Skip to content

EventDiagram/Example floor plans

58 example plans

Real event diagrams, made with EventDiagram

58 complete floor plans, to scale — weddings and galas, concerts and trade shows, a commencement for 984. Every picture on this page is the software’s own export, not a mockup.
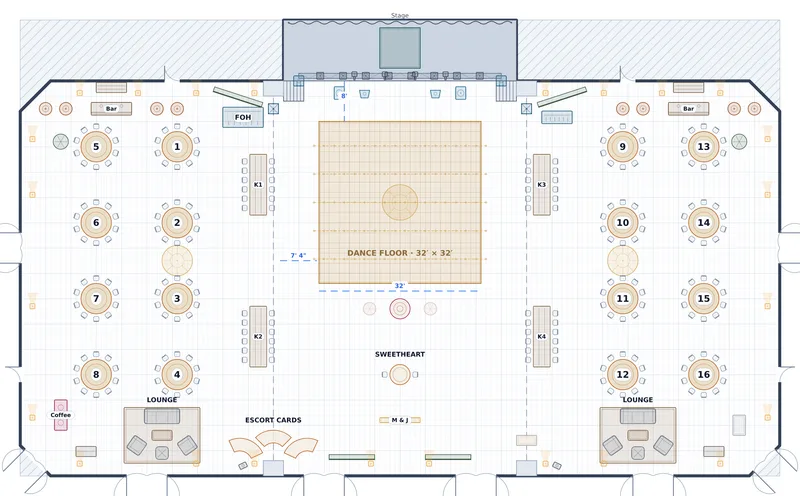
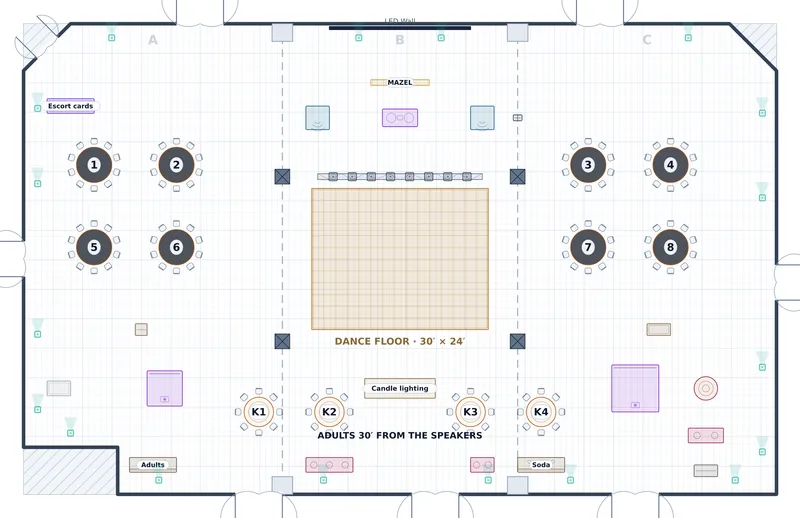
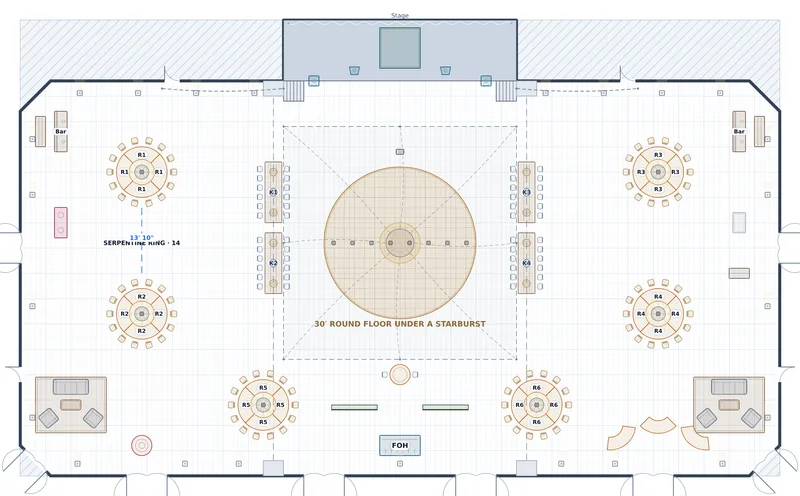
Reception — Grand Ballroom — a to-scale floor plan of Grand Ballroom at The Peregrine Hotel & Conference Center, 210 at dinner

Reception — Grand Ballroom

210 at dinner · The Peregrine Hotel & Conference Center

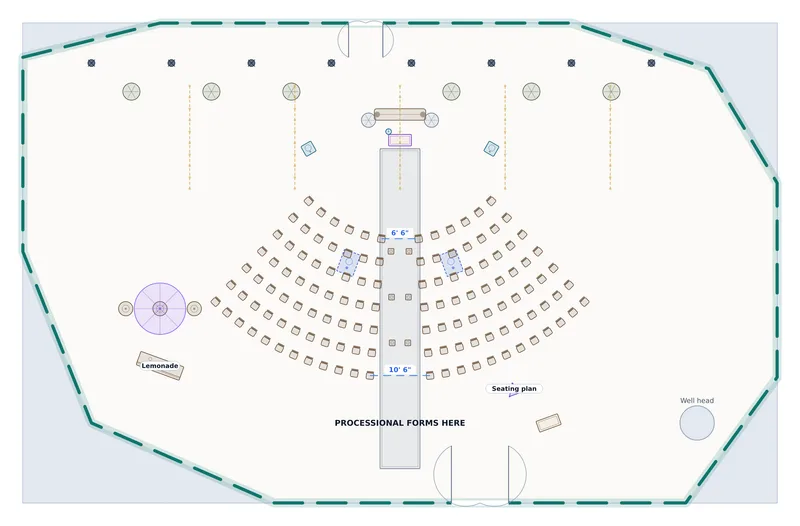
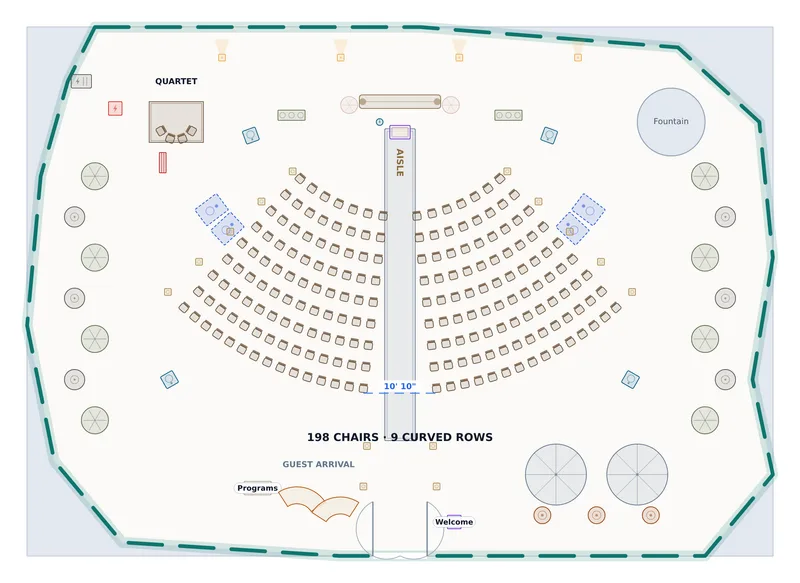
Ceremony — Cypress Lawn — a to-scale floor plan of Cypress Lawn at Marisol Estate, 198 chairs

Ceremony — Cypress Lawn

198 chairs · Marisol Estate

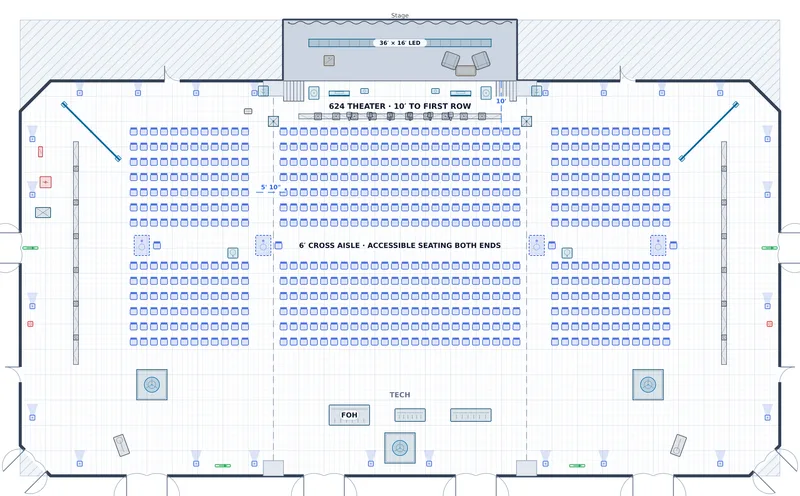
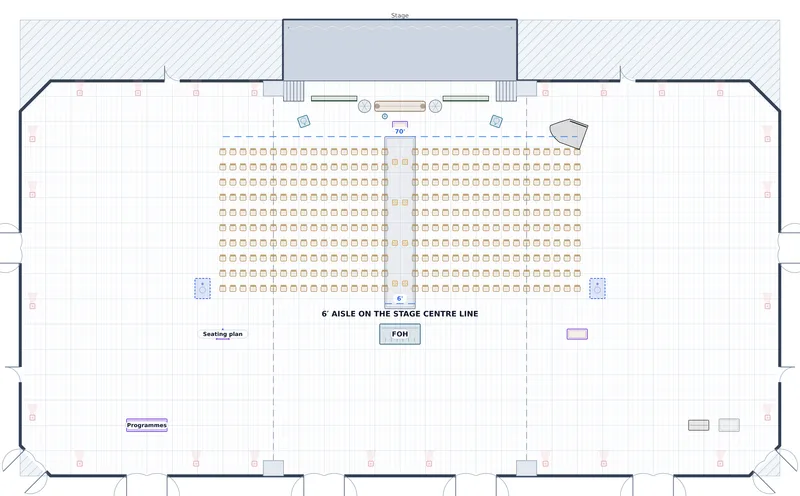
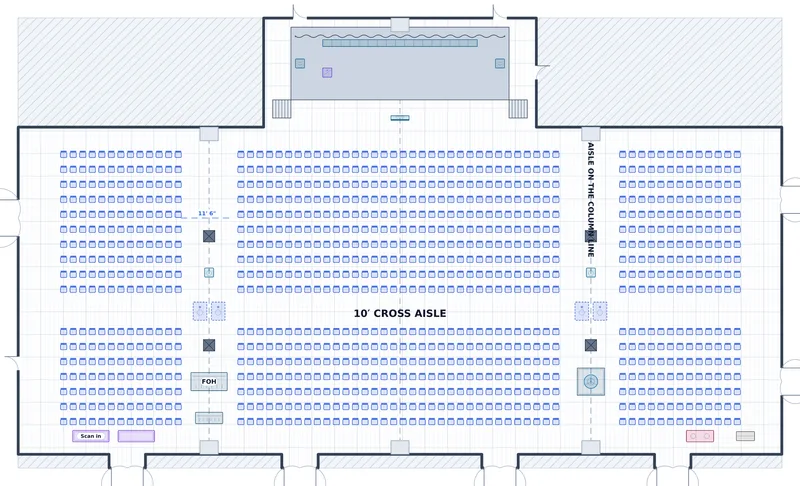
General Session — Grand Ballroom — a to-scale floor plan of Grand Ballroom at The Peregrine Hotel & Conference Center, 624 theater

General Session — Grand Ballroom

624 theater · The Peregrine Hotel & Conference Center

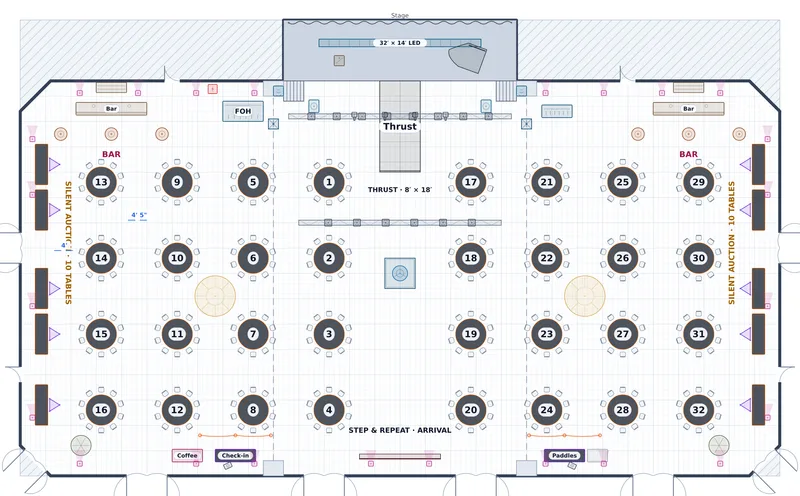
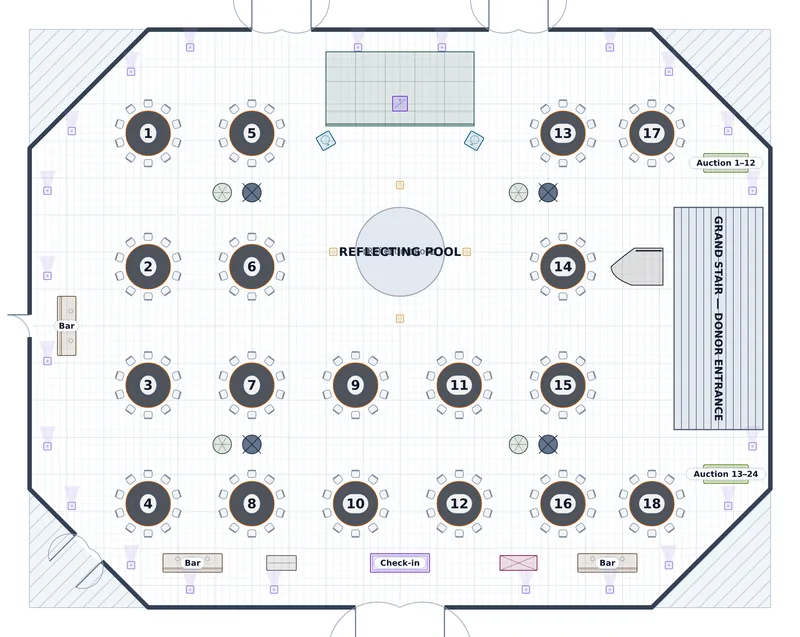
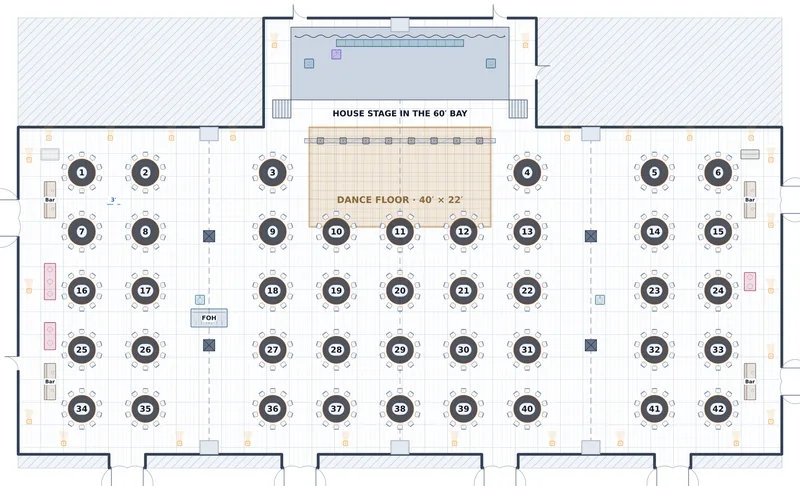
Benefit Gala — Grand Ballroom — a to-scale floor plan of Grand Ballroom at The Peregrine Hotel & Conference Center, 320 seated

Benefit Gala — Grand Ballroom

320 seated · The Peregrine Hotel & Conference Center

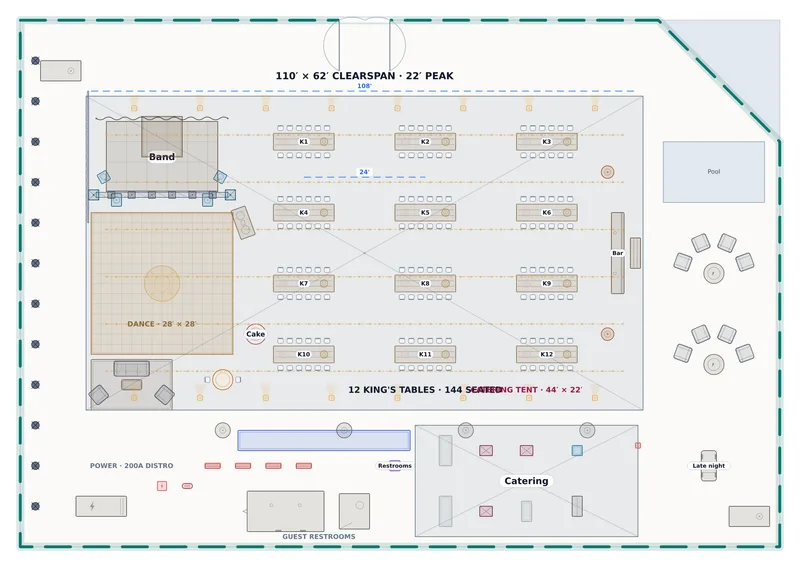
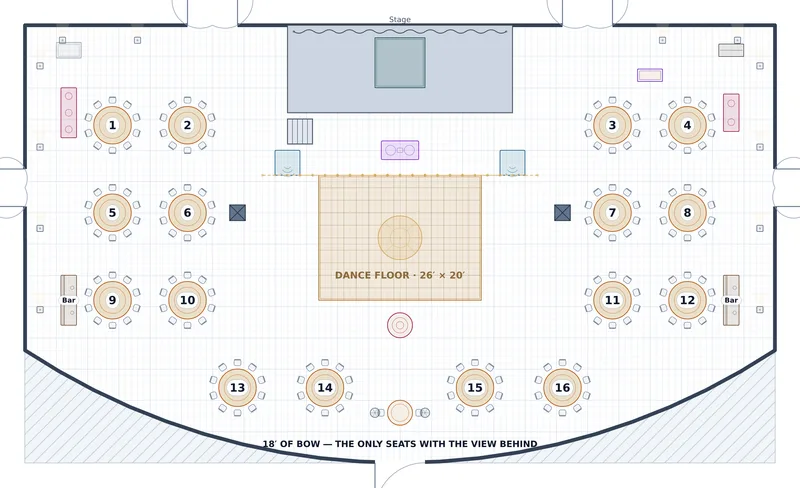
Reception — Olive Grove Pavilion — a to-scale floor plan of Olive Grove Pavilion at Marisol Estate, 144 seated

Reception — Olive Grove Pavilion

144 seated · Marisol Estate

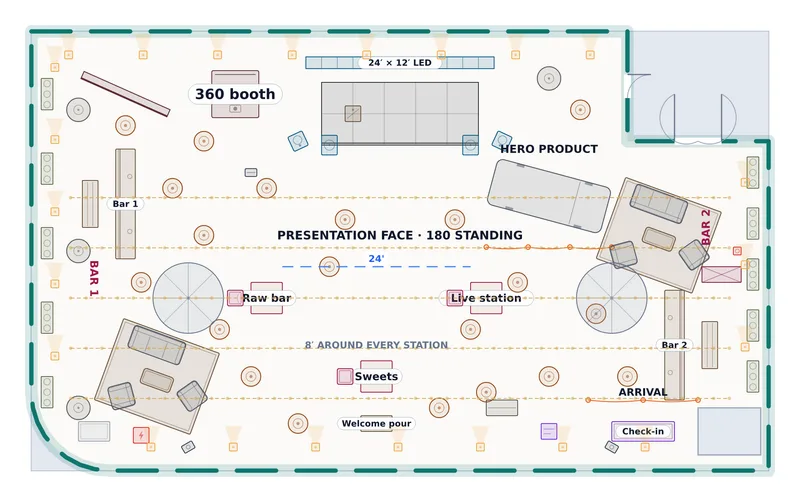
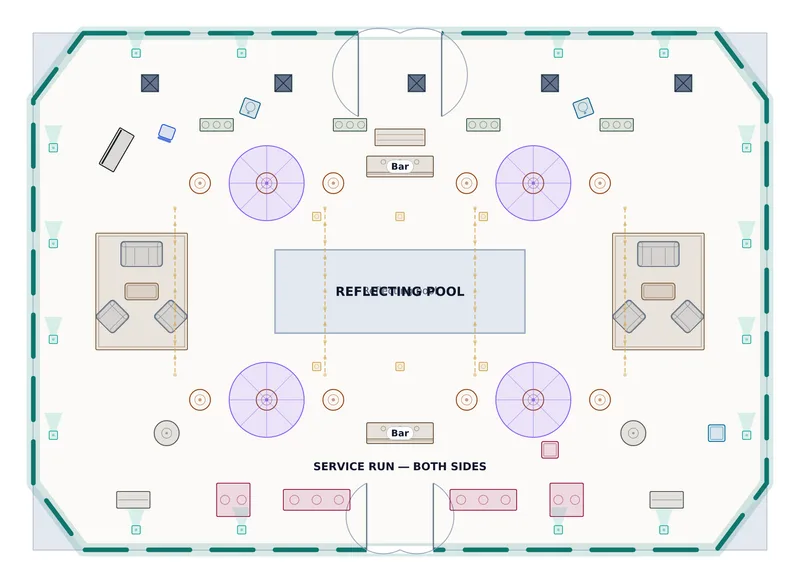
Launch Reception — Sky Terrace — a to-scale floor plan of Sky Terrace at The Peregrine Hotel & Conference Center, 180 standing

Launch Reception — Sky Terrace

180 standing · The Peregrine Hotel & Conference Center

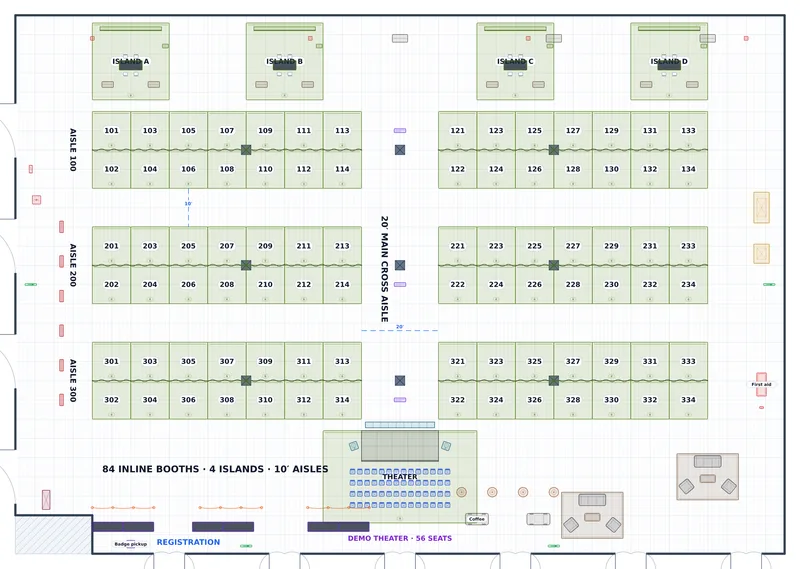
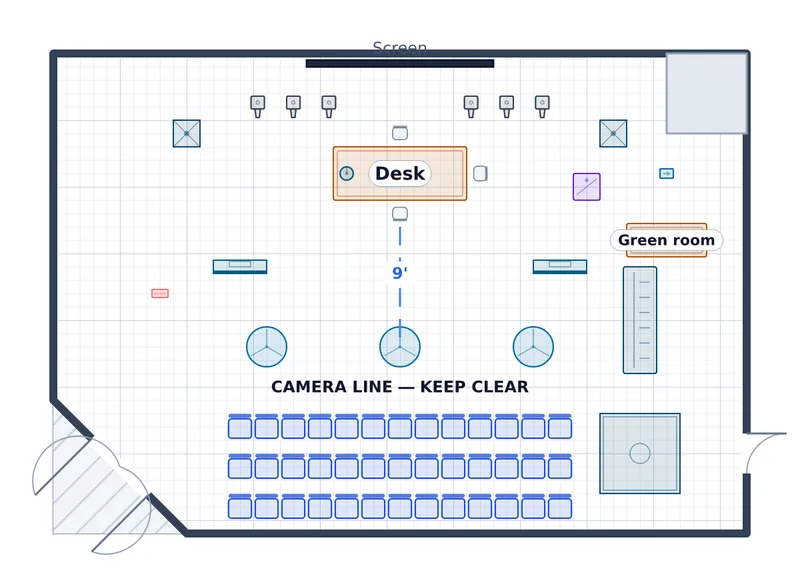
Show Floor — Exhibit Hall A — a to-scale floor plan of Exhibit Hall A at Halcyon Exhibition Hall, 84 inline + 4 islands

Show Floor — Exhibit Hall A

84 inline + 4 islands · Halcyon Exhibition Hall

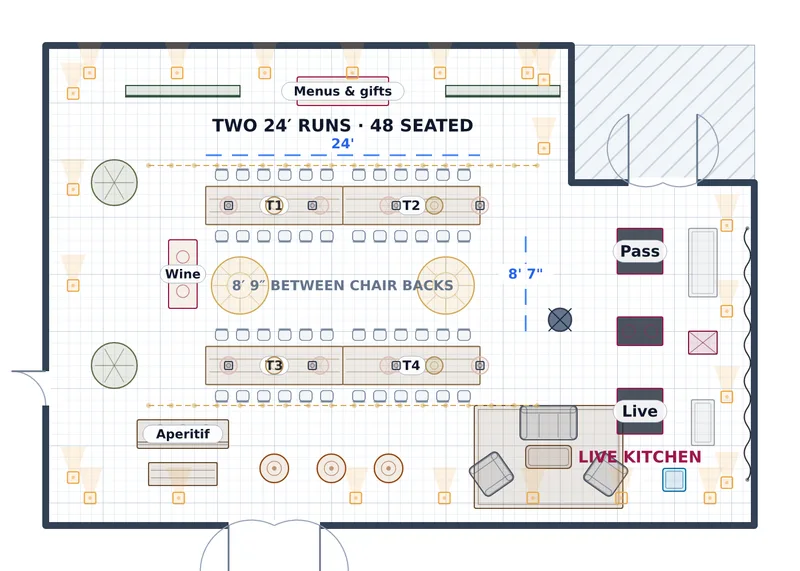
Chef's Table — Aurelia Salon — a to-scale floor plan of Aurelia Salon at The Peregrine Hotel & Conference Center, 48 seated

Chef's Table — Aurelia Salon

48 seated · The Peregrine Hotel & Conference Center

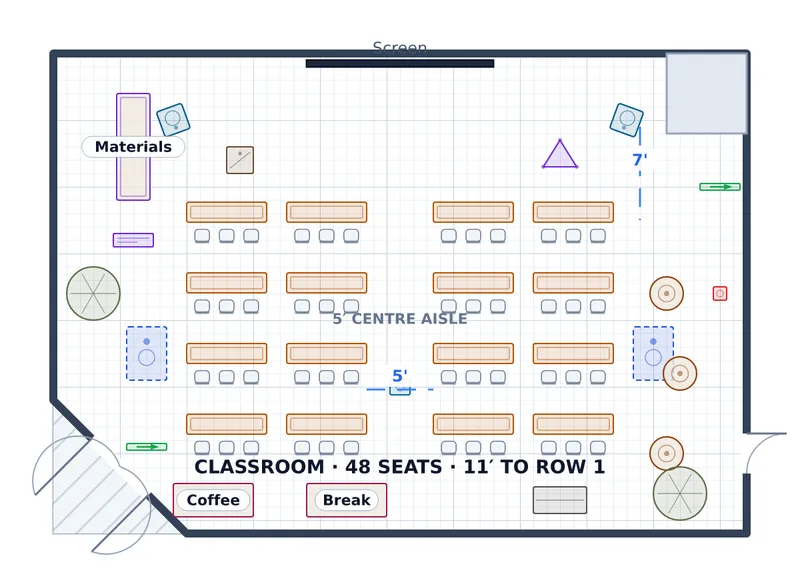
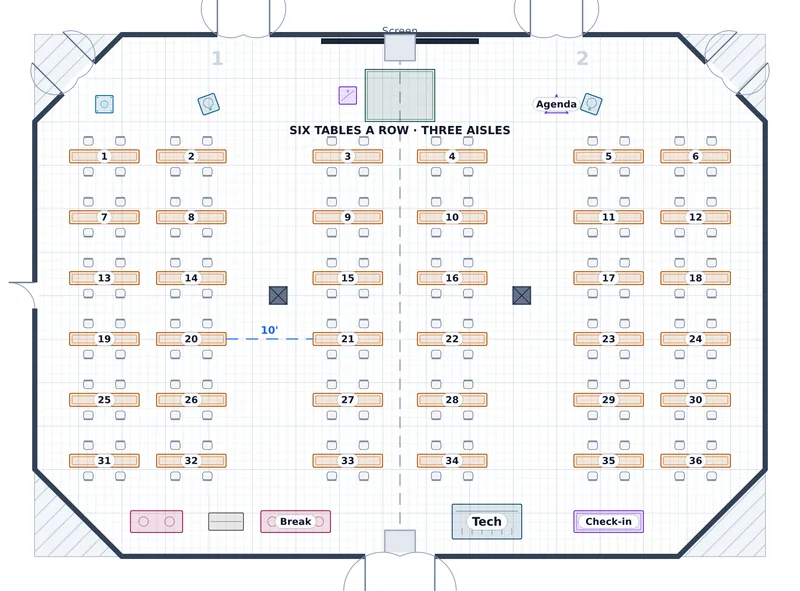
Breakout — Vellum Studio — a to-scale floor plan of Vellum Studio at The Peregrine Hotel & Conference Center, 48 classroom

Breakout — Vellum Studio

48 classroom · The Peregrine Hotel & Conference Center

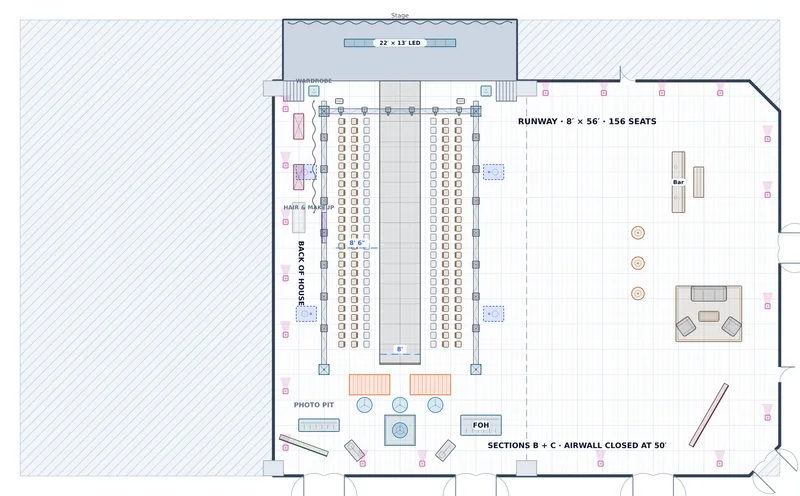
Runway — Grand Ballroom B+C — a to-scale floor plan of Grand Ballroom at The Peregrine Hotel & Conference Center, 156 seats

Runway — Grand Ballroom B+C

156 seats · The Peregrine Hotel & Conference Center

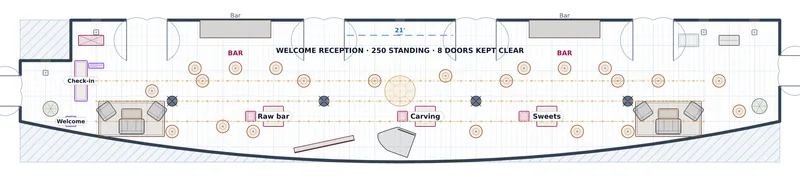
Welcome Reception — Grand Foyer — a to-scale floor plan of Grand Foyer at The Peregrine Hotel & Conference Center, 250 standing

Welcome Reception — Grand Foyer

250 standing · The Peregrine Hotel & Conference Center

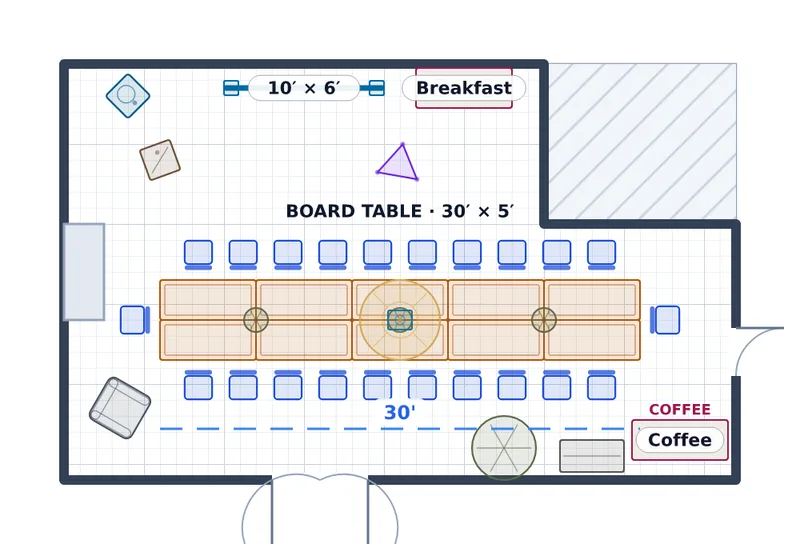
Board Meeting — Estate Boardroom — a to-scale floor plan of Estate Boardroom at Marisol Estate, 23 seated

Board Meeting — Estate Boardroom

23 seated · Marisol Estate

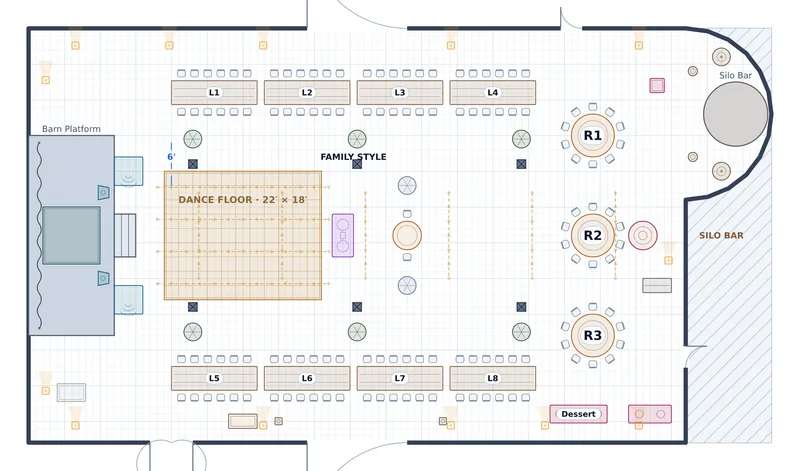
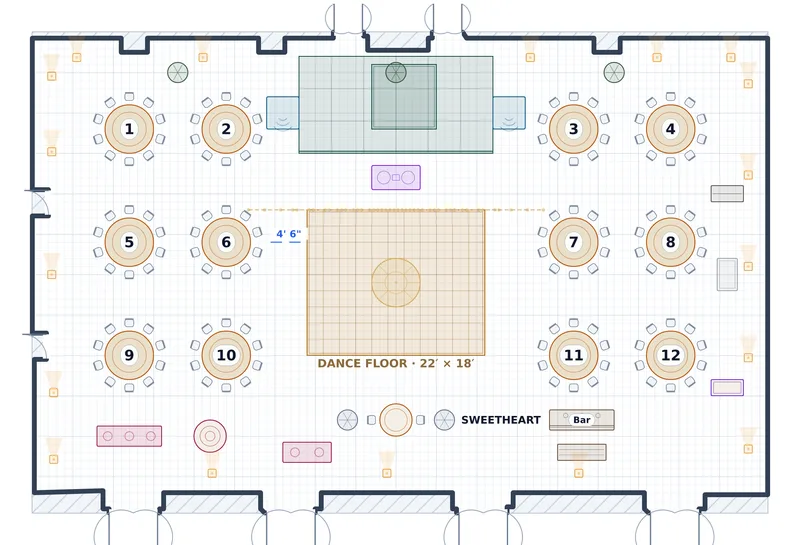
Reception — Timber Barn — a to-scale floor plan of Timber Barn at Thornbury Barn & Vineyard, 128 at dinner

Reception — Timber Barn

128 at dinner · Thornbury Barn & Vineyard

Ceremony — Vineyard Terrace — a to-scale floor plan of Vineyard Terrace at Thornbury Barn & Vineyard, 126 chairs

Ceremony — Vineyard Terrace

126 chairs · Thornbury Barn & Vineyard

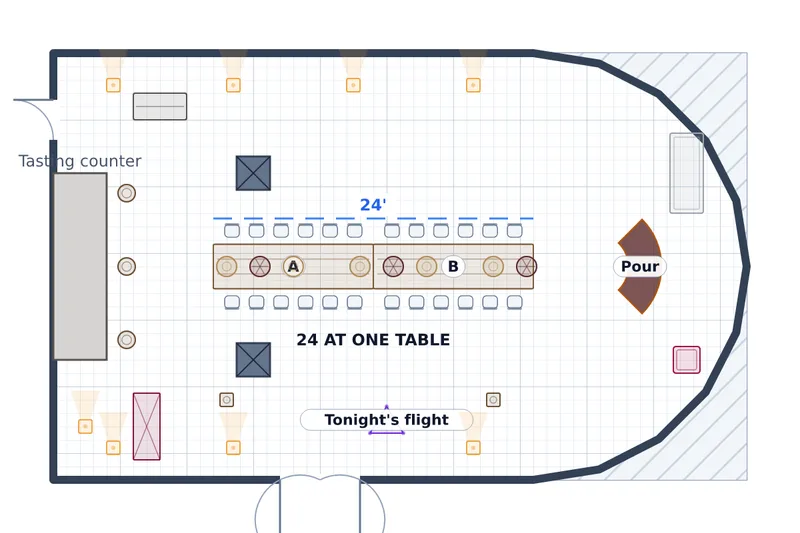
Wine Club Dinner — The Cellar — a to-scale floor plan of The Cellar at Thornbury Barn & Vineyard, 24 at dinner

Wine Club Dinner — The Cellar

24 at dinner · Thornbury Barn & Vineyard

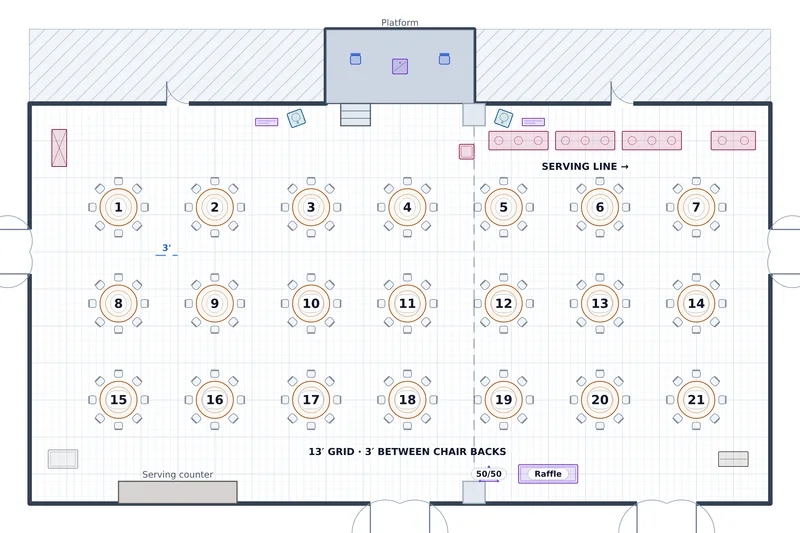
Fundraiser Dinner — Fellowship Hall — a to-scale floor plan of Fellowship Hall at St. Cecilia's Parish Center, 168 at dinner
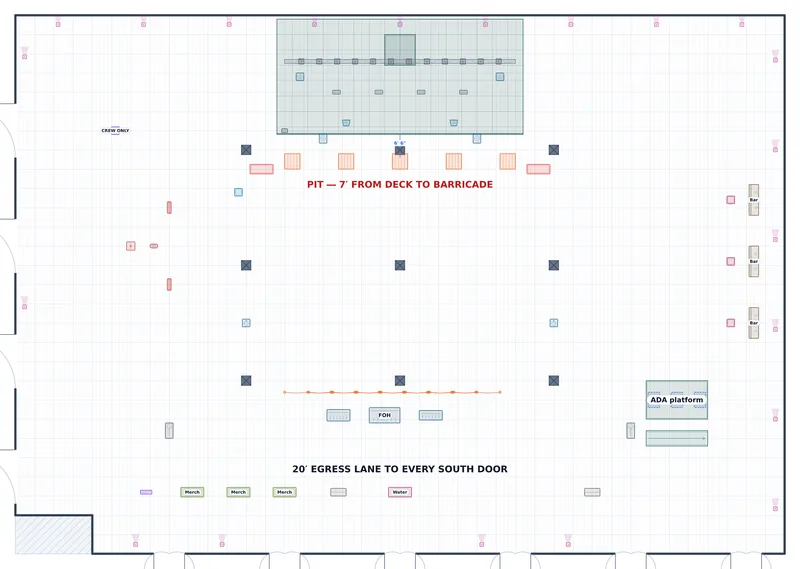
Fundraiser Dinner — Fellowship Hall

168 at dinner · St. Cecilia's Parish Center

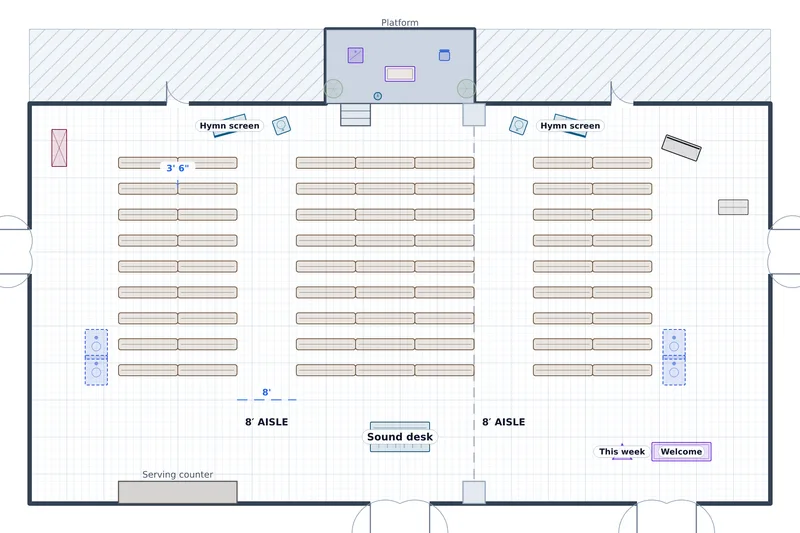
Sunday Worship — Fellowship Hall — a to-scale floor plan of Fellowship Hall at St. Cecilia's Parish Center, 315 in pews

Sunday Worship — Fellowship Hall

315 in pews · St. Cecilia's Parish Center

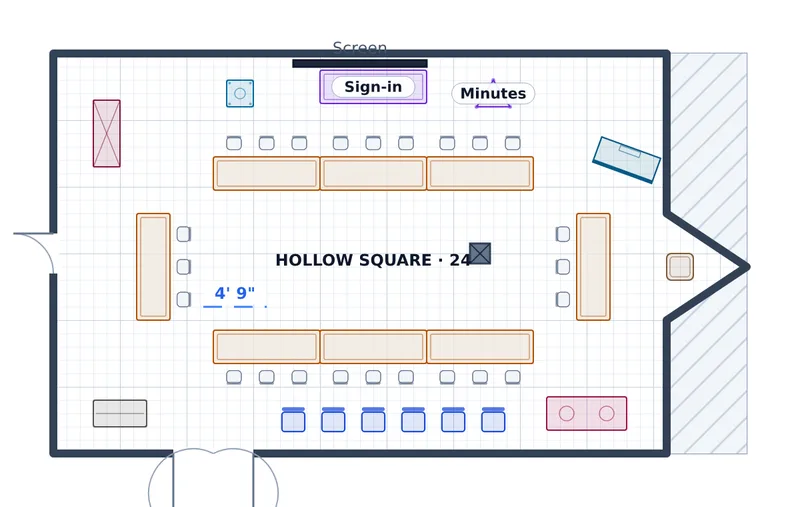
Council Meeting — Guild Room — a to-scale floor plan of Guild Room at St. Cecilia's Parish Center, 24 seated, 6 observing

Council Meeting — Guild Room

24 seated, 6 observing · St. Cecilia's Parish Center

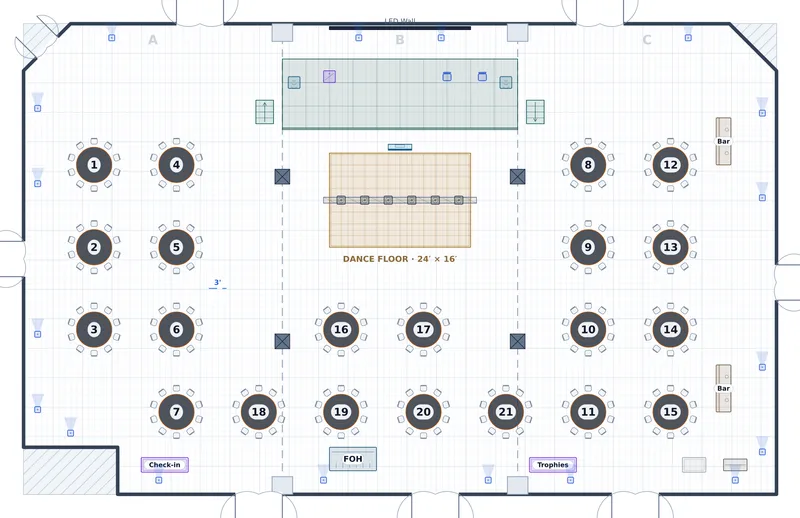
Awards Banquet — Union Ballroom — a to-scale floor plan of Union Ballroom at Kestrel University — Whitlock Memorial Union, 210 at dinner

Awards Banquet — Union Ballroom

210 at dinner · Kestrel University — Whitlock Memorial Union

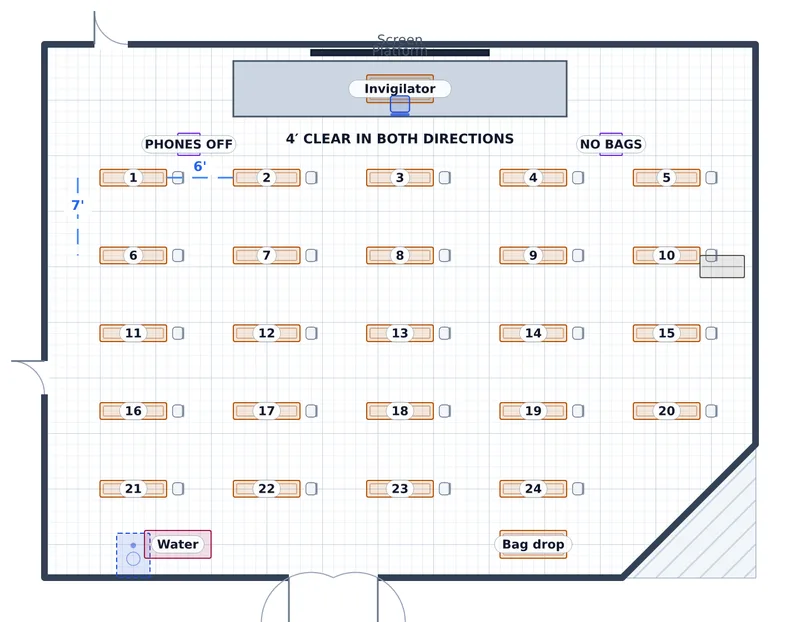
Final Exam — Torrey Seminar Hall — a to-scale floor plan of Torrey Seminar Hall at Kestrel University — Whitlock Memorial Union, 24 candidates

Final Exam — Torrey Seminar Hall

24 candidates · Kestrel University — Whitlock Memorial Union

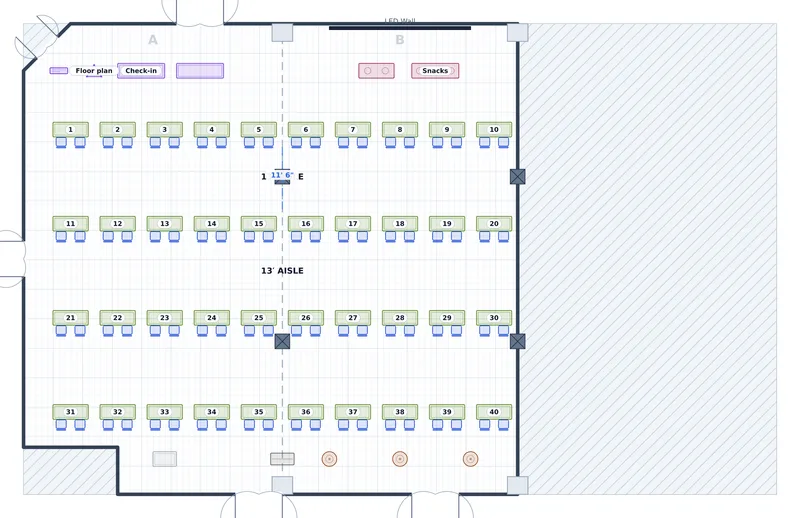
Career Fair — Union Ballroom A+B — a to-scale floor plan of Union Ballroom at Kestrel University — Whitlock Memorial Union, 40 employers

Career Fair — Union Ballroom A+B

40 employers · Kestrel University — Whitlock Memorial Union

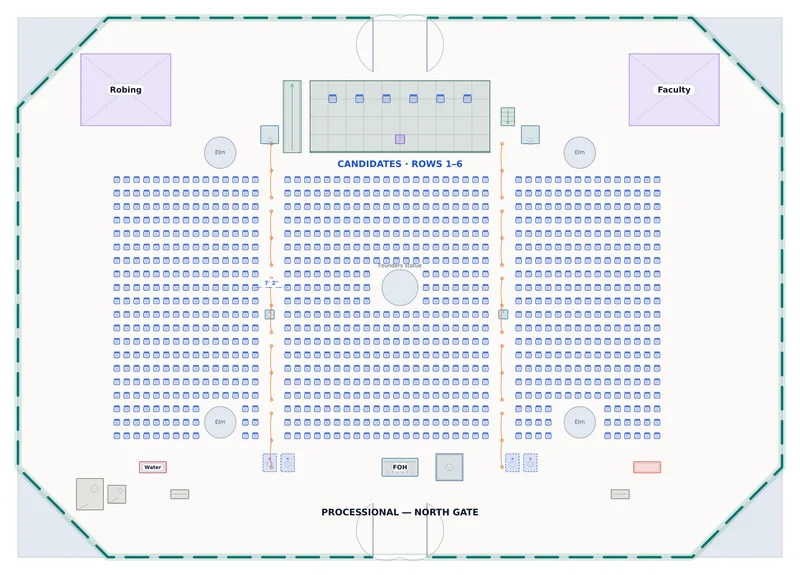
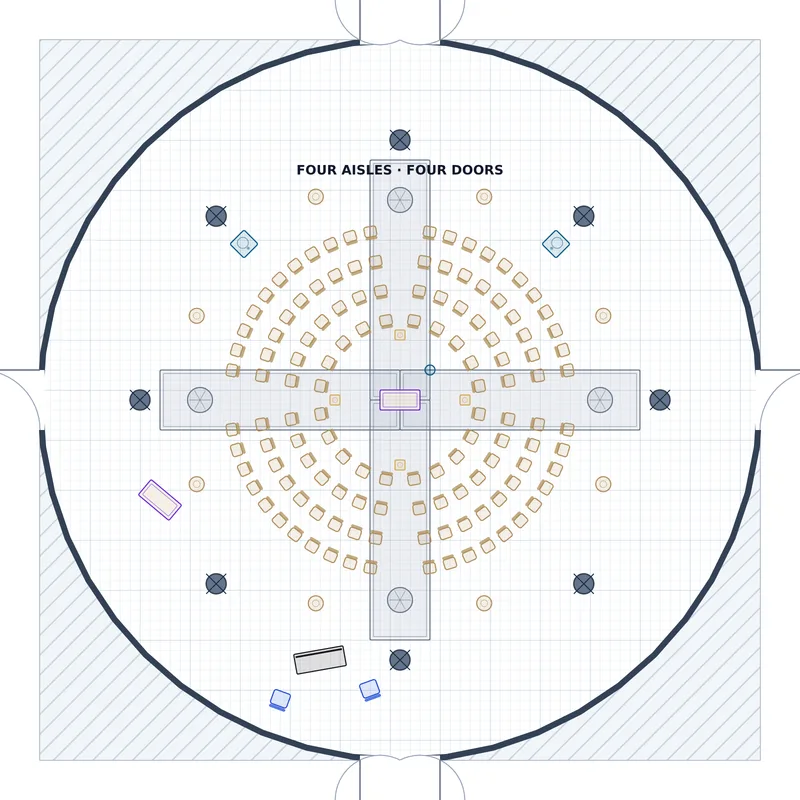
Commencement — Founders Quad — a to-scale floor plan of Founders Quad at Kestrel University — Whitlock Memorial Union, 984 chairs

Commencement — Founders Quad

984 chairs · Kestrel University — Whitlock Memorial Union

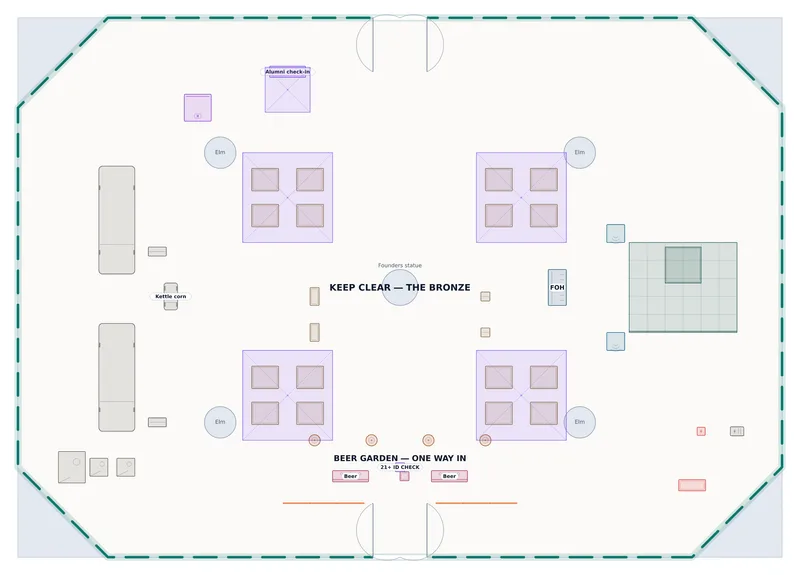
Homecoming Tailgate — Founders Quad — a to-scale floor plan of Founders Quad at Kestrel University — Whitlock Memorial Union, 96 seated, 600 standing

Homecoming Tailgate — Founders Quad

96 seated, 600 standing · Kestrel University — Whitlock Memorial Union

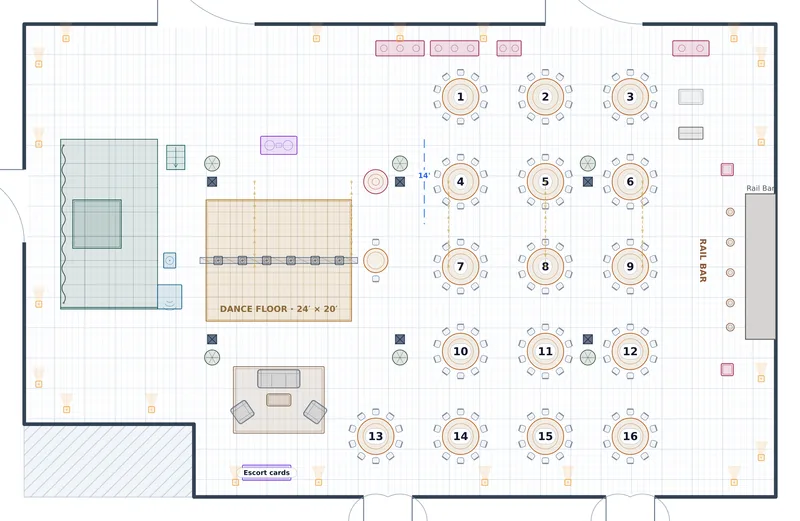
Reception — Foundry Hall — a to-scale floor plan of Foundry Hall at The Ironworks, 160 at dinner

Reception — Foundry Hall

160 at dinner · The Ironworks

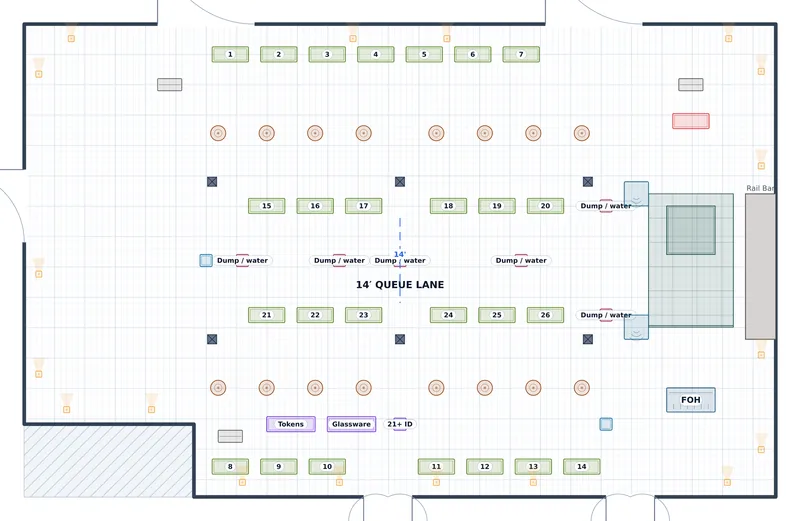
Beer Festival — Foundry Hall — a to-scale floor plan of Foundry Hall at The Ironworks, 28 stations, 900 standing

Beer Festival — Foundry Hall

28 stations, 900 standing · The Ironworks

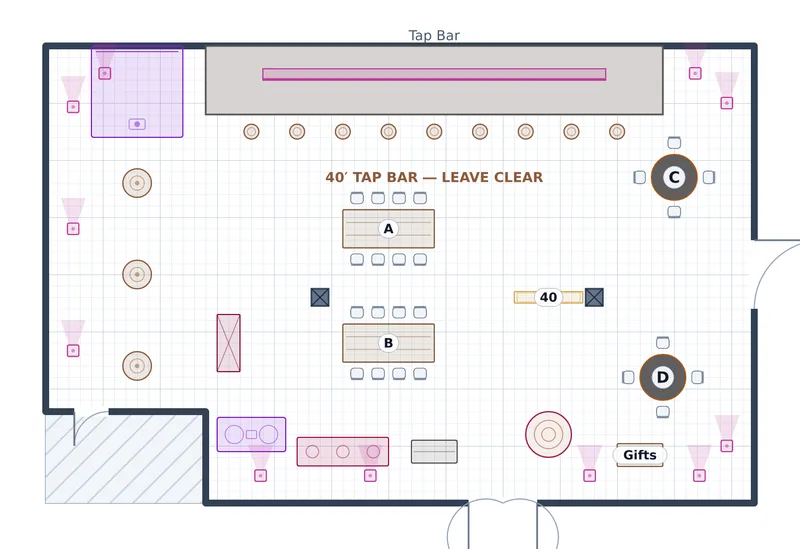
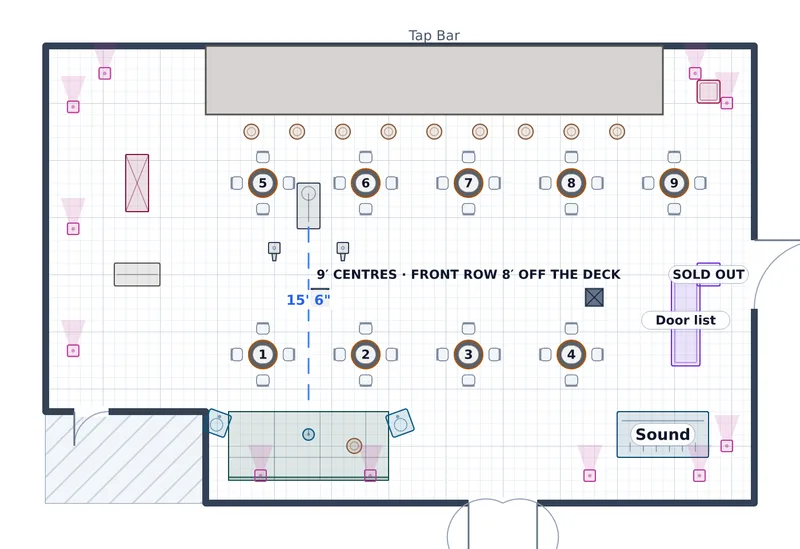
Private Buyout — The Taproom — a to-scale floor plan of The Taproom at The Ironworks, 40 guests

Private Buyout — The Taproom

40 guests · The Ironworks

Gala Dinner — Glass Atrium — a to-scale floor plan of Glass Atrium at The Atheneum, 180 at dinner

Gala Dinner — Glass Atrium

180 at dinner · The Atheneum

Ceremony — Rotunda Gallery — a to-scale floor plan of Rotunda Gallery at The Atheneum, 128 chairs

Ceremony — Rotunda Gallery

128 chairs · The Atheneum

Members' Party — Sculpture Court — a to-scale floor plan of Sculpture Court at The Atheneum, 220 standing

Members' Party — Sculpture Court

220 standing · The Atheneum

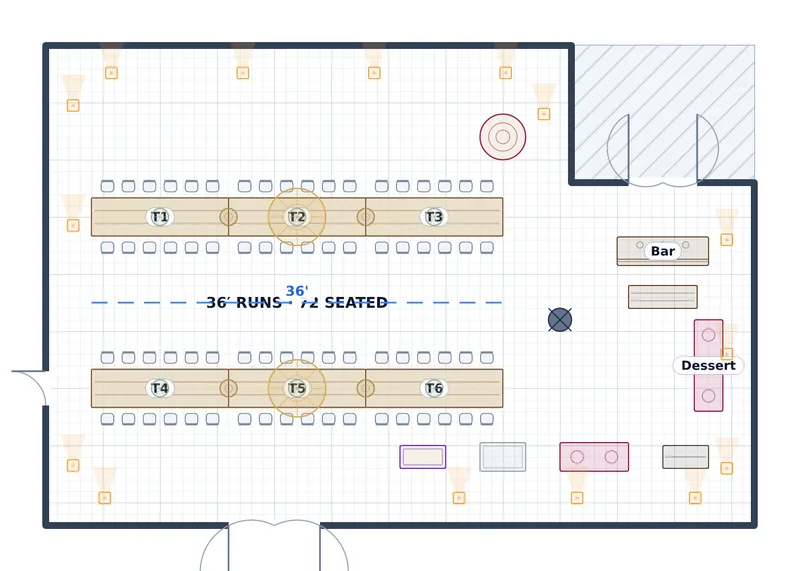
Welcome Dinner — Aurelia Salon — a to-scale floor plan of Aurelia Salon at The Peregrine Hotel & Conference Center, 72 at dinner

Welcome Dinner — Aurelia Salon

72 at dinner · The Peregrine Hotel & Conference Center

Hybrid Session — Vellum Studio — a to-scale floor plan of Vellum Studio at The Peregrine Hotel & Conference Center, 39 in the room

Hybrid Session — Vellum Studio

39 in the room · The Peregrine Hotel & Conference Center

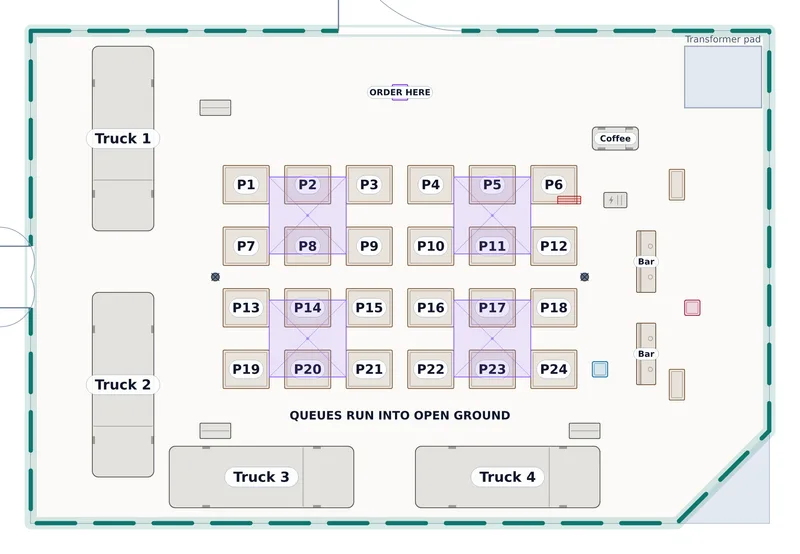
Food Truck Rally — Loading Yard — a to-scale floor plan of Loading Yard at The Ironworks, 144 seated

Food Truck Rally — Loading Yard

144 seated · The Ironworks

Ceremony — Grand Ballroom — a to-scale floor plan of Grand Ballroom at The Peregrine Hotel & Conference Center, 340 chairs

Ceremony — Grand Ballroom

340 chairs · The Peregrine Hotel & Conference Center

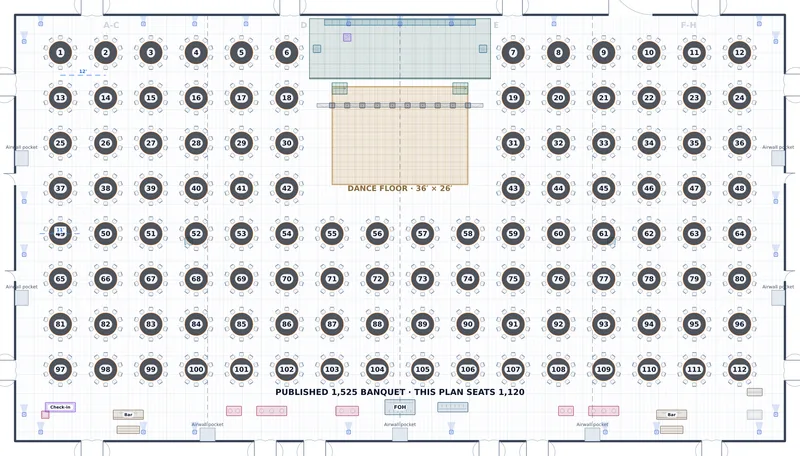
Gala Dinner — Lone Star Ballroom — a to-scale floor plan of Lone Star Ballroom at JW Marriott Austin, 1,120 at dinner

Gala Dinner — Lone Star Ballroom

1,120 at dinner · JW Marriott AustinReal room

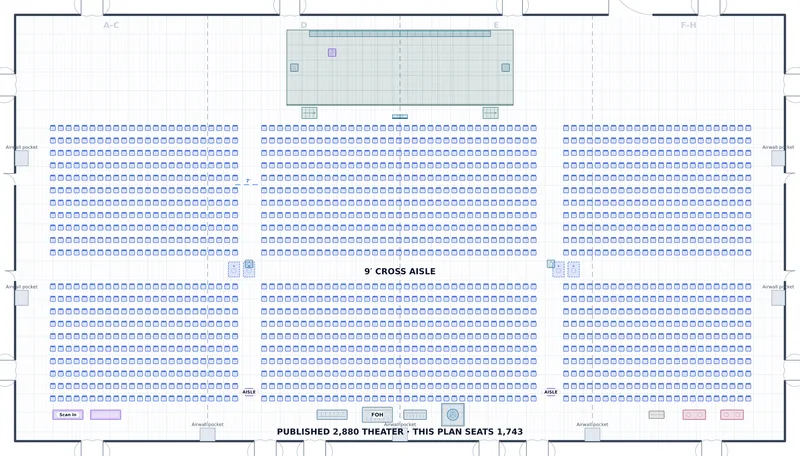
General Session — Lone Star Ballroom — a to-scale floor plan of Lone Star Ballroom at JW Marriott Austin, 1,743 theater

General Session — Lone Star Ballroom

1,743 theater · JW Marriott AustinReal room

Reception — Four Peaks Ballroom — a to-scale floor plan of Four Peaks Ballroom at ADERO Scottsdale Resort, Autograph Collection, 120 at dinner

Reception — Four Peaks Ballroom

120 at dinner · ADERO Scottsdale Resort, Autograph CollectionReal room

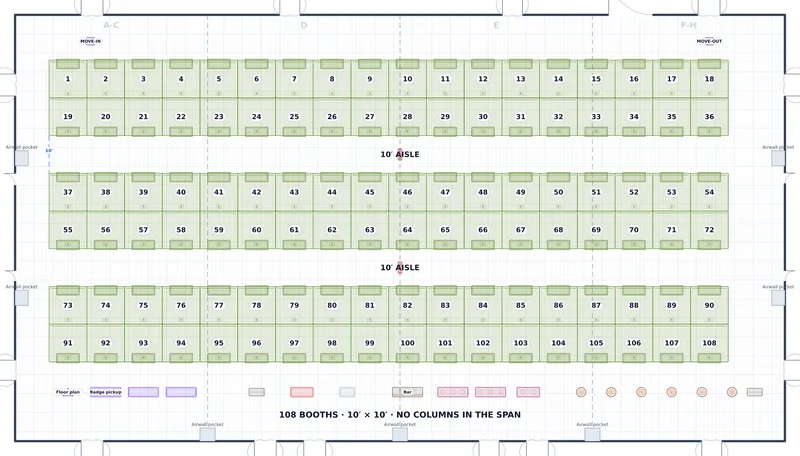
Exhibition — Lone Star Ballroom — a to-scale floor plan of Lone Star Ballroom at JW Marriott Austin, 108 booths

Exhibition — Lone Star Ballroom

108 booths · JW Marriott AustinReal room

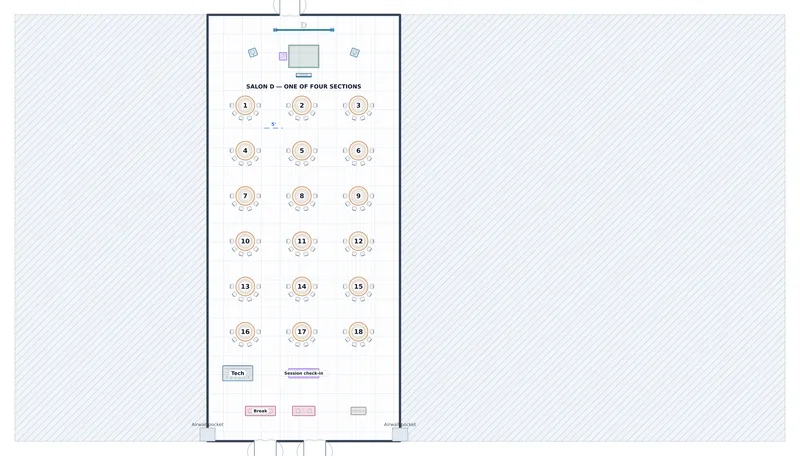
Breakout — Salon D — a to-scale floor plan of Lone Star Ballroom at JW Marriott Austin, 108 in crescents

Breakout — Salon D

108 in crescents · JW Marriott AustinReal room

GA Concert — Exhibit Hall A — a to-scale floor plan of Exhibit Hall A at Halcyon Exhibition Hall, 2,400 standing

GA Concert — Exhibit Hall A

2,400 standing · Halcyon Exhibition Hall

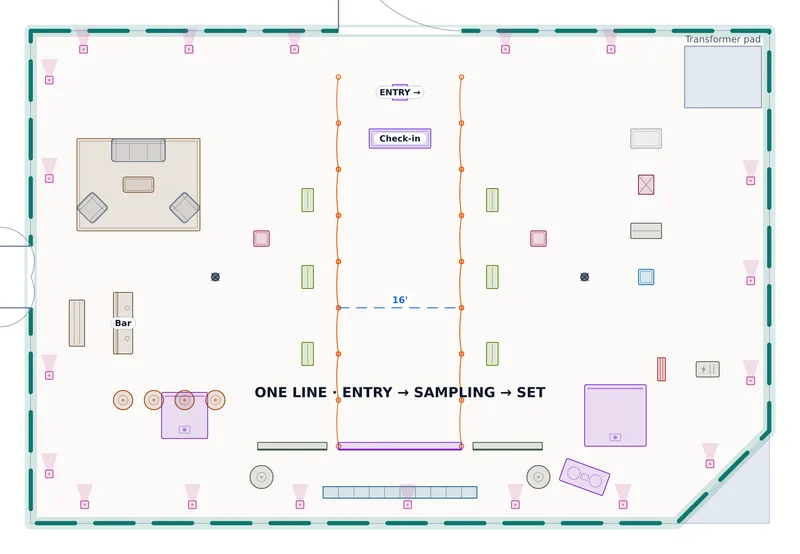
Brand Activation — Loading Yard — a to-scale floor plan of Loading Yard at The Ironworks, 400 guests

Brand Activation — Loading Yard

400 guests · The Ironworks

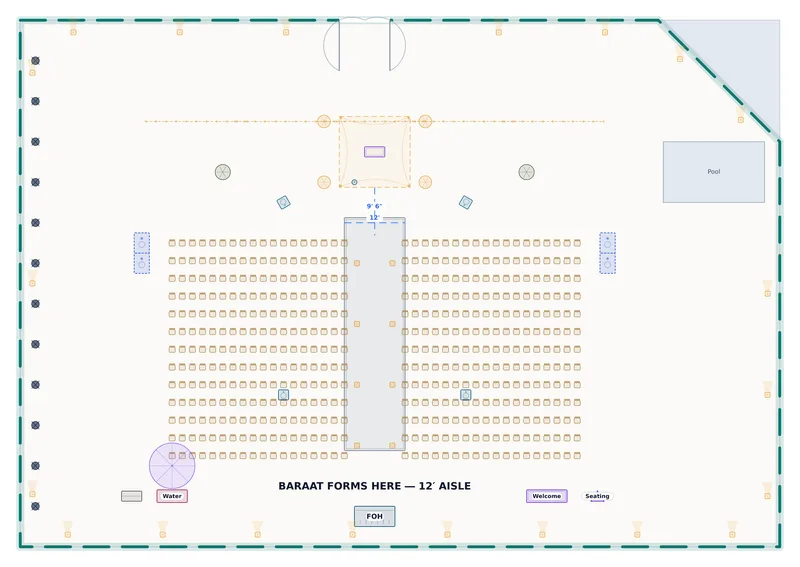
Mandap Ceremony — Olive Grove Pavilion — a to-scale floor plan of Olive Grove Pavilion at Marisol Estate, 468 chairs

Mandap Ceremony — Olive Grove Pavilion

468 chairs · Marisol Estate

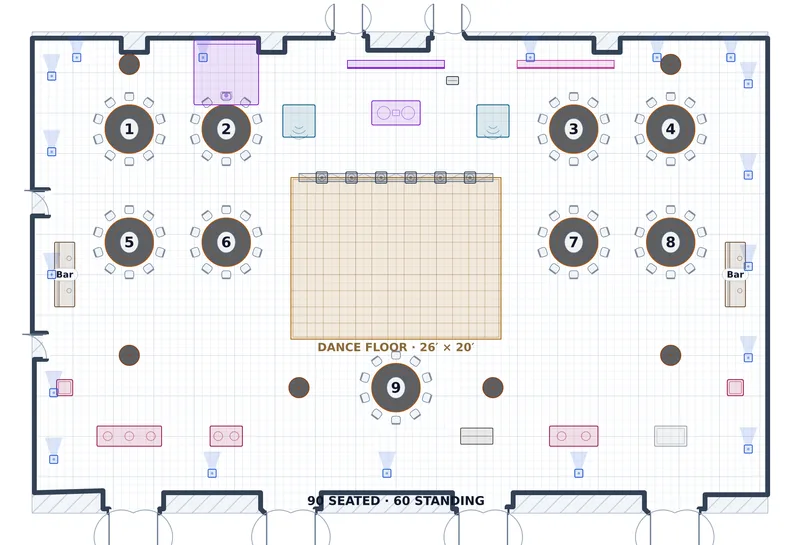
Holiday Party — Four Peaks Ballroom — a to-scale floor plan of Four Peaks Ballroom at ADERO Scottsdale Resort, Autograph Collection, 90 seated, 60 standing

Holiday Party — Four Peaks Ballroom

90 seated, 60 standing · ADERO Scottsdale Resort, Autograph CollectionReal room

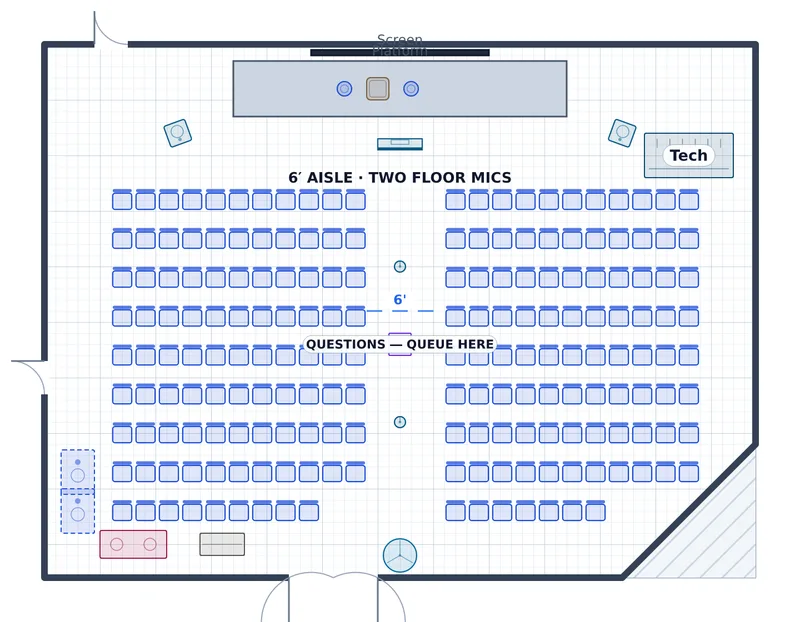
Town Hall — Torrey Seminar Hall — a to-scale floor plan of Torrey Seminar Hall at Kestrel University — Whitlock Memorial Union, 192 seated

Town Hall — Torrey Seminar Hall

192 seated · Kestrel University — Whitlock Memorial Union

Bar Mitzvah — Union Ballroom — a to-scale floor plan of Union Ballroom at Kestrel University — Whitlock Memorial Union, 112 seated

Bar Mitzvah — Union Ballroom

112 seated · Kestrel University — Whitlock Memorial Union

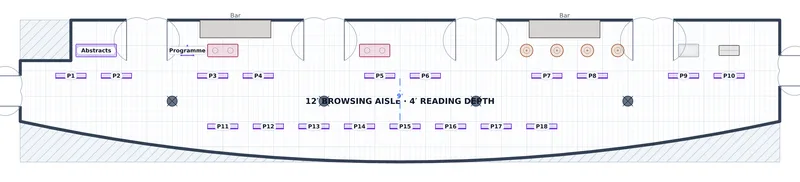
Poster Session — Grand Foyer — a to-scale floor plan of Grand Foyer at The Peregrine Hotel & Conference Center, 24 boards

Poster Session — Grand Foyer

24 boards · The Peregrine Hotel & Conference Center

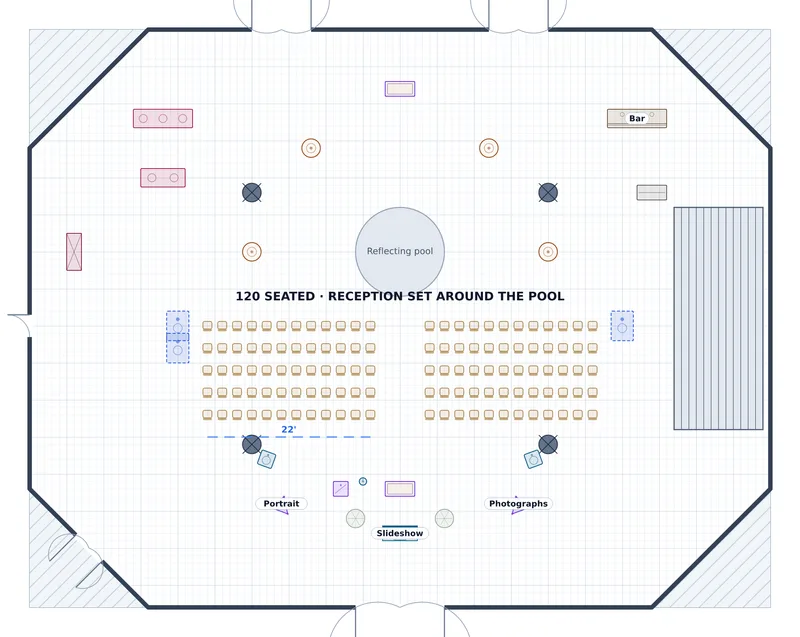
Celebration of Life — Glass Atrium — a to-scale floor plan of Glass Atrium at The Atheneum, 120 seated

Celebration of Life — Glass Atrium

120 seated · The Atheneum

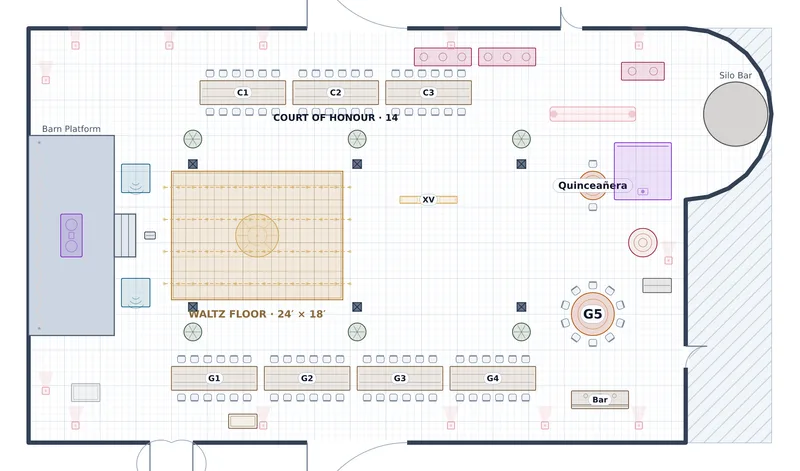
Quinceañera — Timber Barn — a to-scale floor plan of Timber Barn at Thornbury Barn & Vineyard, 96 at dinner

Quinceañera — Timber Barn

96 at dinner · Thornbury Barn & Vineyard

Comedy Night — The Taproom — a to-scale floor plan of The Taproom at The Ironworks, 40 at cabaret

Comedy Night — The Taproom

40 at cabaret · The Ironworks

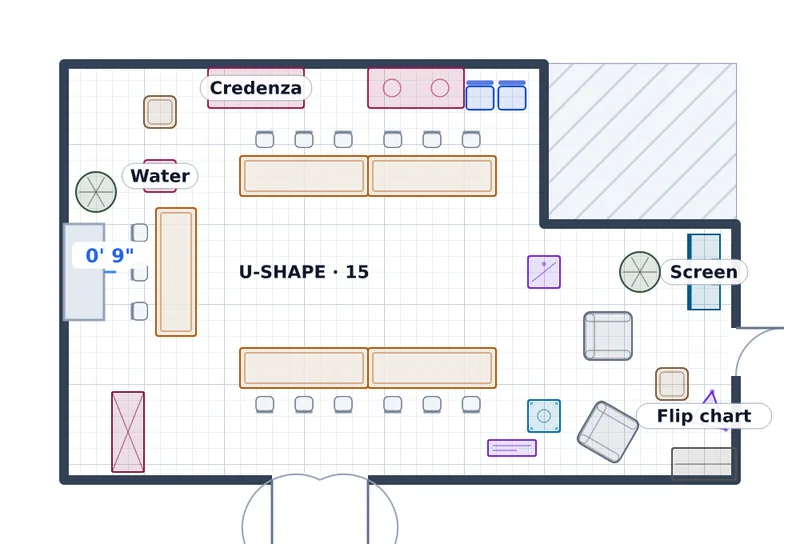
Executive Retreat — Estate Boardroom — a to-scale floor plan of Estate Boardroom at Marisol Estate, 15 seated

Executive Retreat — Estate Boardroom

15 seated · Marisol Estate

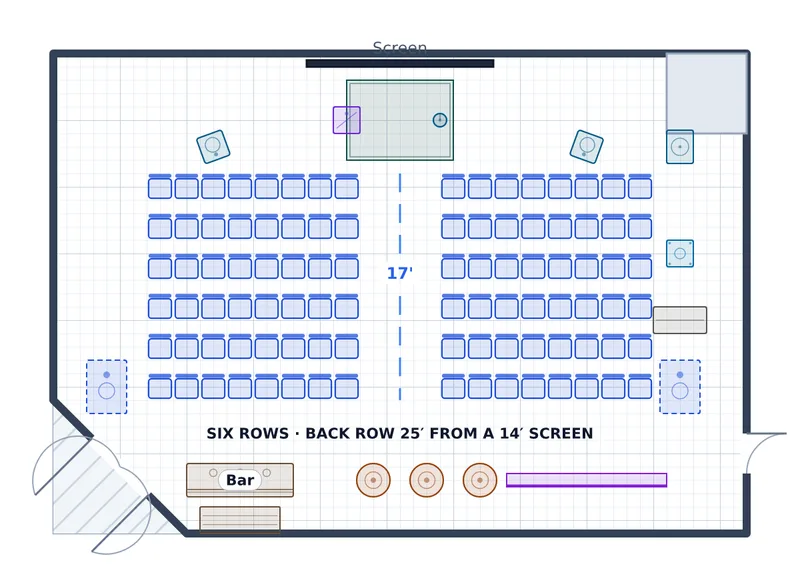
Premiere Screening — Vellum Studio — a to-scale floor plan of Vellum Studio at The Peregrine Hotel & Conference Center, 96 seated

Premiere Screening — Vellum Studio

96 seated · The Peregrine Hotel & Conference Center

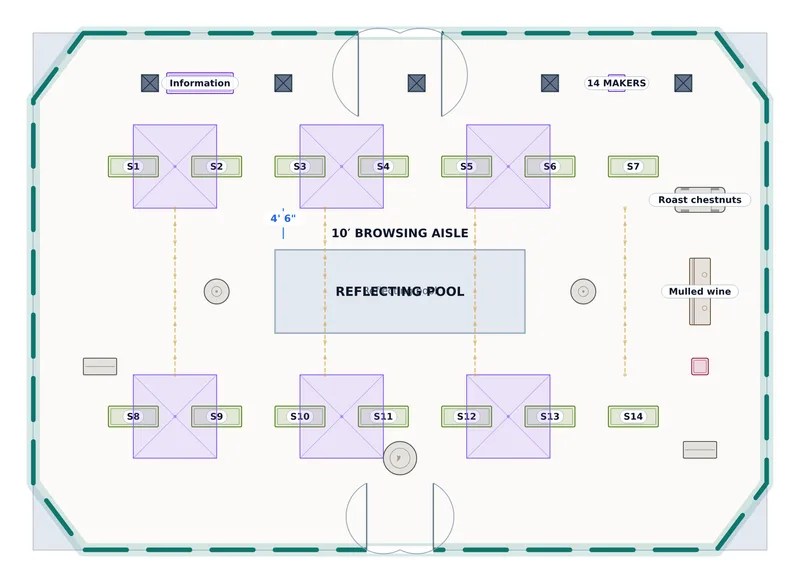
Holiday Market — Sculpture Court — a to-scale floor plan of Sculpture Court at The Atheneum, 14 stalls

Holiday Market — Sculpture Court

14 stalls · The Atheneum

Convention Banquet — Sovereign Ballroom — a to-scale floor plan of Sovereign Ballroom at The Carrick Hotel & Convention Center, 420 at dinner

Convention Banquet — Sovereign Ballroom

420 at dinner · The Carrick Hotel & Convention Center

Reception — Bayview Ballroom — a to-scale floor plan of Bayview Ballroom at The Carrick Hotel & Convention Center, 160 at dinner

Reception — Bayview Ballroom

160 at dinner · The Carrick Hotel & Convention Center

Opening Session — Sovereign Ballroom — a to-scale floor plan of Sovereign Ballroom at The Carrick Hotel & Convention Center, 1,020 theater

Opening Session — Sovereign Ballroom

1,020 theater · The Carrick Hotel & Convention Center

Certification Training — Carrick Junior Ballroom — a to-scale floor plan of Carrick Junior Ballroom at The Carrick Hotel & Convention Center, 144 classroom

Certification Training — Carrick Junior Ballroom

144 classroom · The Carrick Hotel & Convention Center

Couture Reception — Grand Ballroom — a to-scale floor plan of Grand Ballroom at The Peregrine Hotel & Conference Center, 134 at dinner

Couture Reception — Grand Ballroom

134 at dinner · The Peregrine Hotel & Conference Center

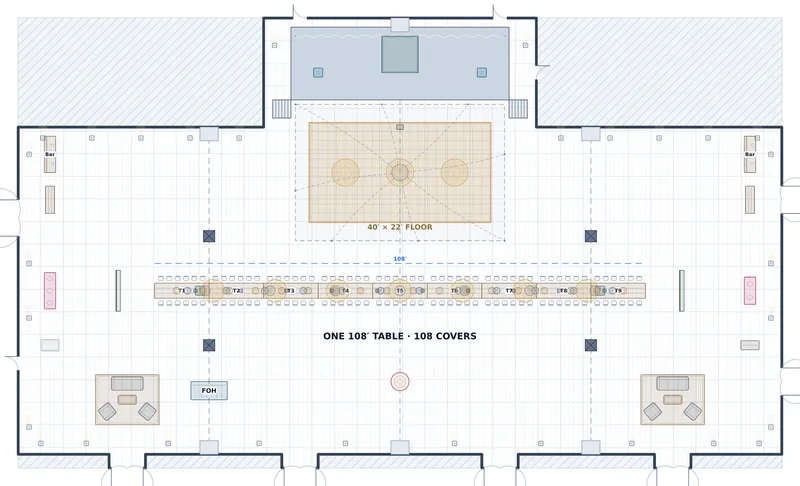
Imperial Table Reception — Sovereign Ballroom — a to-scale floor plan of Sovereign Ballroom at The Carrick Hotel & Convention Center, 108 at dinner

Imperial Table Reception — Sovereign Ballroom

108 at dinner · The Carrick Hotel & Convention Center

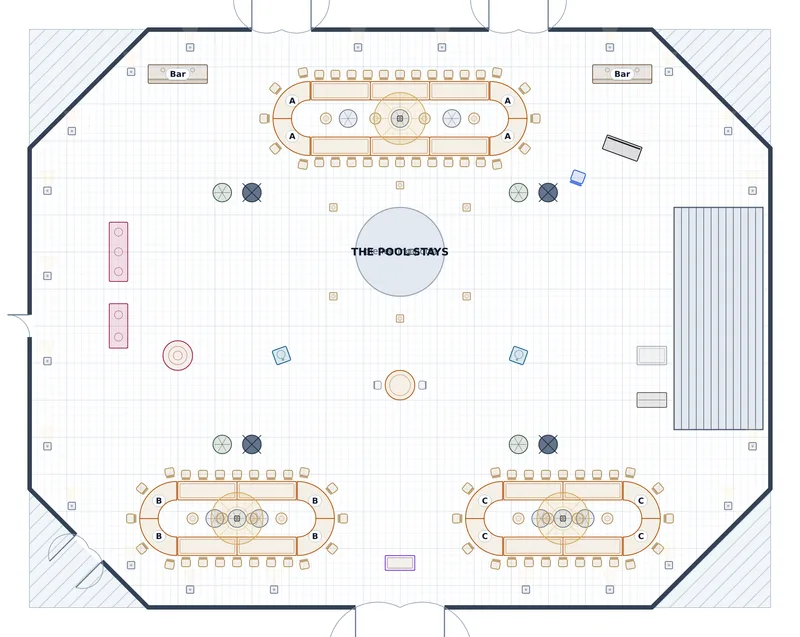
Oval-Table Reception — Glass Atrium — a to-scale floor plan of Glass Atrium at The Atheneum, 80 at dinner

Oval-Table Reception — Glass Atrium

80 at dinner · The Atheneum

58complete plans
28event spaces
10,358objects placed
11,665seats set

Every one of these is the software

Each plan was drawn in EventDiagram, and each picture is its own scene data put through the app’s exporter — the same sheet a customer sends their client. No mockups, no stock photography, and not one number on these pages was typed: the seats, the objects, the areas and the aisles are all read back off the drawing.

6 are drawn in real event spaces reconstructed from the floor plans their venues publish. The rest are drawn in event spaces surveyed the same way — traced perimeters, 147 built features and 139 typed doors across 28 rooms. Not one of them is a bounding box.

How much floor a seat actually takes

The usable floor of each room divided by the seats placed in it, after the stage, the dance floor and the aisles are in. Not a rule of thumb — the median of drawings. Indoor seated plans only: standing formats are left out, because dividing a festival floor by its nine lounge chairs is a true sum and a useless one.

SetupPlansMedian ft² a seatRangeLargest example
U-shape, hollow square & boardroom352.047.5–57.5Council Meeting — Guild Room (24 seated, 6 observing)
Pews & fixed seating120.320.3–20.3Sunday Worship — Fellowship Hall (315 in pews)
Classroom & crescent rounds544.635.0–122.9Certification Training — Carrick Junior Ballroom (144 classroom)
Long tables & family style861.636.2–93.8Reception — Grand Ballroom (210 at dinner)
Theater & rows of chairs921.413.2–65.0General Session — Lone Star Ballroom (1,743 theater)
Rounds & banquet1248.320.6–140.9Gala Dinner — Lone Star Ballroom (1,120 at dinner)

Theater rows pack tightest because a chair is all they place. Rounds carry a table, its chairs and the service lane between them — and in a wedding, a dance floor and a band as well — so the same head count takes two to three times the floor.

What each setup means

U-shape, hollow square & boardroom

Tables in a closed square or an open U with chairs on the outside only. For meetings where people present to each other rather than to a screen.

52.0 ft² a seat across 3 plans here · See one

Booths, stalls & stations

Exhibitor stands, market stalls or serving stations in runs, with aisles sized for a queue at one and a visitor walking past it.

212.5 ft² a seat across 9 plans here · See one

Pews & fixed seating

Fixed benches in rows. Denser than chairs and far quicker to reset, which is why a hall that seats a congregation keeps them.

20.3 ft² a seat across 1 plan here · See one

Classroom & crescent rounds

Tables facing the front with chairs on one side only — classroom when they are rectangles, crescent when they are rounds with the far seats removed. Both give people somewhere to write.

44.6 ft² a seat across 5 plans here · See one

Long tables & family style

Continuous runs of banquet or farm tables seating along both sides. Reads as one table rather than twenty, and seats more people per square foot than rounds do.

61.6 ft² a seat across 9 plans here · See one

Theater & rows of chairs

Chairs in rows facing one way, with no tables. The densest seating there is, and the only one where the aisle plan matters more than the seat plan.

33.3 ft² a seat across 13 plans here · See one

Cabaret, highboys & standing

Highboys and cocktail tables with no fixed seating, or a mix. What a reception actually becomes by the second hour.

525.0 ft² a seat across 6 plans here · See one

Rounds & banquet

Round tables, usually 60″ seating eight or 72″ seating ten, spread across the floor. The default for a dinner: everybody faces everybody, and the room takes a dance floor in the middle.

48.3 ft² a seat across 12 plans here · See one

Questions these plans answer

How many round tables fit in a ballroom?

Fewer than the capacity chart says, once the event is in the room. JW Marriott Austin's Lone Star Ballroom is 204′ × 113′ and the hotel publishes 1,525 banquet. The plan in this gallery puts a 48′ stage and a 36′ × 26′ dance floor in it, keeps 12′ table centres, and seats 1,120 at 21 ft² a head. Both numbers are true; only one of them is a plan.

How much floor space does one seat need?

Across the 53 seated plans here it runs from 13.2 ft² a seat (General Session — Lone Star Ballroom, 1,743 theater) to 1228.8 ft² (Brand Activation — Loading Yard, 400 guests). The spread is the event, not the arithmetic: theater rows pack, a wedding with a dance floor and lounges does not.

How wide should an aisle be?

It depends what walks down it, and every plan here states its own. A ceremony aisle opens from 6′ 6″ at the front row to 10′ 6″ at the back; a mandap needs 12′ because a baraat arrives down it; a general session for 1,743 uses two 8′ longitudinal aisles and a 9′ cross aisle; a trade show runs 10′ between booth rows and a career fair 13′, because a queue at one table and a visitor walking past it is two people wide.

What size dance floor do I need?

Roughly a third of the room dances at once, so the floor is sized off the guest count rather than off the room. In this gallery 128 at dinner takes a 22′ × 18′ floor, 210 at dinner takes 32′ × 32′, and 1,120 at dinner takes 36′ × 26′ — each one drawn to scale so you can see the tables it costs.

Are these real venues?

Two of them are: the JW Marriott Austin's Lone Star Ballroom and ADERO Scottsdale's Four Peaks Ballroom, reconstructed from the floor plans those hotels publish — those pages say what the geometry was traced from and what it was checked against. The rest are event spaces surveyed the same way, with traced perimeters, built features carrying real heights and typed doors with swings. None of them is a bounding box, which is the thing that would make a plan on this page worthless.

Can I copy one of these layouts?

That is what they are for. Every plan here was drawn in EventDiagram and exported by it; you can draw your own event space to scale for free, and your clients and venue never pay to look at it.

Your room, to scale, in an afternoon

Draw the space once, then every setup of it comes off the same plan.

No credit card required