EventDiagram/Example floor plans/Wedding floor plans
15 plans
Wedding floor plans
Ceremonies and receptions drawn to scale — ballrooms, barns, a vineyard, a rotunda and a tent.
What to look at
The thing to look at across these is the aisle. Every ceremony here solves its aisle width row by row rather than setting it once in degrees, and every reception states the clear distance between chair backs rather than the table centres, because that is the number a guest feels.
Every plan in this collection
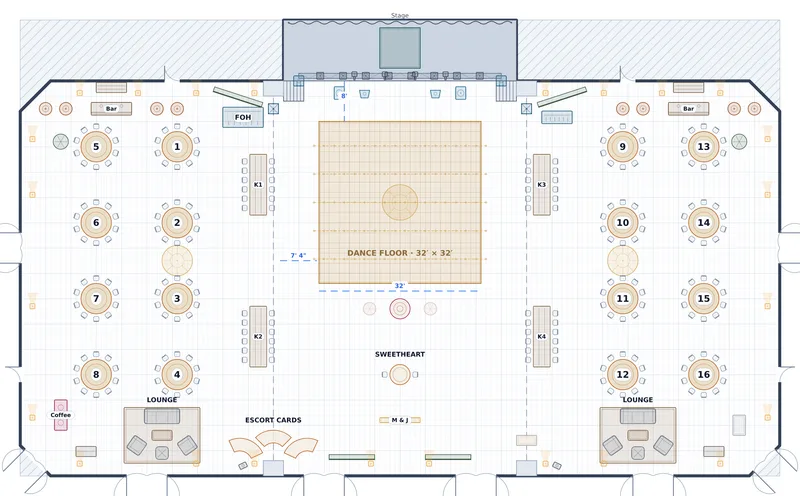
- Reception — Grand Ballroom — 210 at dinner, rounds of ten + king's tables, in a 150′ × 90′, 26′ ceiling space
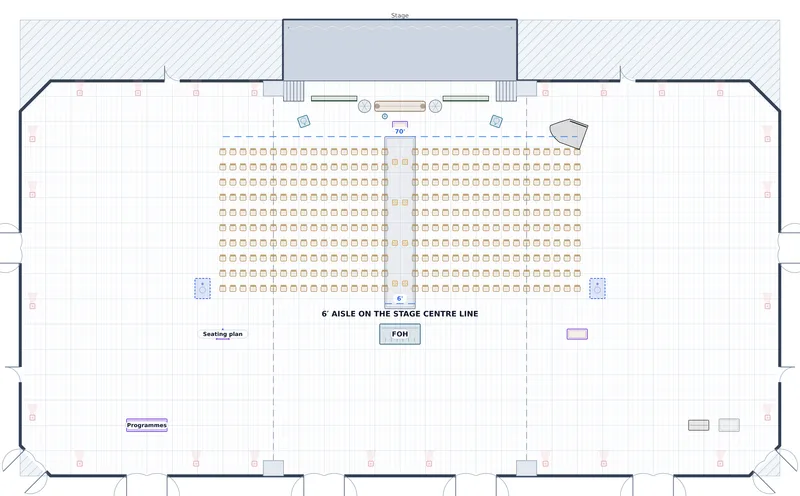
- Ceremony — Grand Ballroom — 340 chairs, two blocks, centre aisle, in a 150′ × 90′, 26′ ceiling space
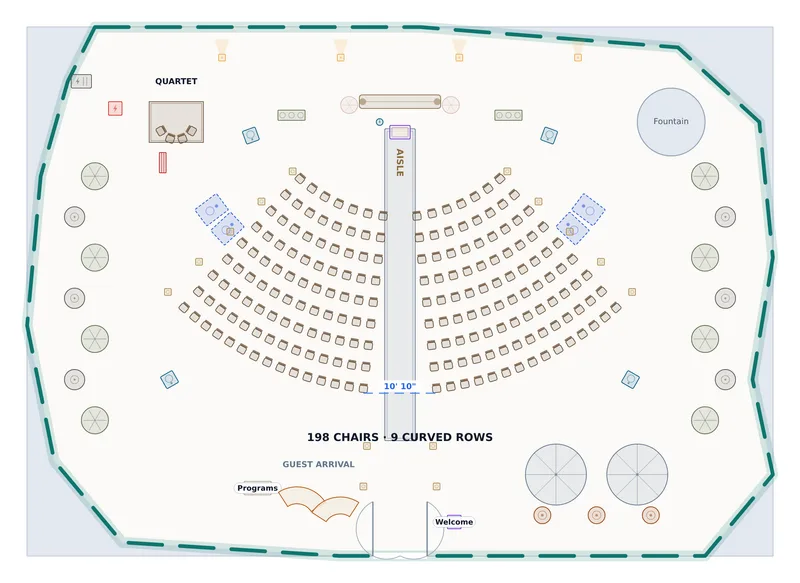
- Ceremony — Cypress Lawn — 198 chairs, curved ceremony rows, in a 110′ × 78′, open air space
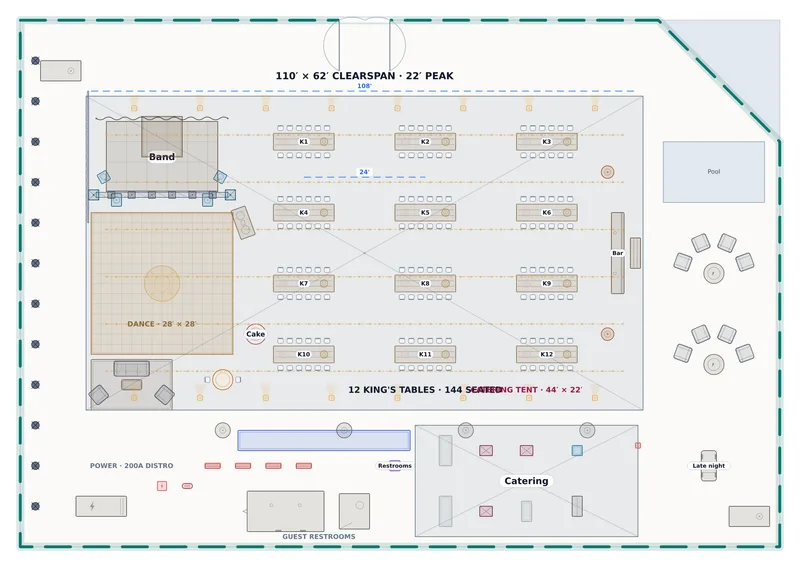
- Reception — Olive Grove Pavilion — 144 seated, king's tables under clearspan, in a 150′ × 104′, open air space
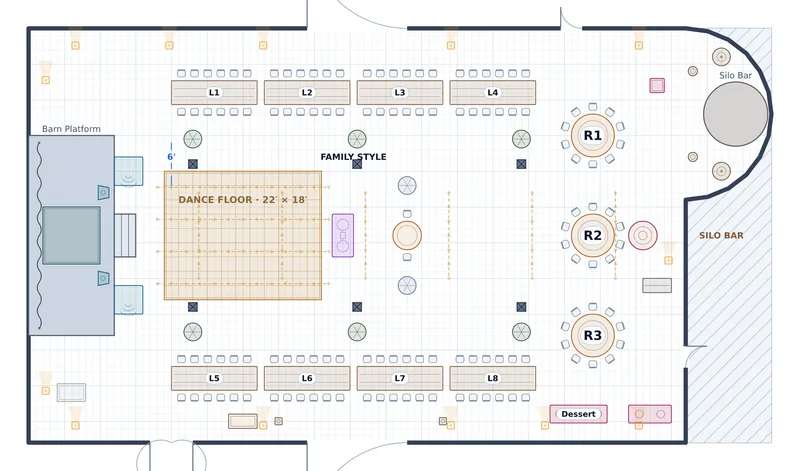
- Reception — Timber Barn — 128 at dinner, long tables + rounds, in a 104′ × 58′, 34′ ceiling space
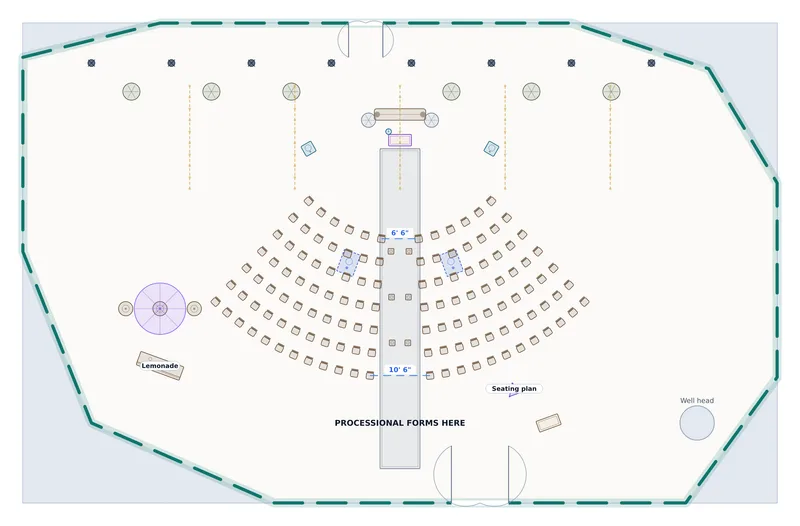
- Ceremony — Vineyard Terrace — 126 chairs, curved ceremony arcs, in a 132′ × 84′, open air space
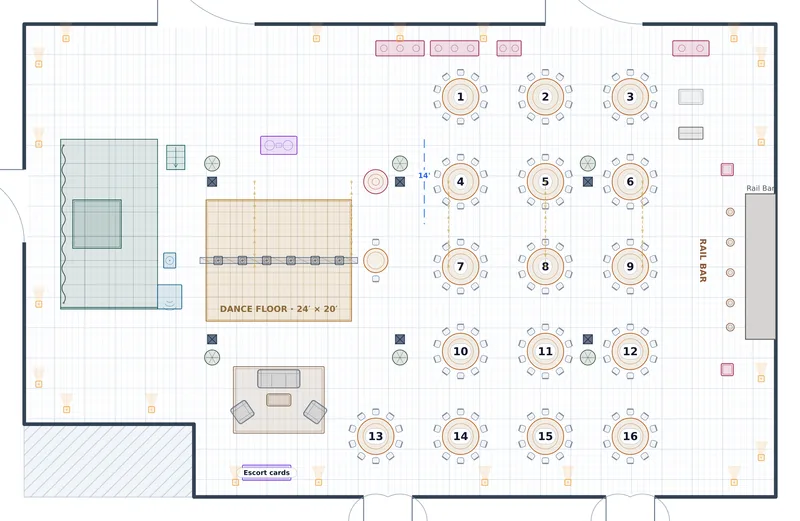
- Reception — Foundry Hall — 160 at dinner, rounds of ten, in a 124′ × 78′, 28′ ceiling space
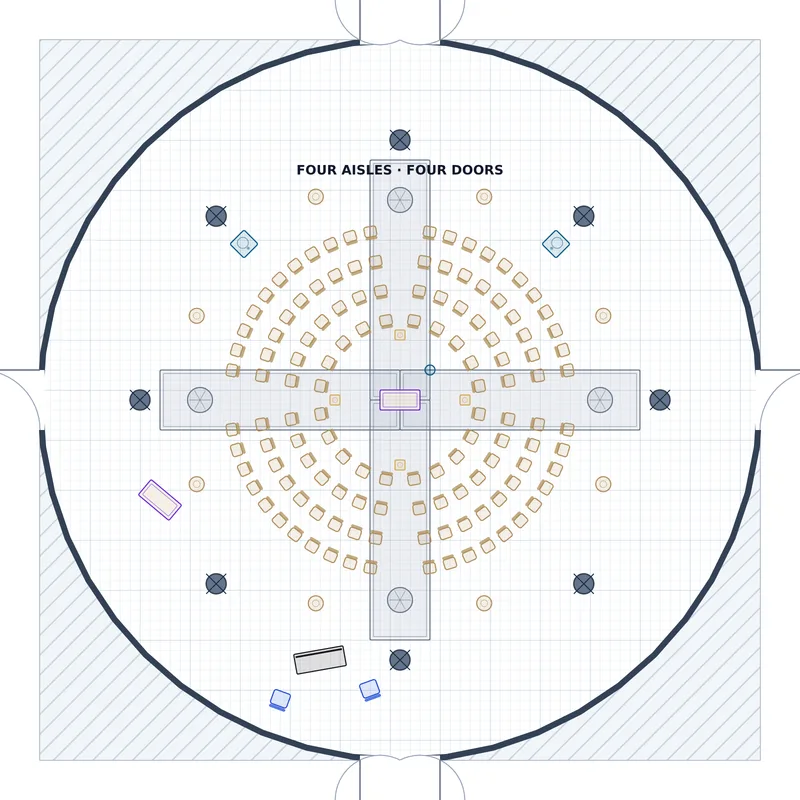
- Ceremony — Rotunda Gallery — 128 chairs, four rings, centre altar, in a 72′ × 72′, 30′ ceiling space
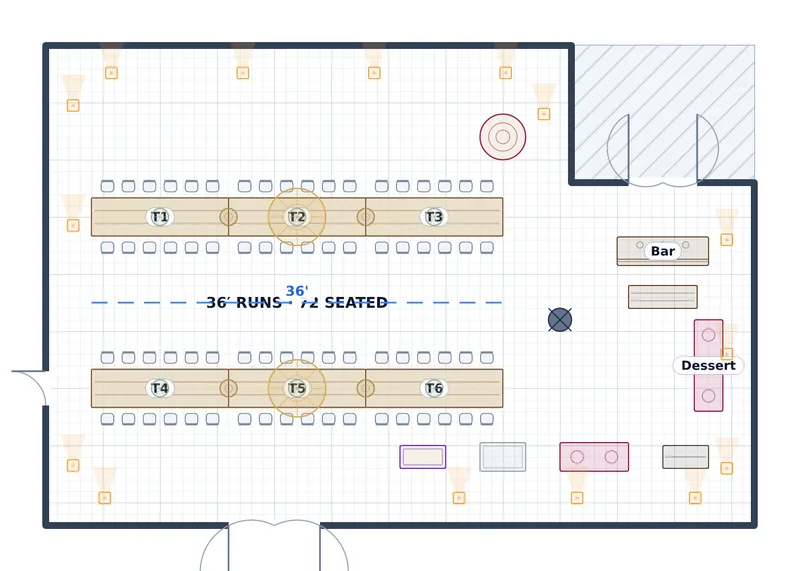
- Welcome Dinner — Aurelia Salon — 72 at dinner, two long runs, in a 62′ × 42′, 15′ ceiling space
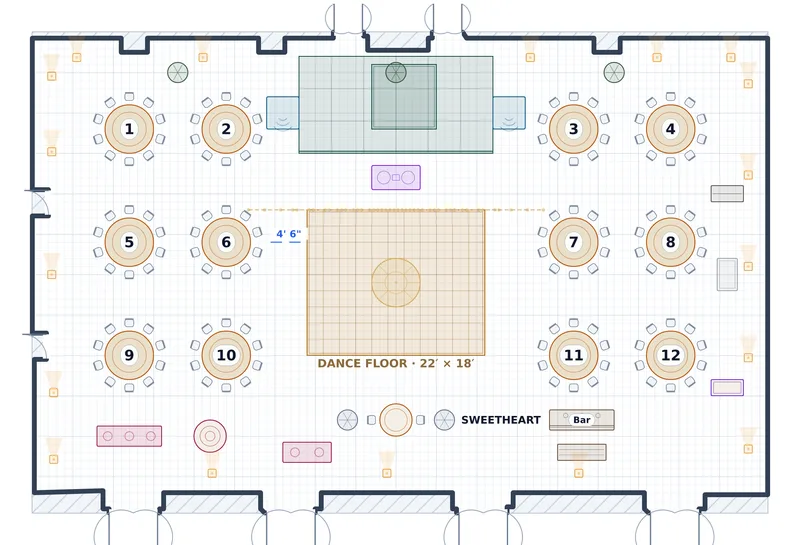
- Reception — Four Peaks Ballroom — 120 at dinner, rounds of ten, in a 91′ × 59.5′ space
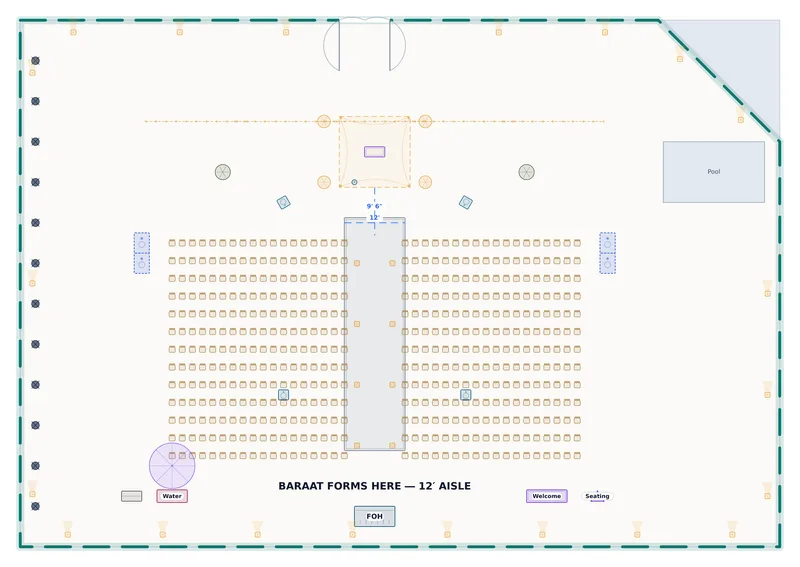
- Mandap Ceremony — Olive Grove Pavilion — 468 chairs, two blocks, 12′ processional aisle, in a 150′ × 104′, open air space
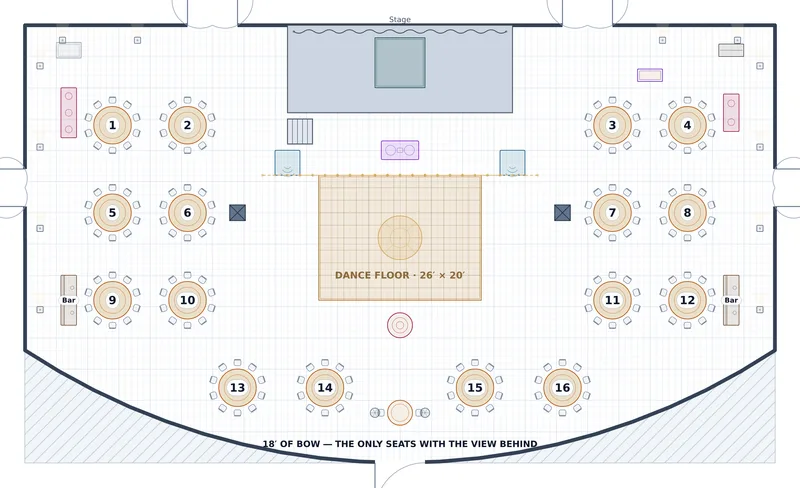
- Reception — Bayview Ballroom — 160 at dinner, rounds of ten, set to the curve, in a 120′ × 70′, 20′ ceiling space
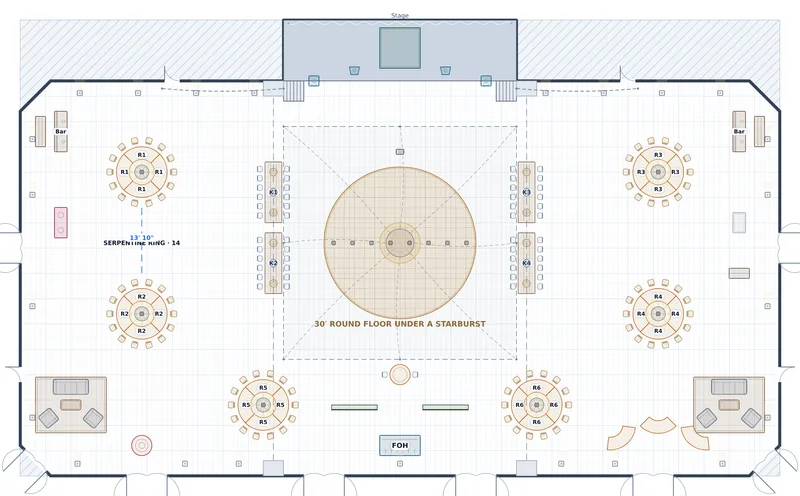
- Couture Reception — Grand Ballroom — 134 at dinner, serpentine rings + king's tables, in a 150′ × 90′, 26′ ceiling space
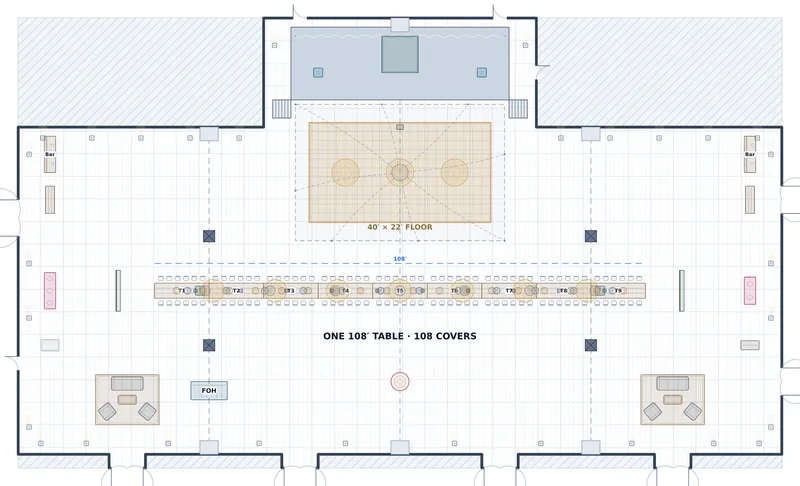
- Imperial Table Reception — Sovereign Ballroom — 108 at dinner, one 108′ imperial table, in a 168′ × 99′, 24′ ceiling space
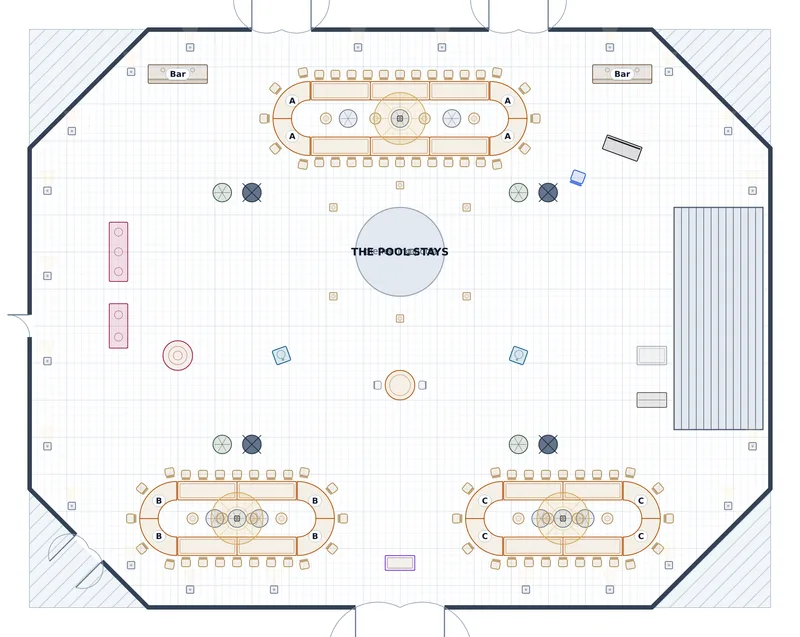
- Oval-Table Reception — Glass Atrium — 80 at dinner, three oval tables, in a 100′ × 78′, 44′ ceiling space
Other collections
- Corporate event layouts — 14 plans
- Gala and fundraiser floor plans — 7 plans
- Trade show and market floor plans — 6 plans
- Concert and show floor plans — 4 plans
- Party and celebration floor plans — 7 plans
- Church hall and community layouts — 4 plans
- University and campus event layouts — 6 plans
- Outdoor and tented event plans — 10 plans
Draw your own, to scale
Survey the space once and every setup of it comes off the same plan. Free to start.
No credit card required