EventDiagram/Example floor plans/Church hall and community layouts/Council Meeting — Guild Room
Council Meeting — Guild Room
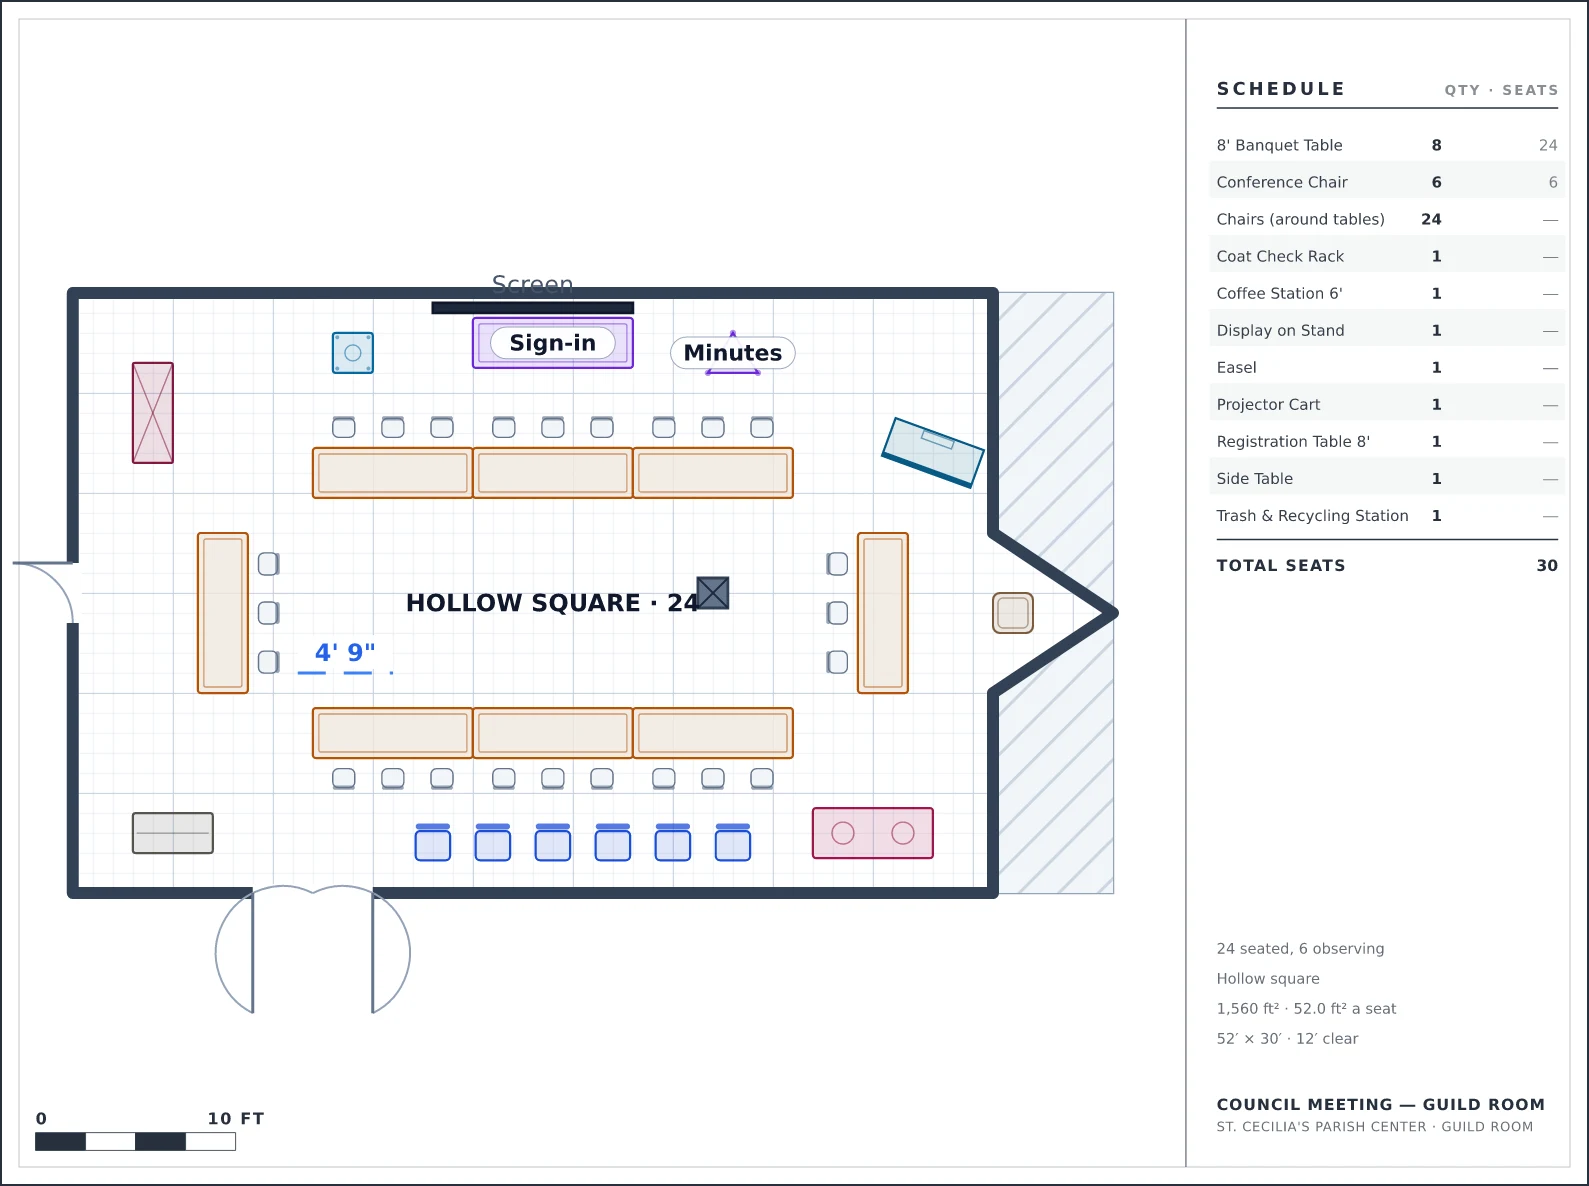
24 around a hollow square, sized so the pier lands in the middle of it.
St. Cecilia's Parish Center · Guild Room · 52′ × 30′, 12′ ceiling
Why it is laid out this way
- The square is sized so the room's pier stands in the empty middle of it — a column inside a hollow square costs nothing, whereas a square centred on the room would seat two members behind it.
- Chairs on the outside faces only, which is what a hollow square is; the inside of the square stays empty for the cabling and the chair's papers.
- Six observer chairs sit behind the square: a parish council meeting is open, and the public needs somewhere that is not inside the square.
What the plan measures
Capacity24 seated, 6 observing
SetupHollow square
Seats placed30
Objects placed22
Event space52′ × 30′, 12′ ceiling
Floor area1,560 ft²
Per seat52.0 ft²
Event typeExecutive Meeting · Religious
The room it is drawn in
The event space is surveyed once and every diagram of it inherits this. It is why the plan above can be checked at all.
7points in the traced perimeter
2built features, each with a real height
2typed doors, with swings
Enclosed room. Floor: carpet. Walls: paint.
More at St. Cecilia's Parish Center
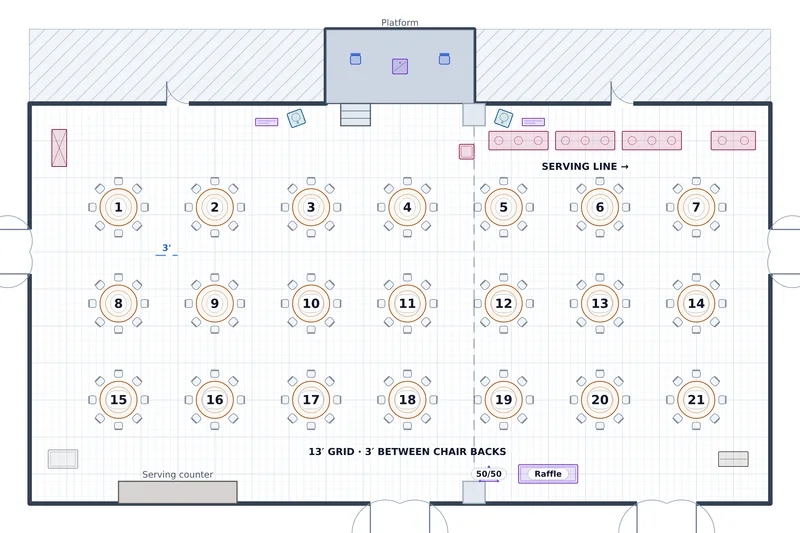
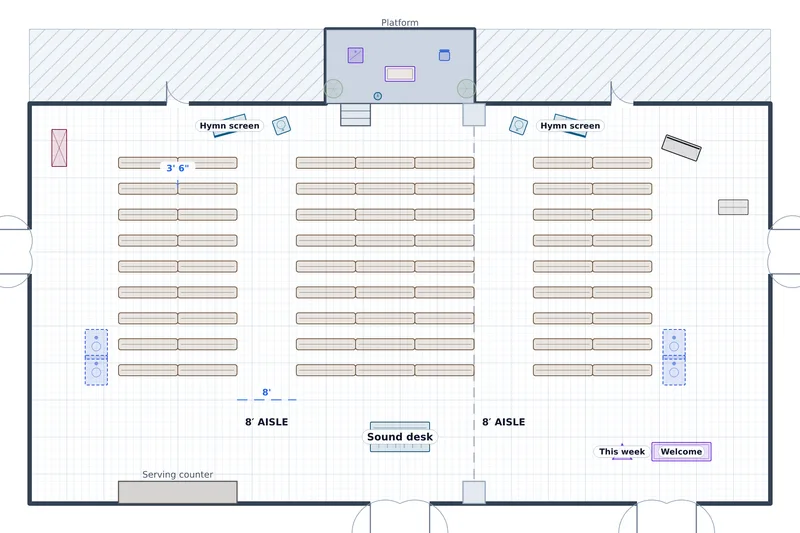
Other executive meeting plans
- Board Meeting — Estate Boardroom — 23 around one table in an L-shaped salon — the room decided where it goes.
- Executive Retreat — Estate Boardroom — 15 in a U opened at the bay, because a U-shape has to point at something.
Collections this plan is in
- Church hall and community layouts — 4 plans · Worship in pews, a parish fundraiser dinner, a council meeting and a celebration of life.
Draw your own room, to scale
Survey the space once and every setup of it comes off the same plan. Free to start, and your clients never pay to look at it.
No credit card required