EventDiagram/Example floor plans/Church hall and community layouts
4 plans
Church hall and community layouts
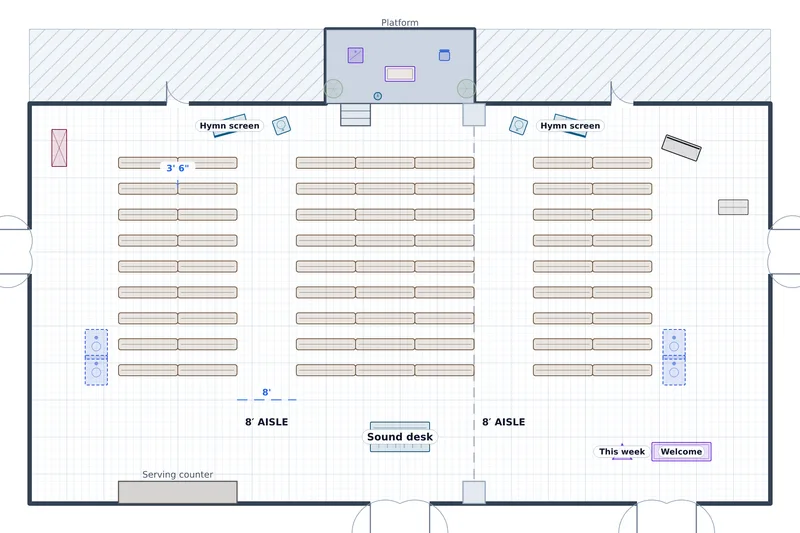
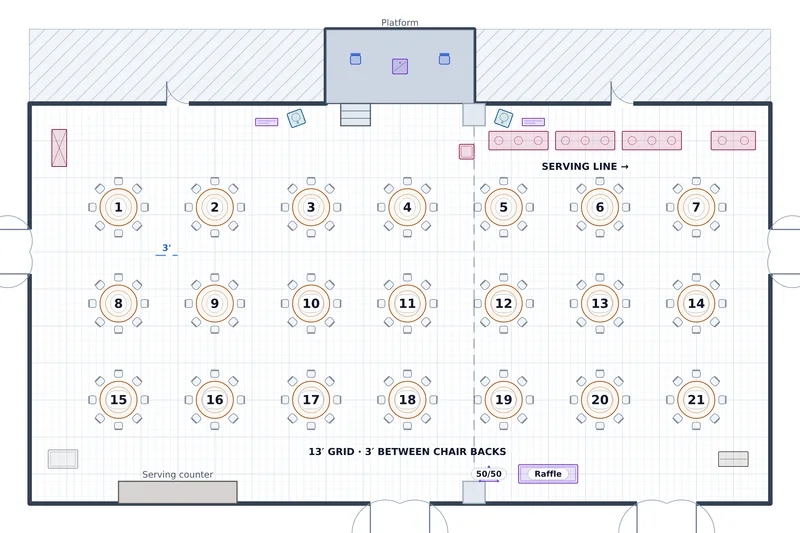
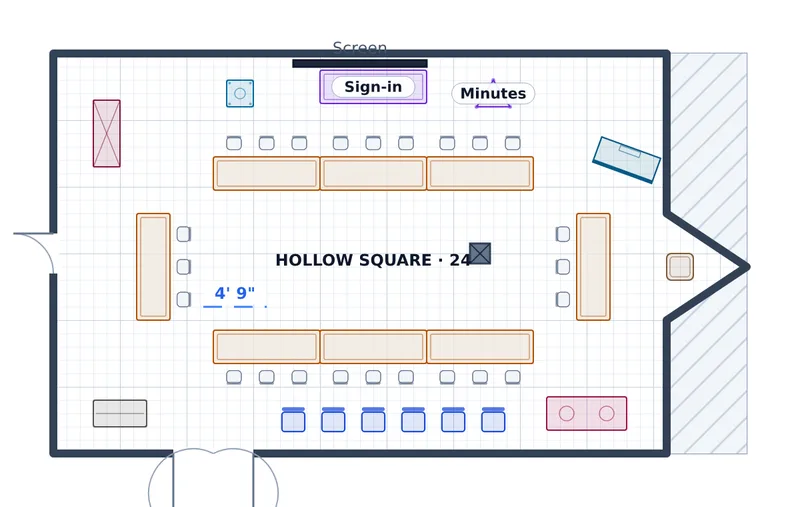
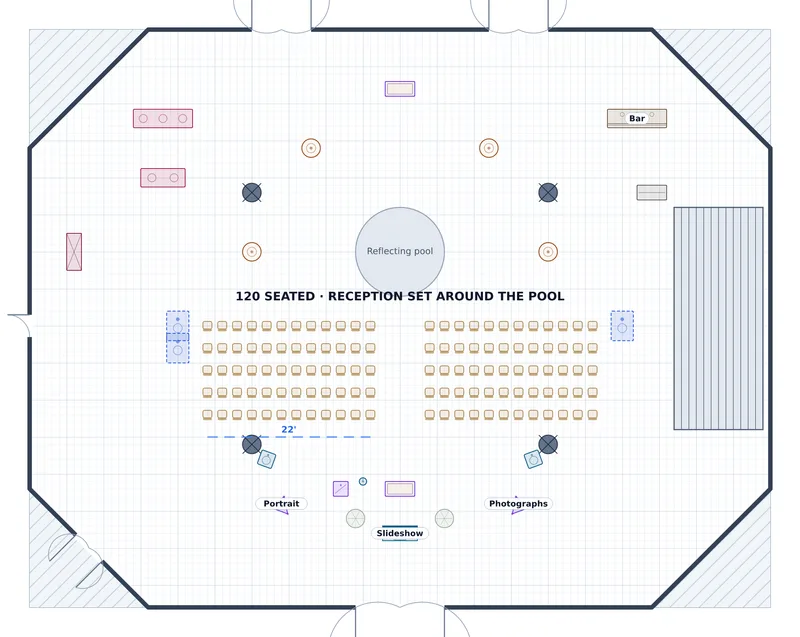
Worship in pews, a parish fundraiser dinner, a council meeting and a celebration of life.
What to look at
A parish hall earns its keep by being four rooms. Three of these are the same 100′ × 64′ hall — pews, rounds and a partition closed — which is the argument for surveying a room once.
Every plan in this collection
- Sunday Worship — Fellowship Hall — 315 in pews, pews, two aisles, in a 100′ × 64′, 18′ ceiling space
- Fundraiser Dinner — Fellowship Hall — 168 at dinner, rounds of eight, in a 100′ × 64′, 18′ ceiling space
- Council Meeting — Guild Room — 24 seated, 6 observing, hollow square, in a 52′ × 30′, 12′ ceiling space
- Celebration of Life — Glass Atrium — 120 seated, rows facing south, reception behind, in a 100′ × 78′, 44′ ceiling space
Other collections
- Wedding floor plans — 15 plans
- Corporate event layouts — 14 plans
- Gala and fundraiser floor plans — 7 plans
- Trade show and market floor plans — 6 plans
- Concert and show floor plans — 4 plans
- Party and celebration floor plans — 7 plans
- University and campus event layouts — 6 plans
- Outdoor and tented event plans — 10 plans
Draw your own, to scale
Survey the space once and every setup of it comes off the same plan. Free to start.
No credit card required