For AV & production companies
Event diagramming software for AV & production companies
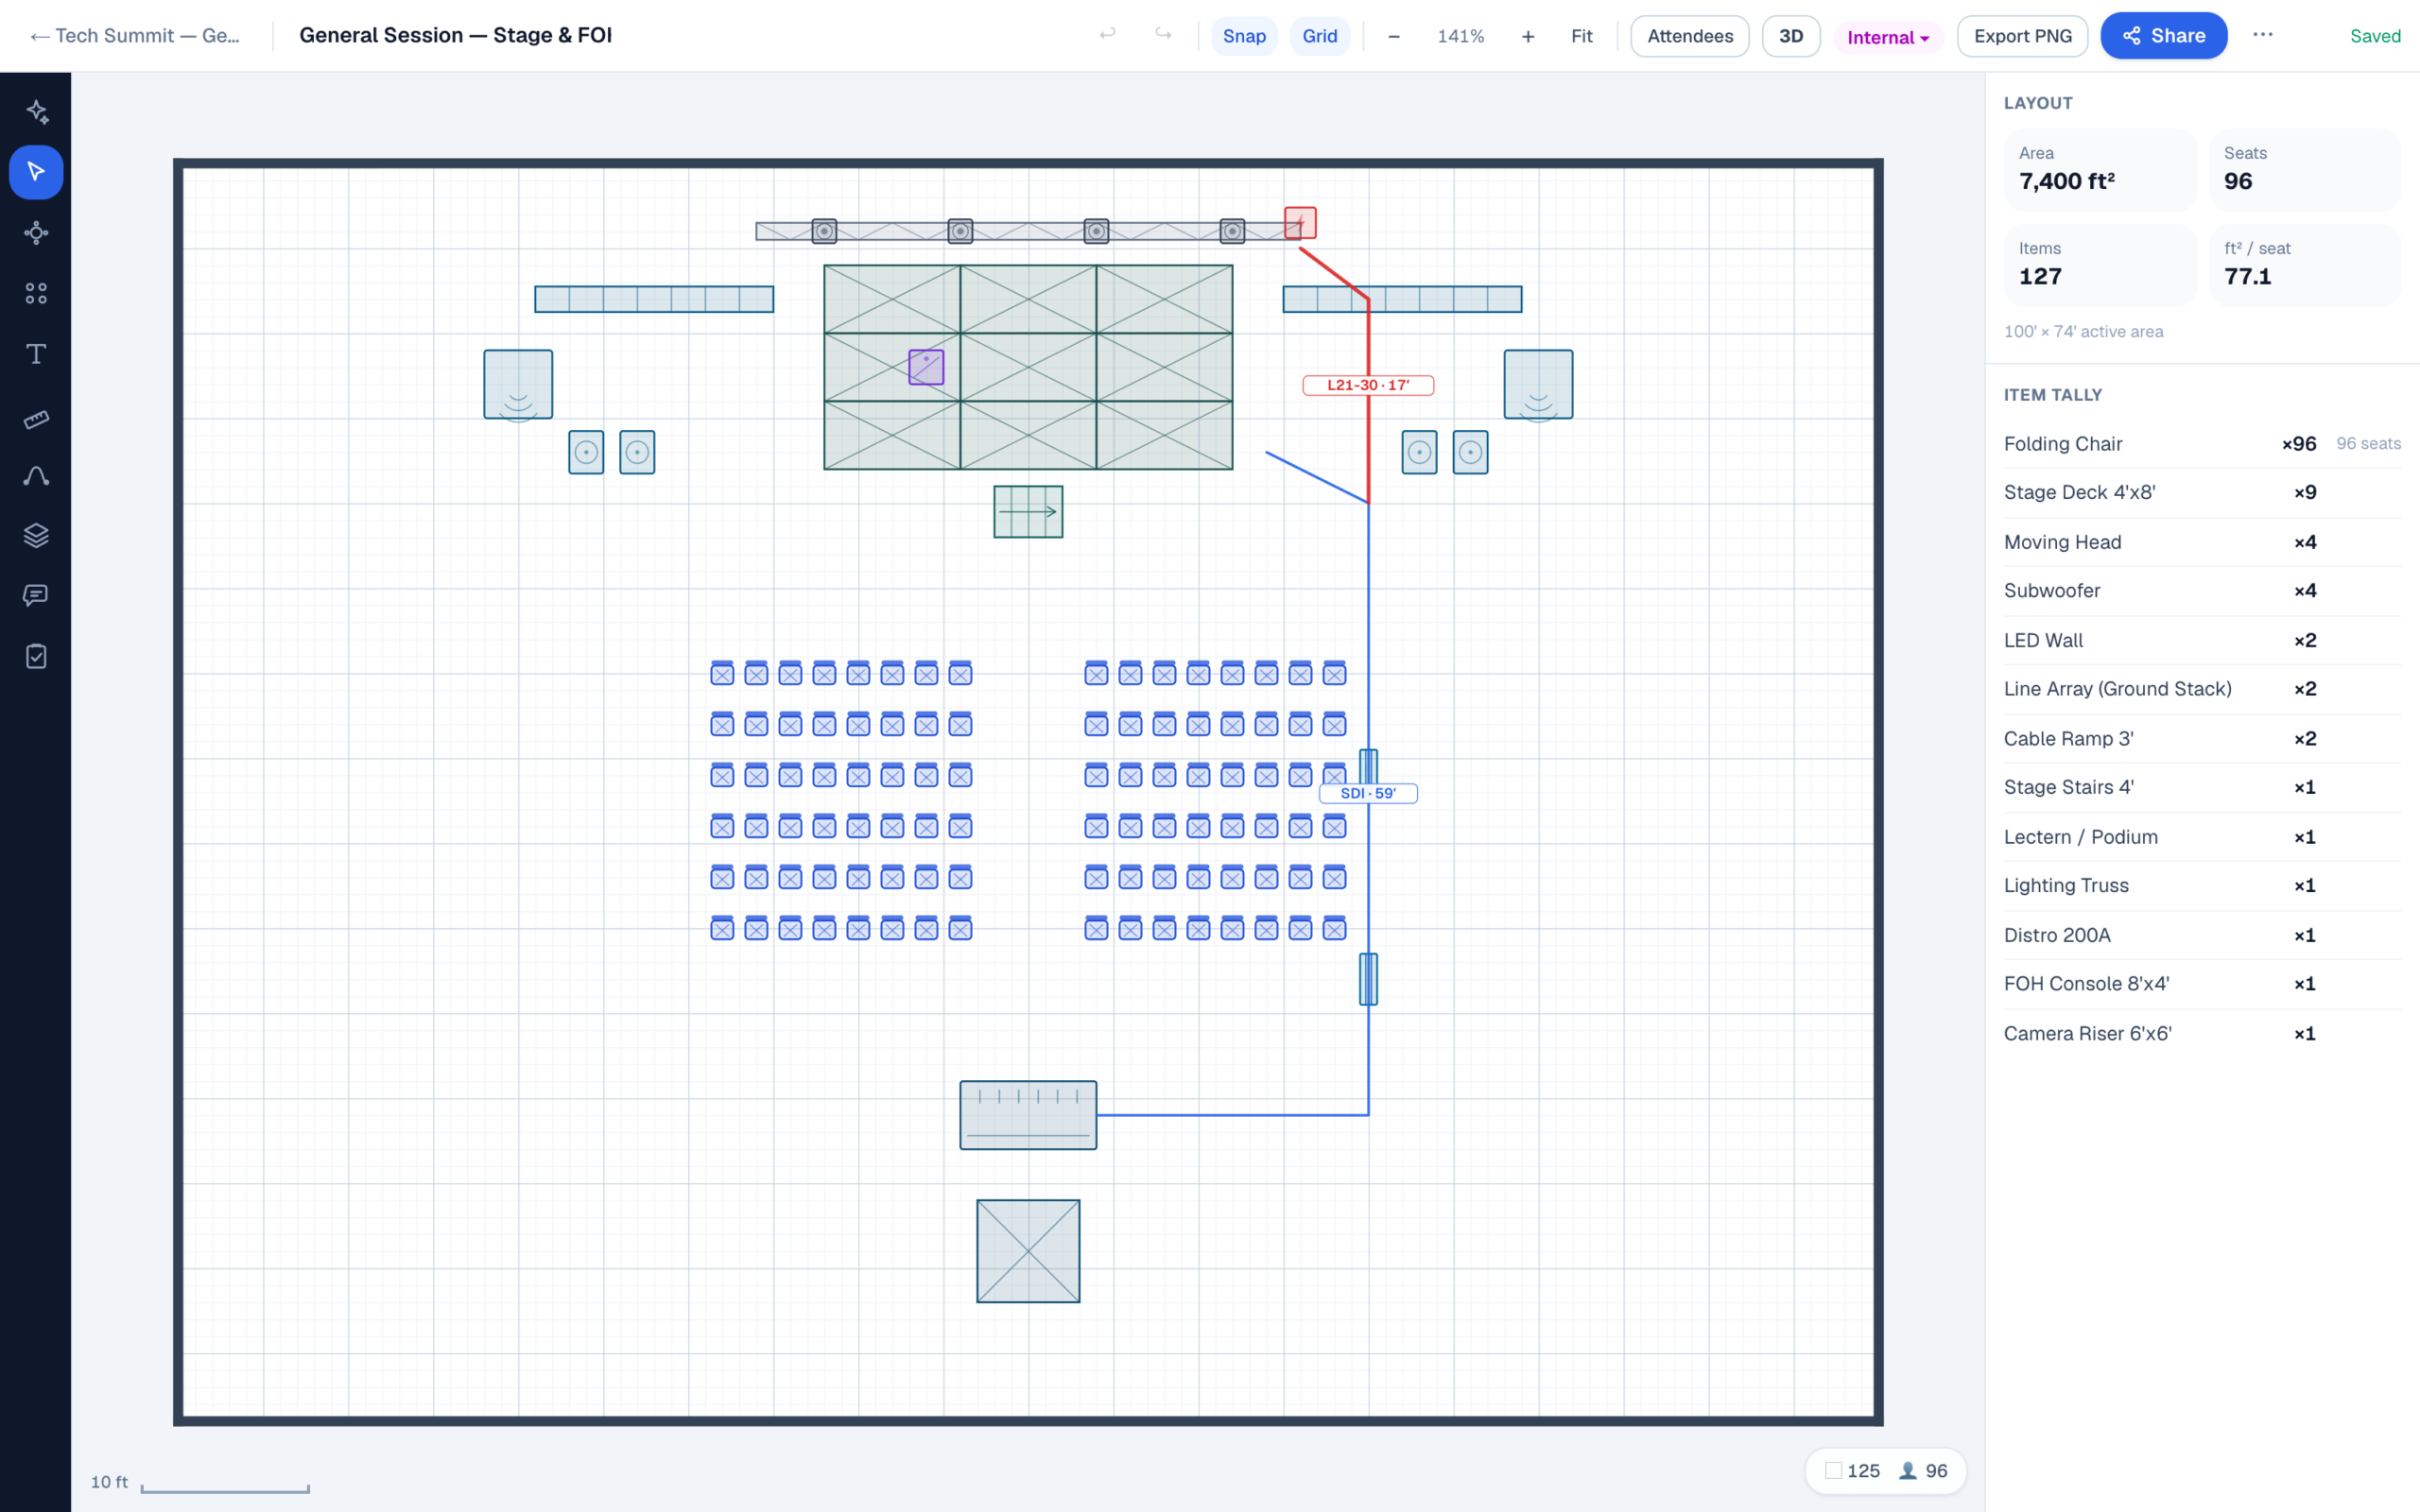
Draw the room-level stage plot without opening CAD. Stage decks, LED walls, FOH, truss, distro, and cable paths, all to scale in real feet and inches — the AV, lighting and power libraries come with Pro. Check sightlines in 3D, then send the venue and client a link they can approve without buying a seat.
What’s inside
Gear that’s actually in the object library
Every object carries real dimensions and a real height. None of it is decorative. The item tally that comes off a plan doubles as the load list you hand your warehouse.
That’s deliberate. A working plot doesn’t need artwork. The plots that survive load-in are simple labeled shapes at real scale, readable at arm’s length and printable in black and white, showing where power runs, where the monitors sit, and where the snake lands. A to-scale rectangle labeled 4′×8′ deck beats a photorealistic stage nobody can measure.
The advance
The advance packet, without version numbers
The stage plot is the document your advance gets judged on. It tells the venue where you land, what you rig, and how the room gets fed. The drawing itself is rarely the problem — the versions are.
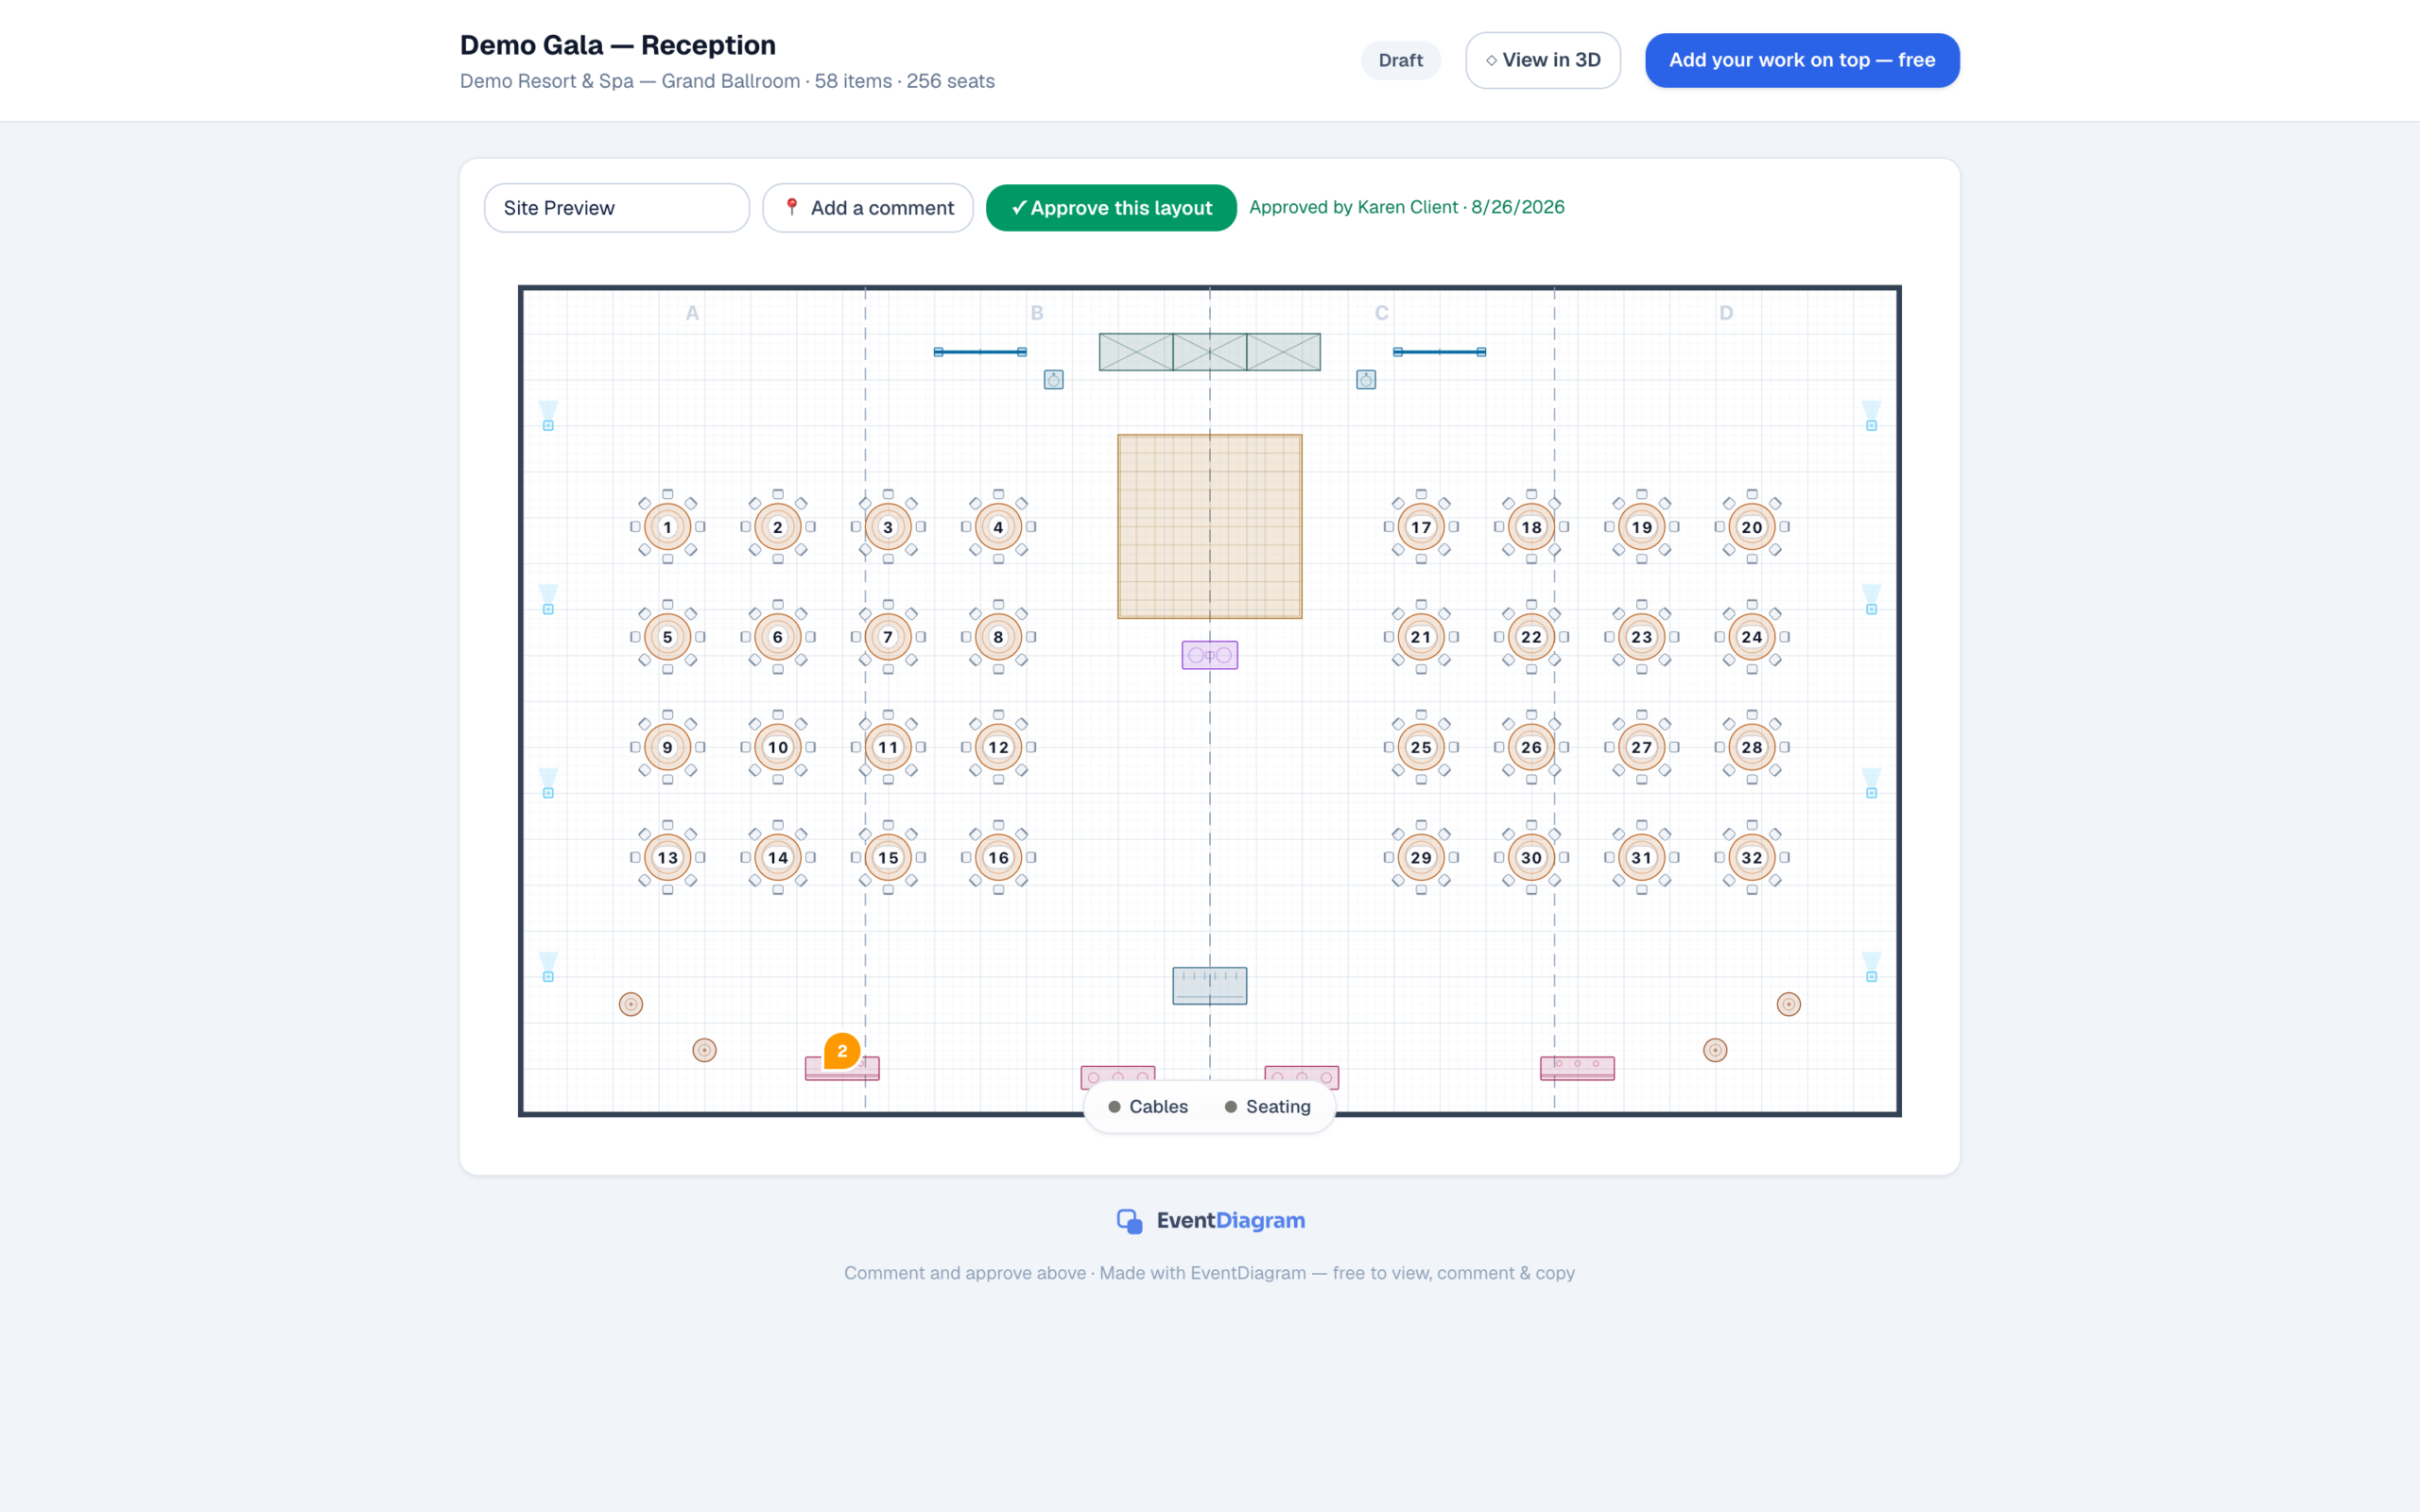
The plot goes out as a PDF, the venue replies asking about rigging points, the client wants FOH moved off the aisle, and by load-in there are four files named FINAL in three inboxes. Send a link instead: the venue drops a pinned comment exactly where the rigging question is, you raise the truss trim, and the client hits Approve. The approval is stamped against the exact version they signed off on. Everyone who opens the link sees the current plot, and nobody buys a seat to read it.
It changes the site visit, too. A walkthrough without the show in the room is just a room tour. Walk the 3D view first, then spend the visit on dock access, power, and rigging points.
Trade math
How big does the screen need to be?
The old 4-6-8 rule of thumb still settles most ballroom screen arguments. Divide the distance to the farthest viewer by 8 for passive video, by 6 for slides the audience has to read, and by 4 for detail work like spreadsheets and drawings. The result is the minimum image height. AVIXA has since folded that math into a formal display-sizing standard, but as a first pass, one division gets you to the right neighborhood.
Worked through: if the back row sits 90 feet from the screen, readable slides want an image about 15′ tall (90 ÷ 6). That is a bigger screen than most people sketch, which is why it’s worth checking before the truck is packed. FOH has its own convention — mid-audience, roughly two-thirds of the way back and in line with the PA, and never tucked under a balcony, where the mix position hears a different room than the audience does.
In EventDiagram, screens carry Width × Height as real dimensions, so a 15′ image is a 15′ object on the plan. Then open the 3D view, stand at the back row, and check the sightline against the drawn room instead of the rule.
Sightlines
Check the screen before the truck rolls
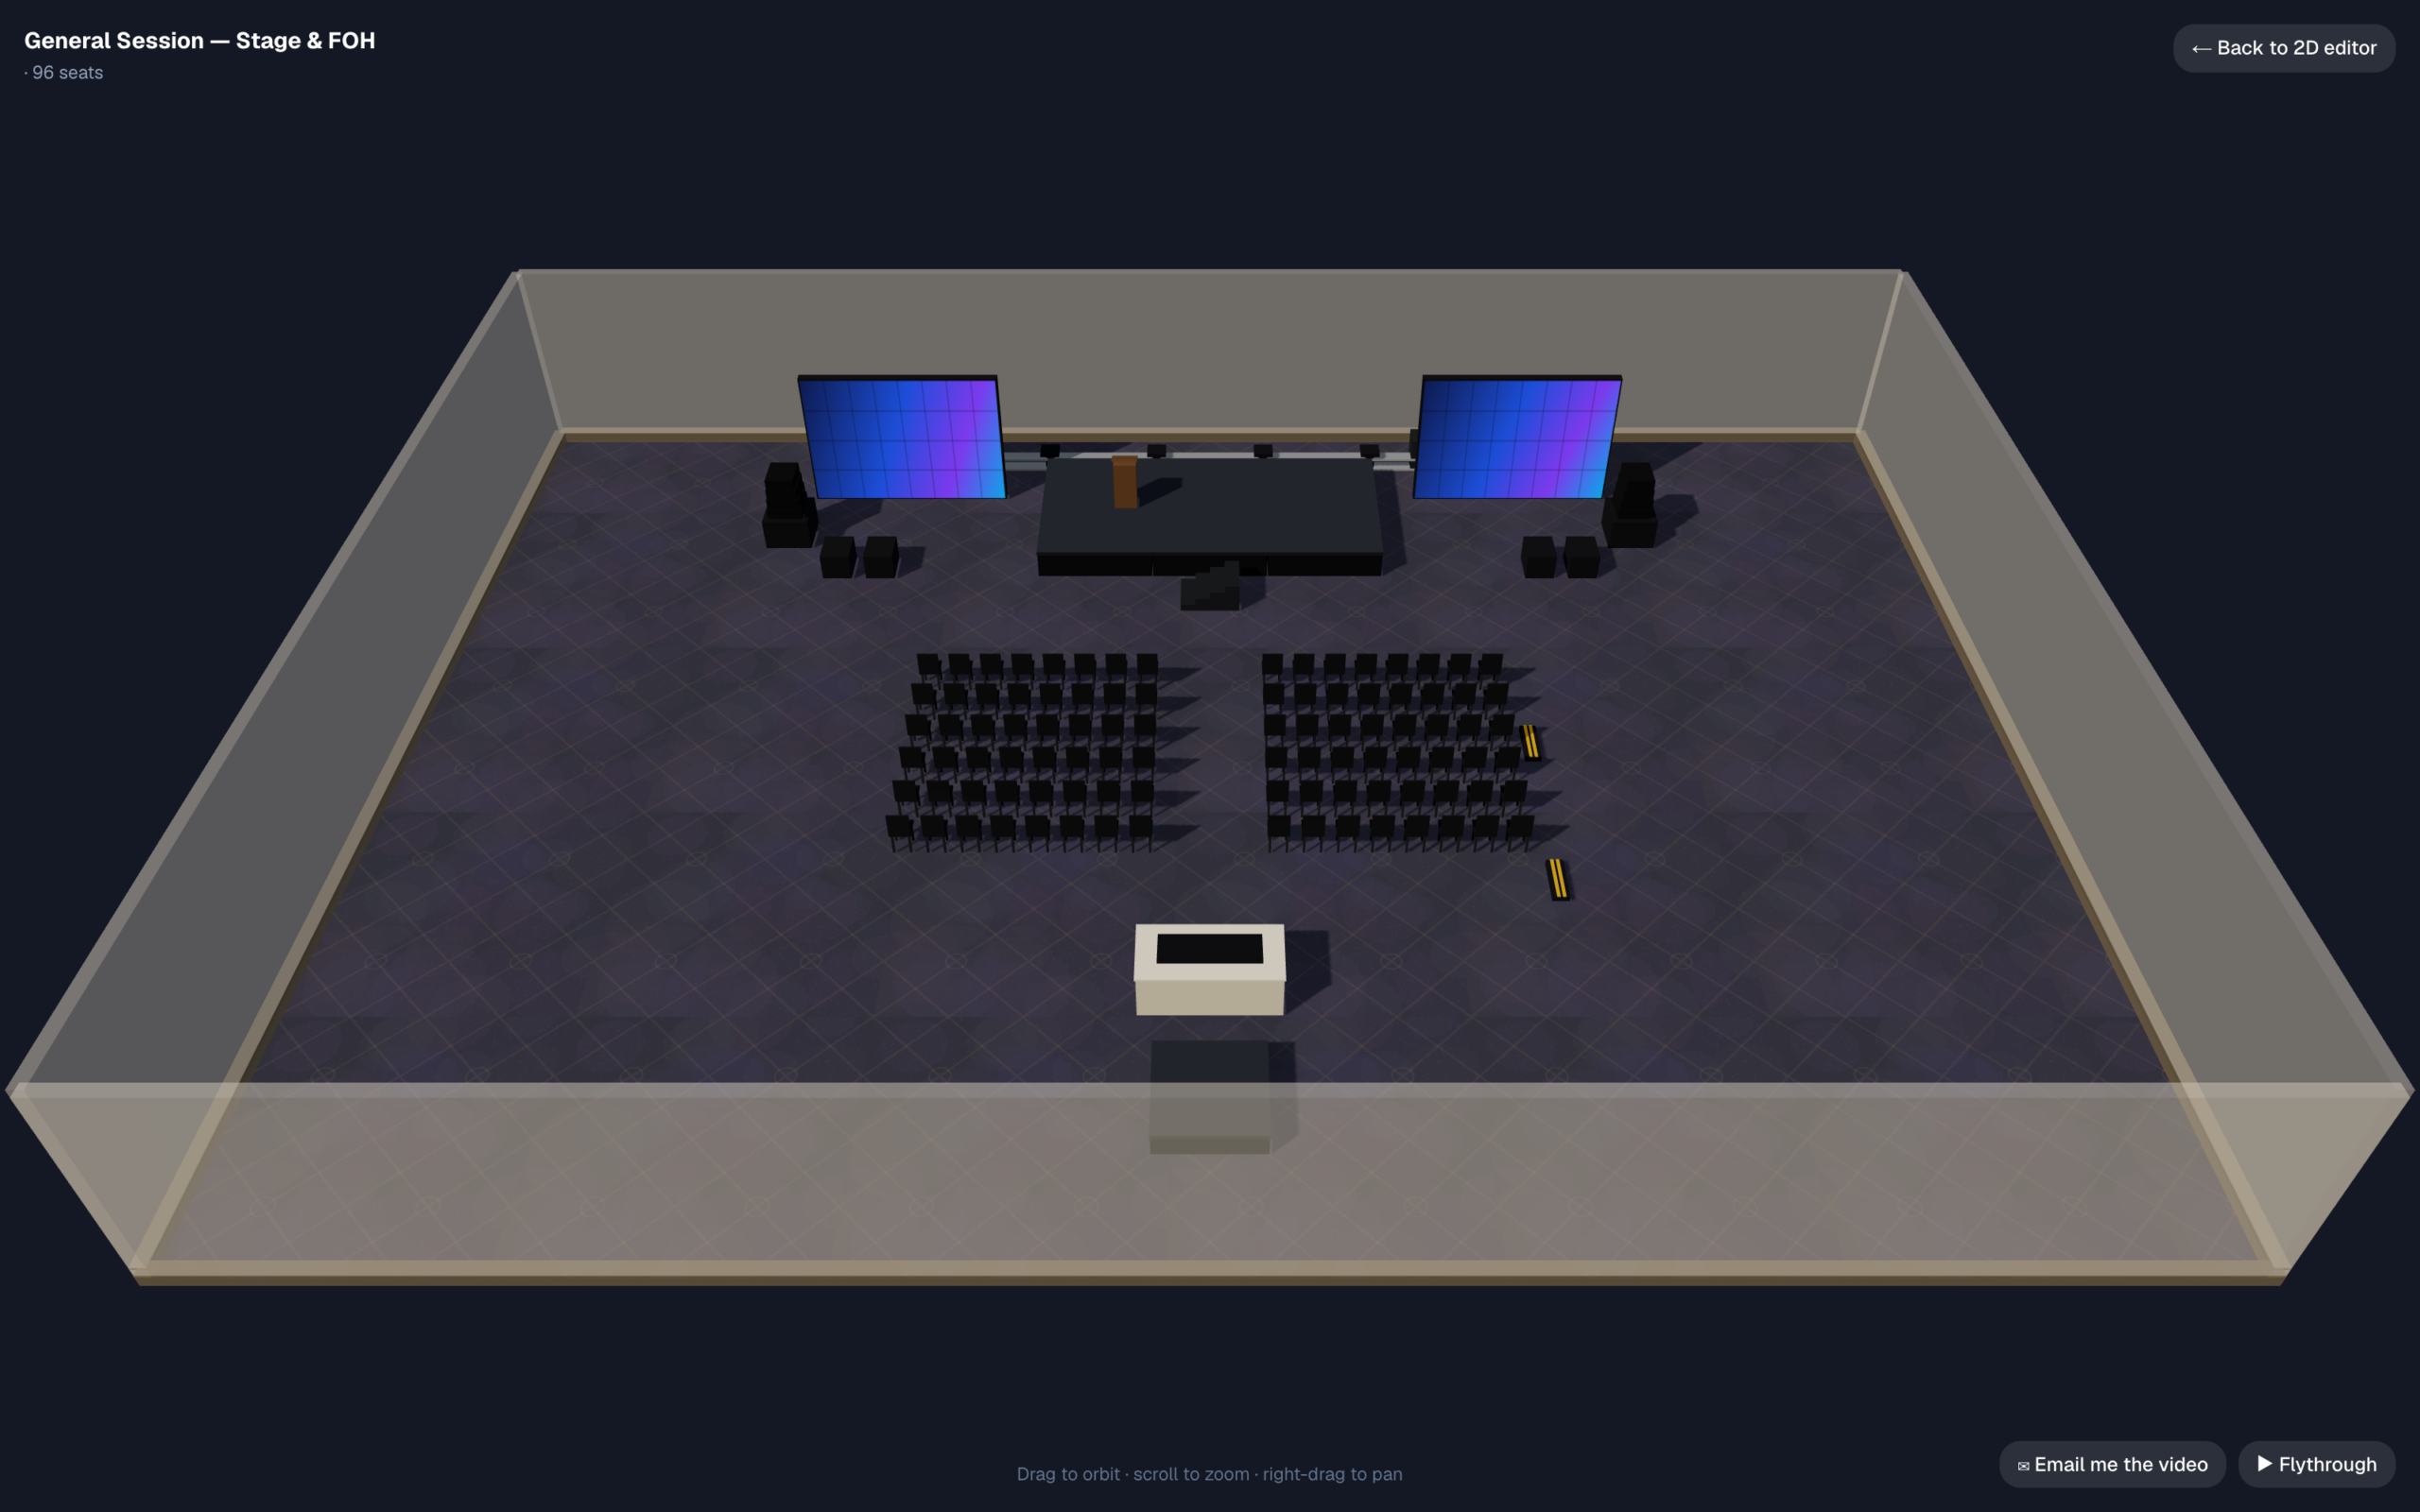
The 3D view is one click from the plan. Set the stage height and screen size, then look at the room from the back row. Those are the questions clients ask that a 2D PDF can’t answer, and you can settle them before the site visit.
FAQ
Questions from the shop
Can I make a stage plot with this?
Yes. You can draw the room-level stage plot that anchors an advance packet: decks and risers to scale, speakers, monitors, the FOH position, and where the cable paths land, all inside the actual room in real feet and inches. It isn’t a band-rider generator, though. If the act needs a channel-by-channel input list attached to the plot, build that in your rider tool. EventDiagram covers the room around the stage: the layout, the power, and the paths.
Is this a CAD replacement?
No, and it isn’t trying to be. Keep Vectorworks or AutoCAD for arena builds and rigging plots that need real structural work. EventDiagram is the event layout software for the 80% of jobs that are a ballroom, a stage, two screens, and rounds. For those jobs CAD is overkill, and the usual alternative is marking up the venue’s PDF.
Can I keep private technical layouts separate from the venue’s plan?
Yes. The venue owns its authoritative room plan, and you keep your own diagrams, object catalogs, and layers. Layers toggle independently, so you can hand the caterer a clean plan while cable paths and distro stay on a layer only your crew sees.
Do vertical objects carry real height?
Every object has a physical height, because the 3D walkthrough renders from the same scene data as the 2D plan. Screens, LED walls, and drape expose Width × Height; their plan-view depth is the real footprint. There is no separate 3D model to maintain.
How do AV companies use the 3D view?
Mostly as the sightline check before the truck is loaded. Set the stage height, place the screen, and look from the back row. If the bottom of the screen hides behind heads from the last table, you find out in the editor rather than at rehearsal with the client watching. It also ends the “will they see it from the back?” conversation, because you can show the exact view.
What does it cost for a small production company?
There’s a free plan to try it with no credit card. Solo at $9/month covers an individual with unlimited events; Pro at $18/month is the production tier — three editors, the full production library (stage, LED, truss, power), 3D, and the AI copilot. Business at $149/month is the shop plan: unlimited editors, so every project manager and lead tech draws; your own object library — your decks, your tiles, your carts, at the dimensions they actually are; and one venue’s floor plans converted by us, traced to scale by hand so the room you load into most is drawn right once. Choose Business if you work at lots of venues; the Venue plan is for the property itself, not the shop that loads into it. Billing is monthly with no annual commitment, and you can cancel anytime — and the venue, the planner, and the client always view, comment, and approve free.
If the venue you’re working is still on Social Tables or Prismm, the migration guide covers what to export and when.
Plot your next ballroom job free
The full production library — stage decks, LED, truss, distro — from $18/month. Monthly billing, unlimited free collaborators, exports that leave with you.
No credit card required