EventDiagram/Example floor plans/Gala and fundraiser floor plans/Convention Banquet — Sovereign Ballroom
Convention Banquet — Sovereign Ballroom
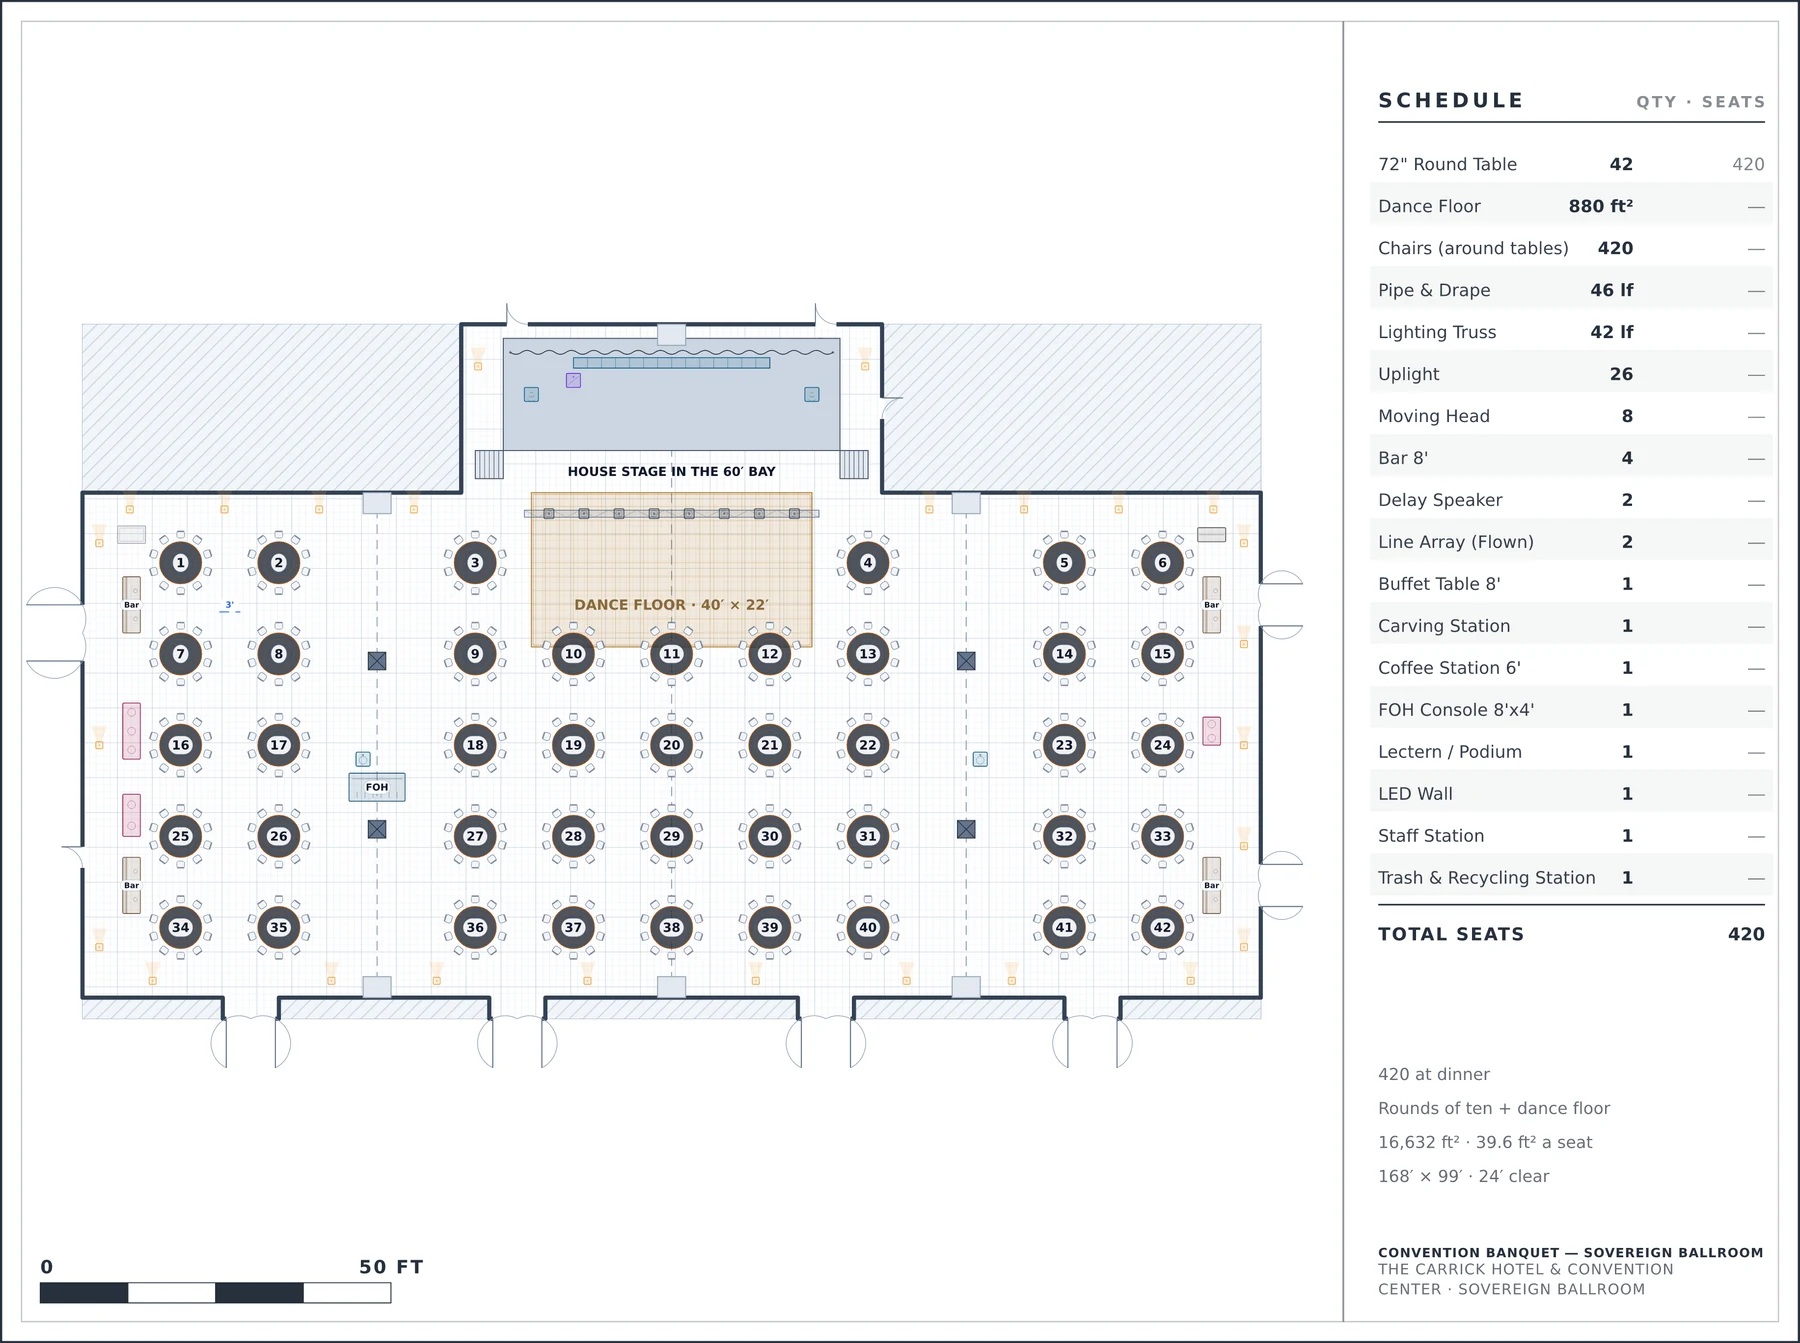
420 at dinner in a T-shaped ballroom, with the stage in the bay instead of on the floor.
The Carrick Hotel & Convention Center · Sovereign Ballroom · 168′ × 99′, 24′ ceiling
Why it is laid out this way
- The room is a T — a 60′ × 24′ bay off the north wall holds the house stage, so the deck costs the banquet nothing.
- The four columns stand off the airwall lines rather than on them, so the centre of any section combination is a clear span.
- All four door vestibules keep their landing: the leaves swing in 3′ pockets recessed out of the room, which is where the hardware actually lives.
What the plan measures
Capacity420 at dinner
SetupRounds of ten + dance floor
Seats placed420
Objects placed95
Event space168′ × 99′, 24′ ceiling
Floor area16,632 ft²
Per seat39.6 ft²
Event typeCatered Meal · Association
The room it is drawn in
The event space is surveyed once and every diagram of it inherits this. It is why the plan above can be checked at all.
24points in the traced perimeter
13built features, each with a real height
11typed doors, with swings
Enclosed room. Floor: carpet. Walls: wallcovering.
More at The Carrick Hotel & Convention Center
Other catered meal plans
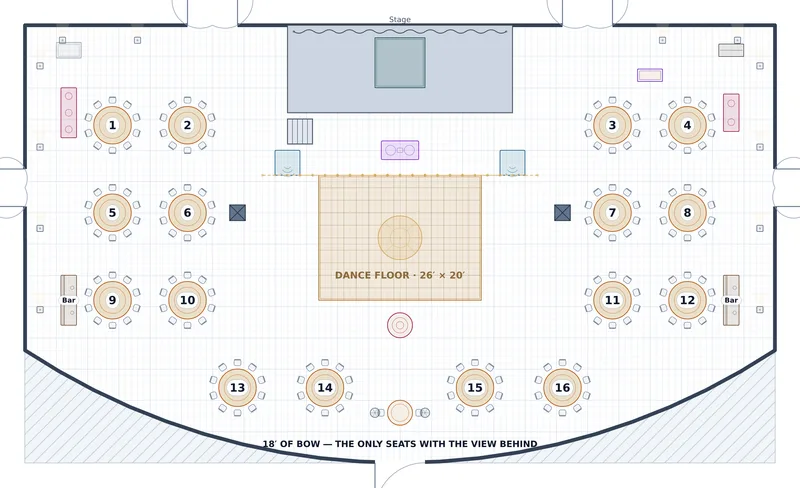
- Benefit Gala — Grand Ballroom — 320 at dinner, ten auction tables, and a thrust nobody sits behind.
- Chef's Table — Aurelia Salon — 48 at two 24′ runs, with the pass facing the room.
- Wine Club Dinner — The Cellar — 24 at a single 24′ table, threaded exactly between two stone piers.
- Fundraiser Dinner — Fellowship Hall — 168 at rounds of eight, with the serving line where the kitchen can reach it.
- Awards Banquet — Union Ballroom — 210 at dinner, laid out around four structural columns rather than through them.
- Gala Dinner — Glass Atrium — 180 at dinner in the ring a reflecting pool and a grand stair leave behind.
- Welcome Dinner — Aurelia Salon — 72 at two 36′ runs, because one down the middle would have to pass a column.
- Gala Dinner — Lone Star Ballroom — The chart says 1,525. With a stage, a dance floor and real service aisles, it seats 1,120.
Collections this plan is in
- Gala and fundraiser floor plans — 7 plans · Black-tie dinners, silent auctions and benefit nights, from 168 to 1,120.
Draw your own room, to scale
Survey the space once and every setup of it comes off the same plan. Free to start, and your clients never pay to look at it.
No credit card required