EventDiagram/Example floor plans/Gala and fundraiser floor plans
7 plans
Gala and fundraiser floor plans
Black-tie dinners, silent auctions and benefit nights, from 168 to 1,120.
What to look at
A gala is a dinner with a queue problem. Look at where the auction goes in each of these: it is always somewhere a line can form that is not between two seated tables.
Every plan in this collection
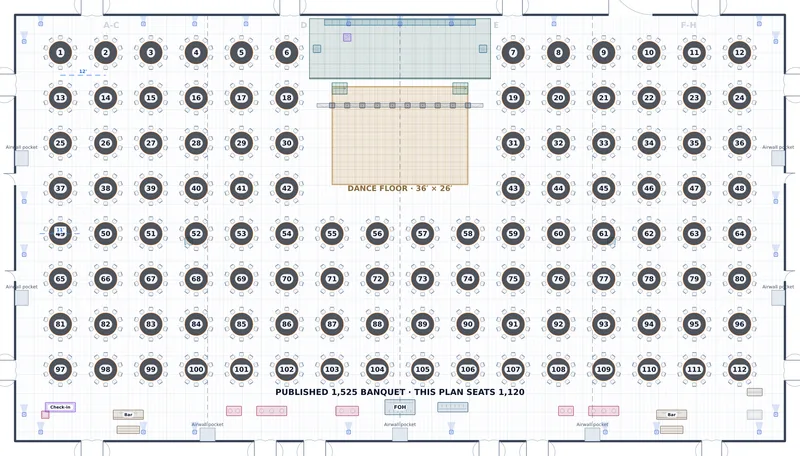
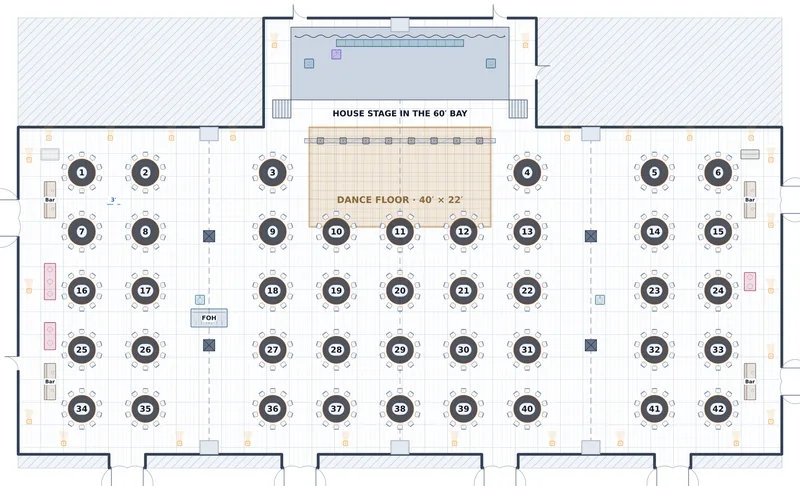
- Gala Dinner — Lone Star Ballroom — 1,120 at dinner, rounds of ten + stage and dance floor, in a 204′ × 113′, 18′ ceiling space
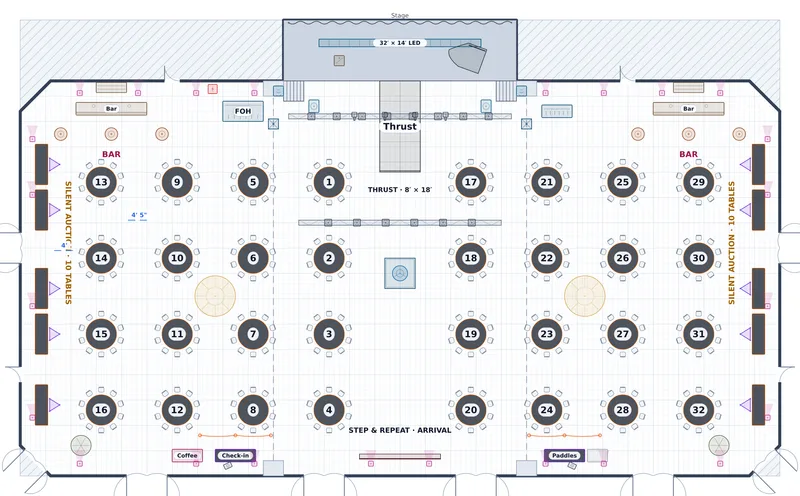
- Benefit Gala — Grand Ballroom — 320 seated, rounds of ten around a thrust, in a 150′ × 90′, 26′ ceiling space
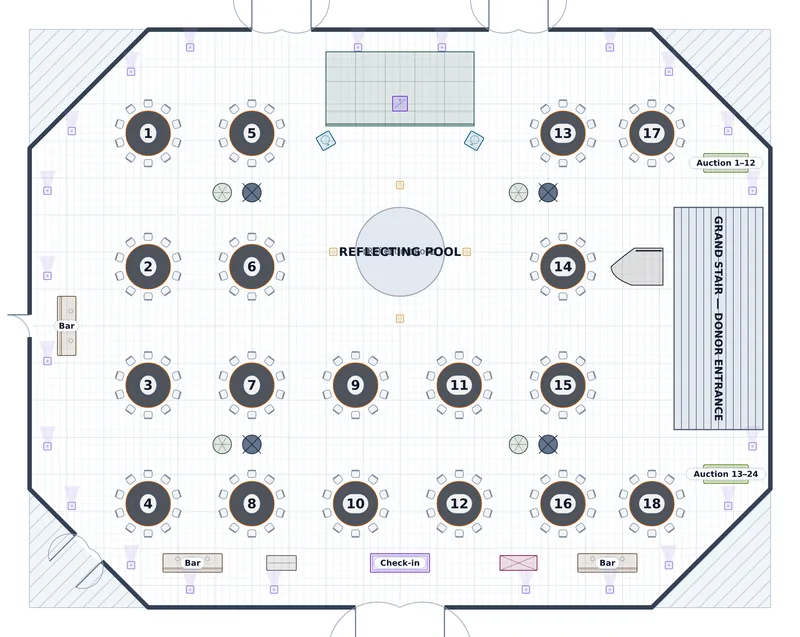
- Gala Dinner — Glass Atrium — 180 at dinner, rounds of ten, in a 100′ × 78′, 44′ ceiling space
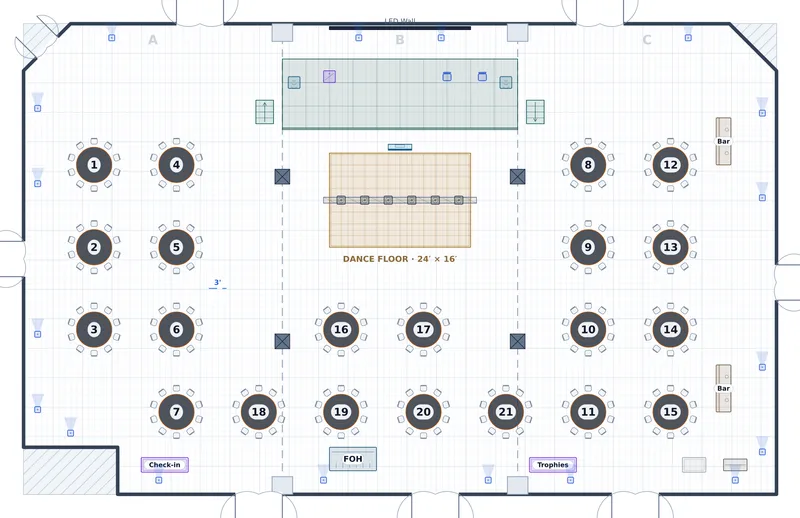
- Awards Banquet — Union Ballroom — 210 at dinner, rounds of ten + dance floor, in a 128′ × 80′, 22′ ceiling space
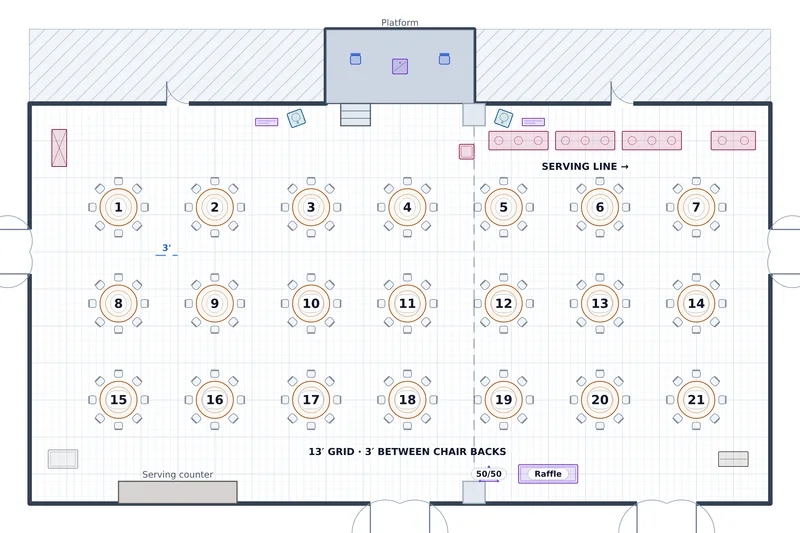
- Fundraiser Dinner — Fellowship Hall — 168 at dinner, rounds of eight, in a 100′ × 64′, 18′ ceiling space
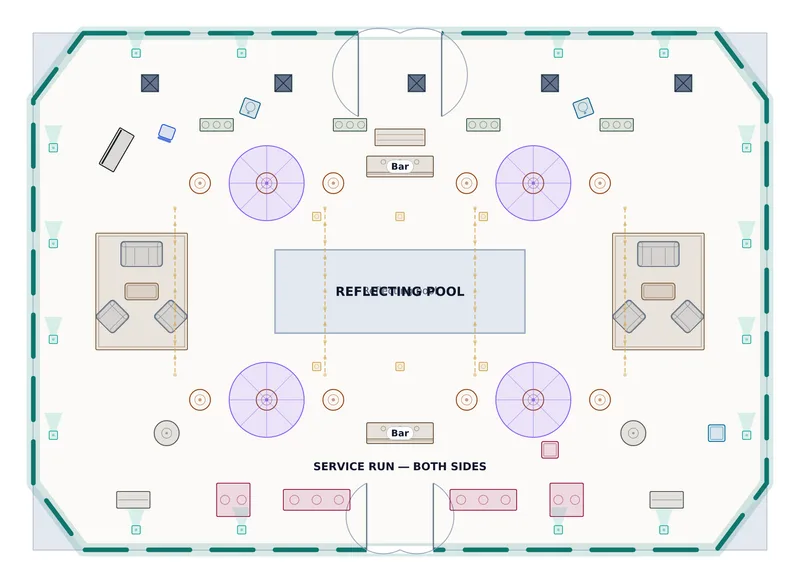
- Members' Party — Sculpture Court — 220 standing, highboys, lounges and stations, in a 88′ × 62′, open air space
- Convention Banquet — Sovereign Ballroom — 420 at dinner, rounds of ten + dance floor, in a 168′ × 99′, 24′ ceiling space
Other collections
- Wedding floor plans — 15 plans
- Corporate event layouts — 14 plans
- Trade show and market floor plans — 6 plans
- Concert and show floor plans — 4 plans
- Party and celebration floor plans — 7 plans
- Church hall and community layouts — 4 plans
- University and campus event layouts — 6 plans
- Outdoor and tented event plans — 10 plans
Draw your own, to scale
Survey the space once and every setup of it comes off the same plan. Free to start.
No credit card required