EventDiagram/Example floor plans/Trade show and market floor plans/Exhibition — Lone Star Ballroom
Exhibition — Lone Star Ballroom
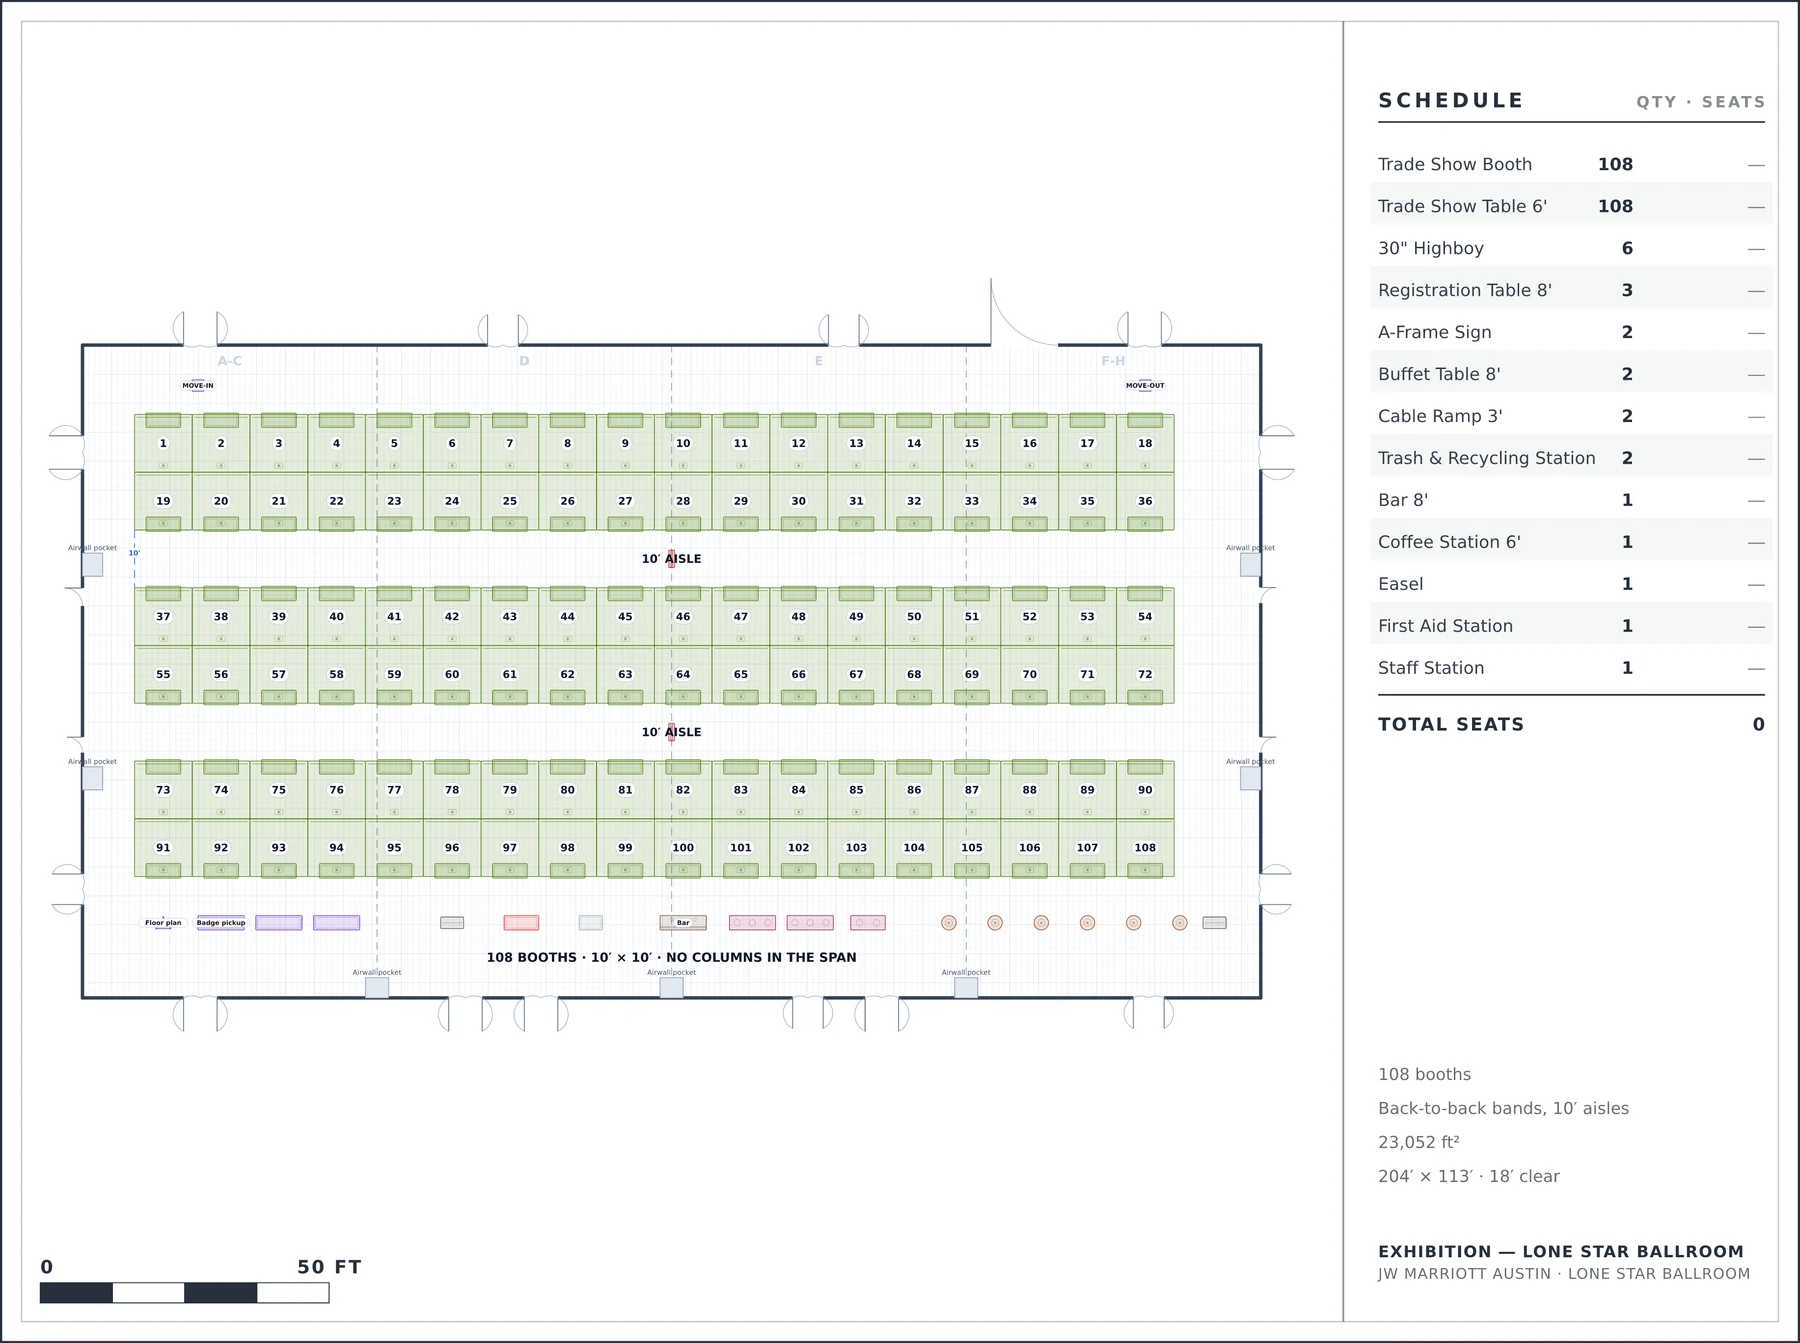
108 10′ × 10′ booths in a clear span with no columns to work around.
JW Marriott Austin · Lone Star Ballroom · 204′ × 113′, 18′ ceiling
Why it is laid out this way
- Three bands of booths back to back with 10′ aisles, and a 12′ perimeter aisle so every one of the room's nineteen doors stays reachable without crossing a stand.
- The bands run east–west because the big door pairs do — move-in and move-out use the doors at 20′ and 184′ rather than carrying stands the length of the room.
- No columns anywhere in the 204′ × 113′ span, which is the single fact that decides whether a show fits a ballroom or needs a hall.
What the plan measures
The room it is drawn in
The event space is surveyed once and every diagram of it inherits this. It is why the plan above can be checked at all.
Enclosed room. Floor: carpet. Walls: wallcovering.
Where this room came from
Lone Star Ballroom at JW Marriott Austin is a real event space. Its geometry here is reconstructed from the hotel's published Level 3 floor plan, and checked against the hotel's own published capacity chart — the partition tracks measured off the drawing fall at 51′ and 38′, and the chart sells Salon A, B and C as 51′ × 38′.
What the published drawing does not state, and we therefore assumed: the floor and wall finishes, which the plan does not state. It is listed rather than quietly filled in, because a measurement nobody took is not a measurement.
More at JW Marriott Austin
Other trade show plans
- Show Floor — Exhibit Hall A — 84 booths, numbered by aisle, with a cross aisle a forklift can turn in.
- Career Fair — Union Ballroom A+B — 40 employers in two thirds of the ballroom, with 13′ aisles that take a queue.
- Beer Festival — Foundry Hall — 28 pouring stations with 14′ between the runs — two queues back to back, plus a lane.
- Holiday Market — Sculpture Court — 14 stalls in two runs either side of a 30′ pool, each with a back nobody walks behind.
Collections this plan is in
- Trade show and market floor plans — 6 plans · Booth halls, a career fair, a beer festival, a food truck yard and a craft market.
Draw your own room, to scale
Survey the space once and every setup of it comes off the same plan. Free to start, and your clients never pay to look at it.
No credit card required