EventDiagram/Example floor plans/Concert and show floor plans
4 plans
Concert and show floor plans
A general-admission concert, a comedy room, a premiere screening and a runway.
What to look at
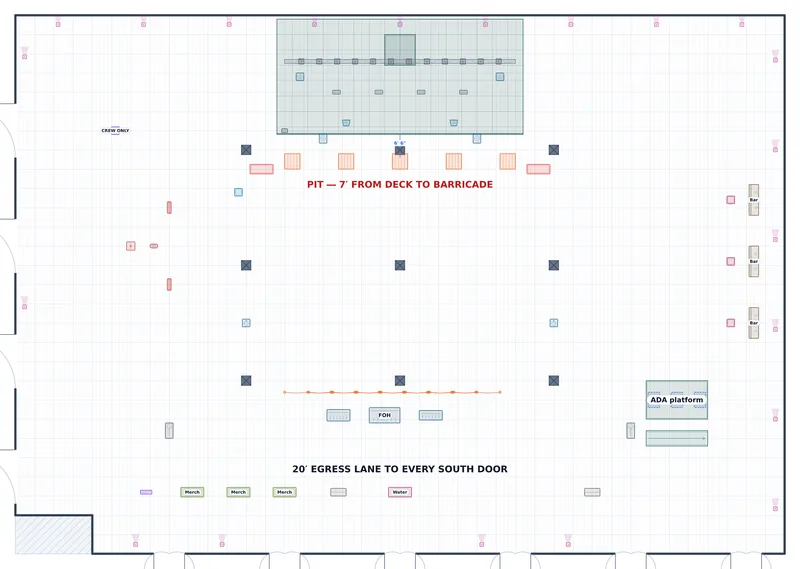
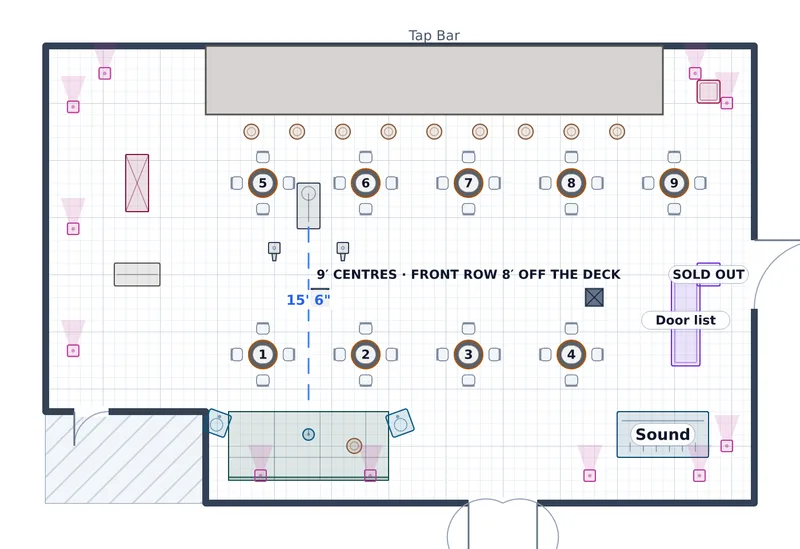
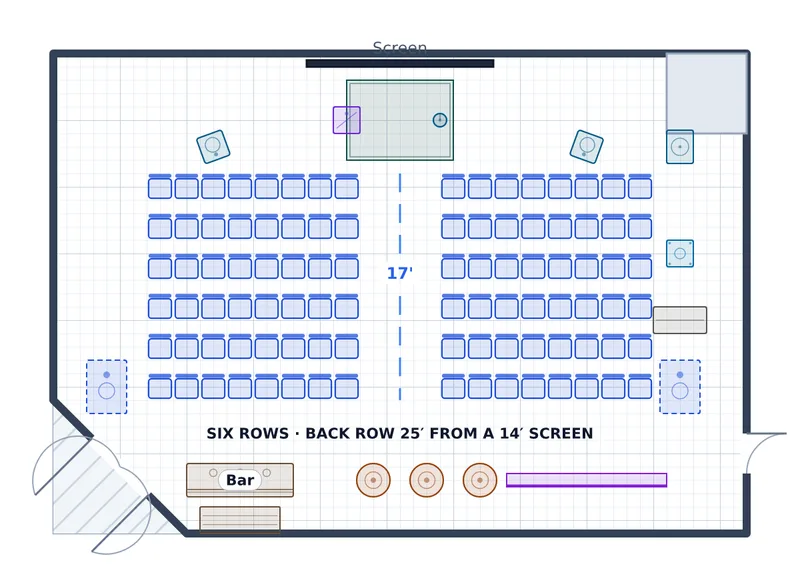
These are the plans where safety and sightline are the same drawing: a 7′ pit, a 20′ egress lane, a back row inside two screen widths, and a front row close enough for the room to laugh together.
Every plan in this collection
- GA Concert — Exhibit Hall A — 2,400 standing, ga floor, barricade and pit, in a 200′ × 140′, 30′ ceiling space
- Comedy Night — The Taproom — 40 at cabaret, cabaret rounds, 9′ centres, in a 62′ × 40′, 14′ ceiling space
- Premiere Screening — Vellum Studio — 96 seated, six rows, centre aisle, in a 52′ × 36′, 12′ ceiling space
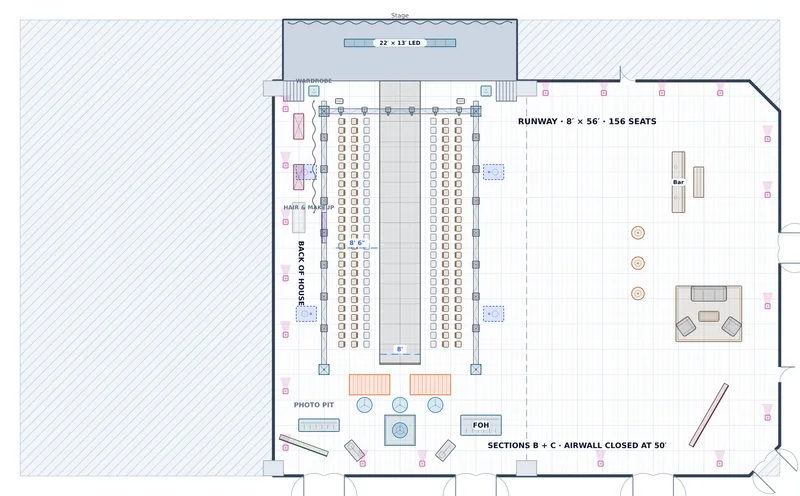
- Runway — Grand Ballroom B+C — 156 seats, runway, three rows a side, in a 100′ × 90′, 26′ ceiling space
Other collections
- Wedding floor plans — 15 plans
- Corporate event layouts — 14 plans
- Gala and fundraiser floor plans — 7 plans
- Trade show and market floor plans — 6 plans
- Party and celebration floor plans — 7 plans
- Church hall and community layouts — 4 plans
- University and campus event layouts — 6 plans
- Outdoor and tented event plans — 10 plans
Draw your own, to scale
Survey the space once and every setup of it comes off the same plan. Free to start.
No credit card required