EventDiagram/Example floor plans/Trade show and market floor plans
6 plans
Trade show and market floor plans
Booth halls, a career fair, a beer festival, a food truck yard and a craft market.
What to look at
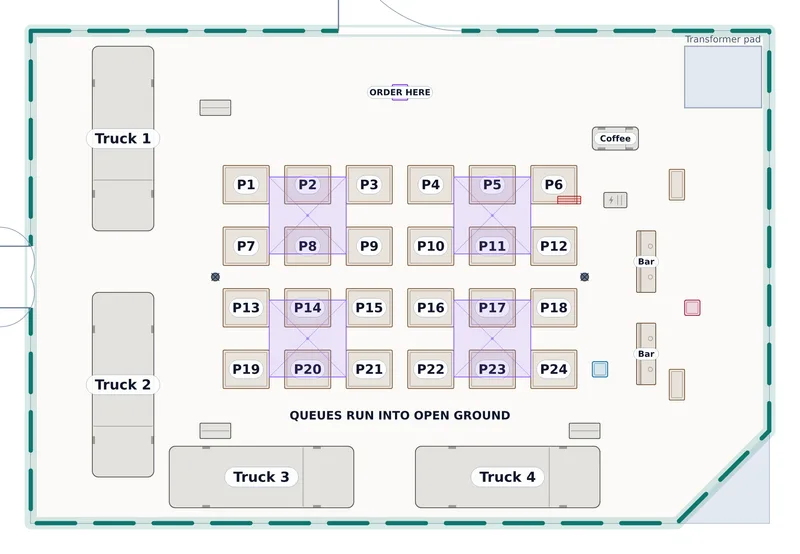
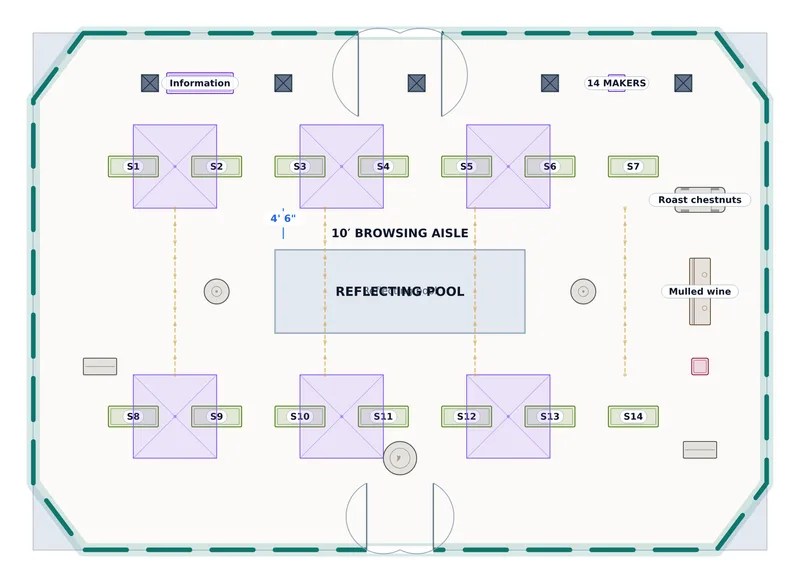
Every one of these is drawn from the queue backwards. A stand, a stall or a pouring station is only as good as the floor in front of it, so each plan states its aisle and shows where a line forms.
Every plan in this collection
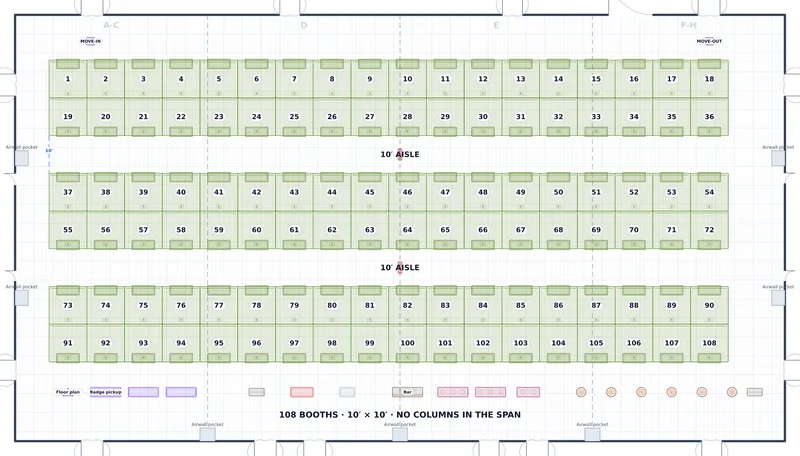
- Exhibition — Lone Star Ballroom — 108 booths, back-to-back bands, 10′ aisles, in a 204′ × 113′, 18′ ceiling space
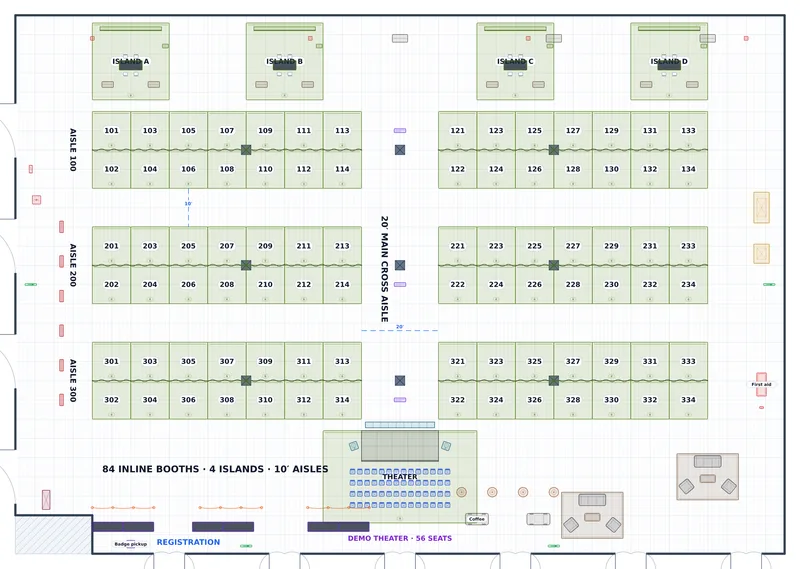
- Show Floor — Exhibit Hall A — 84 inline + 4 islands, exhibit grid + demo theater, in a 200′ × 140′, 30′ ceiling space
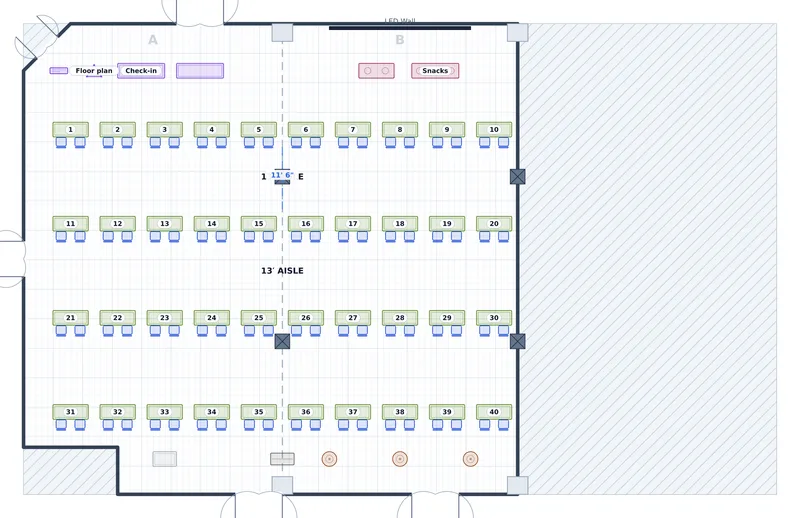
- Career Fair — Union Ballroom A+B — 40 employers, rows of 6′ tables, in a 84′ × 80′, 22′ ceiling space
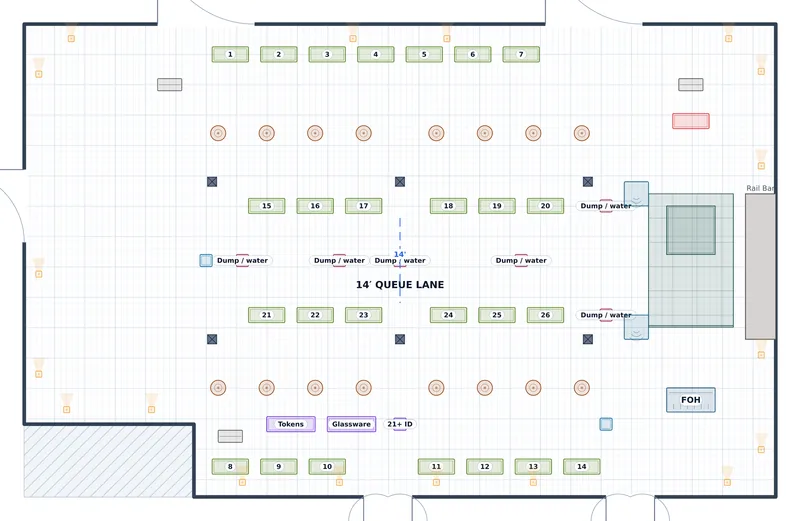
- Beer Festival — Foundry Hall — 28 stations, 900 standing, wall runs + islands, in a 124′ × 78′, 28′ ceiling space
- Food Truck Rally — Loading Yard — 144 seated, trucks, picnic tables, bar, in a 96′ × 64′, open air space
- Holiday Market — Sculpture Court — 14 stalls, two stall runs, 10′ aisle, in a 88′ × 62′, open air space
Other collections
- Wedding floor plans — 15 plans
- Corporate event layouts — 14 plans
- Gala and fundraiser floor plans — 7 plans
- Concert and show floor plans — 4 plans
- Party and celebration floor plans — 7 plans
- Church hall and community layouts — 4 plans
- University and campus event layouts — 6 plans
- Outdoor and tented event plans — 10 plans
Draw your own, to scale
Survey the space once and every setup of it comes off the same plan. Free to start.
No credit card required