EventDiagram/Example floor plans/Corporate event layouts/Board Meeting — Estate Boardroom
Board Meeting — Estate Boardroom
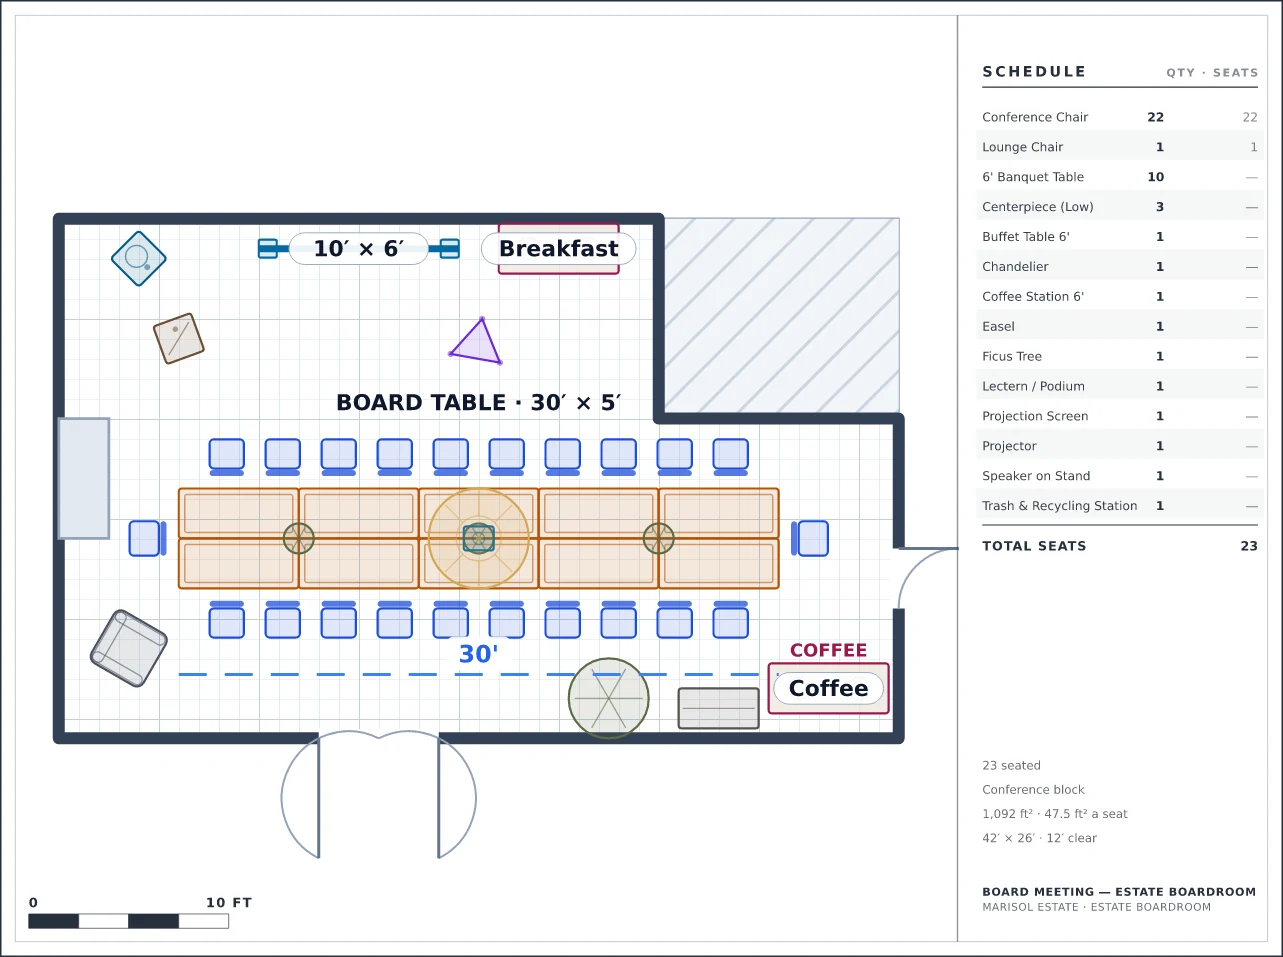
23 around one table in an L-shaped salon — the room decided where it goes.
Marisol Estate · Estate Boardroom · 42′ × 26′, 12′ ceiling
Why it is laid out this way
- Five 6′ tables two deep make a 30′ × 5′ board table with chairs on every side, sized to the fireplace wall and both doors.
- The screen sits on the short wall every seat can see; the projector hangs over the table at 10′.
- Breakfast is on the presenting wall and coffee in the wing by the side door, so a refill never crosses the presenter.
What the plan measures
Capacity23 seated
SetupConference block
Seats placed23
Objects placed46
Event space42′ × 26′, 12′ ceiling
Floor area1,092 ft²
Per seat47.5 ft²
Event typeExecutive Meeting · Corporate
The room it is drawn in
The event space is surveyed once and every diagram of it inherits this. It is why the plan above can be checked at all.
6points in the traced perimeter
1built features, each with a real height
2typed doors, with swings
Enclosed room. Floor: hardwood. Walls: paint.
More at Marisol Estate
Other executive meeting plans
- Council Meeting — Guild Room — 24 around a hollow square, sized so the pier lands in the middle of it.
- Executive Retreat — Estate Boardroom — 15 in a U opened at the bay, because a U-shape has to point at something.
Collections this plan is in
- Corporate event layouts — 14 plans · General sessions, breakouts, board meetings, a broadcast set and a brand activation.
Draw your own room, to scale
Survey the space once and every setup of it comes off the same plan. Free to start, and your clients never pay to look at it.
No credit card required