The modern alternative to Social Tables & AllSeated
Event diagramming software for venues & event planners
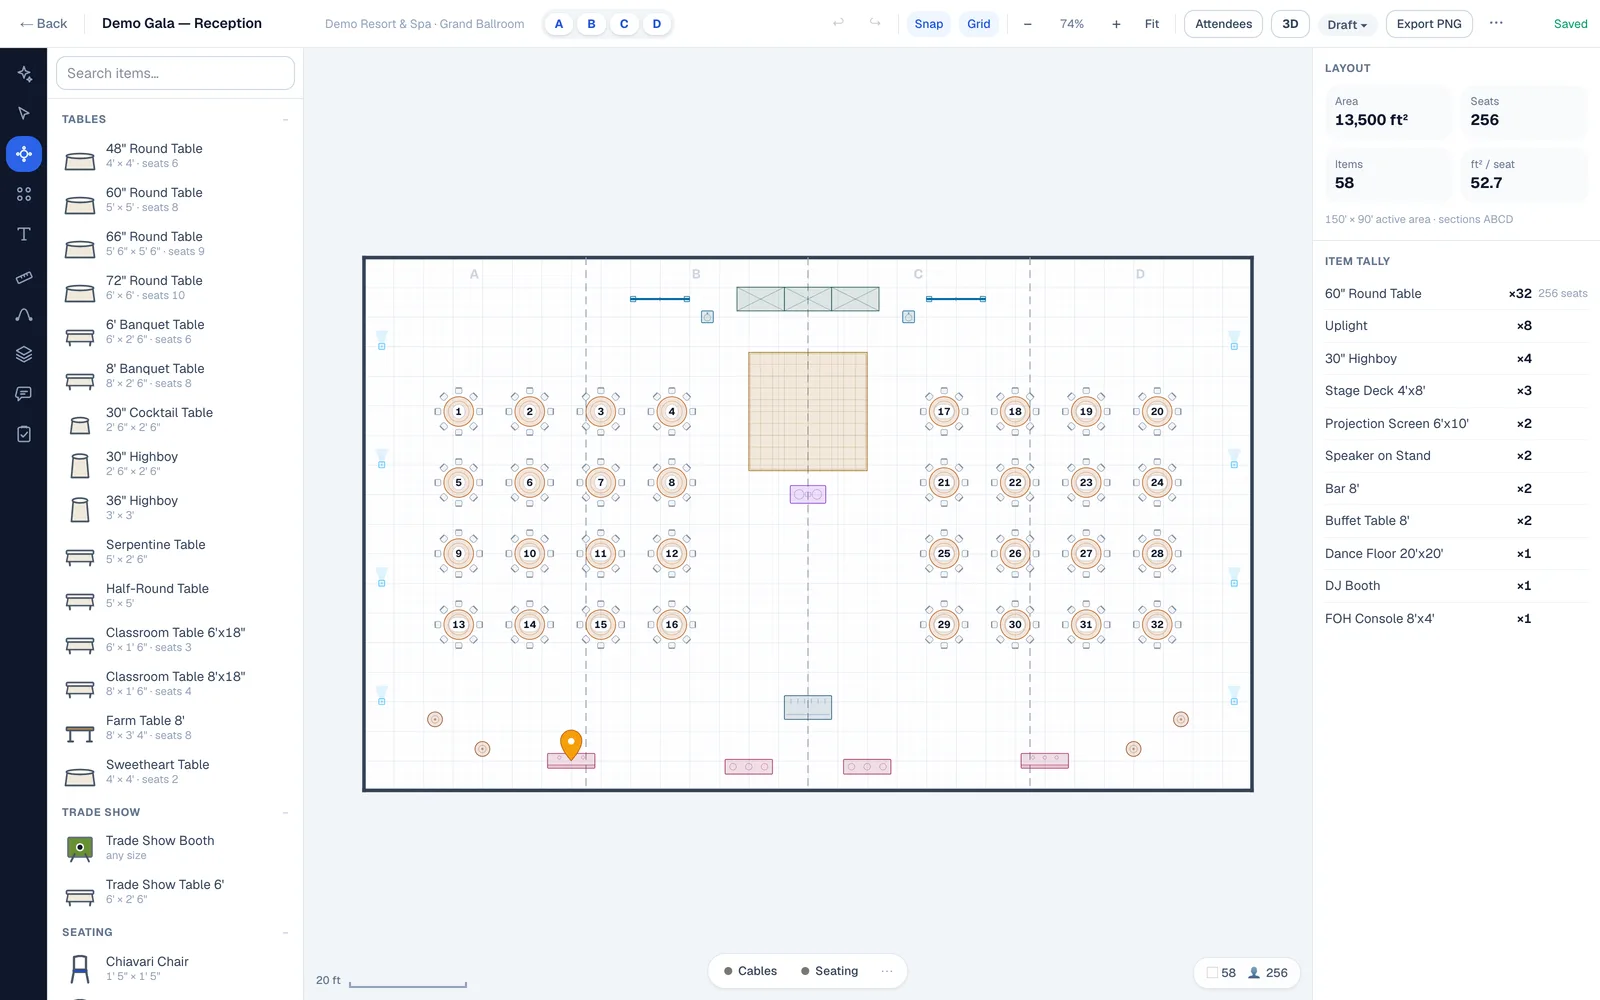
Every table, stage, and screen to real feet and inches. One click to walk the room in 3D. One link your client, venue, and vendors approve — and none of them ever pays. Draw the room once, or start from the venue’s own plan.
No credit card required
- Free plan, no credit card
- Your vendors never pay
- Export your work anytime
Minutes
from floor plan to shareable diagram
To scale
real feet & inches, always
Unlimited
free viewers & collaborators
2D + 3D
one diagram, walkable in a click
Built for the people who have to make the plan real: hotels and event venues, corporate and agency planners, and the AV crews who set the room at six in the morning.
Run a venue? Send us your floor plans and we’ll draw up to five of your event spaces free, to scale, in a workspace of your own. No card. How it works for venues.
See it in action
Watch a 256-seat gala come together
Thirty-two rounds, staging, screens, and a dance floor in a 150′ × 90′ ballroom. Set to the inch, then walked in 3D before anyone touches a truck. See all 58 plans made with EventDiagram.
Unedited screen recordings from the EventDiagram editor. No motion graphics, no stand-ins.
Why EventDiagram
Every feature here exists because a plan went wrong once
A room that didn’t match the PDF. A version nobody had. A client who couldn’t read the drawing. A vendor who wouldn’t buy a seat to comment. That’s the list.
Venue floor plan library
Start from a real room, not a blank page
Pick your venue’s floor plan from the library (real rooms, real dimensions), or draw your own once and reuse it for every event after.
Browse the library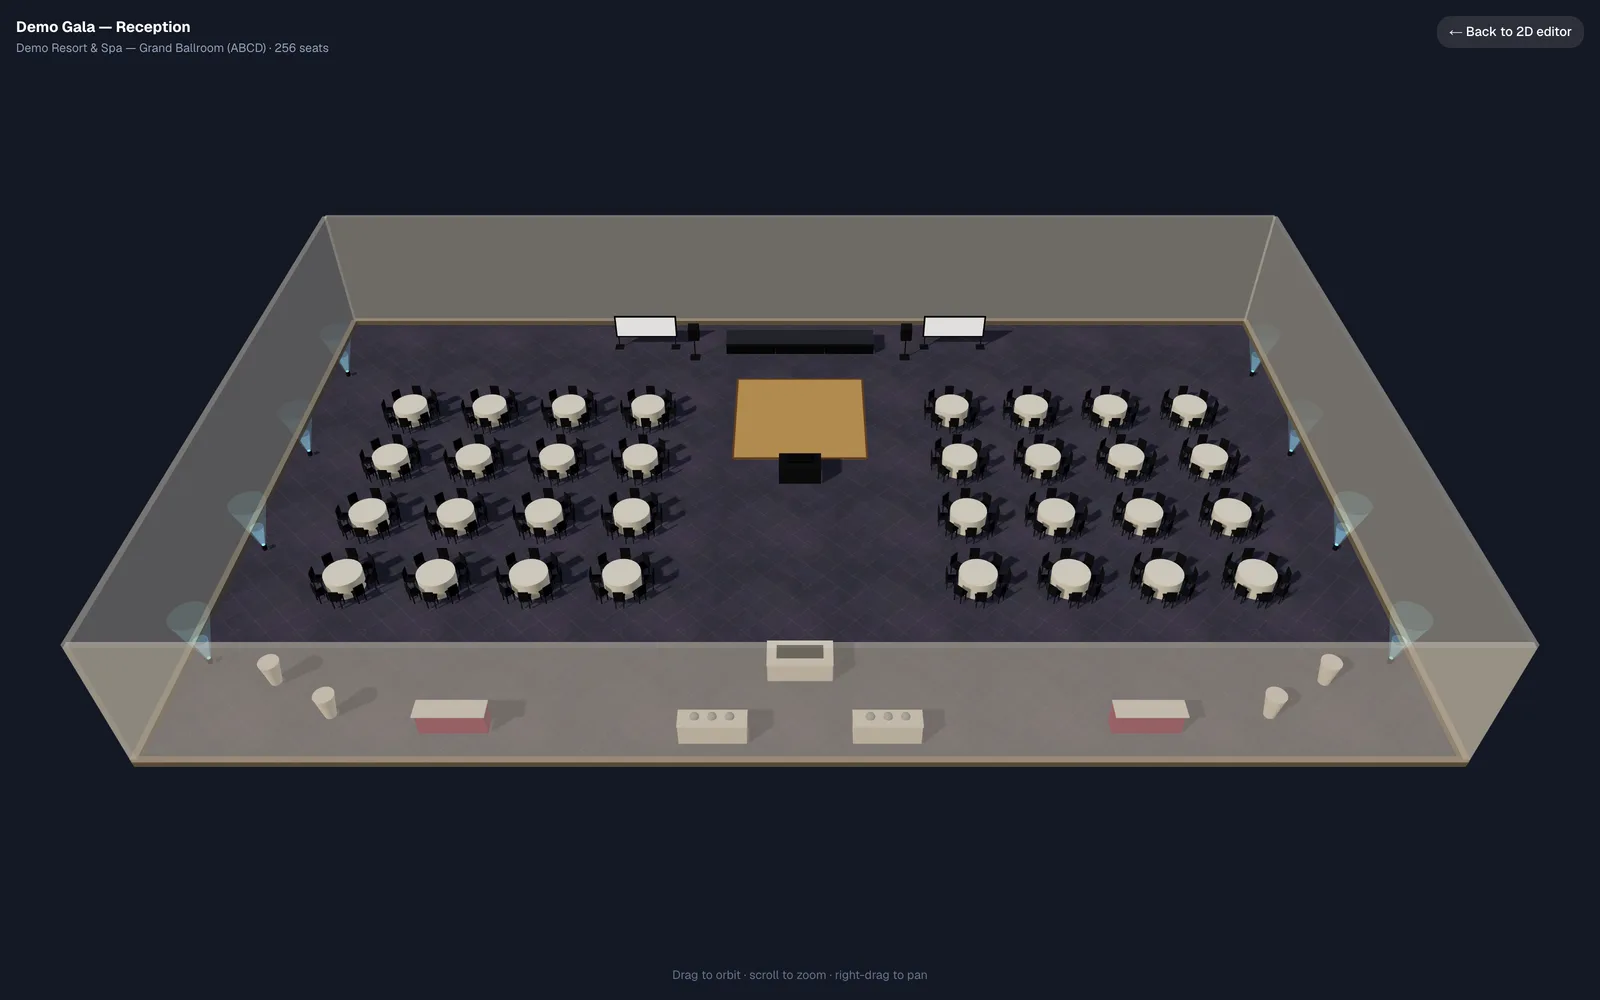
Everything to scale
Drag, drop, and trust the measurements
Every table, stage, and speaker is true to size. Spacing, clearances, and capacity update as you place objects, so the plan that looks right on screen works on the floor.
Share & collaborate
One live diagram, everyone on it
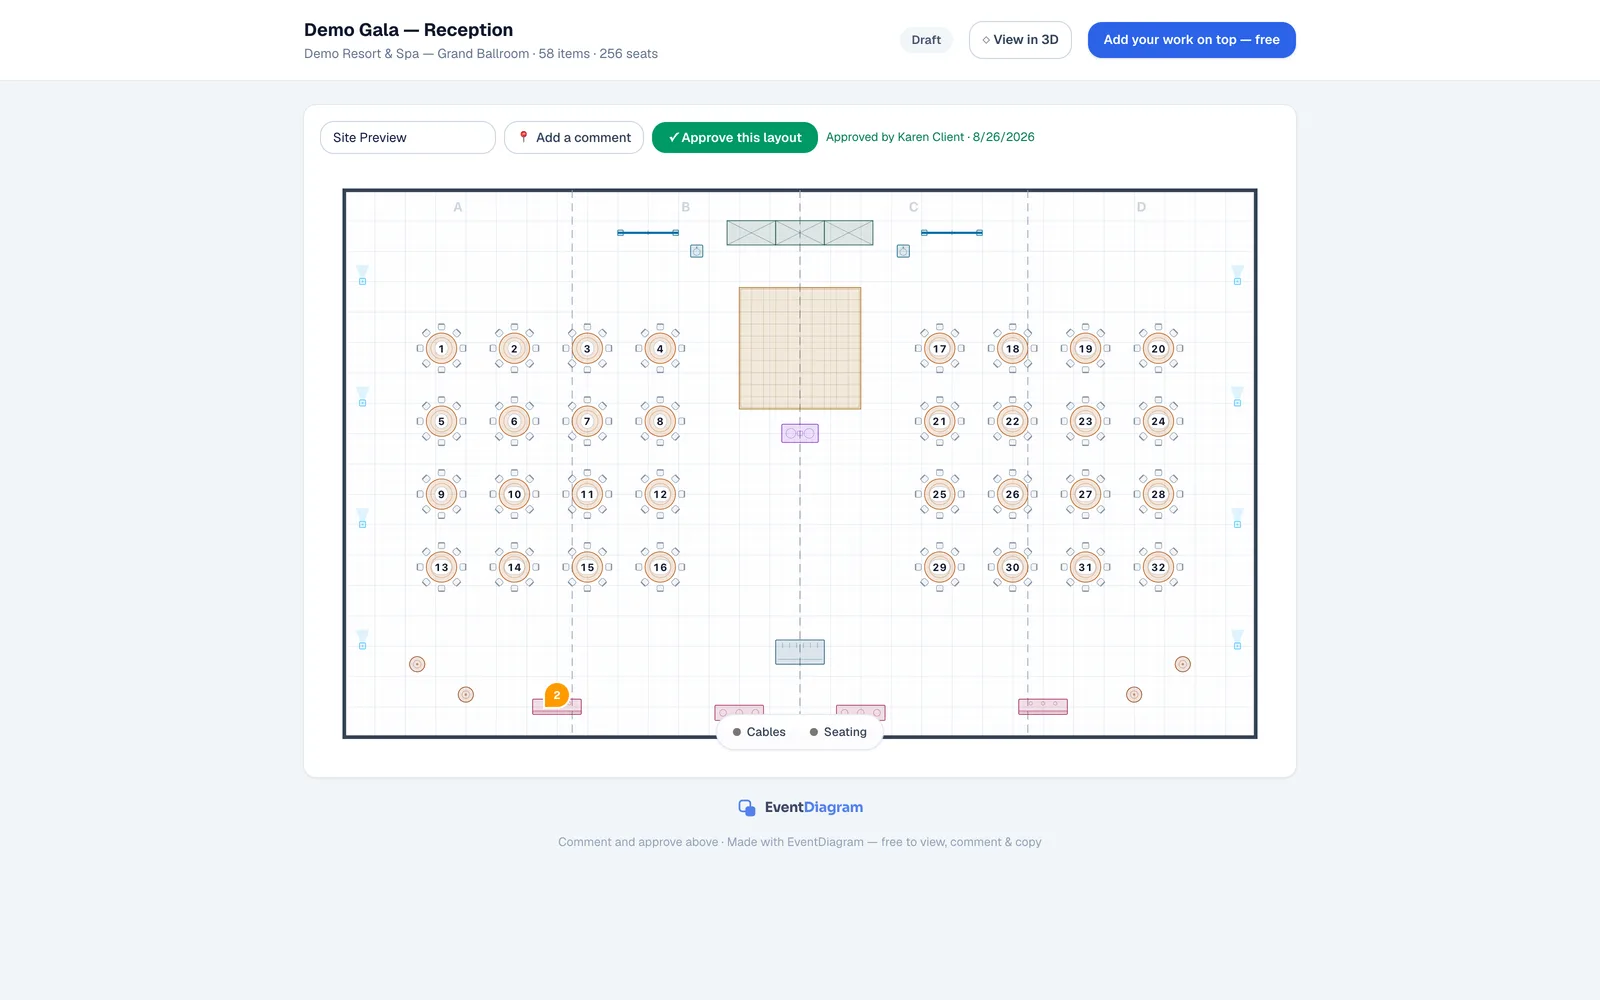
Send a link instead of a PDF. Clients, vendors, and your team see the latest version, leave comments in place, and sign off without another site visit.
Seating & guest lists
The guest list lives on the diagram
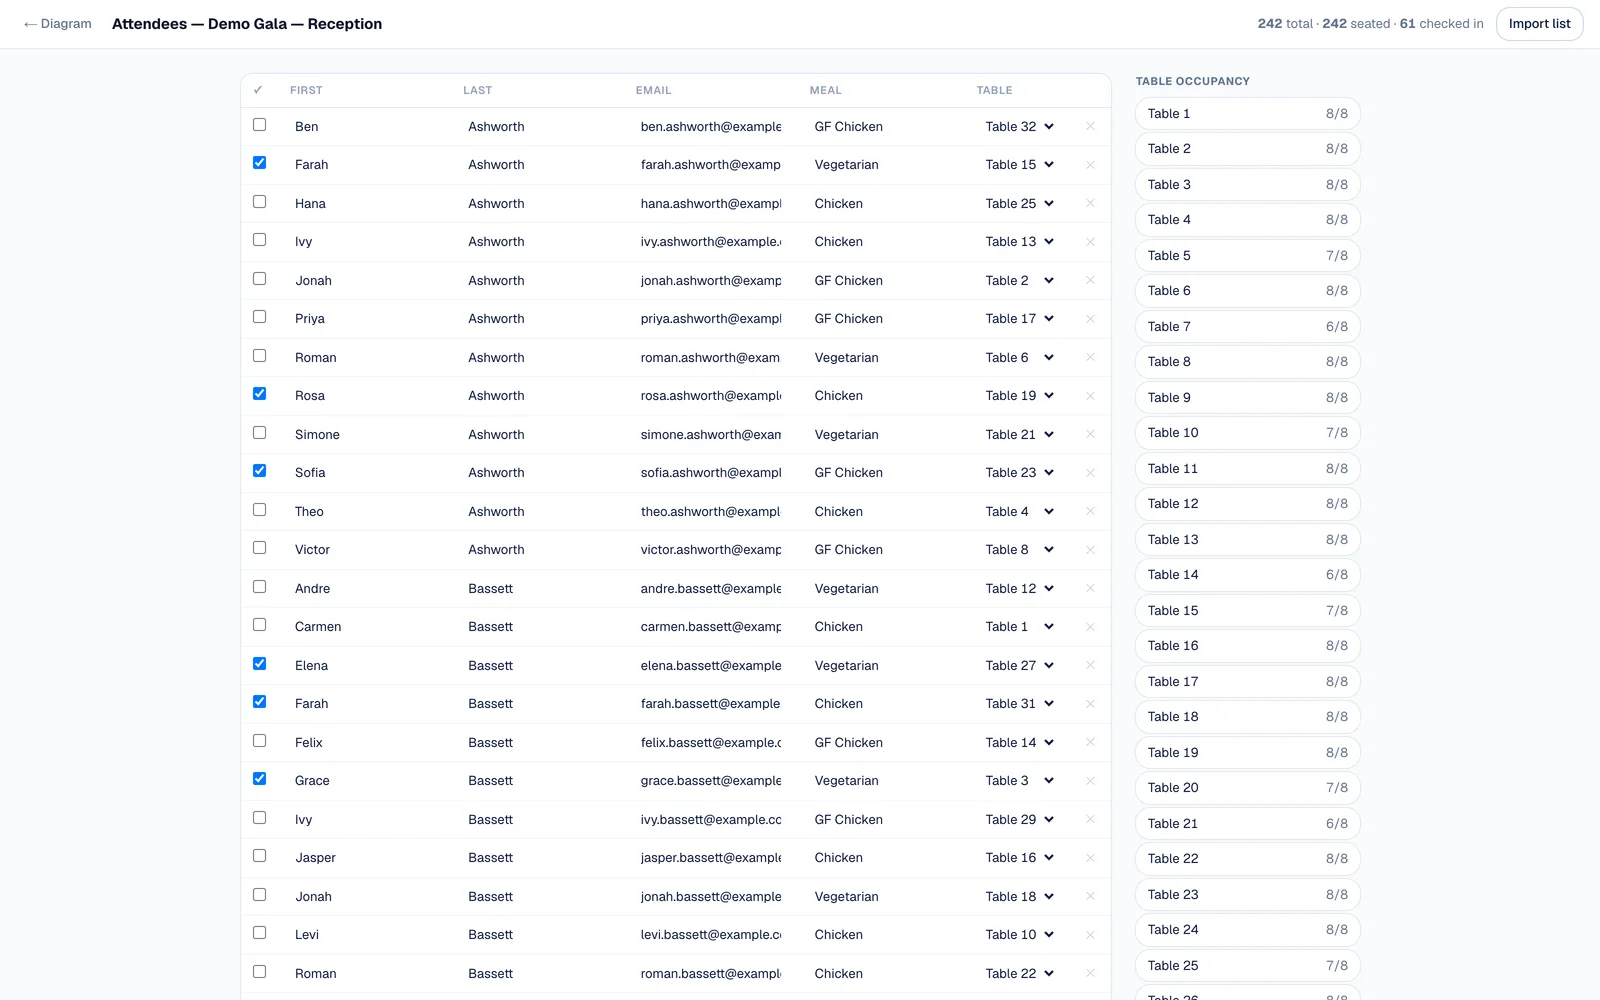
Import your spreadsheet, assign guests to tables, track meals and dietary needs, and watch occupancy fill table by table. Check people in on the day from the same list — with no attendee cap waiting to force an upgrade mid-event.
How the seating chart software works For wedding & social plannersWho it’s for
Built for the people who set the room
Hotels & event venues
Draw the ballroom once — every airwall combination derives itself. Publish verified rooms and capture a lead from every planner who opens them.
Corporate & agency planners
A different hotel every event? Start from the venue’s PDF and diagram the program in minutes.
Wedding & social planners
Sweetheart tables, guest lists with meals, and a 3D view the couple can actually read.
AV & production companies
Stage decks, LED, FOH, truss, and distro — to scale, without opening CAD.
Coming from Social Tables or Prismm?
Prismm is shutting down. Don’t rebuild inside an annual contract.
Prismm stopped taking new events on August 26, 2026; access ends June 2027. Concierge conversion of your plans, 60 days of parallel use, and a written export-and-rollback guarantee.
Comparing tools first? Read the Social Tables alternatives guide, the Social Tables pricing breakdown, or the AllSeated alternative page.
How it works
From blank room to finished diagram
Pick a floor plan
Choose your venue from the library or draw the room once with real dimensions.
Drag & drop the event
Tables, seating, staging, AV, dance floor, décor: all placed to scale in minutes.
Share the link
Clients and vendors review, comment, and sign off on the live diagram.
Why we built it
We’ve produced hundreds of corporate events. The diagram is where every one of them is won or lost, and the tools for it got absorbed into enterprise suites. This is the one we always wanted on show site.
The team behind EventDiagram · Phoenix, AZ
Set your next event in the time it took to find the old PDF
Free to start, monthly if you stay, and your data exports the day you want it to. That’s the whole contract.
Free plan, no card — and your vendors never pay