EventDiagram/Example floor plans/Corporate event layouts/Breakout — Salon D
Breakout — Salon D
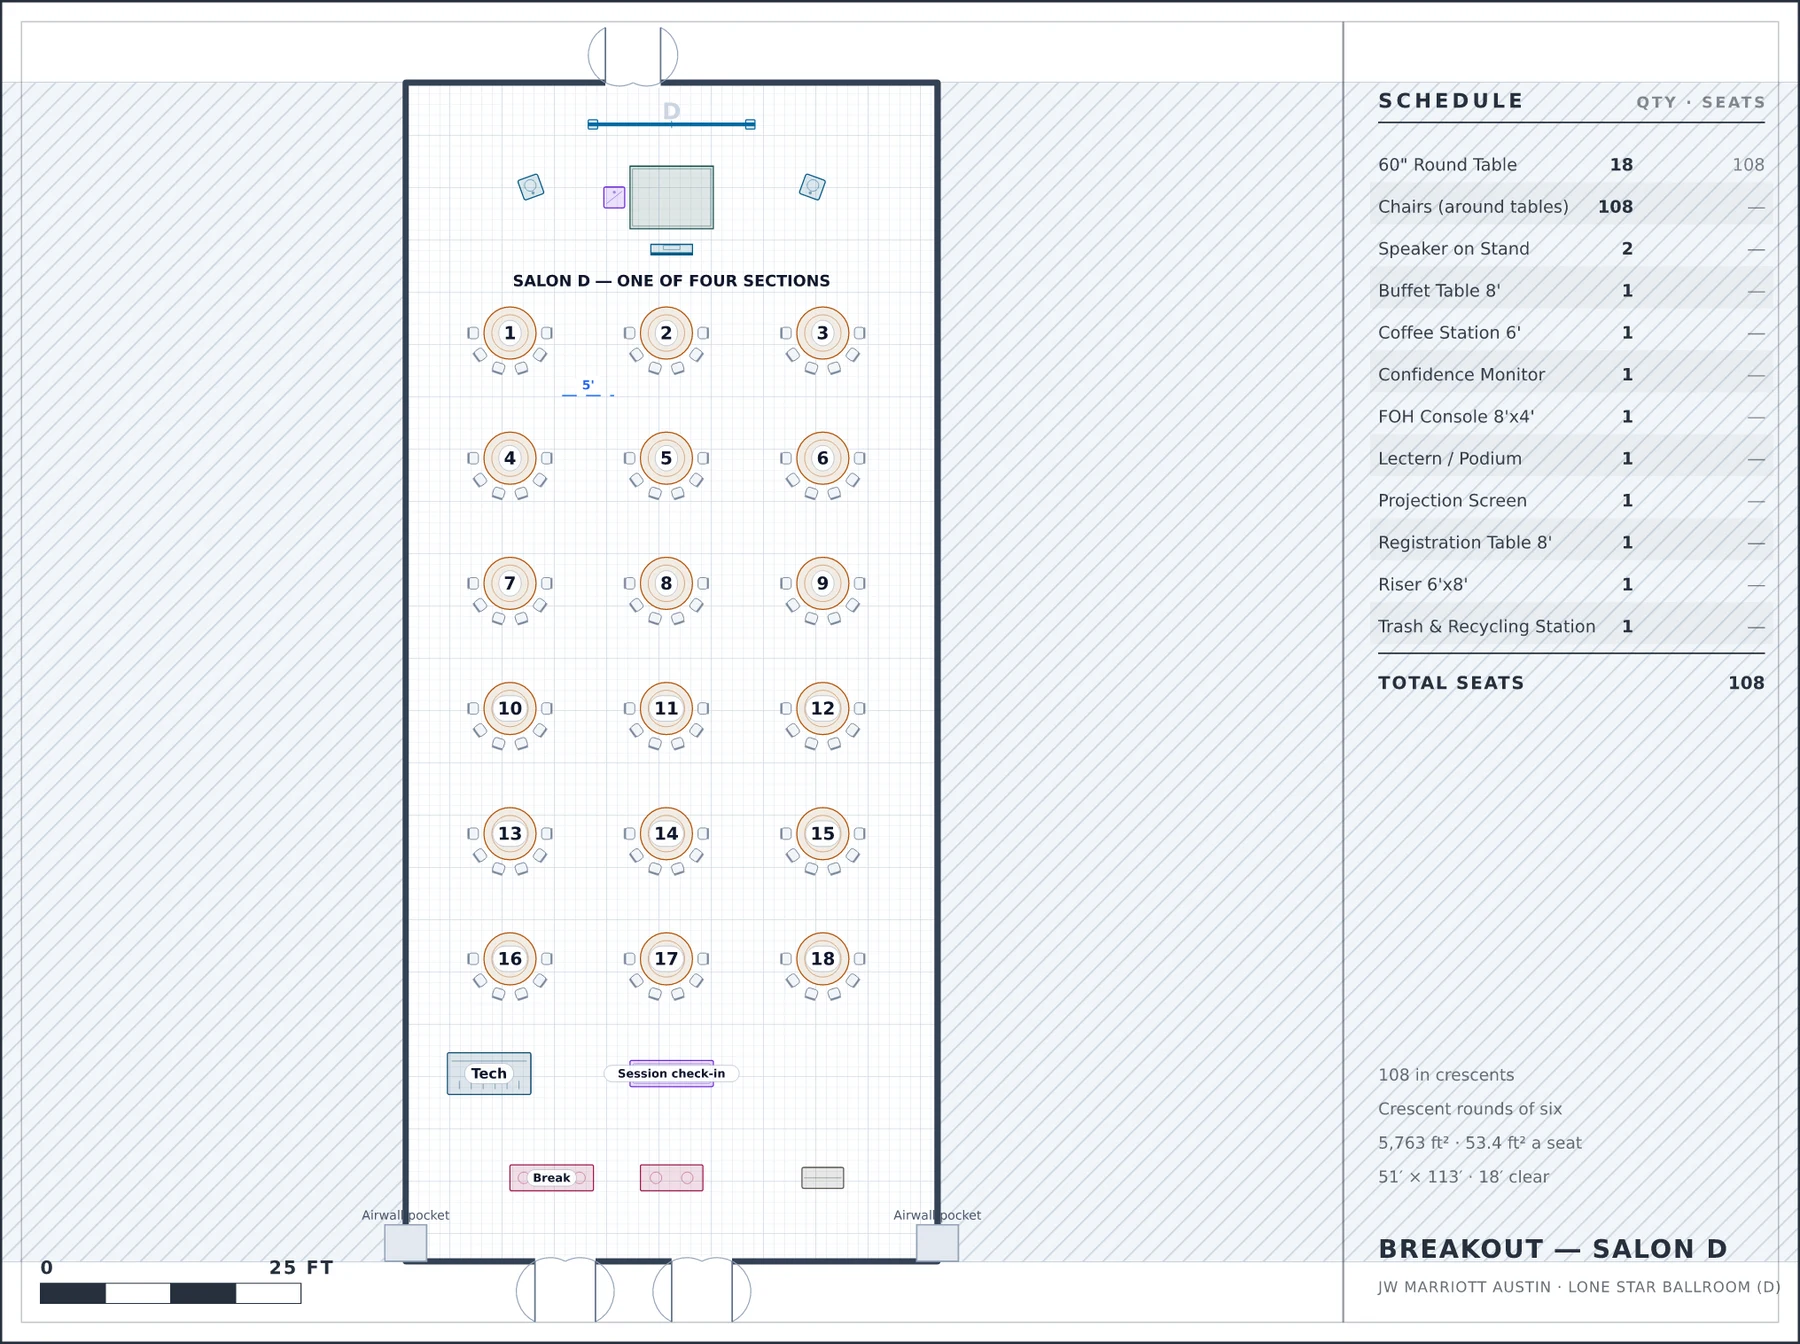
108 in crescents, in one 51′ section of the ballroom with three partitions closed.
JW Marriott Austin · Lone Star Ballroom (sections D) · 51′ × 113′, 18′ ceiling
Why it is laid out this way
- Drawn in an airwall combination: one of the Lone Star's four 51′ sections, so the other three are still sellable that morning.
- Crescent rounds rather than classroom — at 51′ wide the room takes three tables across and an aisle, and a crescent turns every chair to the screen without losing the table.
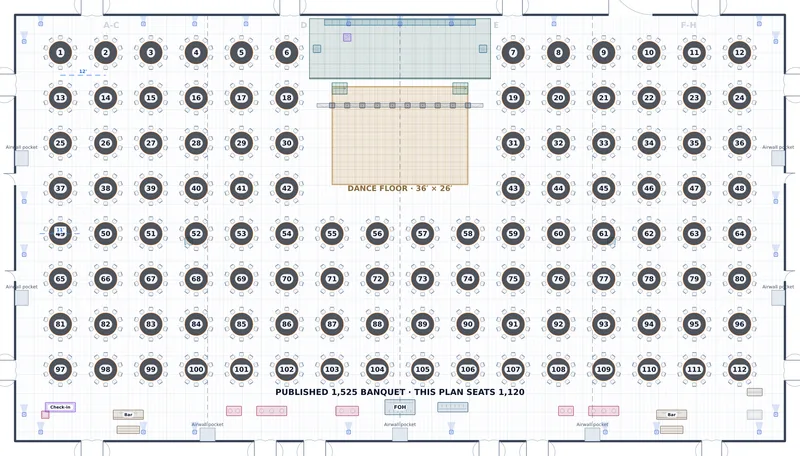
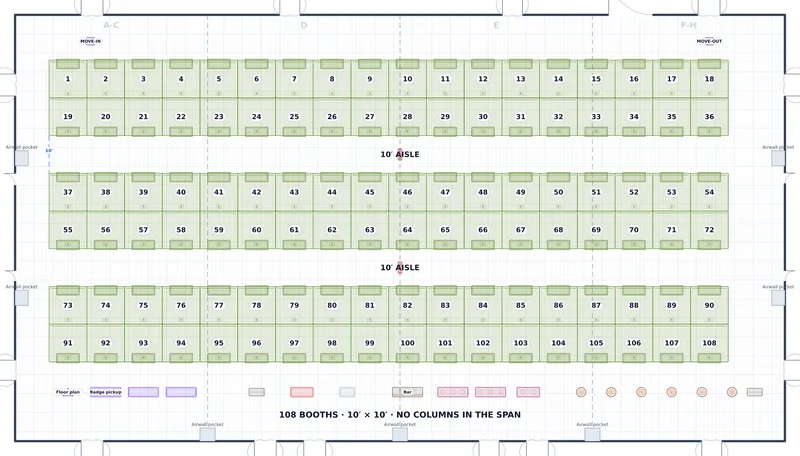
- The same physical room as the 1,120-seat gala and the 108-booth expo in this gallery. One survey, every combination.
What the plan measures
The room it is drawn in
The event space is surveyed once and every diagram of it inherits this. It is why the plan above can be checked at all.
Enclosed room. Floor: carpet. Walls: wallcovering. Drawn in airwall combination D.
Where this room came from
Lone Star Ballroom at JW Marriott Austin is a real event space. Its geometry here is reconstructed from the hotel's published Level 3 floor plan, and checked against the hotel's own published capacity chart — the partition tracks measured off the drawing fall at 51′ and 38′, and the chart sells Salon A, B and C as 51′ × 38′.
What the published drawing does not state, and we therefore assumed: the floor and wall finishes, which the plan does not state. It is listed rather than quietly filled in, because a measurement nobody took is not a measurement.
More at JW Marriott Austin
Other training plans
- Breakout — Vellum Studio — 48 in classroom, with every clearance a conference services manager checks.
- Certification Training — Carrick Junior Ballroom — 144 classroom in the three bands two columns make — six tables a row, not seven.
Collections this plan is in
- Corporate event layouts — 14 plans · General sessions, breakouts, board meetings, a broadcast set and a brand activation.
Draw your own room, to scale
Survey the space once and every setup of it comes off the same plan. Free to start, and your clients never pay to look at it.
No credit card required