For hotels & event venues
Event diagram software for hotels & event venues
Send us the floor plans you already hand to planners. We draw what your plan would include, to real scale and free — your main event space if the property has up to three, up to five of your event spaces if it has up to ten — and put them in a workspace of your own to look over before you pay anything. When you want to plan events in them, it’s Small Venue at $49 a month or Venue at $149 a month, per property.
About two minutes · no account needed · no card until you plan an event
- One to five event spaces drawn for you, free
- Your own drawing, at true scale, as the plan
- Unlimited team members, never per-seat
$0
to have up to five of your event spaces drawn to scale
4 steps
from the floor plans you have to your first event
Monthly
billing per property, cancel anytime, no annual contract
Unlimited
team members, viewers & commenters
How it works
From your floor plans to your first event, in four steps.
No demo, no sales call. A hotel ballroom that splits into salons and a barn with one hall follow the same path.
$0
until step four
Steps 1–3 are on us
-
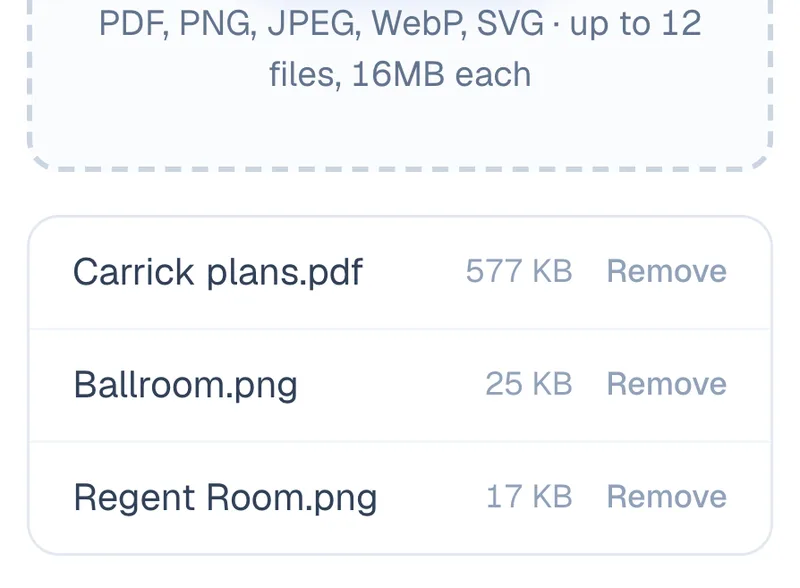
Send your floor plans
Sales-kit PDFs, an architect’s sheet, a capacity chart, or a phone photo of the printed diagram at the front desk. No account needed.
Free
Send your floor plans -
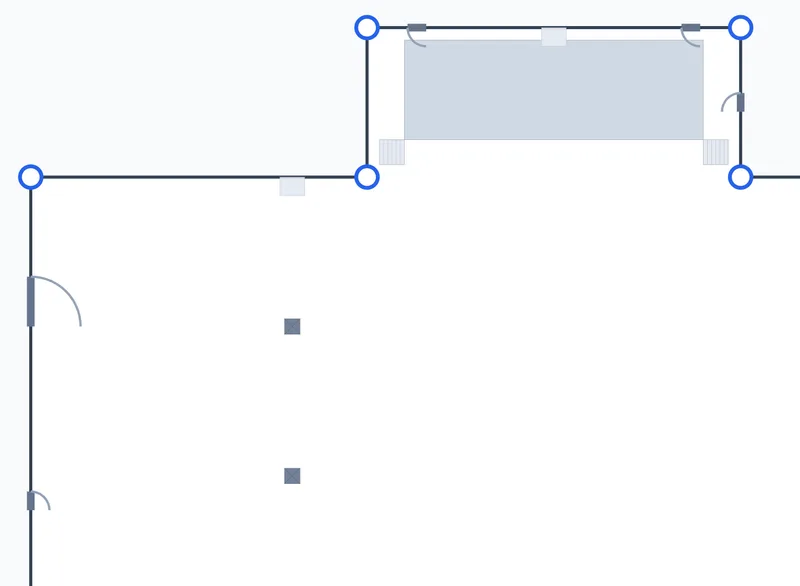
We draw your event spaces
Traced by hand, with the scale checked against two independent references and the airwall sections set. If two of your drawings disagree, we ask which is right.
Up to five event spaces free
What to send -
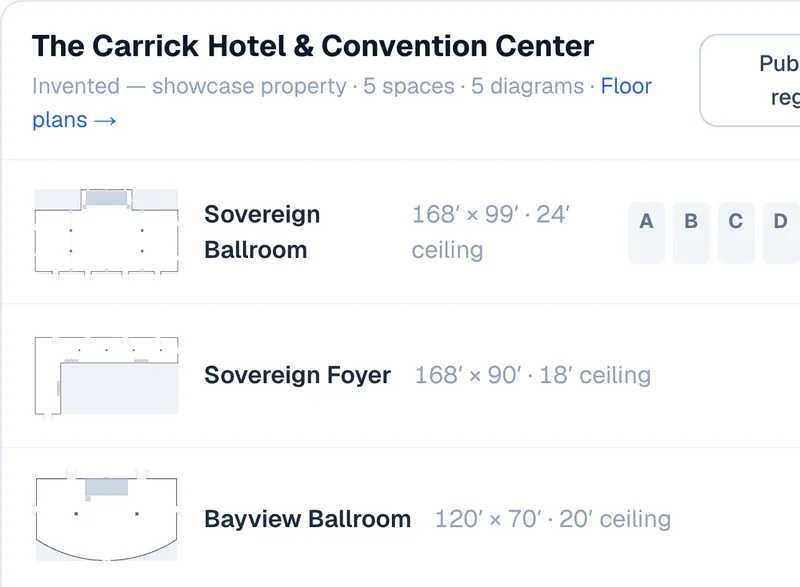
Open your venue
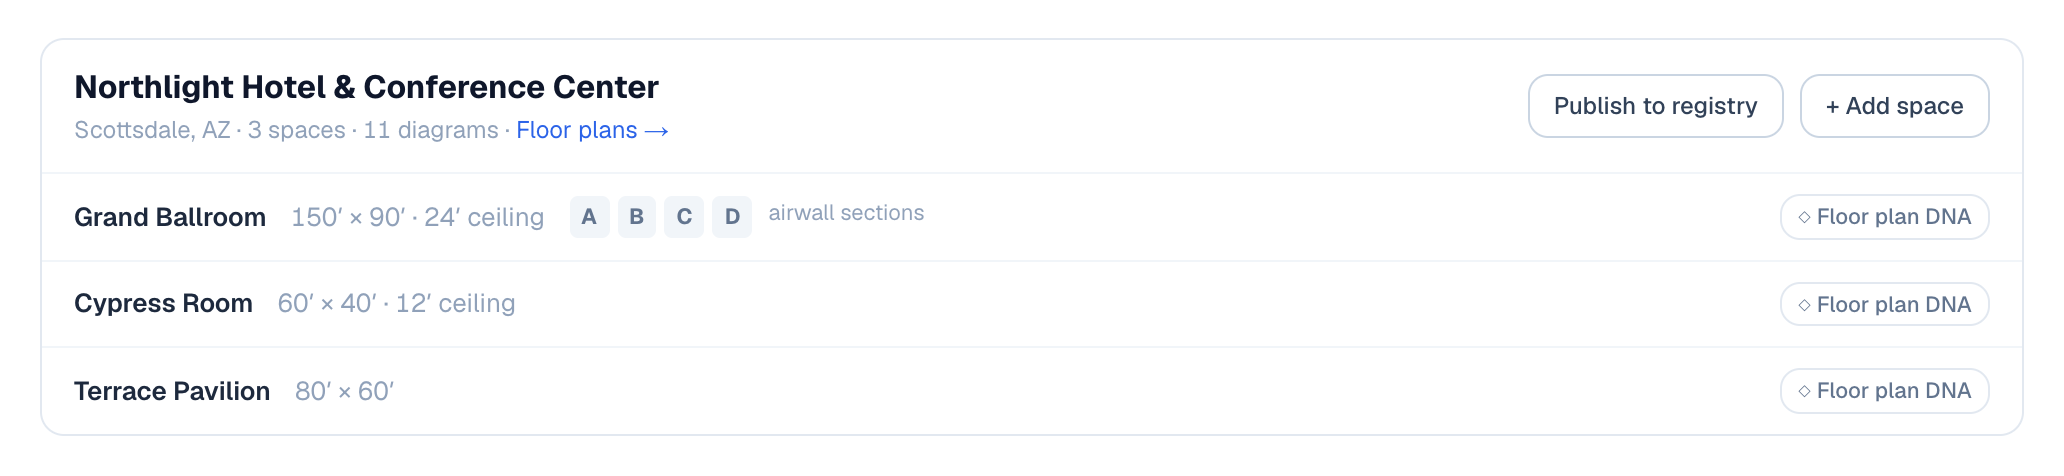
We email you a link. Check each event space’s dimensions, ceiling height and airwall sections, and tell us if anything is off. It’s yours to keep, paid or not.
Free, no card
What you get back -
- Small Venue1 event space drawn$49/mo
- VenueUp to 5 event spaces drawn$149/mo
- Large VenueScoped to your propertyTalk to us
First week free · cancel anytime
Plan events in it
Click Unlock on your venue’s page to lay out real events: Small Venue if we drew one event space or Venue if we drew up to five; more than that is quoted with you. The first week is free. Checkout asks for a card, and you can cancel from billing before you’re charged.
$49 or $149 a month
Compare the plans
Steps 1–3 show the real app at an invented showcase venue. The plans in step 4 are read live from our current pricing.
Step one takes two minutes.
No account, no card. We’ll email you when your event spaces are drawn.
What you get back
The plan looks like the sheet you sent
Each event space we deliver shows your own drawing, at true scale, as its plan, so your team recognizes it the moment it opens. Behind it, we measure every wall, so square footage, seat counts and airwall combinations come out right. If a dimension looks wrong, reply to the email and we correct it.
Yours to keep, free
- Every event space we drew
- Real dimensions and ceiling heights
- Airwall sections, in order
- Kept whether or not you subscribe
Added by a venue plan
- New layouts for every event
- Live seat counts and set styles
- Client sign-off on the share link
- The AI copilot, and your logo on exports
Which plan
Choose by the size of your building
Both self-serve plans are per property, billed monthly, with unlimited team members, unlimited events, 3D, the full library, your branding on exports and a verified profile in the venue directory. What separates them is the size of the building: how many event spaces the property holds, and how many of them we draw for you. The Unlock button on your venue’s page offers the plan that covers what we drew. Back-of-house never counts toward the limit.
Up to 3 event spaces
Small Venue
$49 /property/mo
For the barn, the winery’s tasting room, the restaurant with private dining, the small independent venue.
- Up to 3 event spaces per property
- Your main event space drawn by us, plus 3 standard setups
- 150 copilot messages a month
- More drawing by us: a one-time fee, quoted
Up to 10 event spaces
Venue
$149 /property/mo
For the hotel, the club, the larger wedding venue, the small conference facility: a ballroom that divides, breakouts, a lawn or a terrace.
- Up to 10 event spaces per property
- Up to 5 event spaces drawn by us, plus 10 standard setups
- 300 copilot messages a month, and guided onboarding for your team
- Past five spaces, more drawing is a one-time fee, quoted
More than 10 event spaces
Large Venue
Custom quoted in one call
For the convention center, the major resort, the campus. Scoped to the property and your organization in one call.
- Event spaces scoped to the property
- A defined migration package and a managed rollout
- Requirements such as SSO or API access, agreed with you
A standard setup is a base layout we draw in an event space we converted — banquet rounds, theater, classroom: the setups a venue sells most. A caterer or planner who works in other people’s venues buys one of the planner plans instead; the pricing page shows both side by side.
The airwall model
Six salons is twenty-one rooms. We draw one.
A six-salon ballroom on one airwall run books twenty-one different contiguous combinations. Most hotel event diagramming tools store each combination as its own floor plan — twenty-one files to maintain, and the one nobody updated is the one the client booked. EventDiagram models the room the way the building does: one space with its true dimensions and its airwall sections in order along the split. Every combination derives from that single definition.
Drawn once
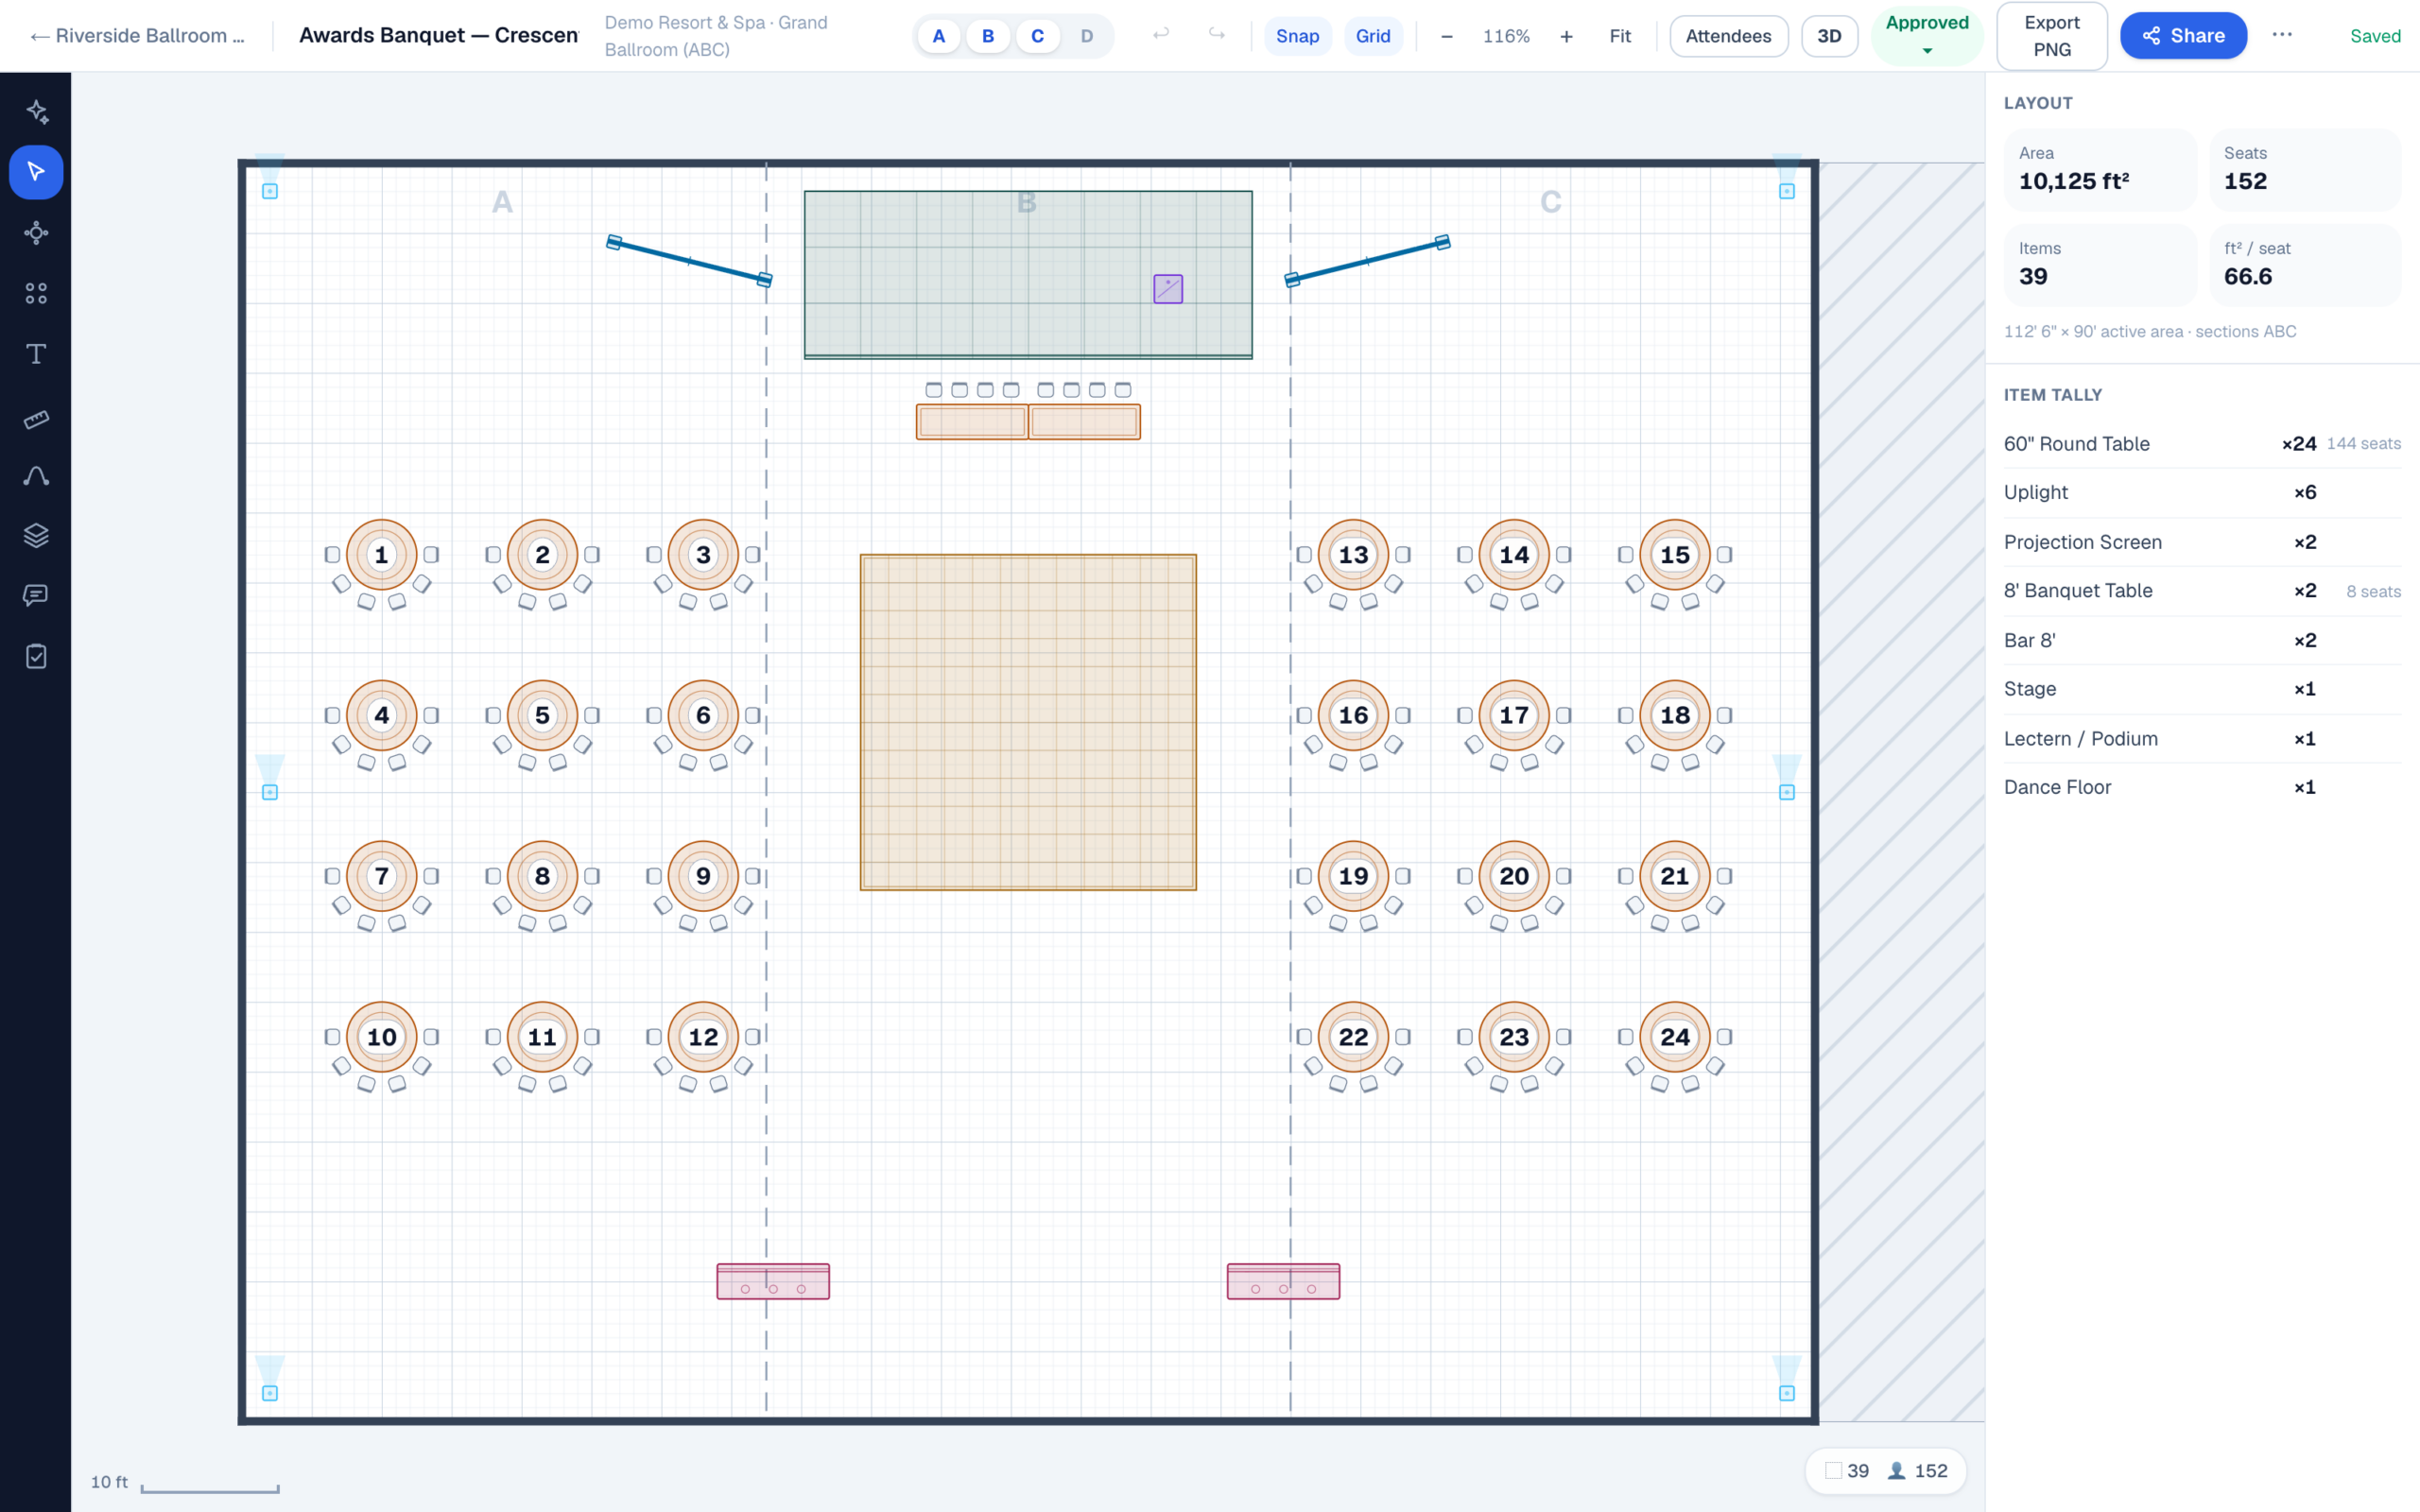
The full ballroom at its real width, depth and ceiling height, traced from your plans. You never draw it, and you never maintain a copy of it per booking.
Salons in order
Salon A, B, C… each at its real size, in order along the airwall run, checked against your plans before anything goes live. The whole setup is a few numbers rather than a folder of variants.
Every combination derives
When you diagram a booking, you pick which salons are in play. The canvas resizes, airwall lines render where the walls stand, and the square footage and capacities come out right for that combination.
Fix a dimension, resize a section, or add a salon and every combination updates instantly, because there is nothing to keep in sync. Toggle a section mid-plan and your placed items stay put. When the 400-person program shrinks to 260 the week before load-in, the set moves from ABC to AB with one chip, and the capacities are already right.
What's inside
A banquet room library in real feet and inches
Every item carries real dimensions and a real height, and the 3D walkthrough renders from the same scene as the 2D plan. The set your client walks in the browser is the set your crew builds from the print.
From inquiry to BEO
The diagram is the only page of the BEO that shows instead of tells
Every property knows the failure mode. The BEO says rounds of ten for 180, but the attached diagram is from the last group in the room, or there is no diagram at all because drawing one meant fighting the tool. The set gets built from memory, the walkthrough finds it, and the crew rebuilds a ballroom at 6am. The fix is not a better meeting. It is making the drawing cheap enough that every function sheet ships with one.
Sell with the real room
Answer the inquiry with a link to your actual ballroom — verified dimensions, standard layouts, capacity chart. The planner sees their event in your space while your competitor is still emailing a PDF.
Detail and get sign-off
Diagram the set to scale — or let the copilot draft it — and send one link. The client comments in place, walks the room in 3D, and clicks Approve; the approval is stamped against the exact version.
Attach it to the BEO
Export the to-scale PDF into the BEO packet. The banquet captain, the setup crew, and the AV lead all build from the same drawing the client approved — including the turn sheet for the flip.
Both sets of a turn — general session in theater at 8:00, banquet at 7:00 — live as diagrams in the same event, and the item tally on each is the count the setup crew works from. When the client asks for “the layout from the Hendersons' gala,” it's filed under the event, not in someone's downloads folder.
Space math
Set styles, and the math under the capacity chart
Every set style is a trade-off between headcount, sightlines, and labor. Theater packs the most people in front of a stage. Classroom roughly halves that headcount to give everyone a writing surface; chevron angles the classroom rows toward the screen at the cost of a wider room. Hollow square, U-shape, and boardroom spend square footage on conversation. Banquet rounds are for meals; crescent rounds are for meals that turn into a program.
The working numbers — before staging, buffets, bars, and the dance floor come out of the room: theater runs 6–8 ft² a person, classroom 14–18, banquet rounds 10–12 for a plated dinner and 12–15 once a dance floor joins the program, and a standing reception plans around 6–8. A 60″ round seats eight in comfort and ten tight; a 72″ seats ten, twelve tight. Set rounds on 10-foot centers and the service lanes take care of themselves.
Remember that a capacity chart assumes an empty room. The published theater number never survives contact with the program: a stage takes the first ten to twelve feet of depth, screens need projection throw or wall space, registration and the coffee break eat the back, and a center aisle subtracts a column of seats the whole length of the room. That gap between the chart and what actually fits is why planners ask for the chart and then immediately ask for a diagram. A to-scale plan of their program in your room answers the question the chart never could.
Crescent rounds are the trade's most expensive courtesy. Seating only the stage-facing two-thirds of each round means nobody dines with their back to the speaker — and it drops a 72″ round from ten covers to six. The 200-guest awards dinner that takes 20 rounds set full takes 34 set crescent: fourteen more tables, fourteen more linens and centerpieces, and the floor to hold them. That is exactly the moment to check whether the next salon needs to open — which, in EventDiagram, is one section chip.
None of these are occupancy figures. Posted capacity, aisle widths, and exit counts belong to your local fire marshal — and that conversation goes faster with a to-scale drawing in hand.
On a venue plan, your published event spaces carry capacity charts and standard layouts planners can start from — so the math above is answered once, on the space, instead of every Monday by email.
The lead engine
Your floor plans are marketing. Start collecting on them.
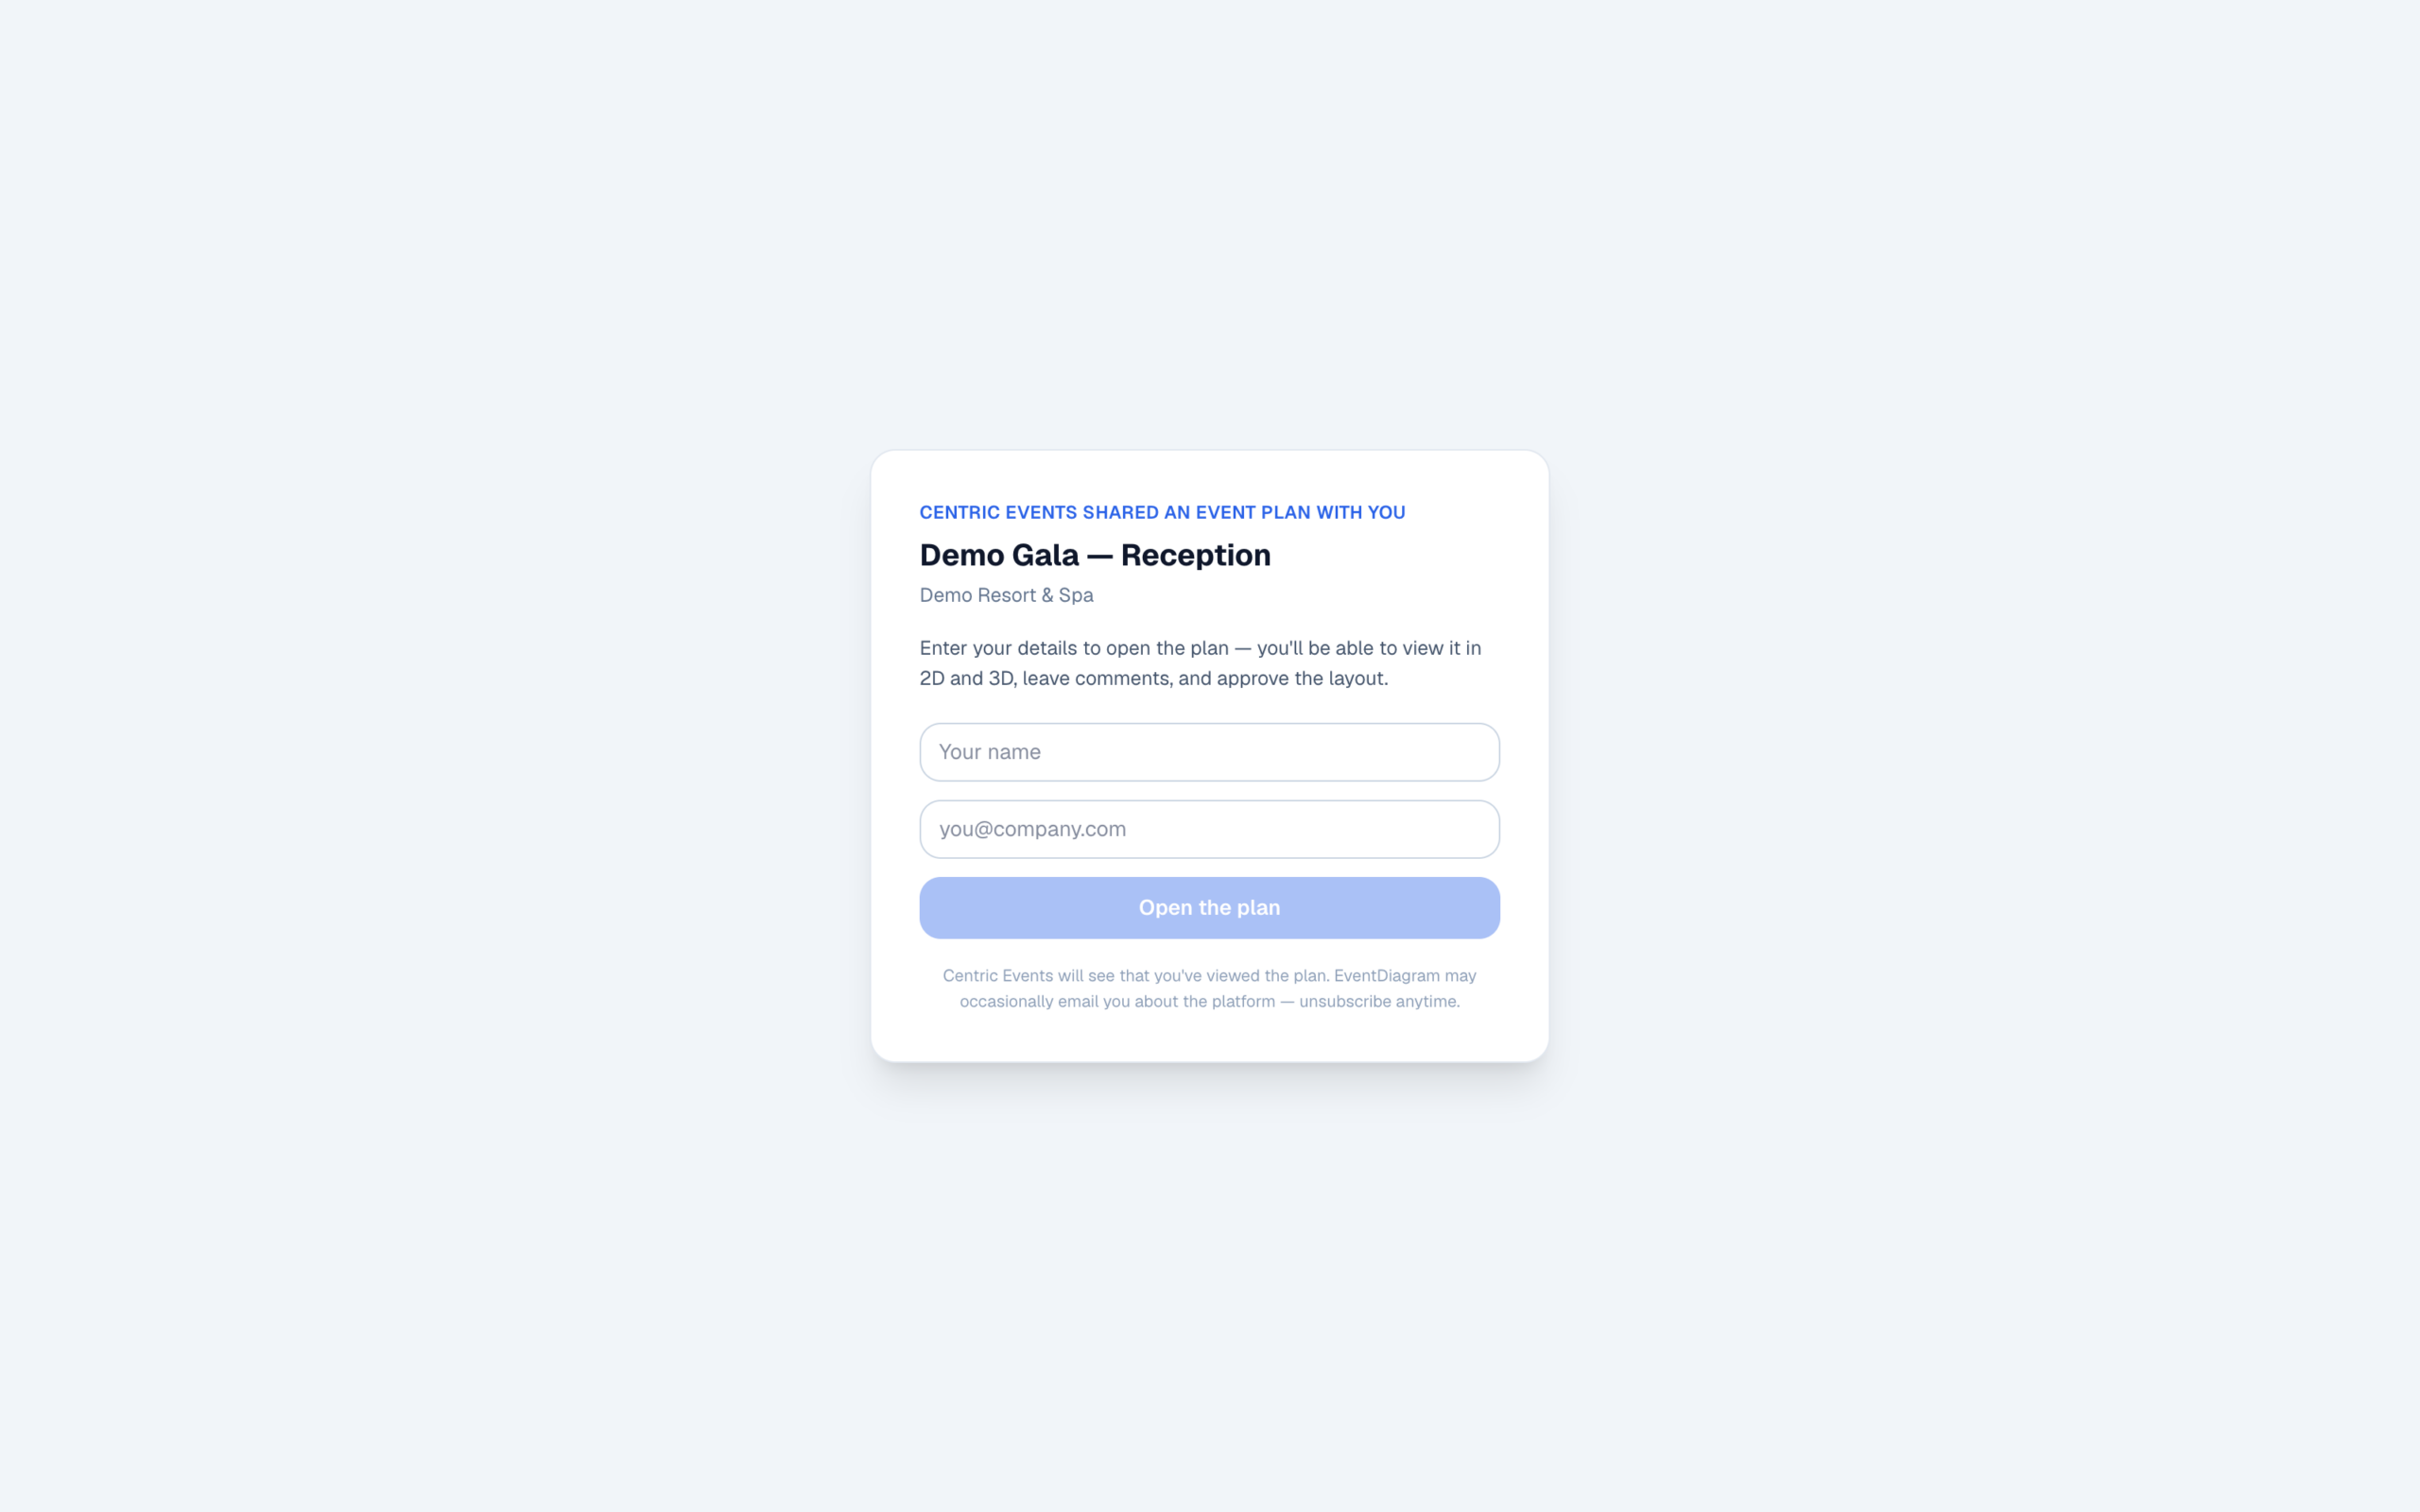
Right now your floor plans circulate as PDFs you'll never hear about again. Published on EventDiagram, they work the other direction. Every planner who finds your event spaces in the venue directory and starts a diagram is a lead with a name, and the email gate on share links means every viewer checks in before a plan opens and lands in your workspace as a captured lead.
Price it against your average banquet check. One planner who diagrams your ballroom, books, and returns next year covers the subscription many times over — and unlike a portal listing, these leads arrive already designing their event in your space. Both venue plans include a verified directory profile. See how venues get listed — claiming your profile is free.
The price, side by side
What venues pay today, side by side
At list price the tools are close — the difference is what the money buys and what it commits you to. Figures below are from Cvent's public Social Tables pricing page, August 2026.
| Cvent Event Diagramming (Social Tables) | EventDiagram | |
|---|---|---|
| Venue-side pricing | Pro $150/mo, Premium $320/mo, Enterprise custom (listed Aug 2026) | Small Venue $49 or Venue $149 per property/mo — published, no quote wall |
| Commitment | “All paid plans have a 12-month commitment” (pricing page, Aug 2026) | Monthly on every plan — cancel anytime |
| Team on a paid plan | 1 paid user account below Enterprise; unlimited free collaborators listed on all tiers | Unlimited team members per property — never per-seat |
| Divisible ballrooms | Per-combination floor plans, maintained separately | The room is drawn once — by us — and every airwall combination derives with correct dimensions and capacities |
| Lead capture from floor plans | Venue library reaches Cvent's large planner audience | Email-gated share links and directory diagrams capture named leads into your workspace |
| Ecosystem | The category benchmark — Cvent sourcing, RFP, and registration integrations. If your group business runs on the Cvent network, that's a real win | Independent, with open exports on every plan and MCP/API access for your own tools |
| Getting your rooms in | Professional floor-plan redraw services (paid tiers/add-ons) | Up to five event spaces drawn free before you pay anything, verified against two independent scale references |
Competitor details from Cvent's public pricing page, August 2026. If something here is out of date, tell us and we'll correct it. Full comparison: the Social Tables alternative page.
FAQ
Questions from the sales & catering office
What can we do with our venue before we pay anything?
Look over every event space we drew, with its dimensions, ceiling height and airwall sections, for as long as you like, and tell us if anything needs correcting. None of it is deleted if you never subscribe. Planning a new event in it is the part that needs a plan, and the Unlock button starts that with a free week; if you cancel before the week ends, you pay nothing.
We’re a small venue with one or two event spaces. Is this for us?
Yes. Small Venue is built for it: $49 a month per property, up to three event spaces, unlimited team members and unlimited events. We draw your main event space, plus three standard setups that are handed over when you choose the plan. Barns, tasting rooms, restaurants with private dining and single halls fit it well. If the property has a second or third event space, add it yourself, or have us draw it for a one-time fee we quote with you. A property with four to ten event spaces is Venue at $149.
Does this replace our sales & catering system?
No. EventDiagram doesn't book function space, manage contracts, or generate BEOs — Delphi, Tripleseat, or whatever runs your book stays exactly where it is. This is the diagram layer: the to-scale room set that gets attached to the BEO, walked in the site visit, and approved by the client. If the diagram is the only broken part of your stack, you shouldn't have to replace the stack to fix it.
Our ballroom divides into salons. Do we maintain a floor plan for every combination?
No — that's the point of the airwall model. Define the ballroom once with its true dimensions and add its sections in order; every combination derives automatically with the correct size, square footage, and capacities. While diagramming, section chips toggle which salons are in play — the canvas resizes, airwall lines render where the walls actually stand, and placed items stay put if the booking changes mid-plan.
How many event spaces do you draw, and when?
What the plan your building fits includes, before you pay anything, usually within a few business days of receiving your plans. A property with up to three event spaces gets its main event space drawn; one with up to ten gets up to five, enough for a ballroom, its divisions and the breakouts a sales kit leads with. Airwall combinations and back-of-house don’t count. The plan’s standard setups — three on Small Venue, ten on Venue — are handed over when you choose it. Past five event spaces, drawing the rest is a one-time fee we quote with you, and a property with more than ten is a Large Venue, scoped in one call. Mention the full count when you send your plans.
What happens to the diagrams we already have in Social Tables or Prismm?
Export them as PDFs and they import as editable, to-scale layouts with real tables you can move, not a flat background image. After an import, check the scale (click a table; a 60″ round should read 5′) and swap the occasional misread item from the palette. Counts recompute instantly. If you're leaving Prismm, export everything well before access ends in June 2027 — the export checklist walks the whole account.
We have more than one property. How does that work?
Every venue plan is per property, and each property takes the plan its size fits: Small Venue at $49 for up to three event spaces, Venue at $149 for up to ten, with unlimited team members, 3D and a verified directory profile either way. A property with more than ten event spaces — a convention center, a major resort, a campus — is a Large Venue, scoped in one call, and a group that needs one agreement, procurement paperwork or requirements like SSO agrees them in that call too.
Do planners, clients, and vendors need paid seats?
Never. Viewers and commenters are unlimited and free on every plan, and both venue plans include unlimited team members — never per-seat. The planner diagramming your ballroom, the client approving the set, and the AV company adding staging all work from one link without buying anything.
We're on Social Tables (or were on Prismm) and renewal is coming up. What's the move?
Run both without committing. Send your floor plans now, and your event spaces are drawn and waiting before your renewal date, at no cost; billing here is monthly, so the free week can’t turn into a contract. Hotel sales and event managers reviewing Social Tables on Hotel Tech Report (as of August 2026) describe a tool that “crashes even when you are performing the simplest of tasks”; if that's the daily experience, planning one real event in both is the fastest comparison you can run. The Social Tables comparison and the Prismm migration guide cover timing — and venues that join before January 1, 2027 lock the Founding Venue rate of $119/property/month for 24 months.
What do the venue plans cost, and what's the contract?
Small Venue is $49/property/month and Venue is $149/property/month, both billed monthly with no annual commitment. Both include unlimited team members, unlimited events, the full production library, 3D and a verified directory profile. Small Venue holds up to three event spaces, draws one of them with three standard setups, and includes 150 copilot messages a month; Venue holds up to ten, draws up to five with ten standard setups, adds guided onboarding and includes 300. More drawing by our team is a one-time fee, quoted. A property with more than ten event spaces is a Large Venue, priced in one call. For comparison, Cvent's listed venue plans run $150–$320/month, with a 12-month commitment stated on its pricing page (checked September 2026) — what venues have actually been paying is broken down in the Social Tables pricing guide, and the full ladder is on the pricing page. Your data exports on any plan, any time.
Working with outside production teams? Send them the AV & production page — their diagram of your ballroom starts from the same verified room.
Your event spaces, drawn to scale before you spend a dollar
Send the floor plans you already have. Up to five event spaces come back drawn, in a workspace of your own, and you decide about a plan once you’ve seen them.
No card to send plans · your team, your planners and your clients never pay for seats