Free calculator — no signup
Tent size calculator: what size tent do I need?
Guest count sets the seating block. The dance floor, buffet, bar and head table are what actually decide the tent. 100 guests seated at 60-inch rounds need a 30′ × 60′; add a dance floor, buffet, bar and head table and it is a 40′ × 60′.
The interactive calculator needs JavaScript. Every size it produces is in the charts below.
Chart
What size tent for 50, 100, 150, 200 or 300 guests
Three columns because “how many guests” is not enough to answer the question. The same 100 people need half as much tent for a ceremony as for a seated dinner with dancing.
| Guests | Seated dinner only | Dinner + dance floor, buffet, bar, head table | Ceremony, chairs only |
|---|---|---|---|
| 30 | 20′ × 30′ | 30′ × 45′ | 20′ × 20′ |
| 50 | 30′ × 30′ | 40′ × 40′ | 20′ × 30′ |
| 75 | 30′ × 45′ | 40′ × 60′ | 20′ × 40′ |
| 100 | 30′ × 60′ | 40′ × 60′ | 20′ × 50′ |
| 125 | 40′ × 60′ | 40′ × 80′ | 30′ × 45′ |
| 150 | 30′ × 90′ | 60′ × 60′ | 40′ × 40′ |
| 200 | 60′ × 60′ | 60′ × 90′ | 40′ × 60′ |
| 250 | 60′ × 90′ | 60′ × 120′ | 40′ × 60′ |
| 300 | 60′ × 90′ | 60′ × 120′ | 40′ × 80′ |
Seated columns assume 60-inch rounds of eight. Tents come in fixed sizes, so these round up — sometimes a long way, because the gap between a 60′ × 90′ and a 60′ × 120′ is 1,800 square feet with nothing in between.
The working
Where a 30 × 60 becomes a 40 × 60
One hundred guests, seated at rounds, with the things a wedding actually has under the tent. The seating is barely half of it.
| What is under the tent | Floor it takes |
|---|---|
| 100 guests at 60″ rounds of 8 | 1,350 sq ft |
| Dance floor (15ft × 15ft, 40% dancing) | 225 sq ft |
| Buffet line | 100 sq ft |
| Bar | 100 sq ft |
| Head or sweetheart table | 120 sq ft |
| Cake & gift tables | 60 sq ft |
| Aisles and guy lines (20%) | 391 sq ft |
| Total needed | 2,346 sq ft |
| Tent booked | 40′ × 60′ = 2,400 sq ft |
Seating is 1,350 of 2,346 square feet — 58%. Everything else is the other 42%, and it is the part that gets left out of a guest-count rule of thumb. This is why “20 square feet a guest” works for a dinner and fails for a wedding.
Per guest
Square feet per guest, by what they are doing
| Seating style | Per guest | What it covers |
|---|---|---|
| 60″ rounds of 8 | 13.5 sq ft | Table, chairs and the chair pull behind them |
| 72″ rounds of 10 | 12.5 sq ft | Denser by area — a bigger table shares its ring further |
| Long banquet tables | 12 sq ft | Tightest seated option; no wasted corners |
| Ceremony seating, chairs only | 8 sq ft | Chair plus row spacing, plus the aisle |
| Standing cocktail | 8 sq ft | Standing room with highboys scattered through |
These cover the seating block only. Add the dance floor, catering and staging separately — that is the whole point of the breakdown above, and the reason a single per-guest number gets tents wrong.
What the number misses
Four things that make a correct tent the wrong tent
The legs are not where you think. A frame tent’s legs sit at the perimeter, so the full footprint is usable. A pole tent has centre poles standing in the middle of the floor, and you cannot put a table where a pole is. If you are quoted a pole tent, ask where the poles land and plan the dance floor around them — not the other way round.
Staking needs ground beyond the tent. Guy lines and stakes extend roughly 3 to 5 feet past the edge on a pole tent. A 40′ × 60′ tent needs closer to a 50′ × 70′ clear site, and that is before anyone walks round the outside. Measure the site, not just the lawn.
Weather moves everyone inside the tent. The cocktail hour you planned on the lawn is under the tent if it rains, and so is the band’s gear. If there is no indoor backup, size for the wet-weather plan rather than the sunny one — usually one size up.
Sidewalls, heating and lighting eat the edges. Heaters need clearance, a cathedral sidewall needs room to swing, and cable runs want a perimeter. None of it is much on its own; together it is the difference between comfortable and tight.
Where these numbers come from
Method, and what this does not tell you
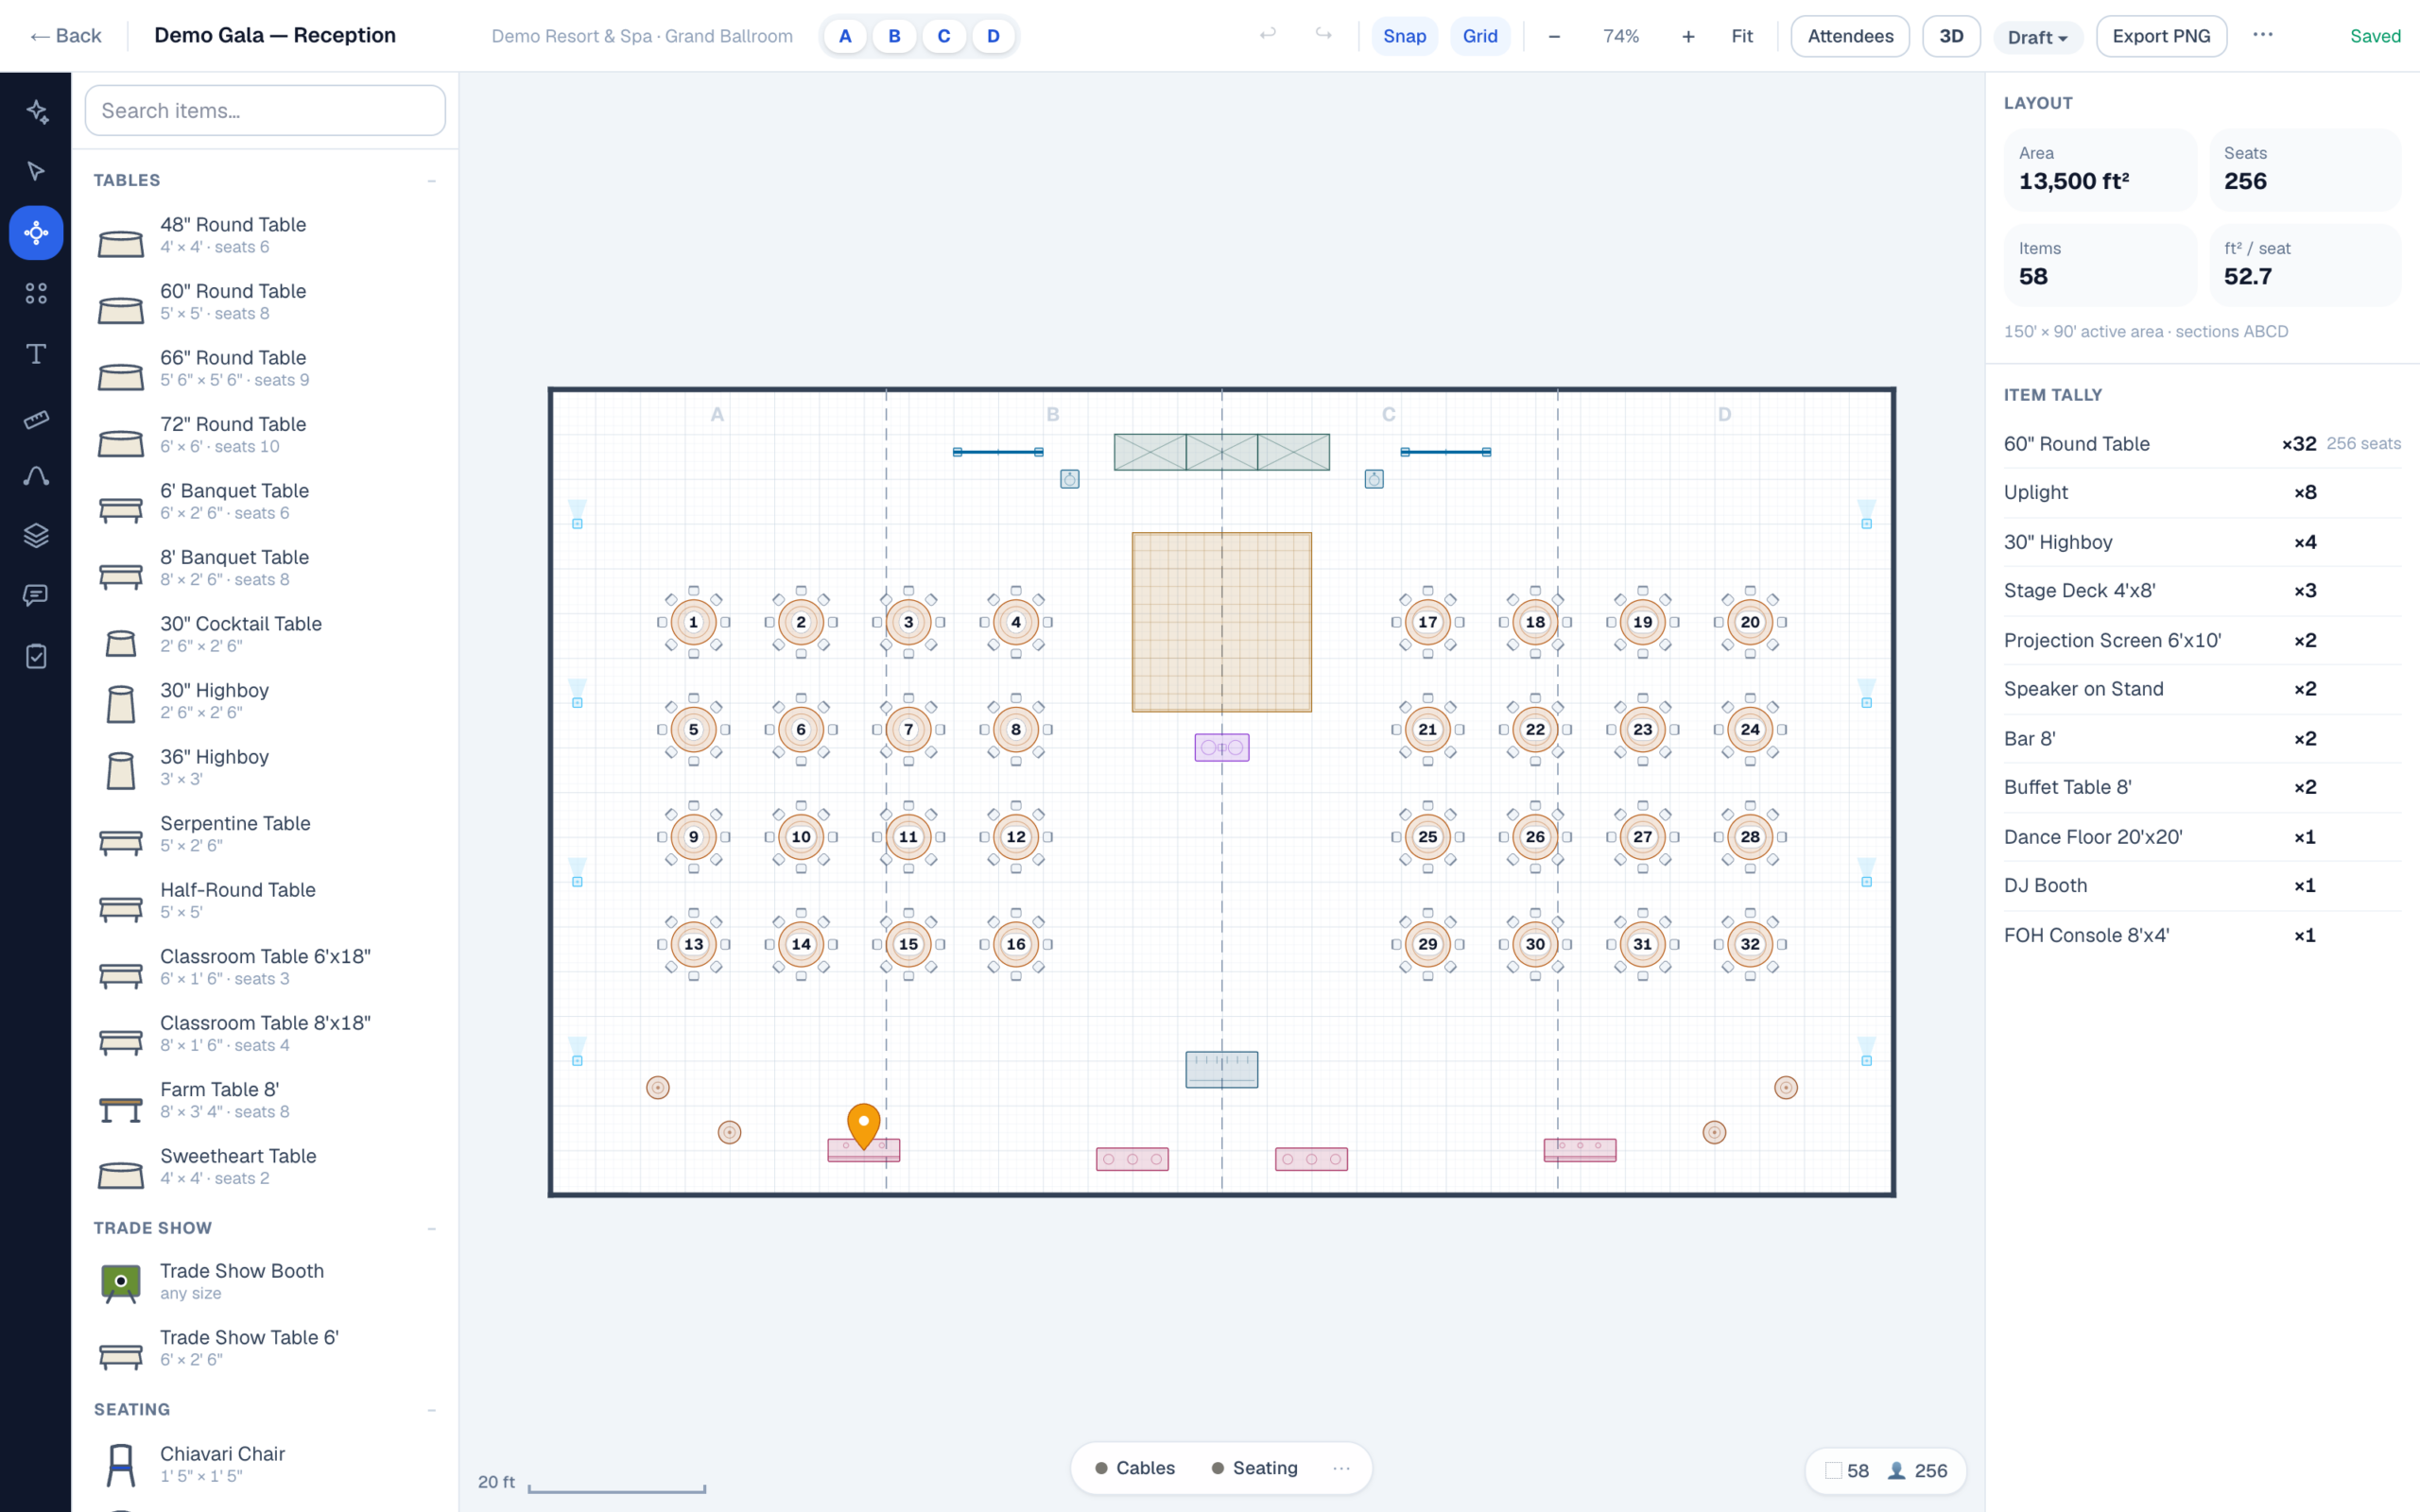
The seating figures are the square-feet-per-guest values the trade plans with, and they match what EventDiagram draws: a 60-inch round with a 2ft 4in chair pull on every side occupies about 13.5 square feet a seat once its share of the aisle is counted.
The dance floor is sized at 5 square feet per dancer — the same arithmetic as the dance floor size calculator, so the two pages cannot disagree. Change the share of guests dancing and the tent follows.
Circulation is 20% on top of everything placed, covering service aisles, the route to the exits and the floor lost to guy lines and leg plates. Tent sizes are the standard US rental frame and pole sizes from 10′ × 10′ to 80′ × 120′; the calculator returns the smallest that fits, nudged away from very long narrow shapes because a 3:1 tent puts half the room behind the dance floor.
What it does not know: your rental company’s inventory, the slope and surface of the site, local permit and fire requirements for temporary structures, or where the poles land. Occupancy under a tent is set by your authority having jurisdiction, not by a packing calculation — take a to-scale plan to them rather than a square footage.
Written and maintained by the EventDiagram team from the same geometry the software draws with. Current as of September 11, 2026.
FAQ
Tent size questions
What size tent do I need for 100 guests?
A 30′ × 60′ tent (1,800 sq ft) for 100 guests seated at 60-inch rounds with nothing else under it. Add a dance floor, buffet, bar and head table and you need 2,346 sq ft, which is a 40′ × 60′. For a ceremony with chairs only, a 20′ × 50′ is enough.
What size tent do I need for 100 guests with a dance floor?
A 40′ × 60′. The seating takes 1,350 sq ft, a dance floor for 40 dancers takes 225 sq ft, and a buffet, bar, head table and cake table add another 380. With 20% for aisles that is 2,346 sq ft, and the smallest standard tent that covers it is 40′ × 60′ at 2,400 sq ft.
What size tent do I need for 50 guests?
A 30′ × 30′ for 50 guests seated at rounds, or a 40′ × 40′ once a dance floor, buffet, bar and head table go under with them. A 20′ × 30′ is enough for a 50-person ceremony with chairs only.
How many square feet per person do you need under a tent?
For the seating alone: 13.5 sq ft per guest at 60-inch rounds, 12.5 at 72-inch rounds, 12 at long banquet tables, and 8 for ceremony seating or standing cocktails. Those figures cover the seating block only — a dance floor, buffet, bar and staging are added on top, and at a wedding they are roughly 40% of the total.
What is the difference between a frame tent and a pole tent for sizing?
A frame tent has no interior poles, so the whole footprint is usable floor. A pole tent has centre poles standing in the middle of the space, and nothing can be placed where a pole lands. Pole tents also need 3 to 5 feet of ground beyond the edge for stakes and guy lines, so a 40′ × 60′ pole tent wants roughly a 50′ × 70′ site.
Should I size up for bad weather?
Yes, if there is no indoor backup. Anything planned for outside the tent — the ceremony, the cocktail hour, the band’s staging area — comes under it when it rains. Sizing for the wet-weather plan usually means one size up, which is far cheaper than discovering the problem on the day.
Is this calculator free?
Yes, and it does not ask for an email. Laying the tent out to scale — tables, dance floor, bars and the path between them — is EventDiagram’s free plan. Pricing is here.
Already know your tent size? Tent layouts by size works the other way and shows how many tables fit under a 20×20 through a 40×80. If you rent tents for a living, the tent rental page covers quoting from a plan.
A square footage is not a plan
Draw the tent to scale, put the tables, floor and bars in it, and find the problems before the truck is loaded.
No credit card required