EventDiagram/Example floor plans/University and campus event layouts
6 plans
University and campus event layouts
A commencement for 984, a homecoming tailgate, a career fair, an exam hall and an awards banquet.
What to look at
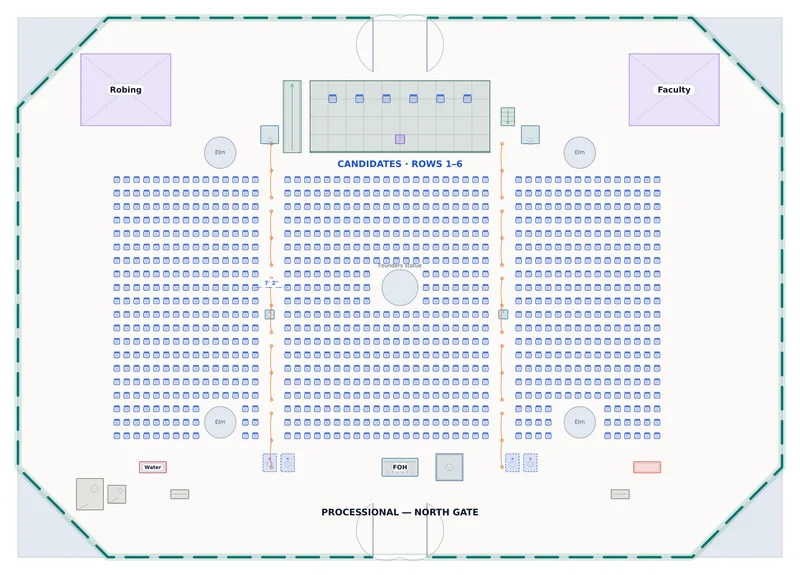
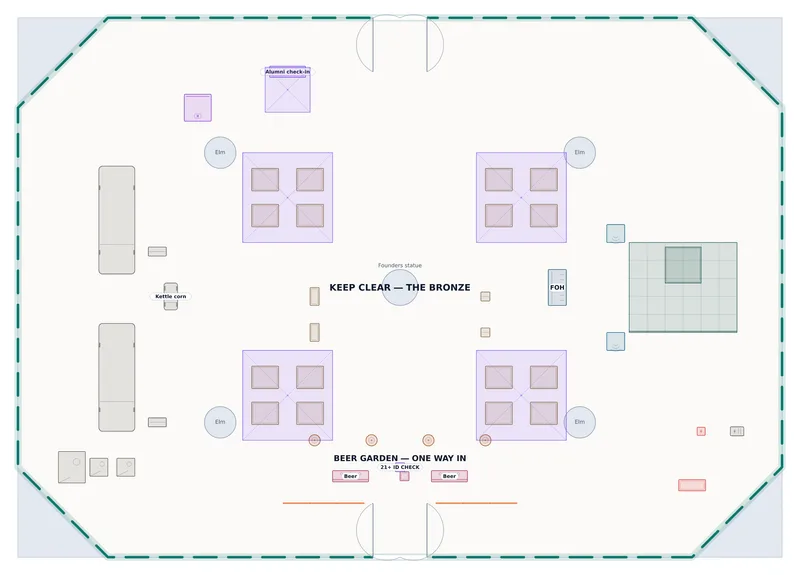
Campus plans are the ones with the hardest fixed constraints — a bronze in the middle of the quad, four elms, a room whose corner is cut off — and each of these states what it dropped rather than pretending the obstacle is not there.
Every plan in this collection
- Commencement — Founders Quad — 984 chairs, three blocks, two aisles, in a 170′ × 120′, open air space
- Homecoming Tailgate — Founders Quad — 96 seated, 600 standing, tents, trucks and a stage, in a 170′ × 120′, open air space
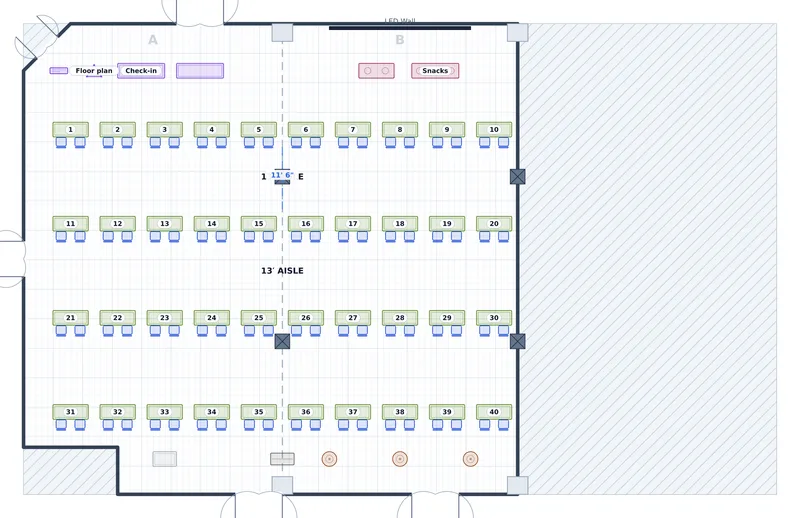
- Career Fair — Union Ballroom A+B — 40 employers, rows of 6′ tables, in a 84′ × 80′, 22′ ceiling space
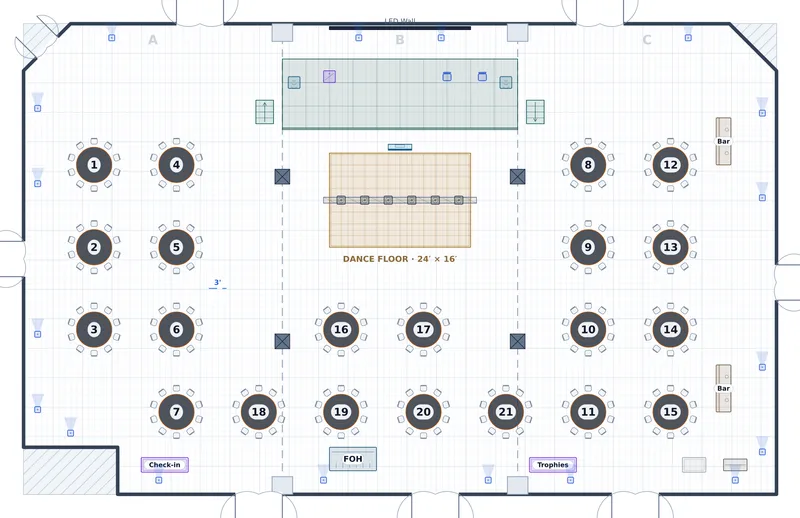
- Awards Banquet — Union Ballroom — 210 at dinner, rounds of ten + dance floor, in a 128′ × 80′, 22′ ceiling space
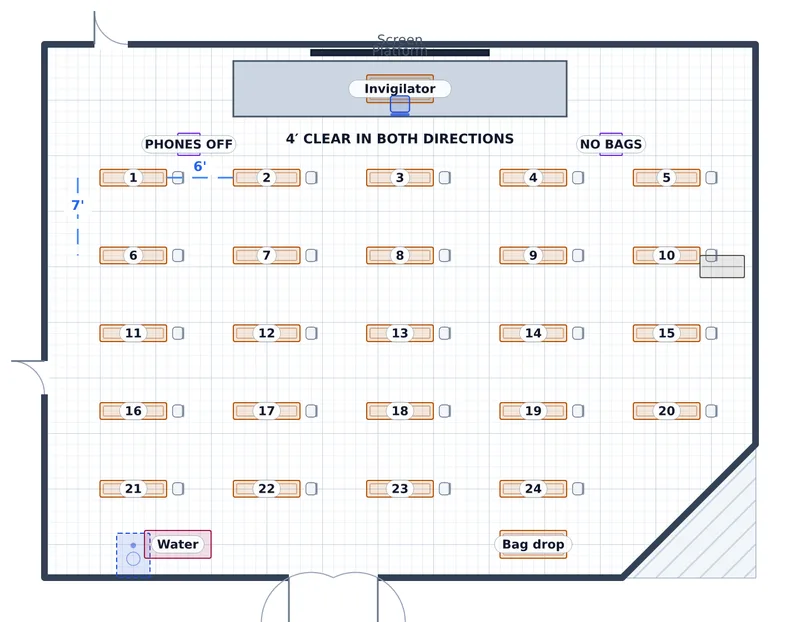
- Final Exam — Torrey Seminar Hall — 24 candidates, single desks, examination spacing, in a 64′ × 48′, 14′ ceiling space
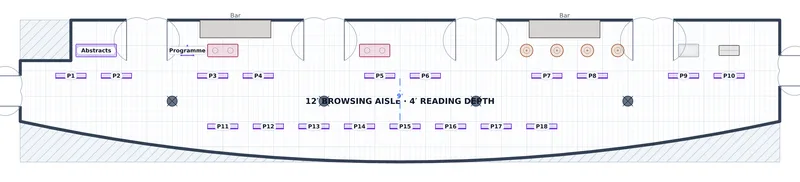
- Poster Session — Grand Foyer — 24 boards, two poster runs, 12′ aisle, in a 150′ × 28′, 16′ ceiling space
Other collections
- Wedding floor plans — 15 plans
- Corporate event layouts — 14 plans
- Gala and fundraiser floor plans — 7 plans
- Trade show and market floor plans — 6 plans
- Concert and show floor plans — 4 plans
- Party and celebration floor plans — 7 plans
- Church hall and community layouts — 4 plans
- Outdoor and tented event plans — 10 plans
Draw your own, to scale
Survey the space once and every setup of it comes off the same plan. Free to start.
No credit card required