For corporate & agency planners
Event diagramming software for corporate event planners
You don’t own a ballroom. You walk into a different hotel every event with nothing but the venue’s floor plan and a program to fit inside it. Upload that PDF, get a to-scale room, and diagram the SKO, the offsite, or the launch in minutes. Then share one link everyone approves on.
The workflow
From venue PDF to signed-off plan
Send the venue’s PDF
Every hotel emails you a floor plan. Upload it (or send it to us) and get back a to-scale, editable room — usually inside a day.
Diagram the program
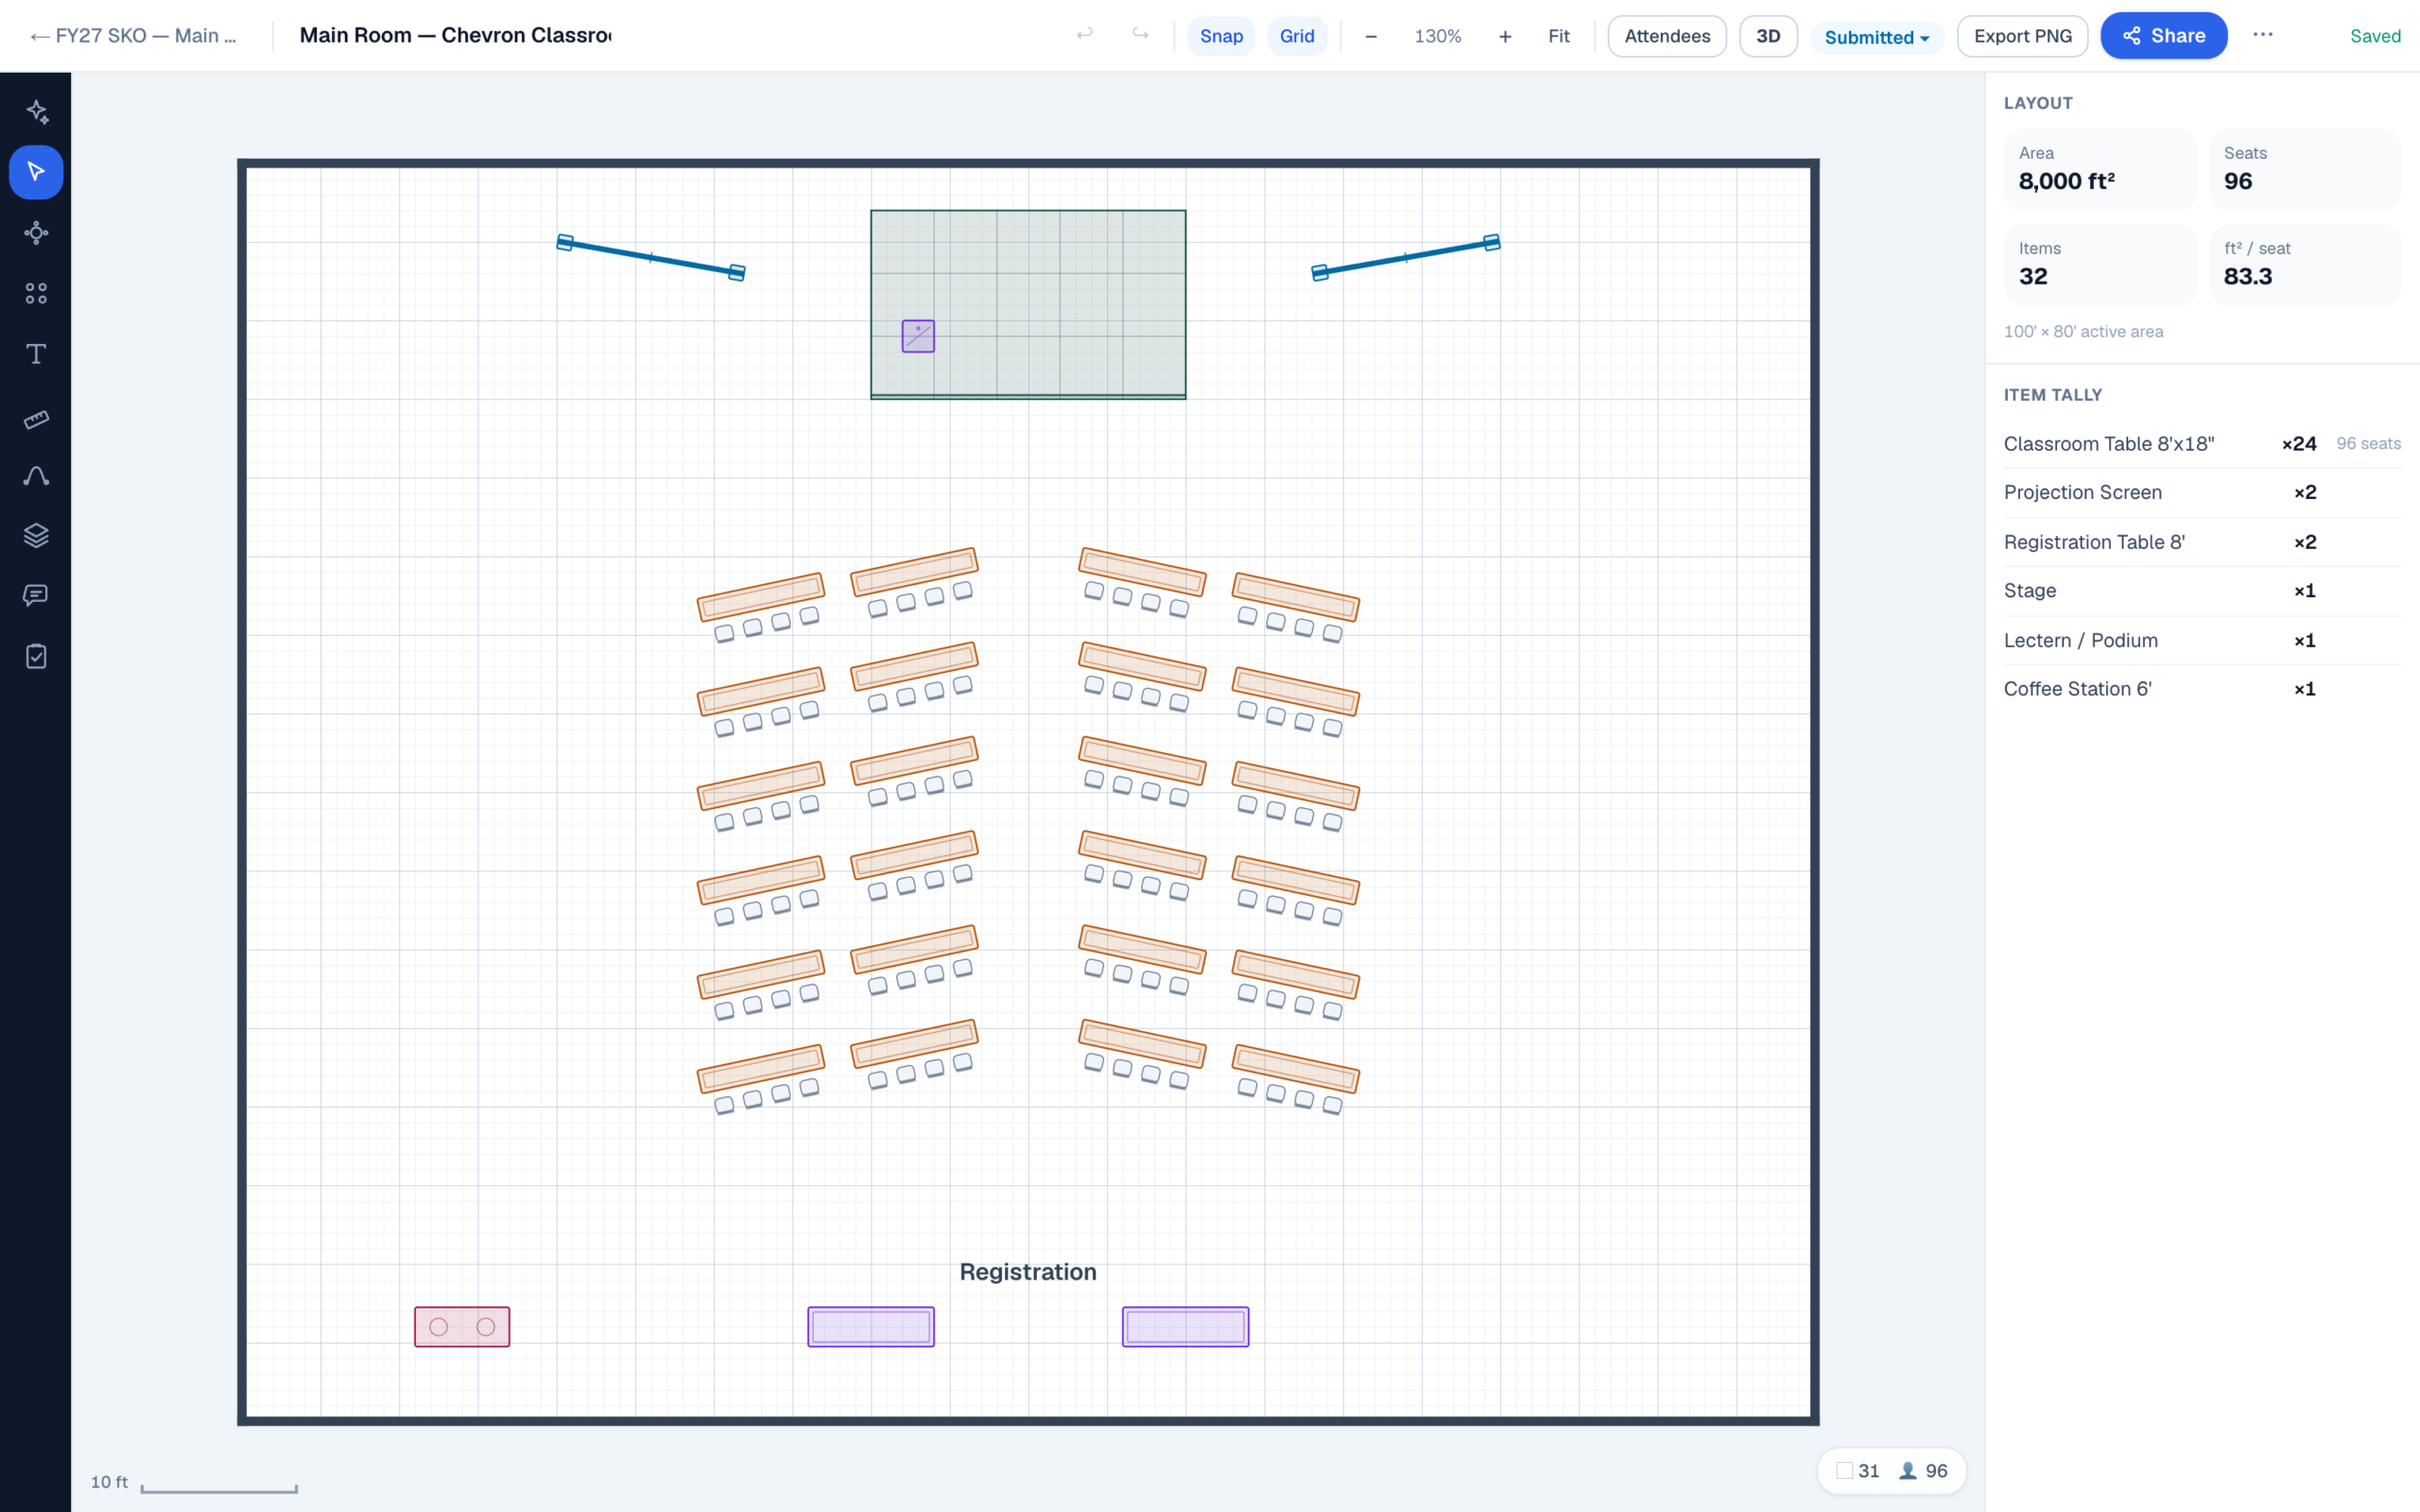
Rounds, classroom rows, theater blocks, staging, screens, registration, and F&B — placed to scale in minutes, not an afternoon in PowerPoint.
Send one link
Your exec sponsor, the hotel CSM, and your AV partner all review the same live plan and sign off. No attachments, no version numbers.
Most corporate room sets still get drawn in PowerPoint: one rectangle per round, a text box per screen, and a note in the corner promising a quarter inch to the foot. That holds up until something moves. The hotel shifts you to a different salon, the headcount jumps, or the stage grows a camera platform, and suddenly every rectangle has to be re-counted by hand. In a to-scale room the drawing does the math for you. Tables sit at true size, the seat count updates with every table you drop, and anything that no longer fits shows up on screen before the hotel's revised proposal does.
A program is never just one room. The general session, the breakouts, registration, and the meal function each get their own diagram, filed under the same event. When the hotel CSM opens the plan, they see the whole program rather than whichever file happened to get attached. And session rooms repeat year to year — a room you've set up once stays yours for the next program at that property.
Attendees & seating
The guest list lives on the diagram
Import your attendee spreadsheet, assign tables, track meals and dietary needs, and watch table occupancy fill as you go. No attendee caps that force an upgrade in the middle of a program.
How the seating chart software works See what’s included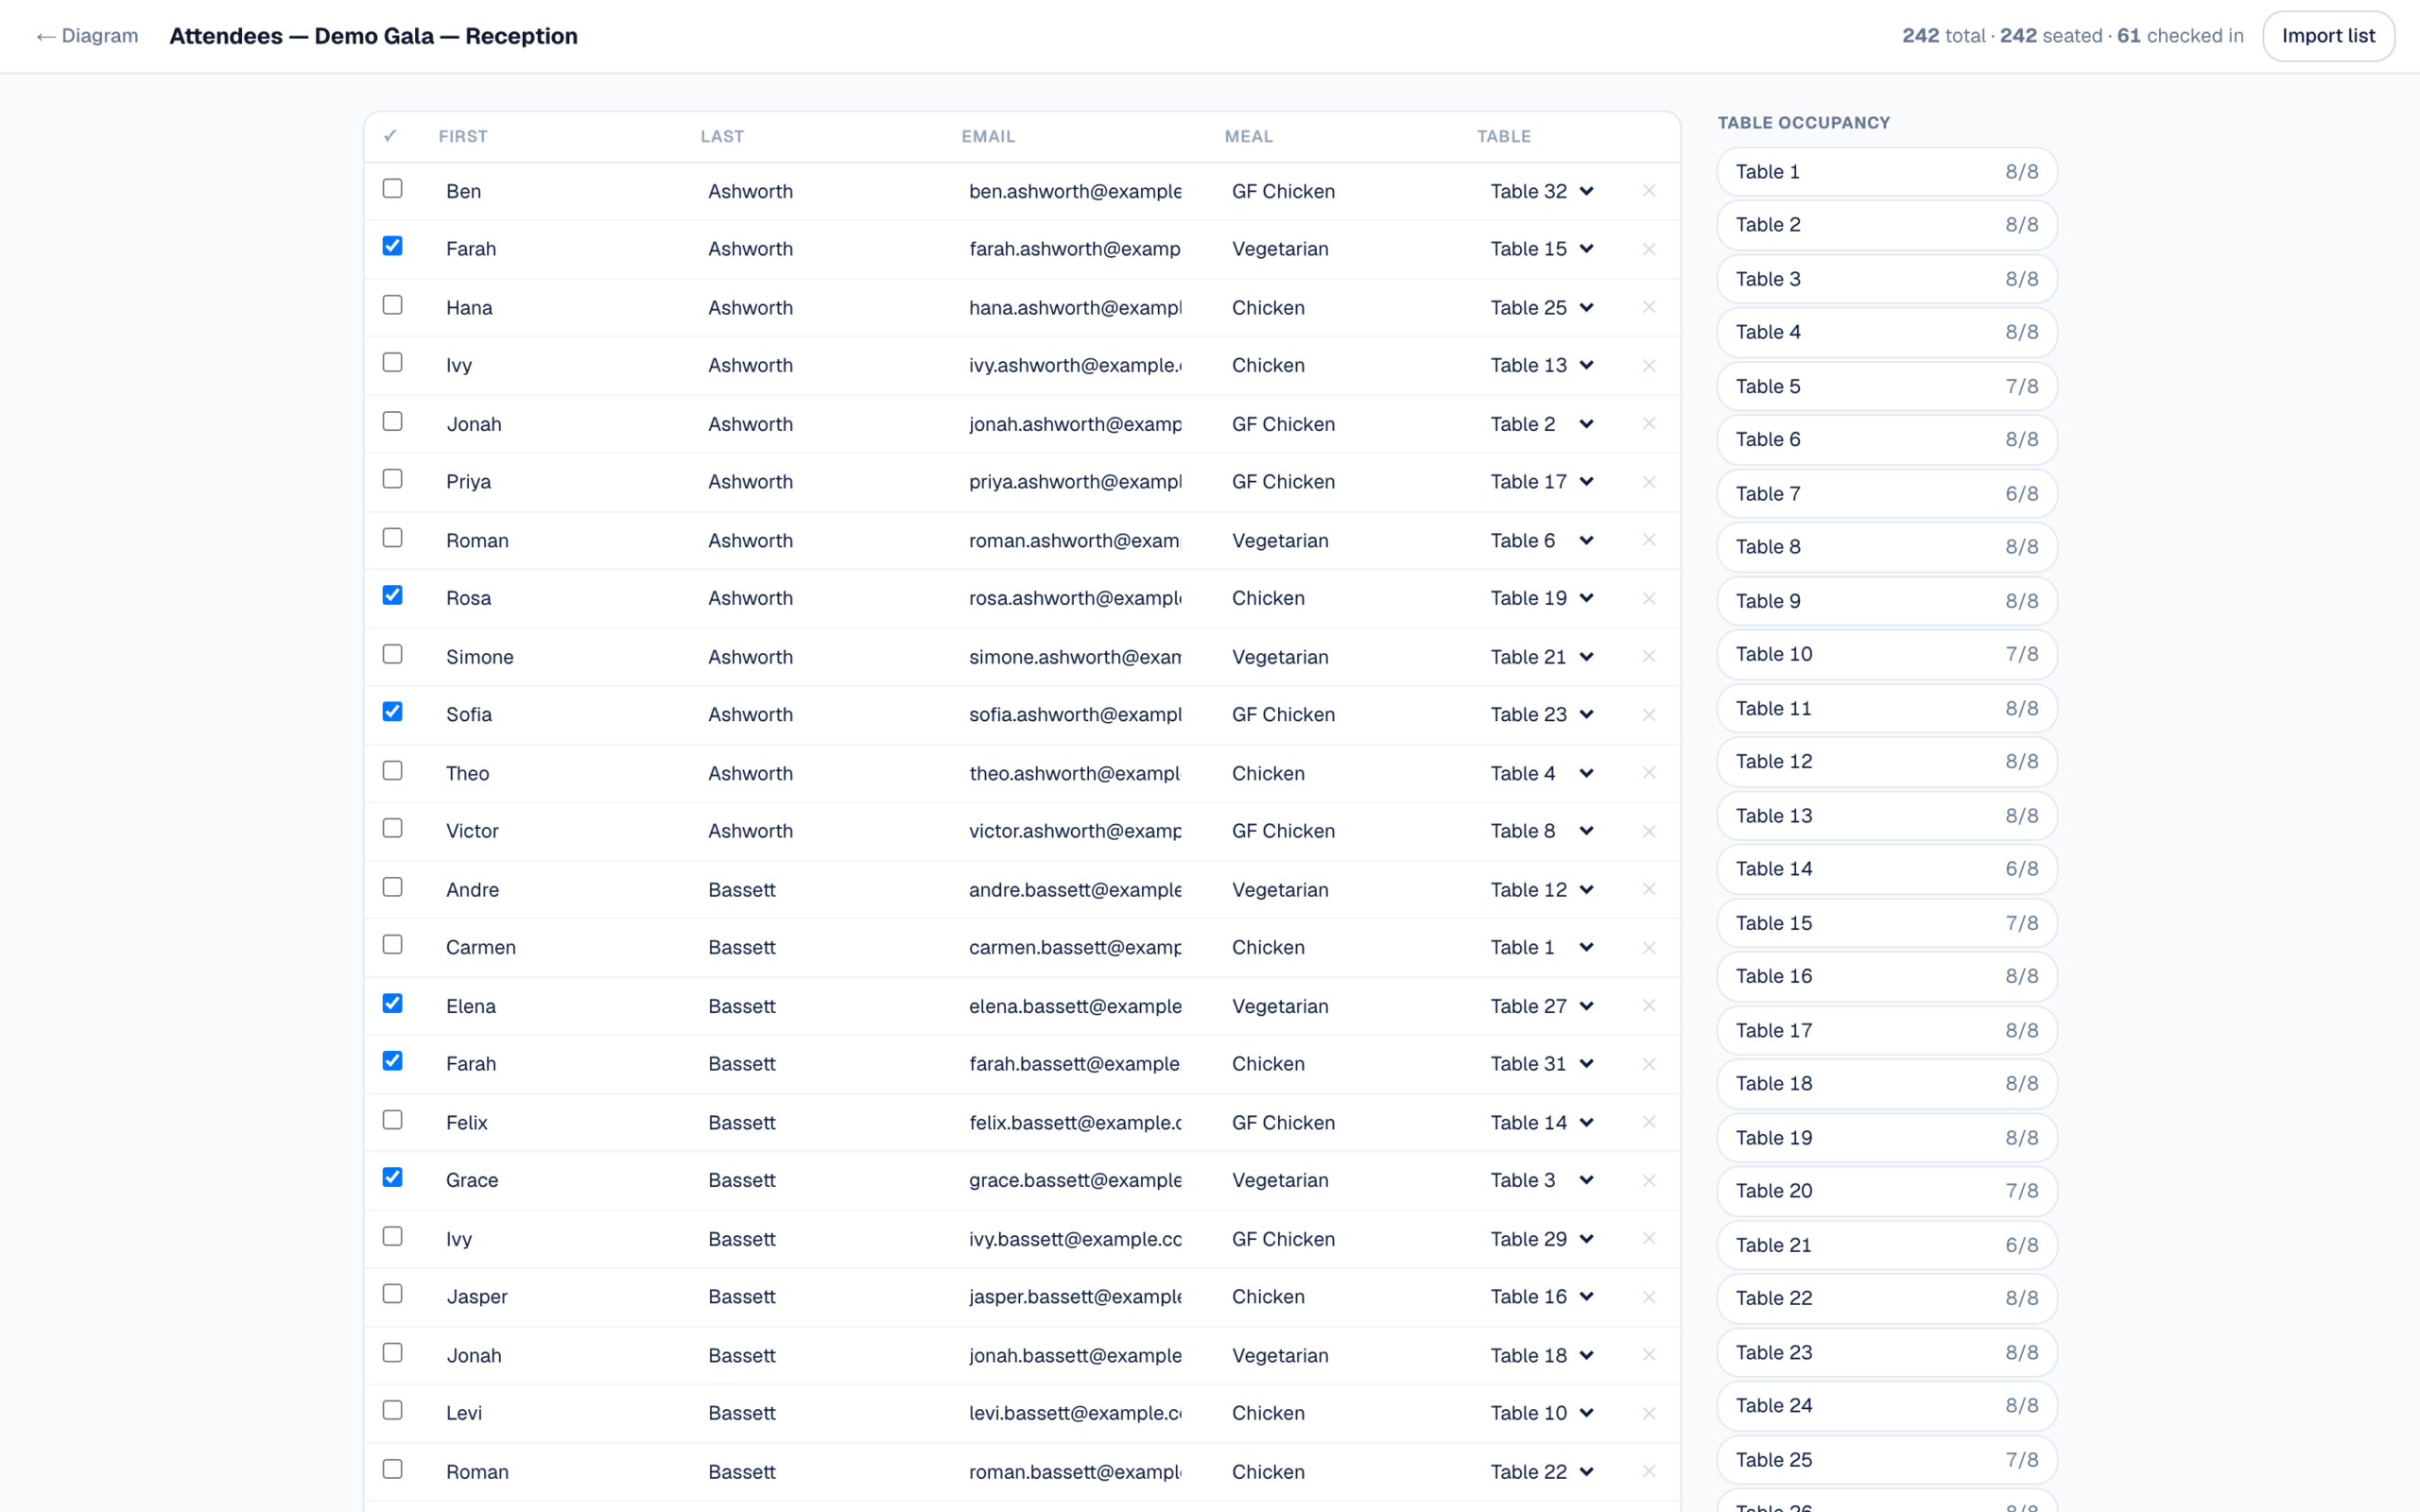
Room sets
Why the chart says 400 and your program fits 260
Each room set makes a different tradeoff. Theater holds the most people. Classroom gives everyone a writing surface and roughly halves the count. Chevron angles those rows toward the screen and needs extra width to do it. Hollow square, U-shape, and boardroom trade capacity for eye contact, which is why they suit the twelve-person offsite rather than the SKO. Crescent rounds — cabaret, if your hotel calls it that — use up floor space faster than any other set, and they're worth understanding before you sign for the room.
The venue's capacity chart describes an empty room. The theater number assumes no stage, no screens, no camera platform, no registration desks, and no coffee break inside the walls. Your program needs all of them. So before contracting, ask the hotel what the chart can't tell you: what theater capacity becomes once the stage and screens are in, where the projection throw lands, and whether the general session and the banquet are expected to share the room. Or skip the back-and-forth and drop the actual program into a to-scale drawing of their room. The answer is right there on the plan.
Crescent rounds are where the headcount math bites hardest. Setting only the stage-facing seats means nobody watches the keynote over a shoulder, but it also cuts each table's covers by a third or more. A 240-person awards lunch that needs 24 rounds set full needs about 40 set crescent, and every extra table takes its own footprint plus a service lane. So when a hotel says the room “does rounds for 300,” ask whether that means full rounds or crescent before the program gets promised a room it can't hold.
Then there's the room turn. General session in theater at 9:00, banquet in rounds at 7:00. That's the same room set twice, with a flip window in your agenda that the banquet team has to survive. Your half of that job is handing over two drawings instead of one: the theater set and the banquet set as separate diagrams under the same event, each with its own item counts, so the conversation about how long the turn takes starts from what's actually moving. Your hotel runs the other half of this math — the venue side of the same plan is its own page.
FAQ
What corporate planners ask
I use a different venue every event. Does the library matter?
Not much, honestly. The venue library is a shortcut when your venue happens to be in it, not a requirement. What matters for you is uploading the hotel’s own PDF and setting the scale once. From then on that room is yours, and you can reuse it for every future program at that property.
Can it set crescent rounds, chevron, and the other standard sets?
Theater blocks, classroom rows, chevron, banquet rounds, and crescent rounds are all in the library at real dimensions. Rounds come with chairs auto-arrayed and a live seat total as you place them. Conference sets like hollow square, U-shape, and boardroom you build from the standard banquet tables at true size. The copilot speaks the vocabulary too: type “classroom for 90” and review a to-scale draft before it touches the diagram.
Will this look professional in an executive deck?
Exports are clean PDFs and PNGs with a title block: diagram name, venue and event space, seat and item counts, floor area, status and date. Unwatermarked from $9/mo. And when a room full of stakeholders can’t agree, the 3D view is usually what ends the debate.
Do I need IT or procurement involved?
No. Start free without a credit card. Paid plans are $9–$18/month on a card with no annual commitment, which lands under most expense-approval thresholds. If your company does need paperwork, the Terms, Privacy Policy, and data-export commitments are all public and readable before you sign up.
Can the hotel and my AV company work in it with me?
Yes, and they never pay. Viewers and commenters are unlimited and free on every plan, including Free. The whole point is that the venue, the caterer, the AV lead, and your client all work from one current plan instead of five stale PDFs.
Does it replace Cvent for registration and the rest of the program?
No. There's no registration, no RFP tool, no agenda builder, and no housing block. If the program runs on Cvent or a similar platform, that stack stays. EventDiagram is the diagram layer: the to-scale room set, the guest list on the plan, and the approval link. If diagrams are the only part of the toolchain still living in PowerPoint, this replaces the PowerPoint, not the platform.
Also worth reading: the Social Tables comparison if your venues use it, the AV & production page to send your production partner, and the trade shows page if the program includes an expo hall or sponsor showcase.
Diagram your next offsite in the time it took to find the old deck
Free to start, no credit card — and the people you share with never pay, on any plan.
No credit card required