For breweries, wineries & taprooms
Event space layout software for breweries & taprooms
Your space was built for Tuesday service, but it also sells rehearsal dinners, corporate happy hours, and full buyouts. Keep two layouts of the same real room at true dimensions: the everyday service floor and the event set. “Can we seat 120?” gets answered with a drawing, and the client walks the space in 3D before they ever visit.
What’s inside
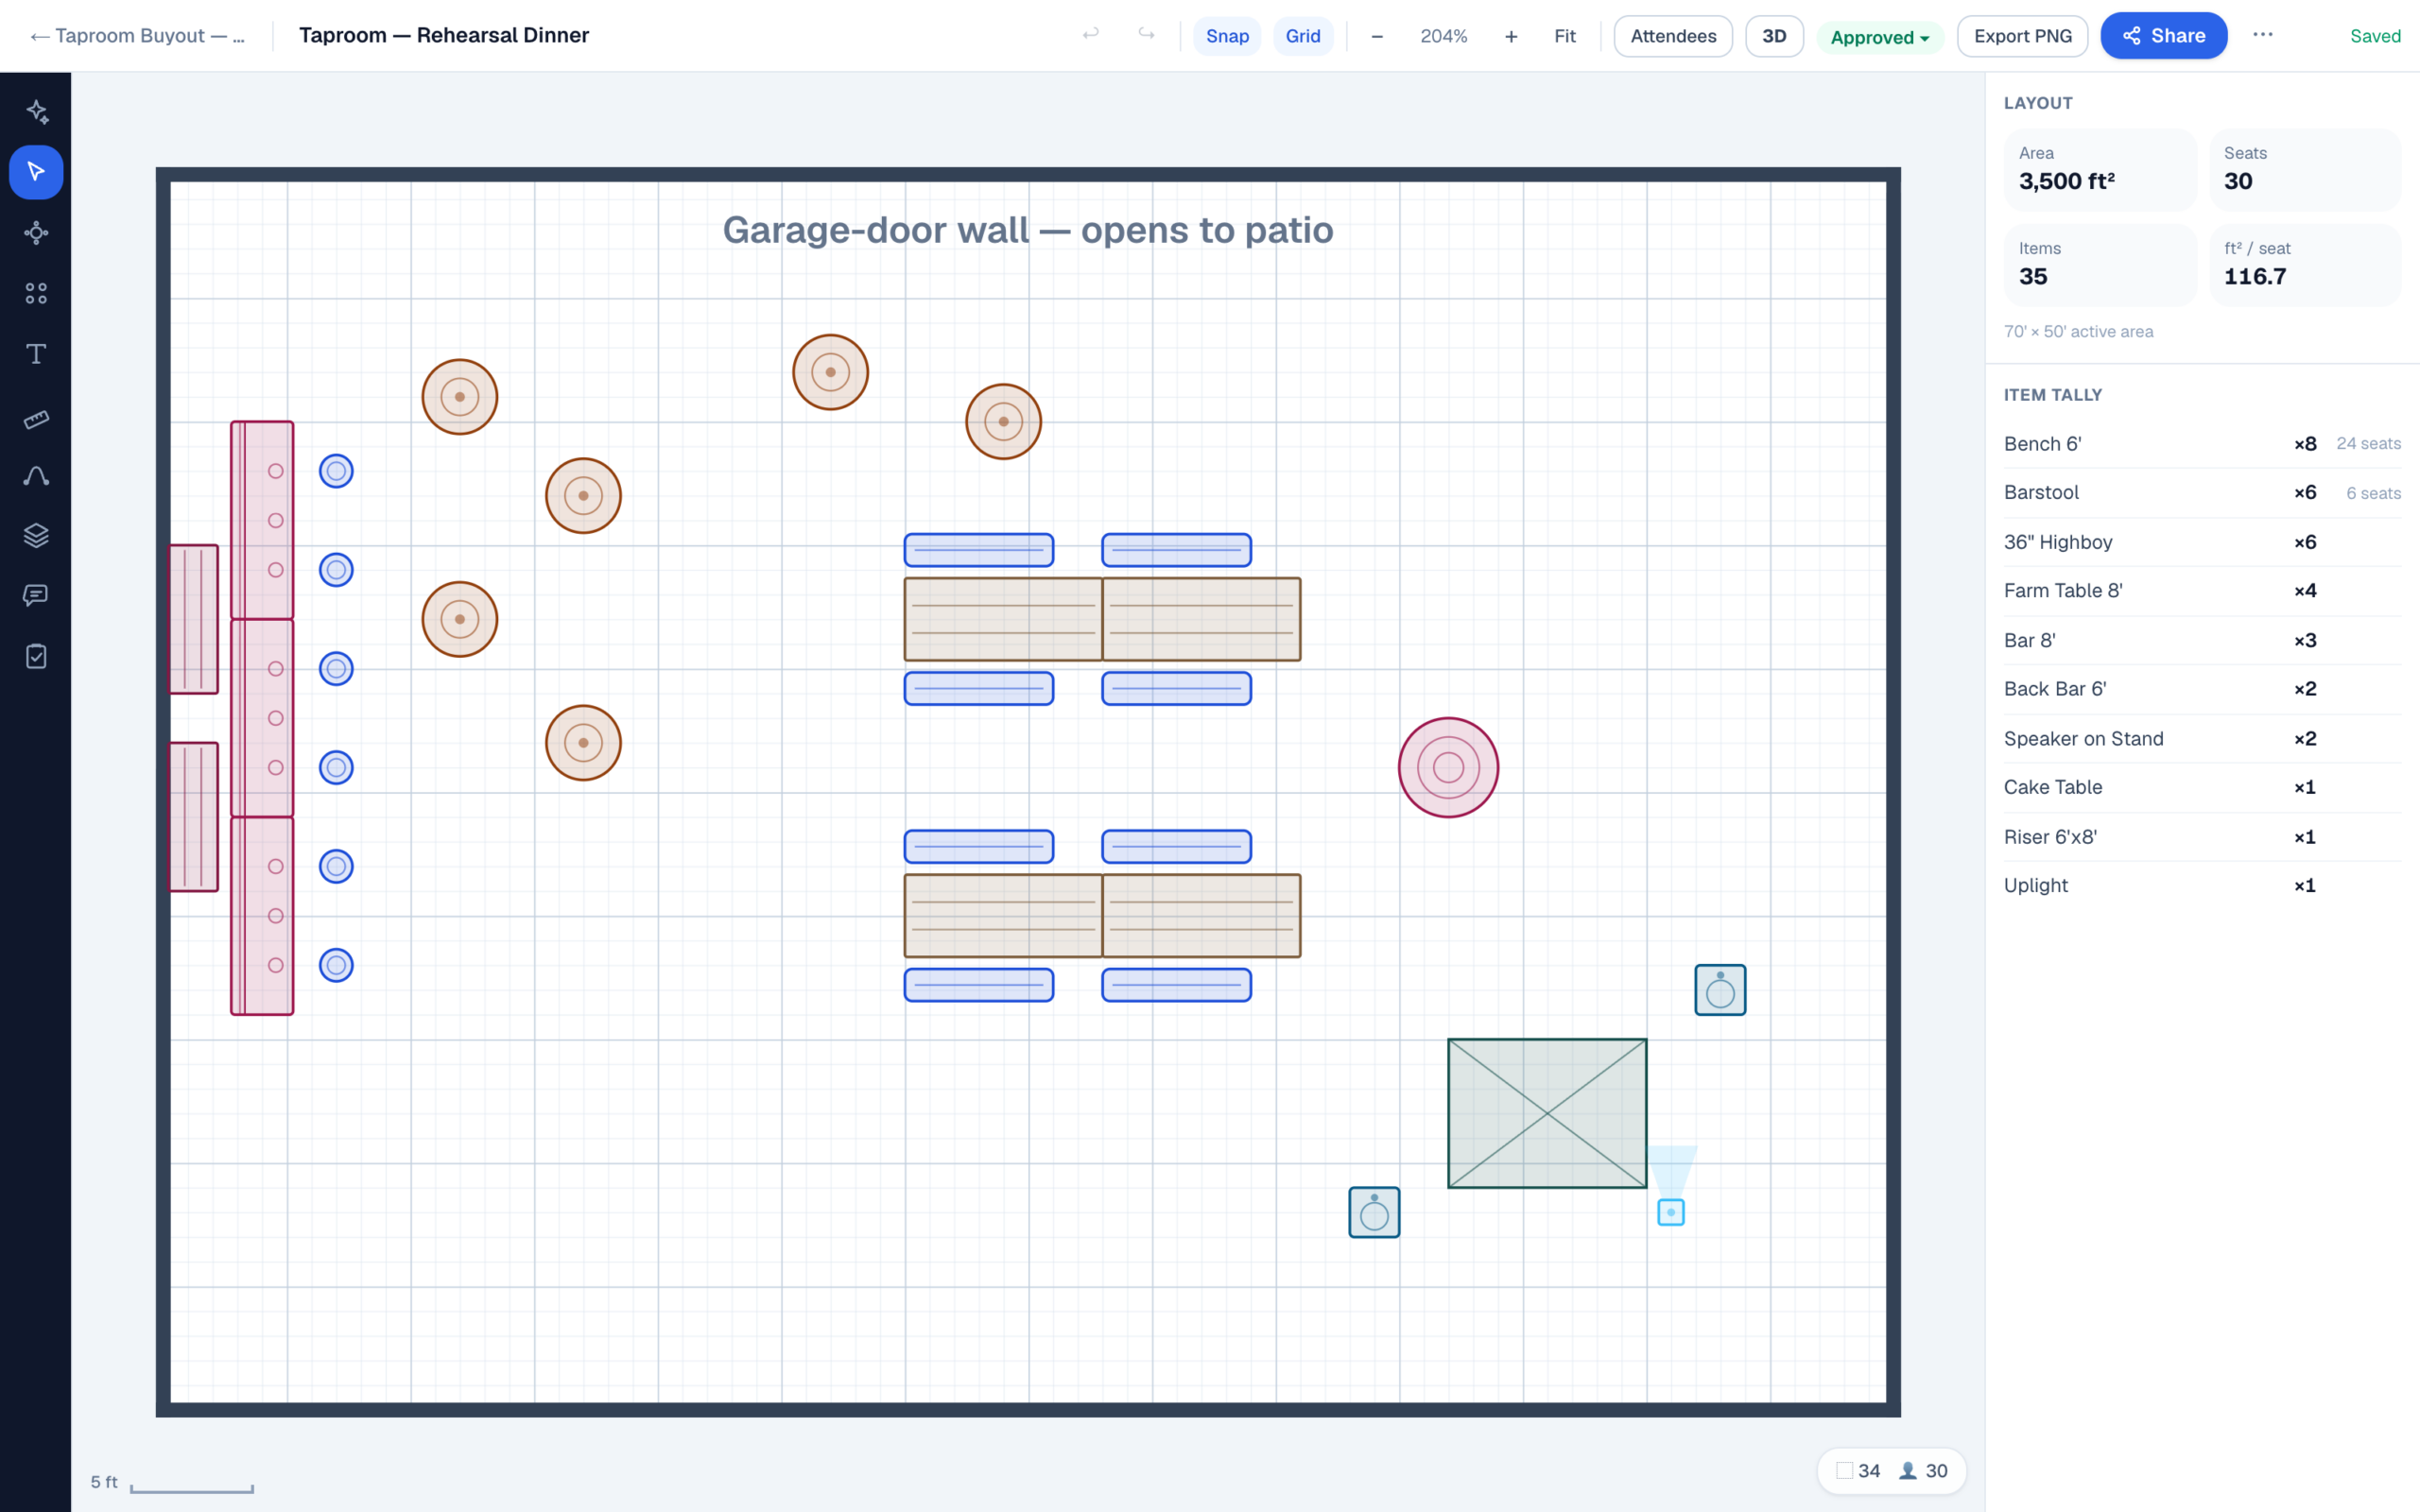
Communal tables, highboys, and the rest of the taproom — at true size
An 8′ picnic table, for the record, plots honestly as a farm table with a bench down each long side — same footprint, same seat count. And every piece carries a physical height as well as a footprint, which is what makes the 3D walkthrough of the same scene possible.
The buyout flip
The service floor and the event set are two drawings of one room
A ballroom sits empty until the event; a taproom never does. Every private event in a working taproom is really two moves — clear the daily floor, build the event set — and a third at close, when the room has to be ready to pour by noon tomorrow. Most taprooms run all three from memory, which is why the same argument about where the long tables “usually” go happens every single time.
We capture what never moves
Send us whatever exists: architectural plans, a lease drawing, the fire-evacuation map. We convert the fixed room — walls, the bar and its rail, the cold-room door, the roll-ups, restrooms, posts — at true dimensions. This is the drawing every event borrows, and you never maintain it.
Keep the service floor as a layout
The everyday arrangement is a diagram too, and it doubles as the reset sheet. After the buyout, the closing crew puts the room back by the drawing instead of by best guess.
Duplicate it for each buyout
Copy the service floor and rebuild the copy as the event: benches into rows, highboys by the taps, the stage into its corner. Side by side, the two diagrams are the flip plan.
Both layouts file under one event with its date and workflow status, so next February’s version of the same rehearsal dinner starts from this year’s set instead of from scratch. When the furniture arriving on a truck outnumbers the furniture you own, the rental company places its pieces on the same plan — their side of that drawing is its own story. And if the beer garden needs a top over it come October, that’s a tent layout conversation on the very same canvas.
The capacity question
“Can we do 120 in the taproom?” Answer with arithmetic, not instinct.
Every taproom manager fields the call, and the honest answer is math. Plan a standing reception at 6–8 square feet a person, guests seated at rounds at 10–12, and communal bench rows at 8–10, since long tables pack tighter than free-standing chairs. On a 2,000-square-foot floor that pencils to roughly 250–330 standing or 200–250 seated in rows, before the room pushes back.
And the room always pushes back. The bar can’t move, and neither can the queue that forms in front of it; the taps stay staffed even on a buyout; the stage corner, the merch rack, and the path to the restrooms all take their cut before the first table lands. That is the real difference between a square-footage estimate and a to-scale drawing: the drawing won’t let a farm table stand where the building already does. Set the room once, and the live seat tally on screen becomes the answer to the phone call.
Rules of thumb size a party; they don’t license one. Posted occupancy, exits, and aisle widths are your local fire marshal’s call, and arriving with a to-scale PDF of the set is the fastest way through that conversation.
The sales link
The client books the room they already walked
Most buyout inquiries come from someone who has had a beer in the room but never seen it set for a hundred guests. Reply with the event set as a link: they orbit the space in 3D from a phone, drop a comment where the question is, and approve the exact version they walked. By the time they visit, if they still need to at all, they’re confirming rather than imagining.
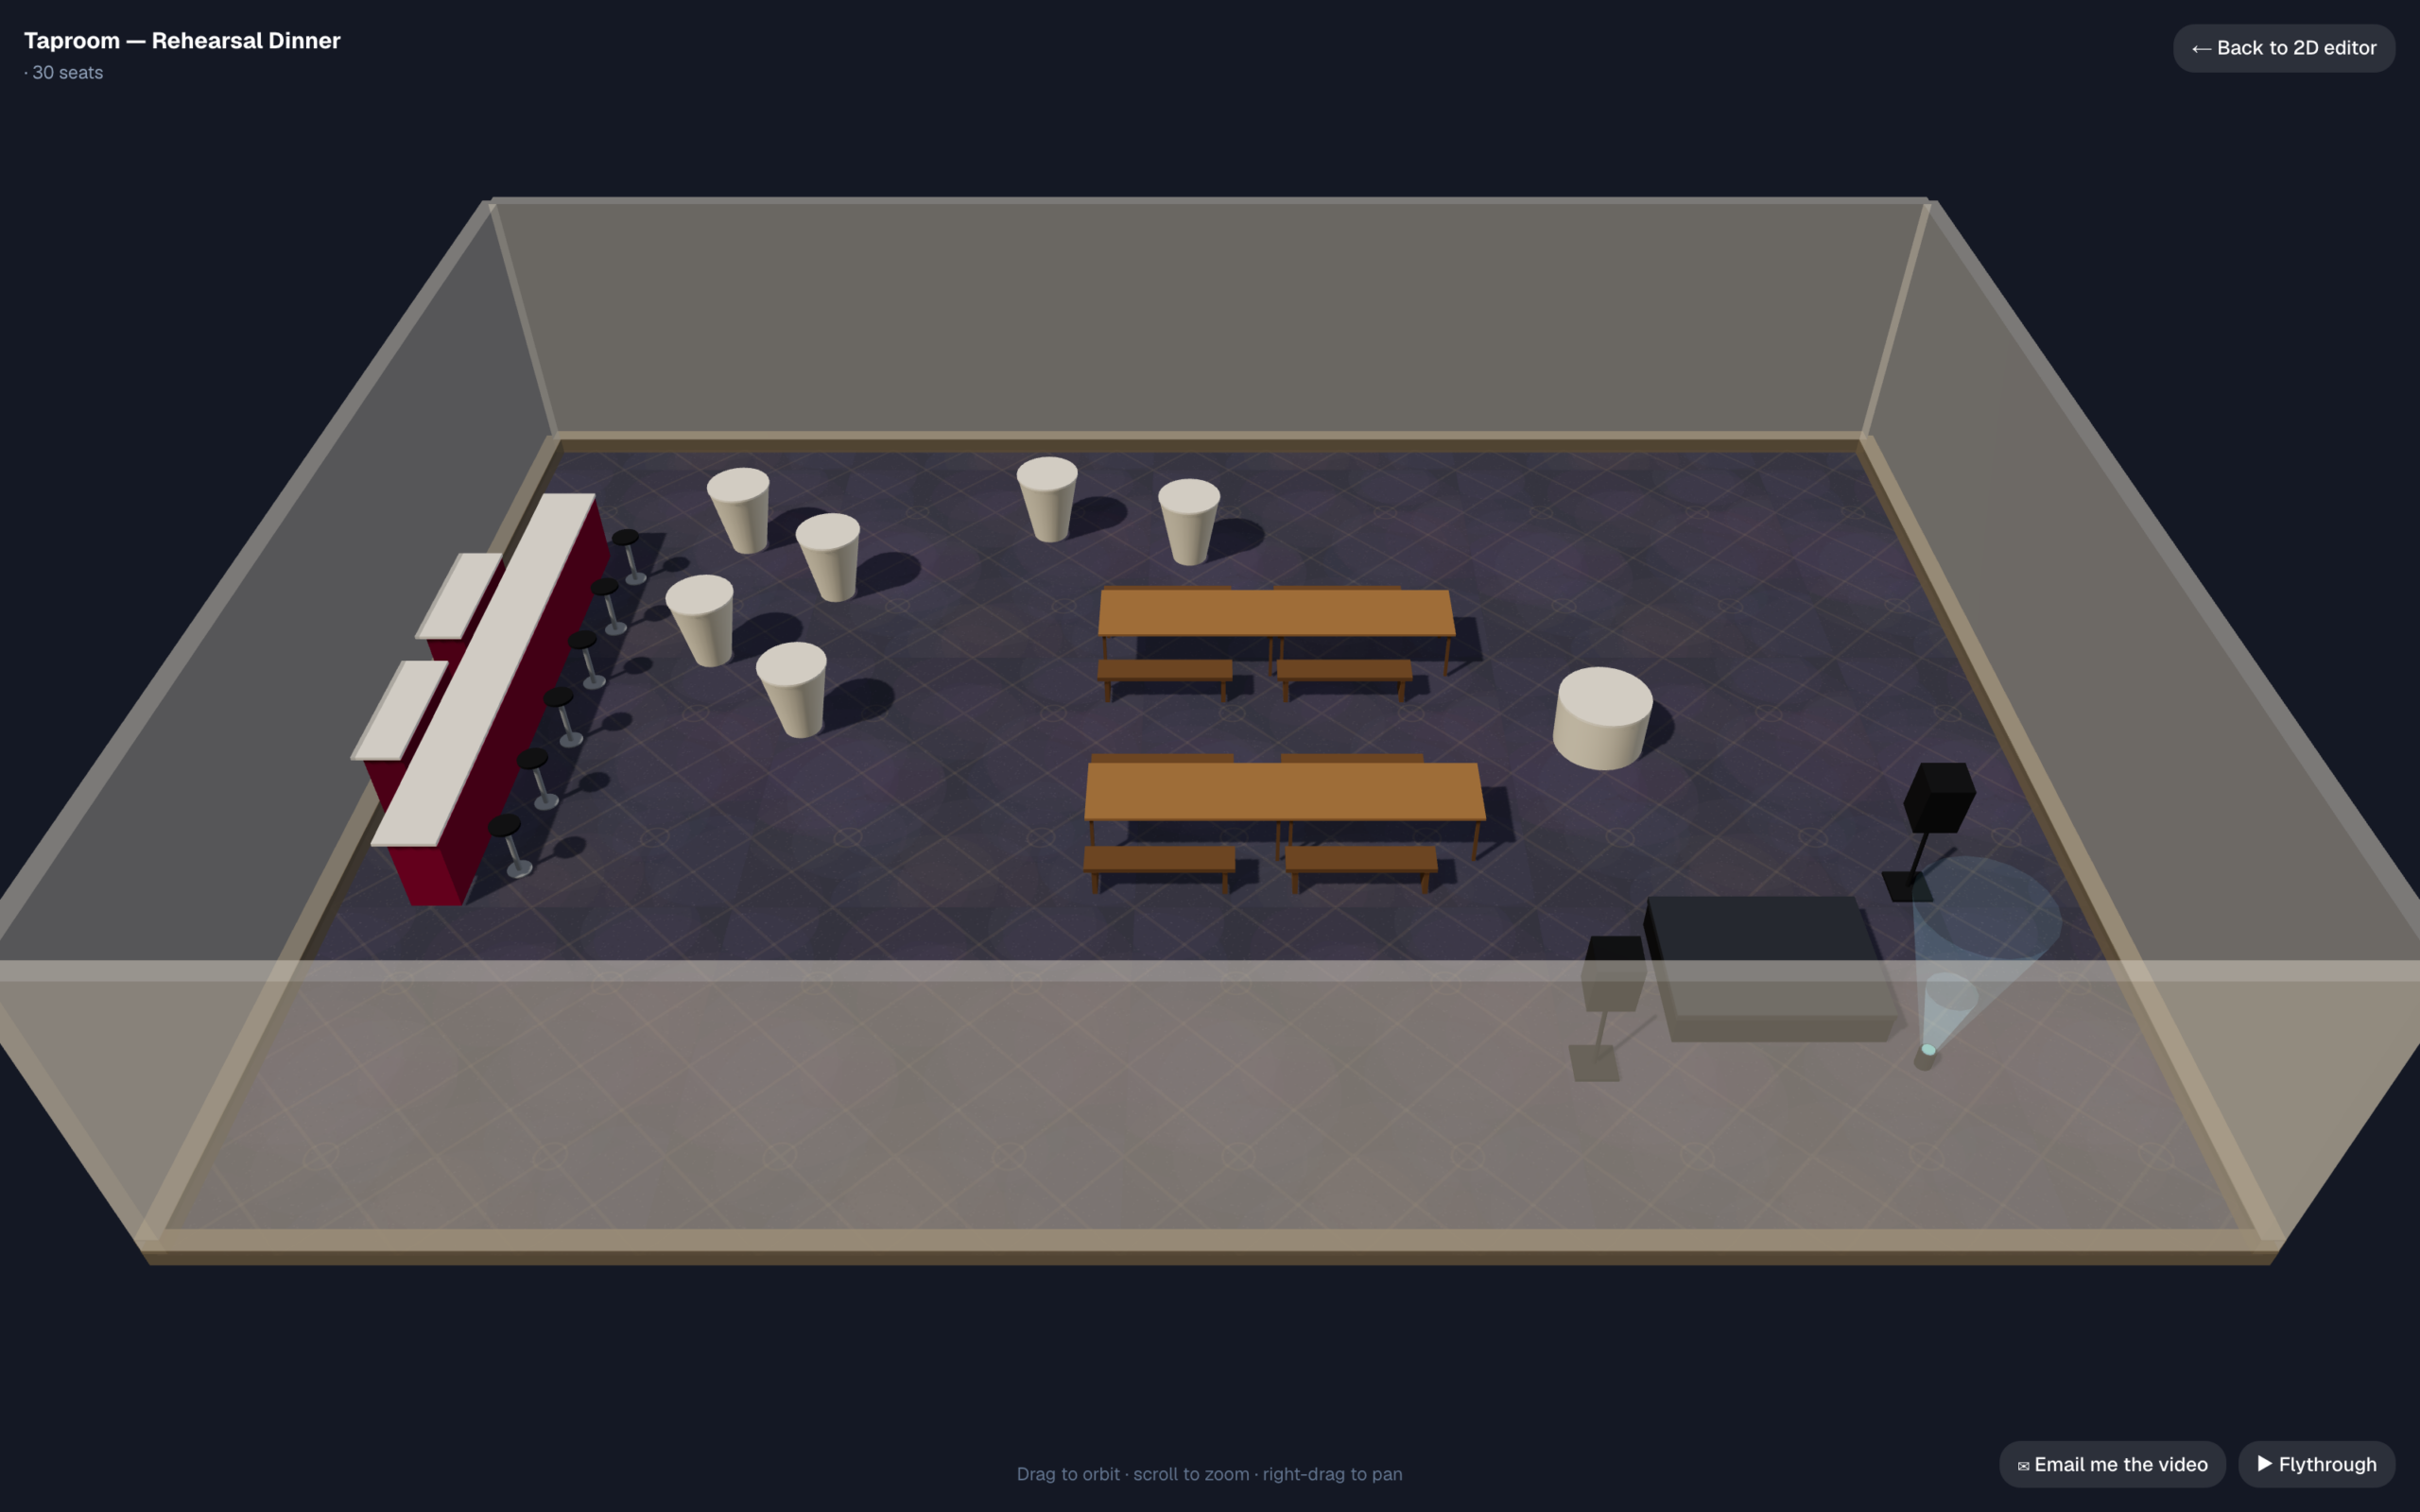
Turn on the optional email gate and every viewer checks in by name before the plan opens, so the follow-up call goes to a named person instead of a hunch.
FAQ
Questions from behind the bar
Can it lay out the beer garden and patio, not just the taproom?
Yes. Outdoor space draws the same way, at true dimensions. Tents take the width and depth you type, and 9′ market umbrellas and patio heaters are stock library items. Keep the rain plan as a second diagram in the same event: when the forecast turns on Thursday, the indoor fallback is already drawn instead of improvised at noon on Saturday.
Our furniture is nonstandard. Will the plan be honest about it?
The stock library carries the communal pieces at real size — the 8′ farm table at 8′ × 3′4″, the 6′ bench, 30″ and 36″ highboys — and parametric pieces like stages, dance floors, tents, and drape go down at whatever dimensions you enter. A saved catalog of your own named furniture isn’t a shipped feature yet; if your taproom needs one, tell [email protected] — real requests genuinely steer what gets built next.
Does this replace Perfect Venue, Tripleseat, or Planning Pod?
No. Those tools run the booking side — inquiries, proposals, contracts, deposits, invoices — and they’re good at it; none of them draws the room to scale. EventDiagram is the layout layer underneath: the to-scale set you attach to the proposal and hand the setup crew. If the booking pipeline is what’s broken, fix that first.
What does it cost for a taproom running a couple of private events a month?
Start free — one active diagram, no credit card; the free floor-plan software guide shows how that tier compares. Solo at $9/month gives one person unlimited events; Pro at $18/month adds the 3D view, three editors, the full production library, and the AI copilot — the fit for most taprooms selling buyouts off a walkable link. The Venue plan at $149/property/month only earns its price when private events are a genuine revenue line: unlimited team members, a verified profile in the venue directory, branded share links with lead capture, and published standard layouts. If that isn’t your operation yet, don’t buy it yet — the pricing page lays out the whole ladder.
There are no architectural drawings of this building. How does the room get drawn?
Send us anything that shows the space: an old lease plan, the fire-evacuation map, even a sketch with real measurements on it. We’ll convert it into your master drawing. If truly nothing exists, a tape or laser measure and half an hour captures the room — walls, bar, doors, posts, at true dimensions. Either way it’s done once, every event reuses it, and everything placed afterward lands in real feet and inches against it.
Pouring out of a winery or an event barn where private events are the business rather than the sideline? The hotels & venues page covers the full operation — published rooms, capacity charts, and the lead engine.
Tuesday’s floor and Saturday’s buyout, from one real drawing
Map the room at true dimensions once. The service set, the event set, and the rain plan all borrow it, and everyone you send a link to opens it free.
No credit card required