For nonprofits & gala committees
Gala & silent auction floor plan software for nonprofits
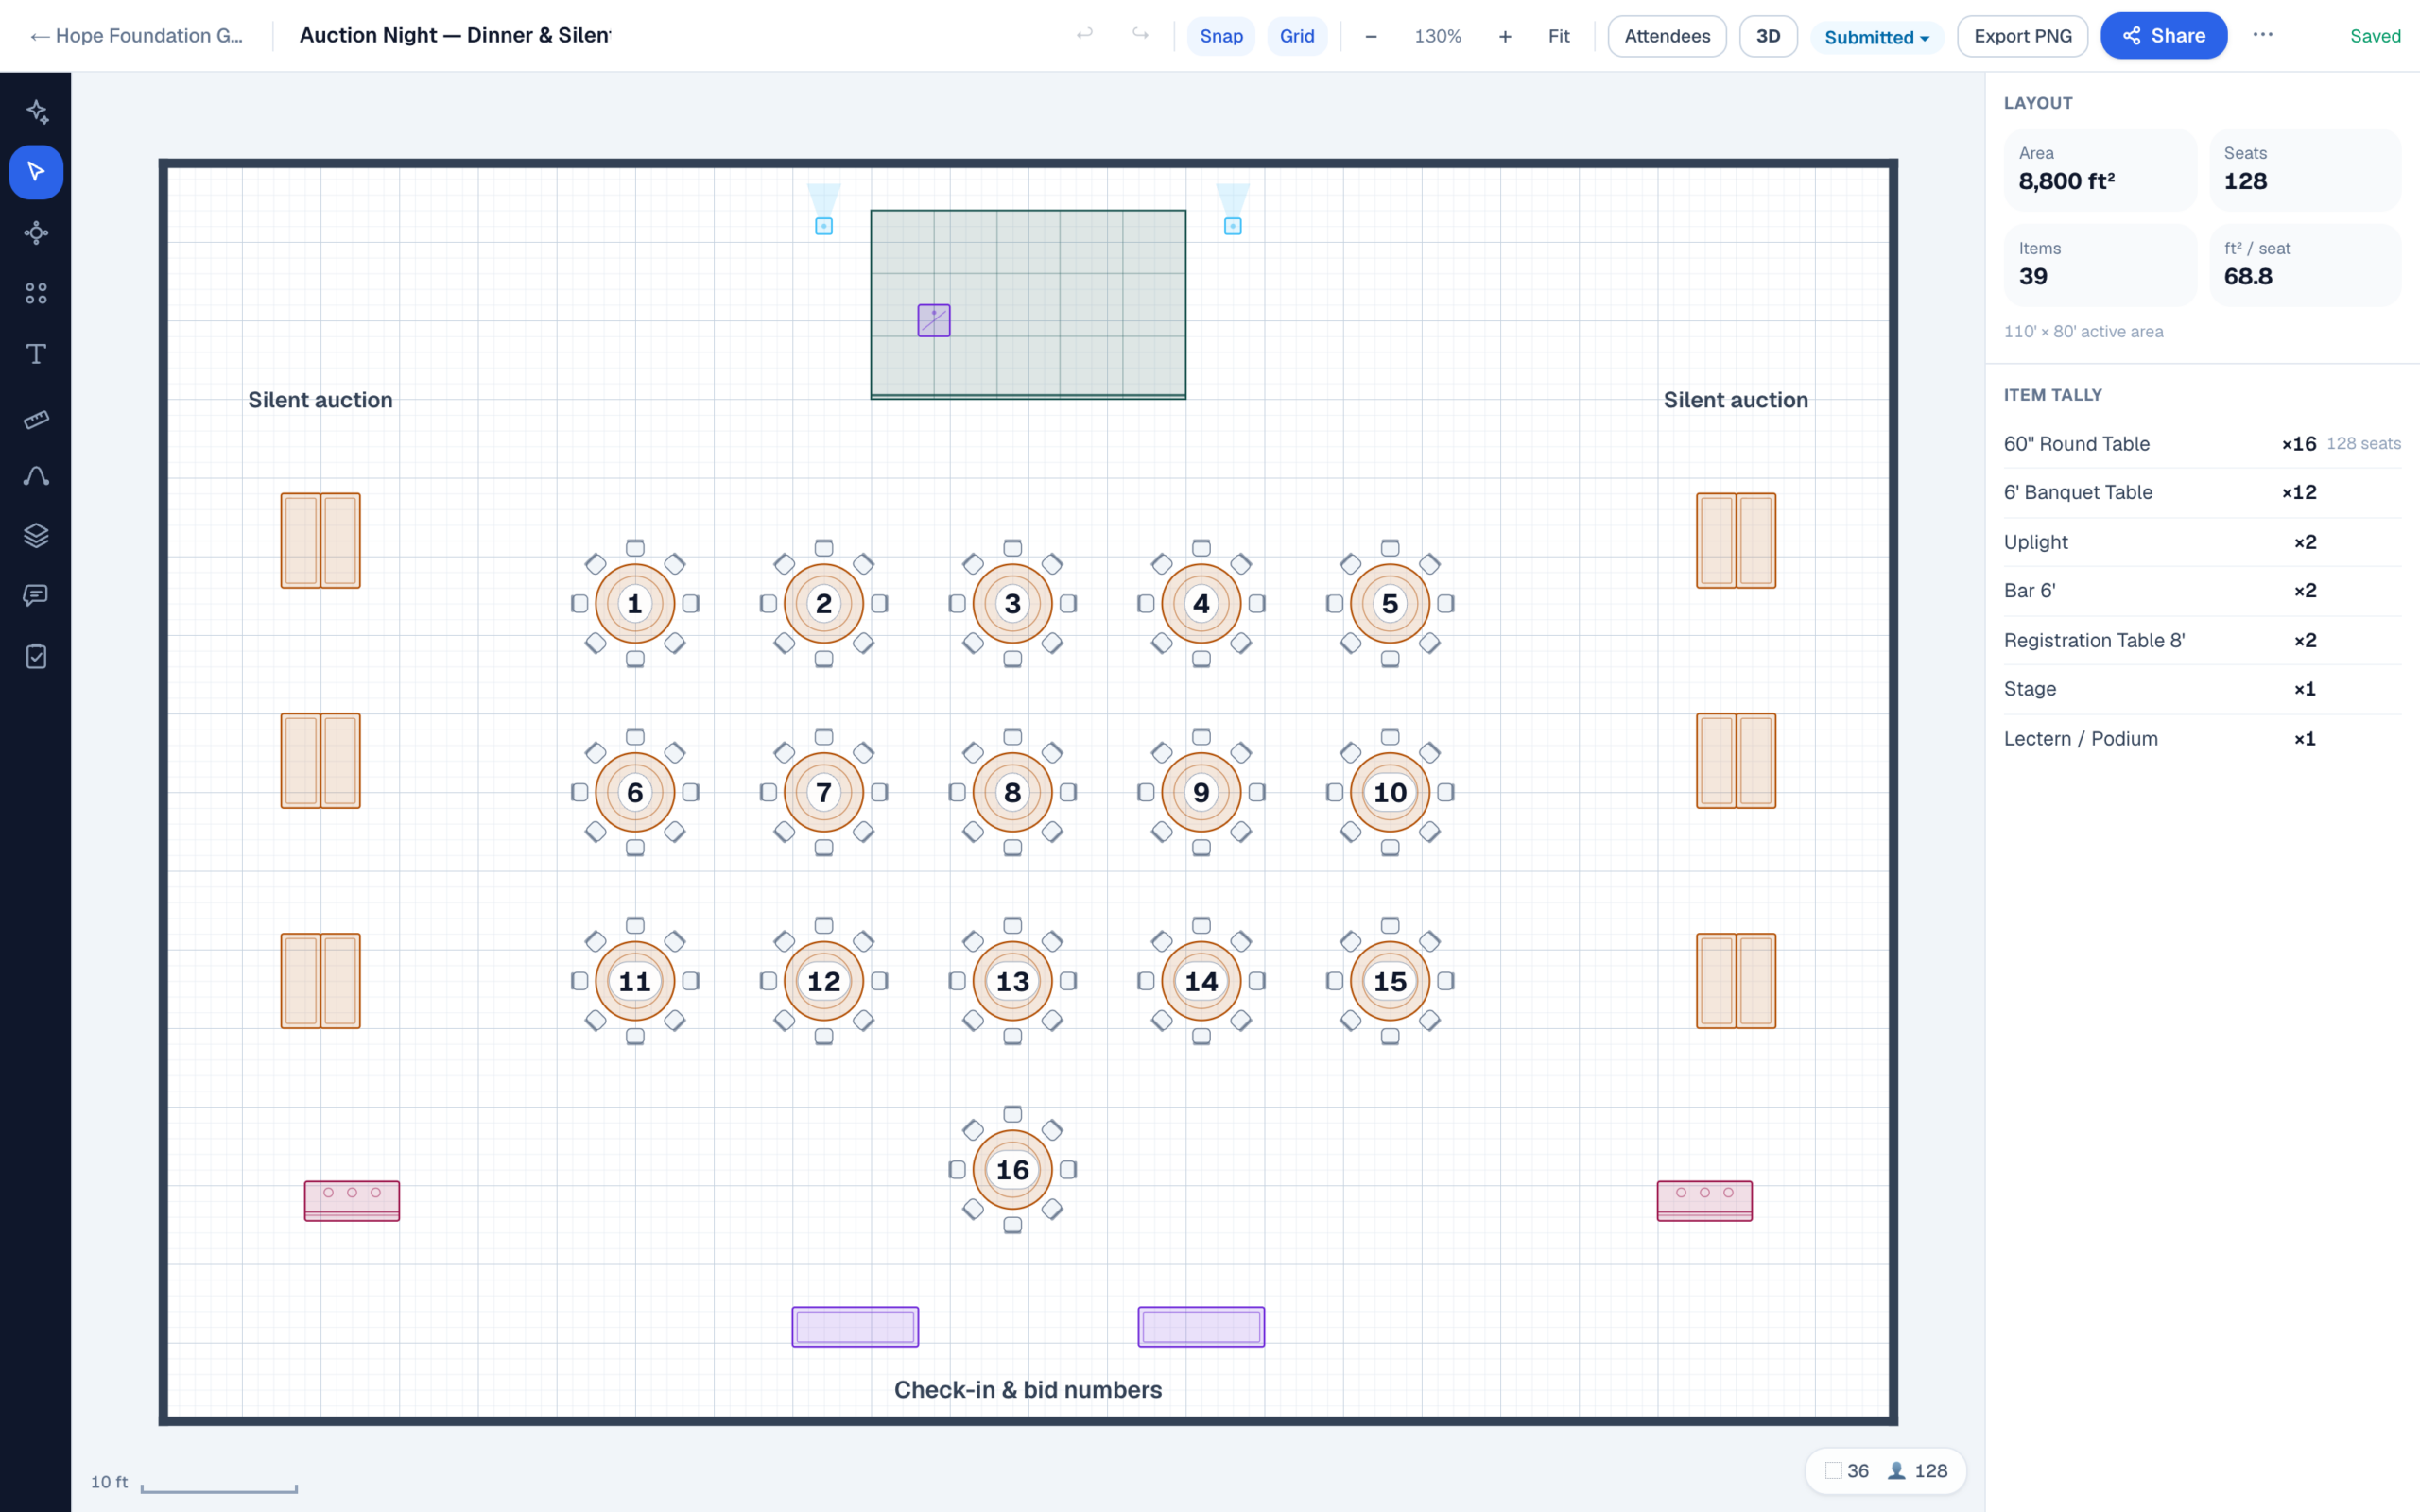
Draw this year’s gala on last year’s floor plan: silent auction islands, dinner rounds, the check-in line, and the stage where the paddle raise happens, all at true scale. The plan stays filed with the event it belongs to, and every board member, volunteer, and vendor who gets the link opens it free.
The gala floor
Silent auction tables, dinner rounds, and the dance floor — at the sizes they really are
The auction tables deserve the same discipline as the dinner tables. Auction consultancies like Winspire put numbers on it: give every item at least a foot of clear table, which works out to three or four 8.5″×11″ display sheets per 6-foot table. Give the marquee packages their own real estate too, enough that a couple can stand over one bid sheet without blocking the next.
Placement is bid strategy. High-value items earn the spots guests already walk past, usually the route from the door toward the bar, as long as the aisles stay wide enough that the wine line never walls off the bid sheets. Traffic that pauses, bids; traffic that squeezes past, doesn’t. On a to-scale plan those are distances you can check rather than guesses.
The annual event
The layout shouldn’t retire with the gala chair
Most galas are annual, and most gala committees turn over. The room knowledge usually lives in one volunteer’s binder: where check-in flowed, which wall the auction filled, how the dance floor squeaked in. When that volunteer moves on, the knowledge goes too.
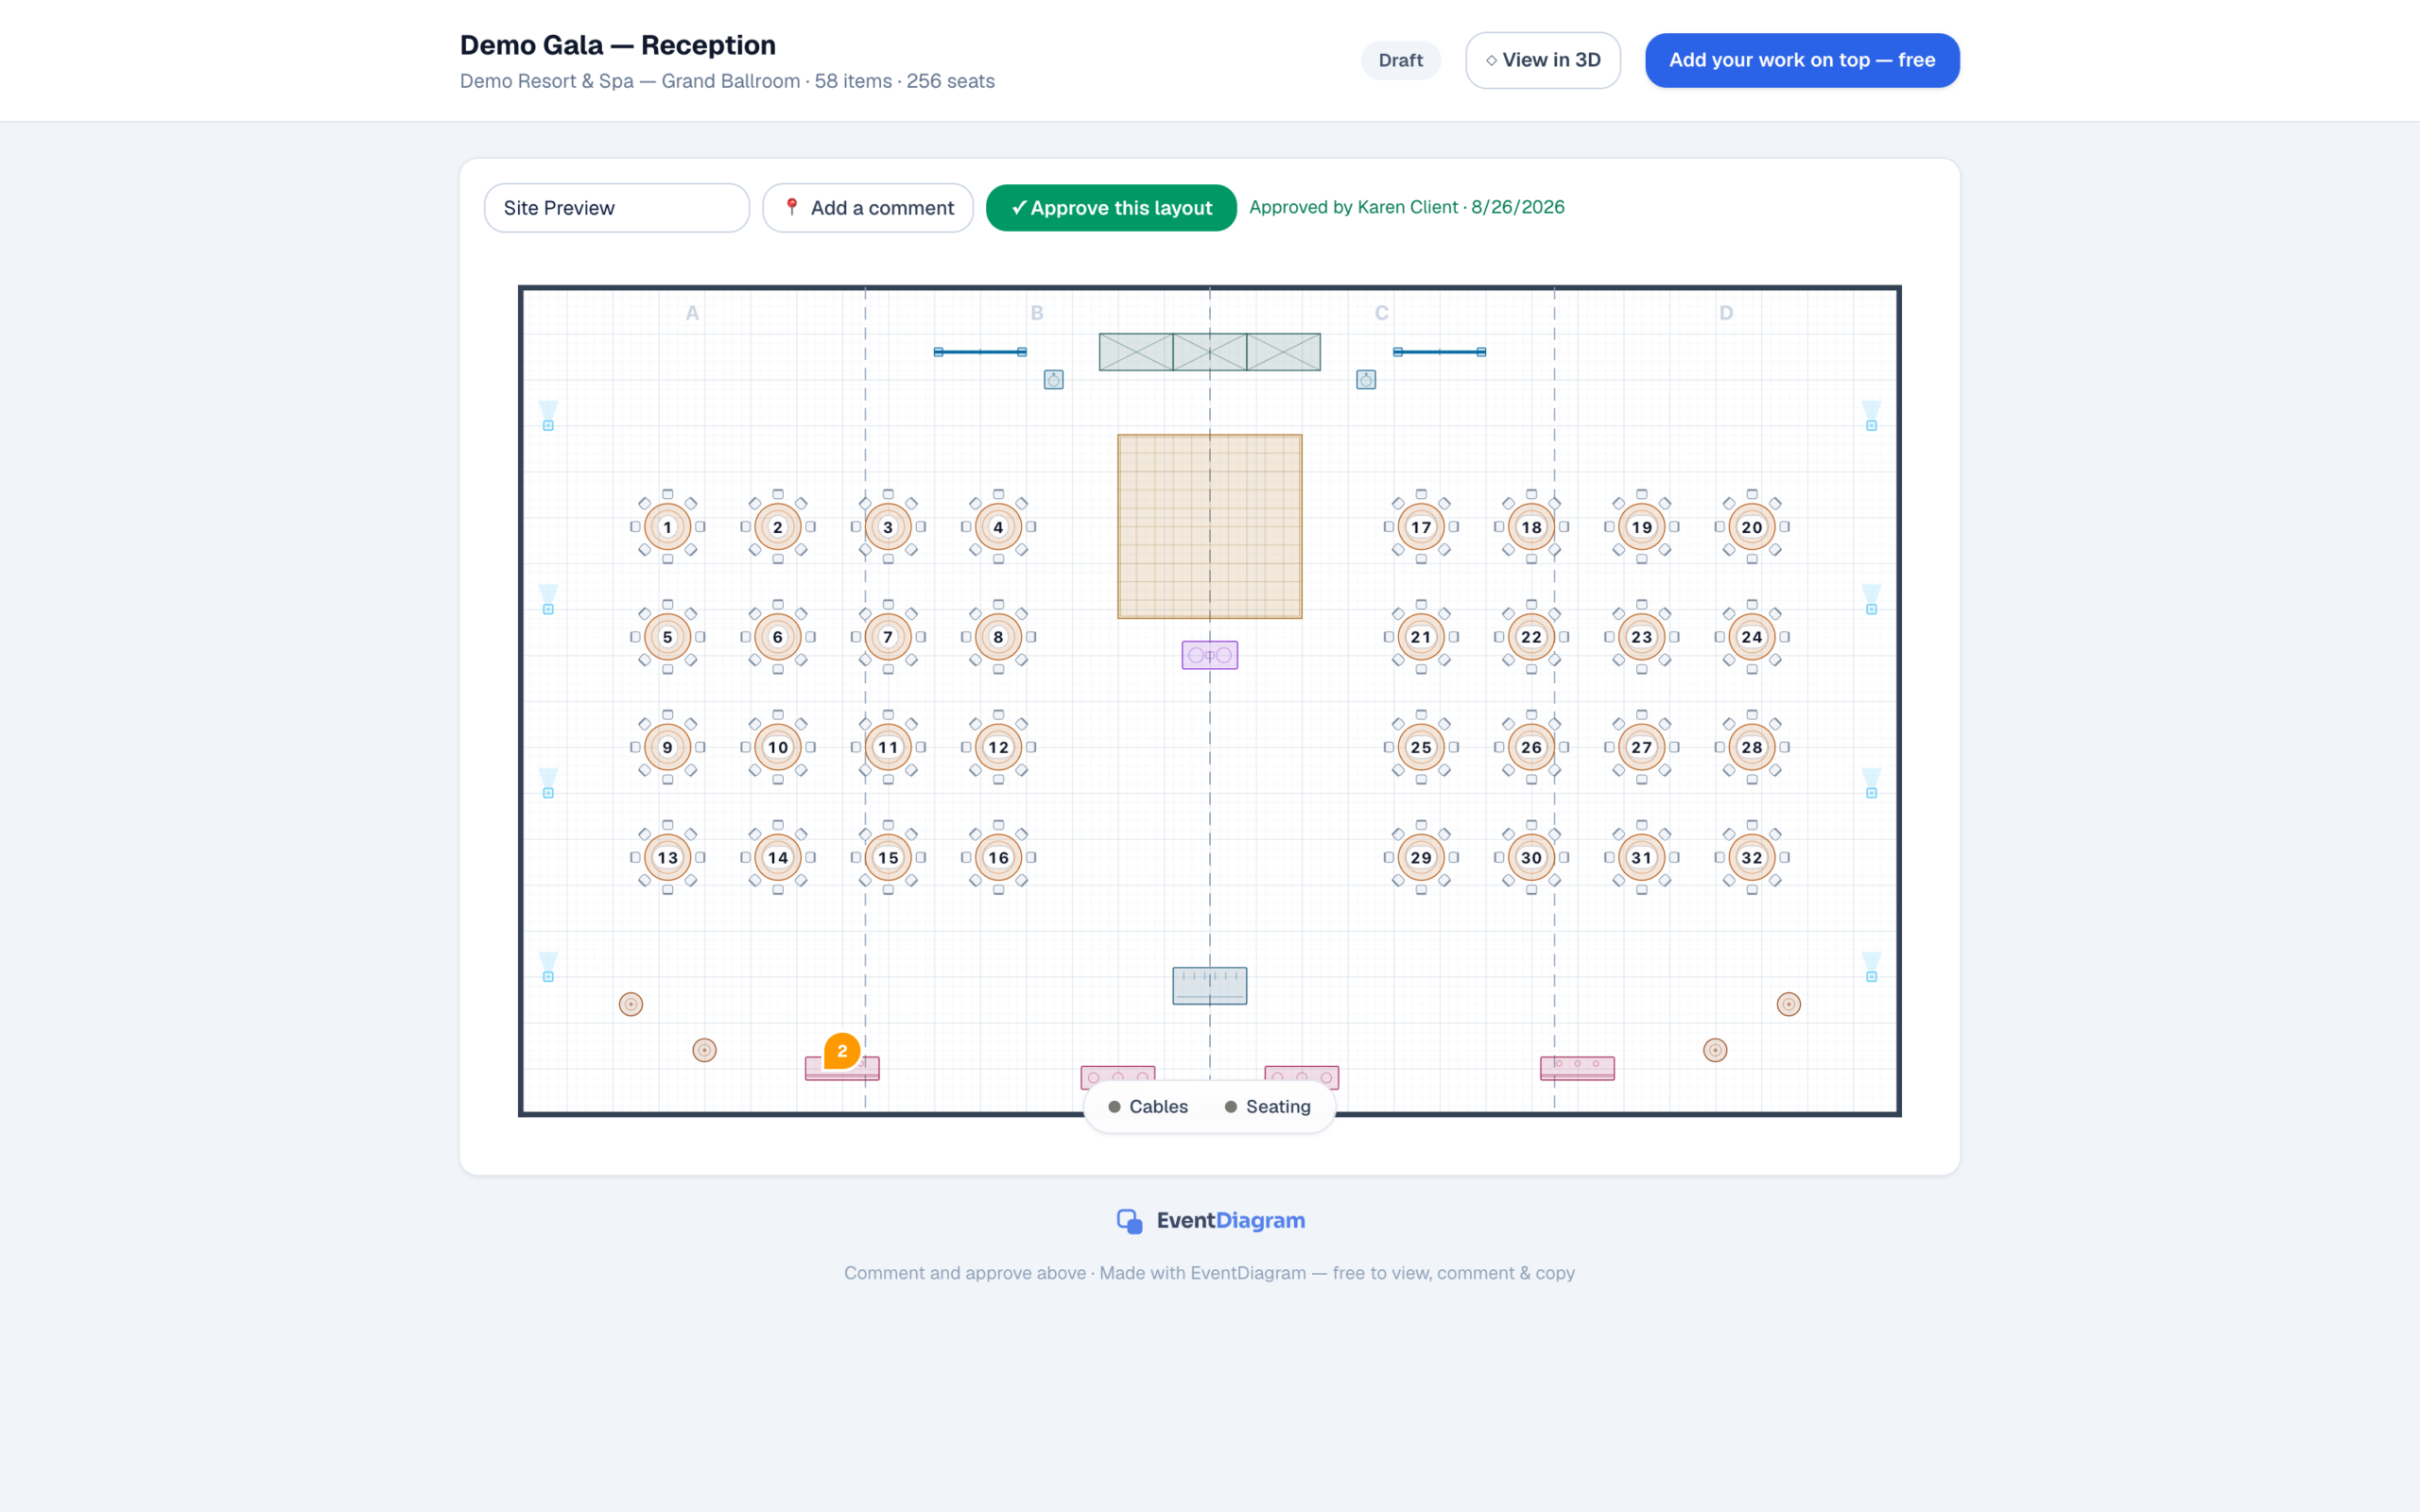
Here, the event is the folder. The diagram lives with the gala’s dates, documents, contacts, and workflow status. When next year’s date is set, duplicate the approved plan into the new event and start from what worked. The venue’s room is already drawn, the auction islands already fit, and the argument about where the band goes was settled twelve months ago.
Approvals close the loop along the way. Send the link and the venue comments on the load-in door, the auctioneer comments on the stage, and the chair’s Approve lands with a timestamp on the exact version they looked at. On setup morning, the plan taped to the wall is the one that was signed off, not a photocopy of a sketch from three revisions ago.
Room math
Where a 200-guest gala’s square footage actually goes
The venue’s capacity chart says the ballroom seats 300 for a banquet. That number assumes dinner is the only thing in the room, and a gala is never only dinner. The arithmetic below is why the silent auction so often ends up in the foyer.
- Seated dinner: 10–12 square feet per guest at rounds. That’s the long-standing catering-industry planning figure. 200 guests on rounds of 10 take roughly 2,200 square feet before anything else lands.
- Dance floor: figure about a third of guests dancing at once, at 4–5 square feet per dancer. For 200 guests that’s roughly 300 square feet, an 18′ × 18′ floor. Galas skew smaller than weddings here, since the paddle raise is the headliner rather than the DJ.
- Stage and program: a 12′ × 16′ stage with a podium and screens takes about 200 square feet, plus clear sightlines in front of it that nothing tall can block.
- Silent auction: 60 items at 3–4 per 6-foot table is sixteen to twenty tables. Set as back-to-back islands with the recommended 8-foot browsing aisles, the auction zone runs 1,400 square feet or more. That’s bigger than the dance floor and the stage combined.
- Check-in, bars, and the aisles nobody budgets: queue depth inside the doors, a bar per side of the room, and the wheelchair-accessible pathways. The ADA accessible-route minimum is 36 inches of clear width. Between gala tables you want far more, and your local fire marshal’s egress rules override everyone else’s.
Add it up and 200 guests have committed well over 4,000 square feet before the first tray leaves the kitchen. This is why so many galas run the silent auction in the prefunction space during cocktail hour and close it when dinner is called. Drawn to scale, that decision stops being a committee debate and becomes a measurement: either twenty auction tables fit inside the ballroom with their aisles, or the plan shows they don’t.
The walkthrough
Walk the board through the room before the deposit
One click from the plan lets you stand at the farthest round and see whether the paddle raise reads from there, or show a sponsor the view their table bought. The 3D renders from the same scene data as the 2D diagram, so there’s no second model to build and nothing to keep in sync.
FAQ
Questions from the committee
Do volunteers and board members need accounts?
No. Anyone with the link can view the plan and leave comments without creating an account or paying anything, on every plan including Free. Accounts are only for whoever edits the diagram. On most gala committees that’s one or two people, while a dozen others just need to see the current version and weigh in.
Does EventDiagram run our silent auction or mobile bidding?
No — keep your auction platform. Bid sheets, mobile bidding, paddle numbers, item catalogs, and checkout are that software’s job. EventDiagram handles the room those items sit in: how many display tables the item count demands, where the islands go, whether the aisles survive the dinner rounds, and where check-in and the bars pull traffic. The two tools meet at load-in, when the auction chair and the setup crew work from the same to-scale drawing.
Can we reuse last year’s gala layout?
Yes — that’s the point of filing the diagram with its event. Duplicate the approved plan into next year’s event and adjust for the new guest count. The room itself stays drawn in your workspace. If it’s a new venue, upload their floor-plan PDF and it comes back as an editable room at true scale, or start from a verified plan in the venue directory if the property is listed.
How do we keep pathways wheelchair-accessible between auction tables?
By making the pathways real measurements instead of estimates. The ADA accessible-route minimum is 36 inches of clear width, and Winspire’s auction-layout guidance recommends at least 8 feet between facing display tables. Occupancy and egress rules come from your local fire marshal, so there is no universal number for those. What a to-scale plan contributes is honesty: an aisle drawn at 8 feet is 8 feet on the floor, and the export gives the venue and the marshal a drawing worth reviewing.
What does it cost a nonprofit?
The Free plan is $0 with no credit card and covers one active diagram at a time, which fits a single annual gala: draw it, run it, archive it, and the slot frees up for next year’s. Solo at $9/month adds unlimited events, for the consultant or development director running several fundraisers a year. Pro at $18/month brings three editors, 3D, and the AI copilot — enough for the gala chair, the development director, and whoever actually moves the tables. Business at $149/month opens it to unlimited staff and volunteers, and includes us converting one building’s floor plans for you — worth it if your events all happen in the same hall and nobody has ever drawn it to scale. If your organization runs its own hall, the Venue plan at $149 per property per month has us trace every event space in the building to scale and covers your whole staff. Billing is monthly with no annual commitment, and viewers and commenters never pay. More on stretching a $0 budget: free event floor plan software, compared honestly.
The caterer working your gala has a page of their own — EventDiagram for caterers — and if the fundraiser happens under canvas on the lawn, the tent layout page covers tops, interiors, and the permit file.
Give the next gala chair more than a binder
The approved plan stays filed with the event, the whole committee opens it free, and next year starts where this year signed off.
No credit card required