EventDiagram/Example floor plans/Gala and fundraiser floor plans/Members' Party — Sculpture Court
Members' Party — Sculpture Court
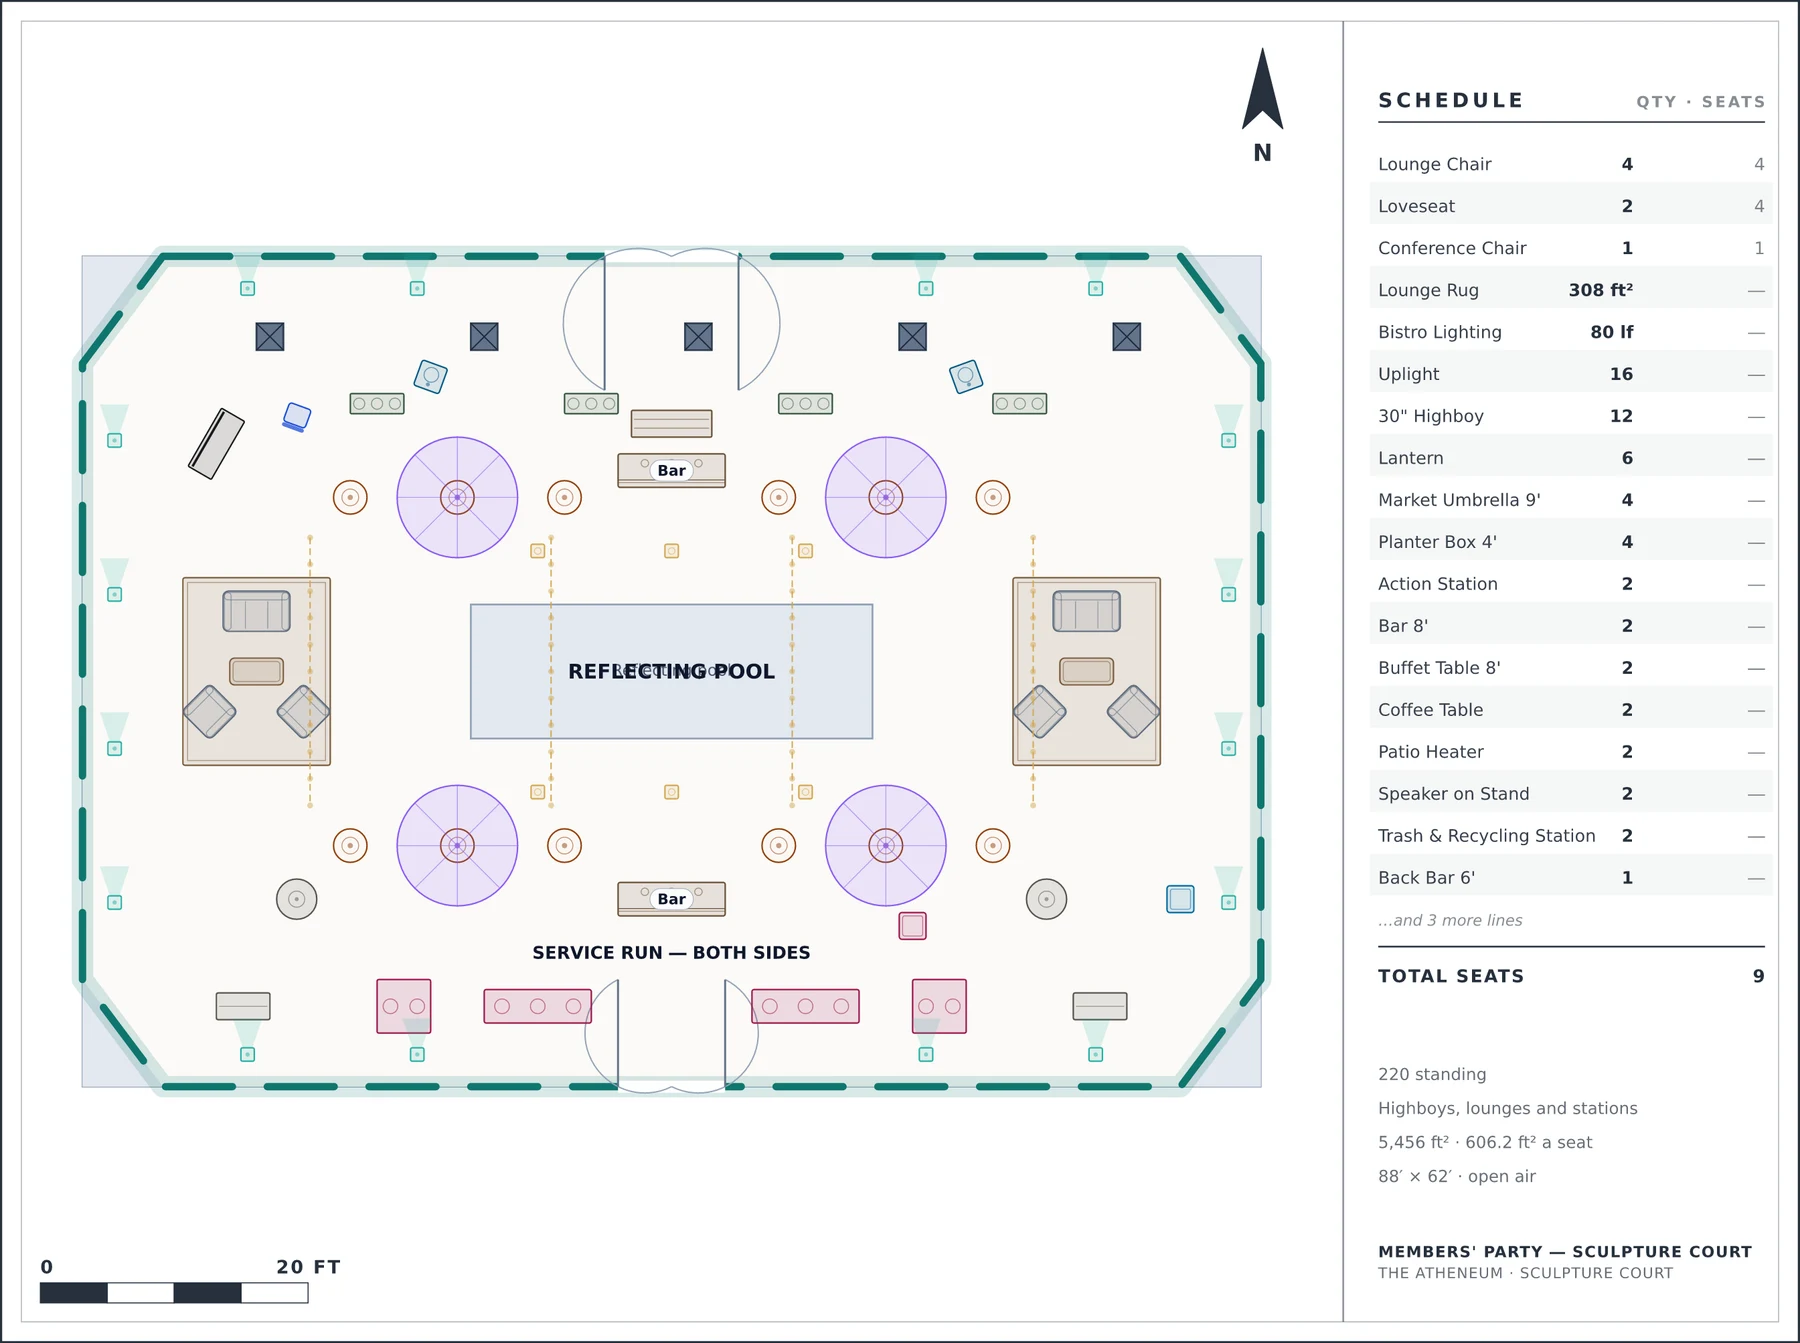
220 standing in two galleries either side of a 30′ reflecting pool.
The Atheneum · Sculpture Court · 88′ × 62′, open air
Why it is laid out this way
- The pool splits the court, so the plan serves both sides: bars at each end and food along the south wall, never one queue at one end.
- The five plinths on the north edge keep their clearance — the planting sits between them rather than in front of them.
- Umbrellas and heaters are in the plan because a courtyard party is held in whatever weather turns up.
What the plan measures
Capacity220 standing
SetupHighboys, lounges and stations
Seats placed9
Objects placed73
Event space88′ × 62′, open air
Floor area5,456 ft²
Per seat606.2 ft²
Event typeReception · Nonprofit
The room it is drawn in
The event space is surveyed once and every diagram of it inherits this. It is why the plan above can be checked at all.
8points in the traced perimeter
6built features, each with a real height
2typed doors, with swings
Open ground — the perimeter is a property line, not a wall. Floor: pavers.
More at The Atheneum
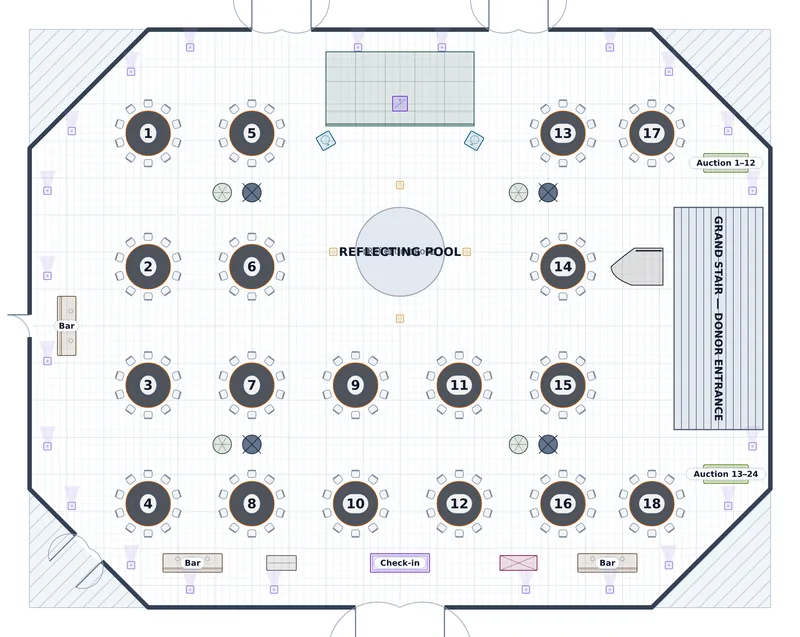
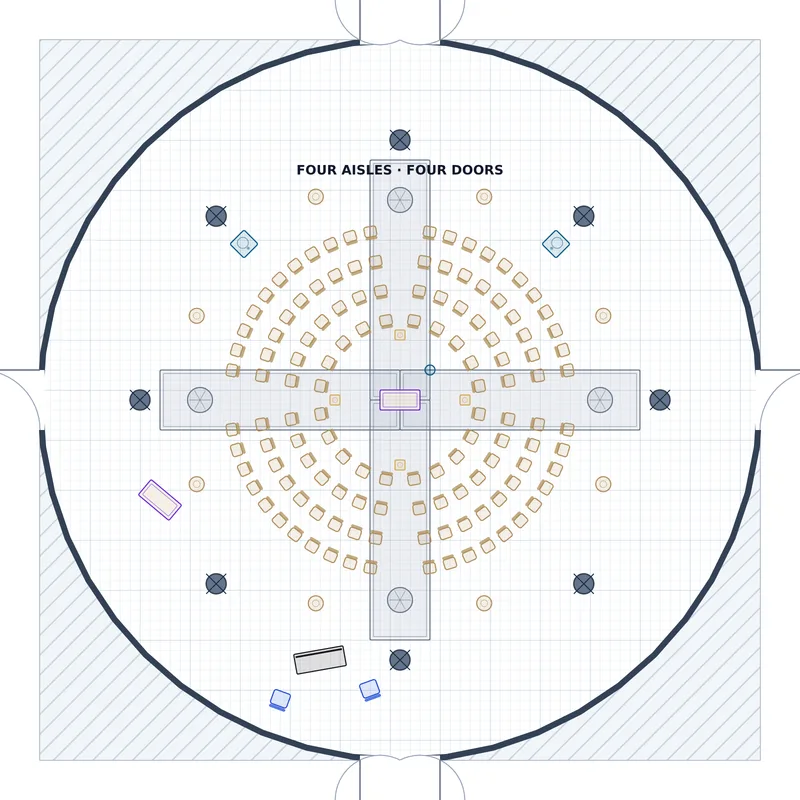
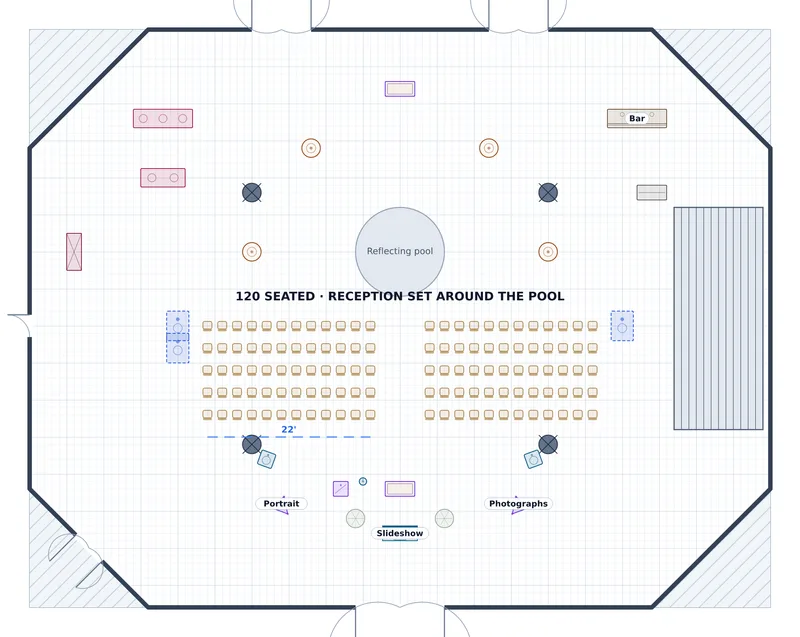
Other reception plans
- Reception — Grand Ballroom — 210 at dinner, one clean sightline from the band to the couple.
- Reception — Olive Grove Pavilion — A 110′ clearspan, 144 at king's tables — and the generator drawn where it belongs.
- Launch Reception — Sky Terrace — 180 standing, planned by flow: two bars on opposite diagonals, 8′ around every station.
- Runway — Grand Ballroom B+C — Two-thirds of a ballroom, derived — not a second floor plan.
- Welcome Reception — Grand Foyer — 250 standing in a room made of doors — and every door swing kept clear.
- Reception — Timber Barn — 128 family style, seated around six posts instead of pretending they aren’t there.
- Reception — Foundry Hall — 160 at dinner in the bays six riveted columns make, with the building's own bar.
- Private Buyout — The Taproom — 40 for a fortieth, with the 40′ tap bar left to do its own job.
- Food Truck Rally — Loading Yard — Four trucks on the walls and 144 seats between the canopy posts.
- Reception — Four Peaks Ballroom — 120 at dinner in a room whose plan is 66 points, not four.
- Brand Activation — Loading Yard — A 400-guest pop-up drawn as one queue: entry, sampling, then the thing they photograph.
- Holiday Party — Four Peaks Ballroom — 90 seats for 150 guests, on purpose — the seated half and the standing half, drawn.
- Bar Mitzvah — Union Ballroom — Two parties in one room: a 30′ dance floor in the middle, the adults 30′ from the speakers.
- Quinceañera — Timber Barn — 96 at dinner with a court of fourteen, and a 24′ × 18′ floor the waltz can use.
- Reception — Bayview Ballroom — 160 at dinner against an 18′ bowed window wall — one extra row in the middle, none at the ends.
- Couture Reception — Grand Ballroom — 134 at serpentine rings — the same ballroom that seats 210, designed instead of filled.
- Imperial Table Reception — Sovereign Ballroom — 108 at a single unbroken 108′ table, threaded between two rows of columns.
- Oval-Table Reception — Glass Atrium — 80 covers on three ovals — serpentine half-rings joined by a straight run.
Collections this plan is in
- Gala and fundraiser floor plans — 7 plans · Black-tie dinners, silent auctions and benefit nights, from 168 to 1,120.
- Outdoor and tented event plans — 10 plans · Lawns, a terrace, a rooftop, a courtyard and a yard — plus a 110′ clearspan tent.
Draw your own room, to scale
Survey the space once and every setup of it comes off the same plan. Free to start, and your clients never pay to look at it.
No credit card required