EventDiagram/Example floor plans/Corporate event layouts
14 plans
Corporate event layouts
General sessions, breakouts, board meetings, a broadcast set and a brand activation.
What to look at
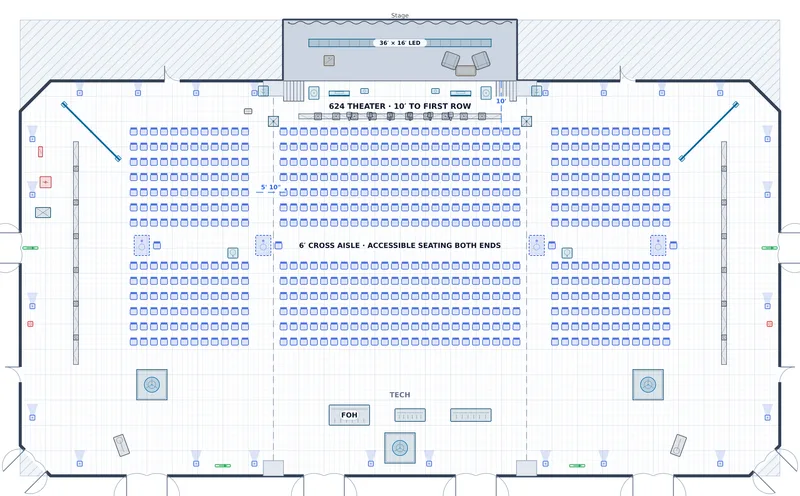
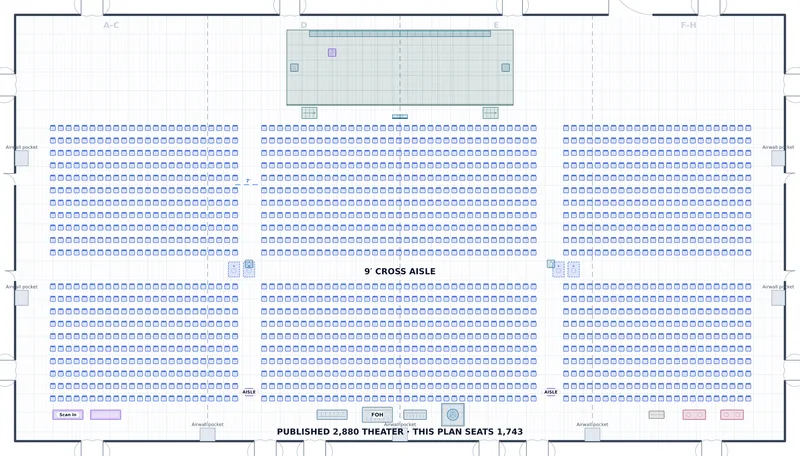
Corporate rooms fail on circulation, not on seats. Each of these states the aisle that makes the room work — 8′ longitudinal, a 9′ cross aisle, 13′ between trade tables — and two of them put a published capacity next to the number the drawing actually seats.
Every plan in this collection
- General Session — Grand Ballroom — 624 theater, theater with cross aisle, in a 150′ × 90′, 26′ ceiling space
- General Session — Lone Star Ballroom — 1,743 theater, theater, two aisles and a cross aisle, in a 204′ × 113′, 18′ ceiling space
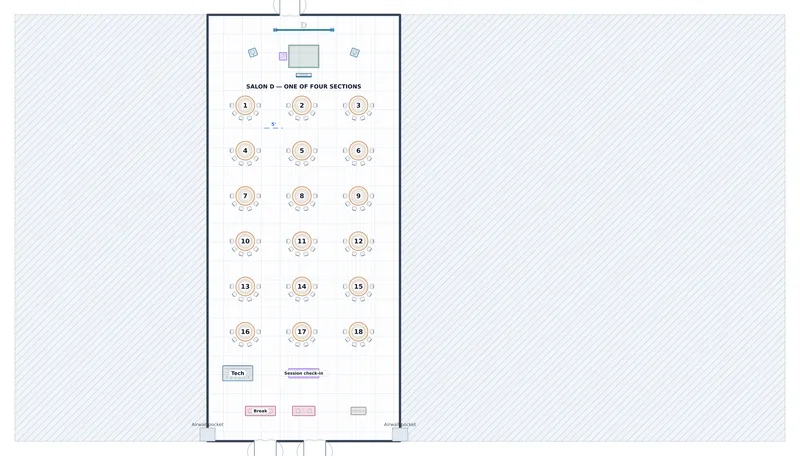
- Breakout — Salon D — 108 in crescents, crescent rounds of six, in a 51′ × 113′, 18′ ceiling space
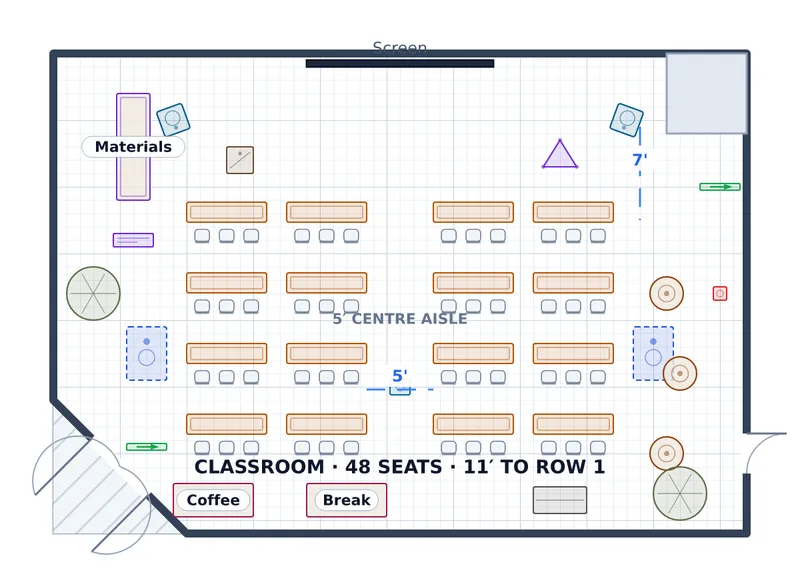
- Breakout — Vellum Studio — 48 classroom, classroom, two blocks, in a 52′ × 36′, 12′ ceiling space
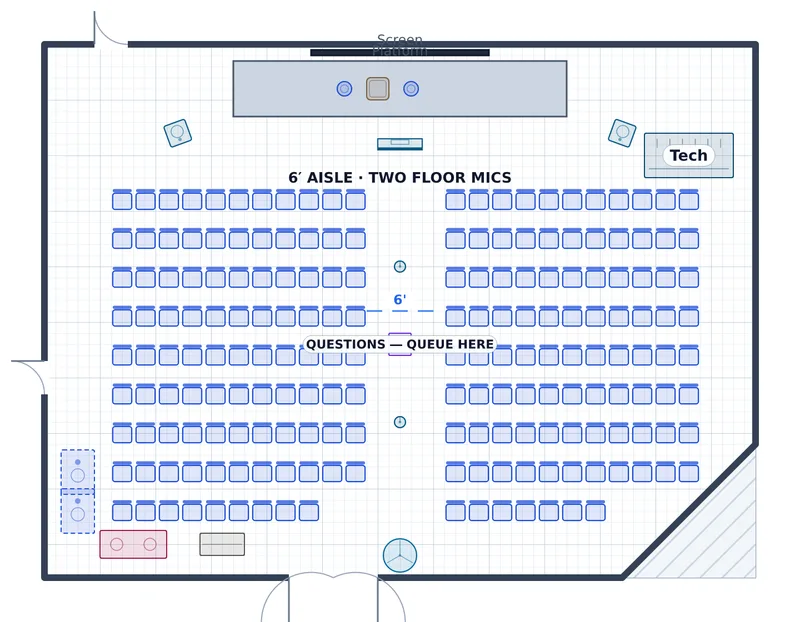
- Town Hall — Torrey Seminar Hall — 192 seated, shallow rows, centre aisle, floor mics, in a 64′ × 48′, 14′ ceiling space
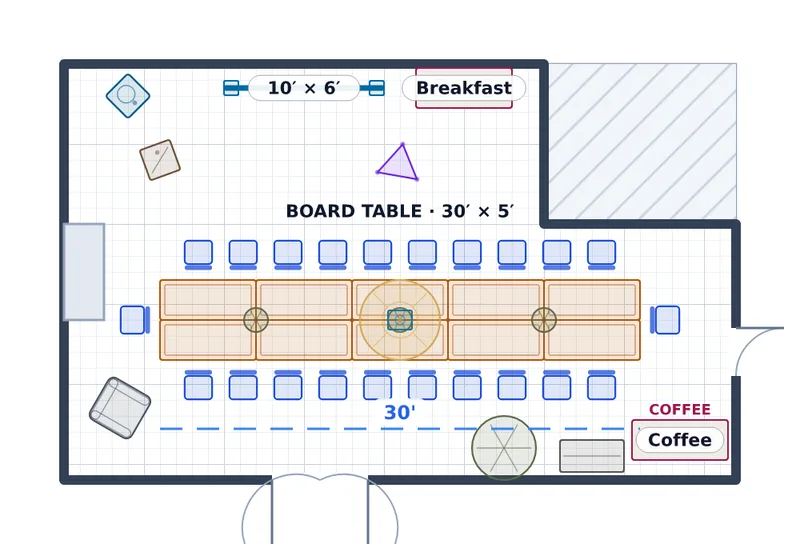
- Board Meeting — Estate Boardroom — 23 seated, conference block, in a 42′ × 26′, 12′ ceiling space
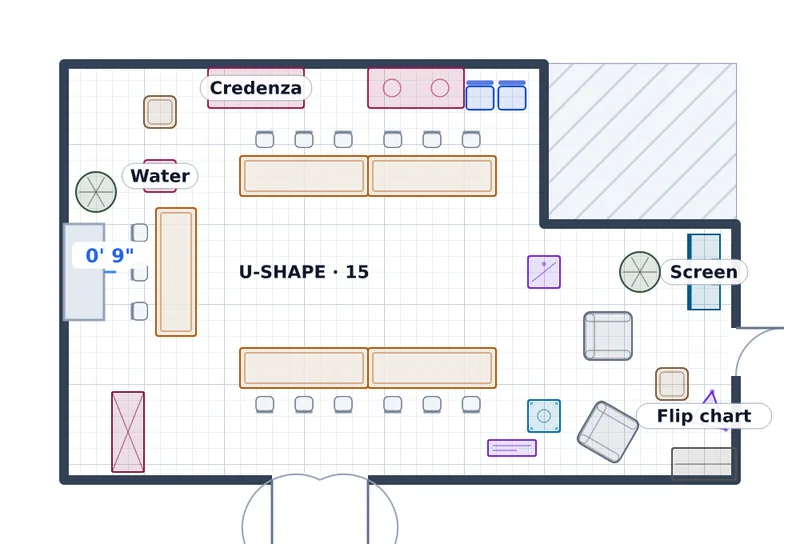
- Executive Retreat — Estate Boardroom — 15 seated, u-shape, in a 42′ × 26′, 12′ ceiling space
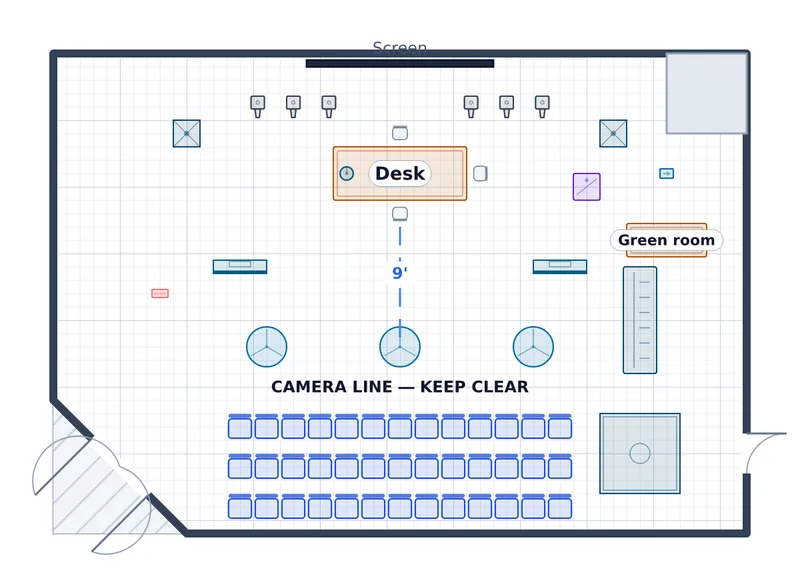
- Hybrid Session — Vellum Studio — 39 in the room, broadcast set + audience, in a 52′ × 36′, 12′ ceiling space
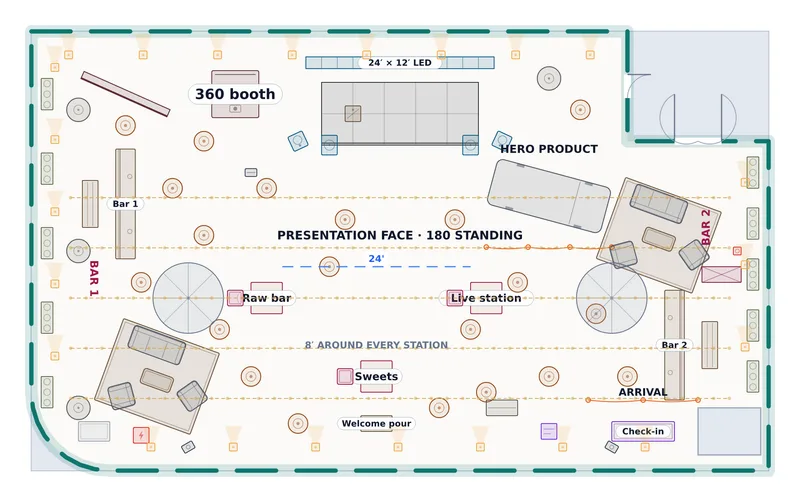
- Launch Reception — Sky Terrace — 180 standing, standing reception, in a 94′ × 56′, open air space
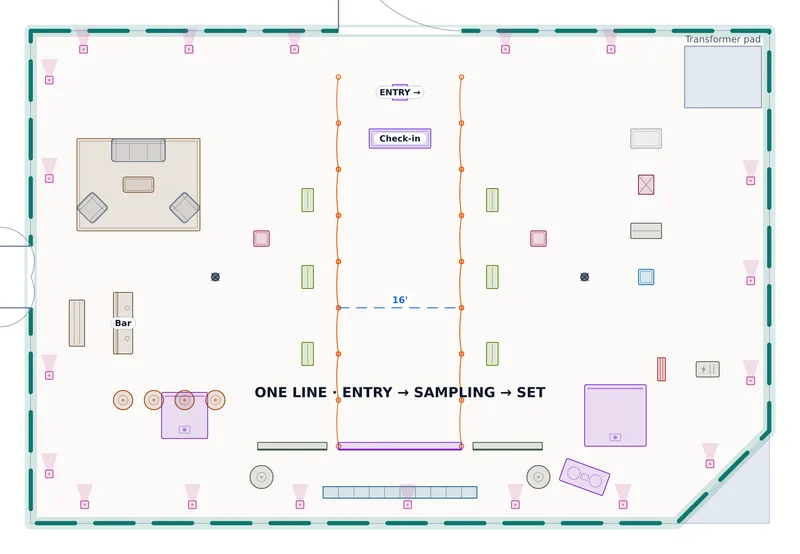
- Brand Activation — Loading Yard — 400 guests, queue, sampling counters and a photo set, in a 96′ × 64′, open air space
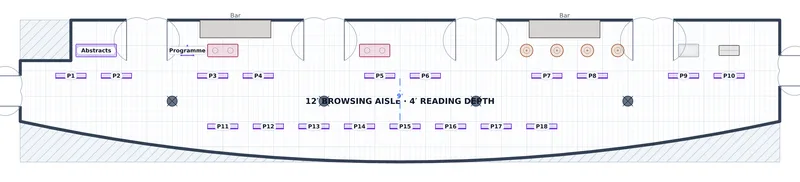
- Poster Session — Grand Foyer — 24 boards, two poster runs, 12′ aisle, in a 150′ × 28′, 16′ ceiling space
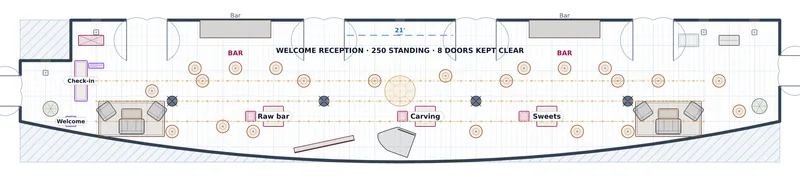
- Welcome Reception — Grand Foyer — 250 standing, standing reception, in a 150′ × 28′, 16′ ceiling space
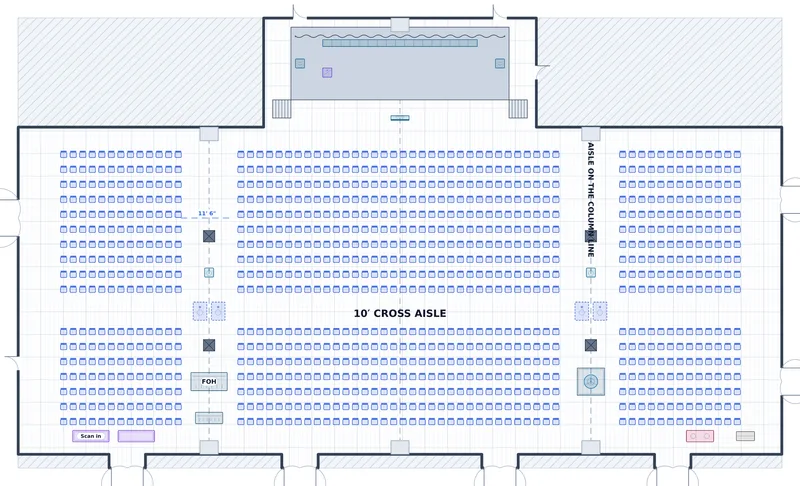
- Opening Session — Sovereign Ballroom — 1,020 theater, theater, aisles on the column lines, in a 168′ × 99′, 24′ ceiling space
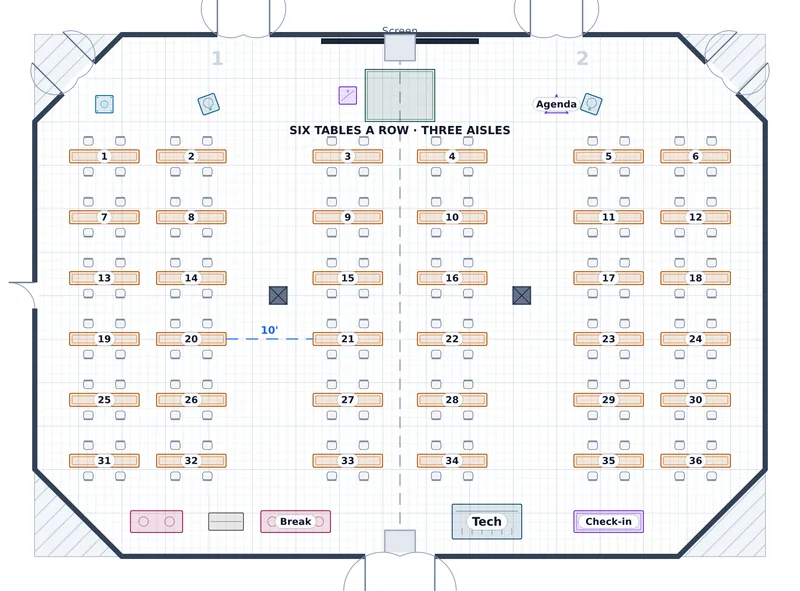
- Certification Training — Carrick Junior Ballroom — 144 classroom, classroom, six a row, in a 84′ × 60′, 18′ ceiling space
Other collections
- Wedding floor plans — 15 plans
- Gala and fundraiser floor plans — 7 plans
- Trade show and market floor plans — 6 plans
- Concert and show floor plans — 4 plans
- Party and celebration floor plans — 7 plans
- Church hall and community layouts — 4 plans
- University and campus event layouts — 6 plans
- Outdoor and tented event plans — 10 plans
Draw your own, to scale
Survey the space once and every setup of it comes off the same plan. Free to start.
No credit card required