EventDiagram/Example floor plans/Outdoor and tented event plans
10 plans
Outdoor and tented event plans
Lawns, a terrace, a rooftop, a courtyard and a yard — plus a 110′ clearspan tent.
What to look at
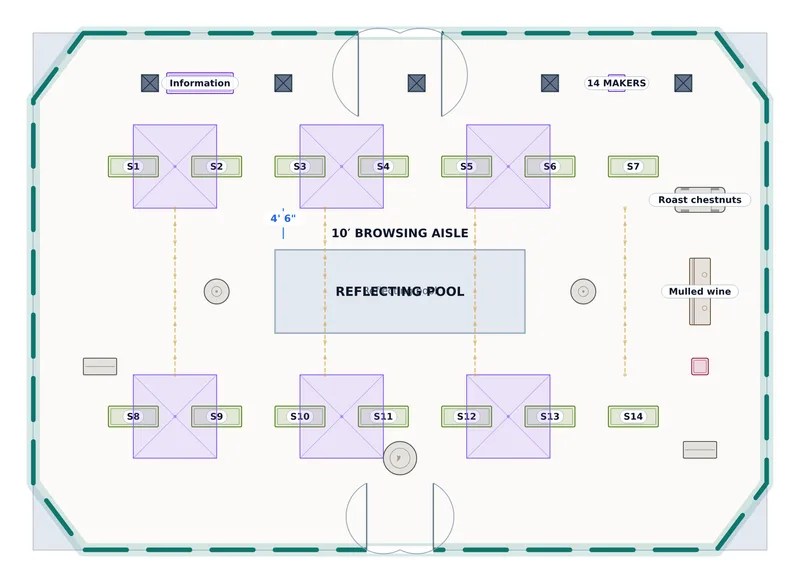
Open ground has a perimeter, not a wall, and it comes with things you cannot build on: a well head, a transformer pad, a reflecting pool, a statue. Every plan here works around its own.
Every plan in this collection
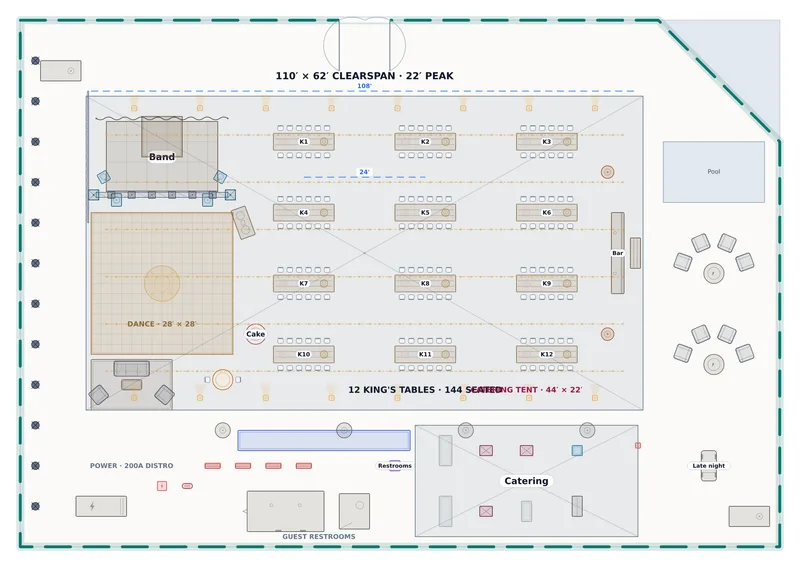
- Reception — Olive Grove Pavilion — 144 seated, king's tables under clearspan, in a 150′ × 104′, open air space
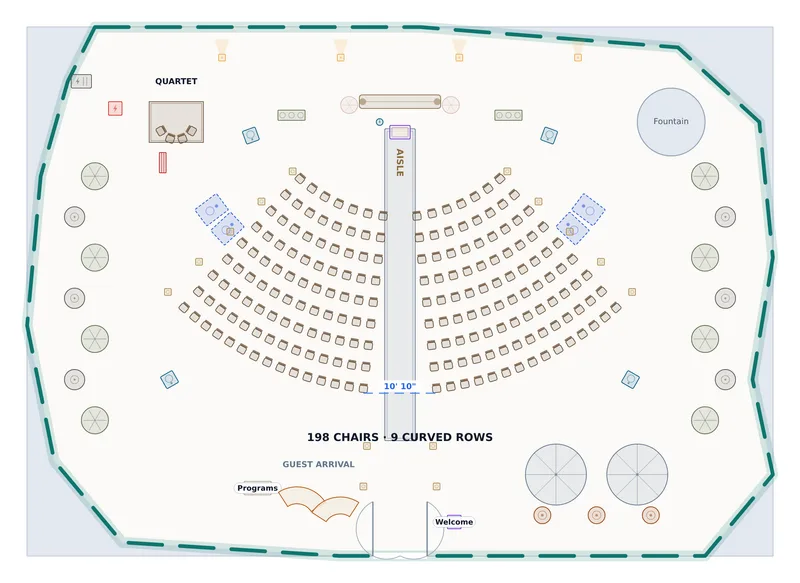
- Ceremony — Cypress Lawn — 198 chairs, curved ceremony rows, in a 110′ × 78′, open air space
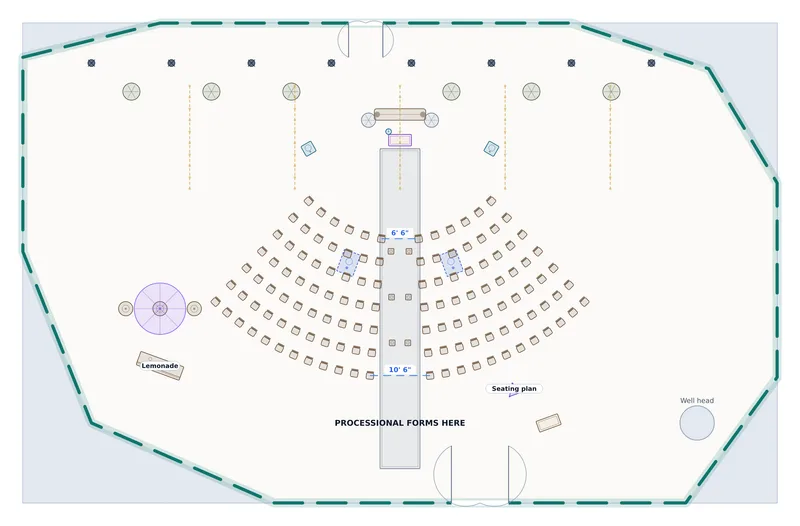
- Ceremony — Vineyard Terrace — 126 chairs, curved ceremony arcs, in a 132′ × 84′, open air space
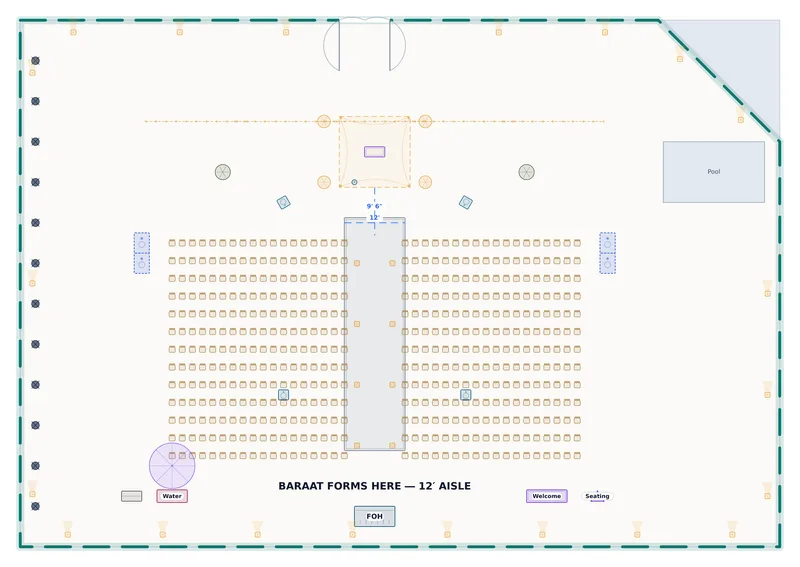
- Mandap Ceremony — Olive Grove Pavilion — 468 chairs, two blocks, 12′ processional aisle, in a 150′ × 104′, open air space
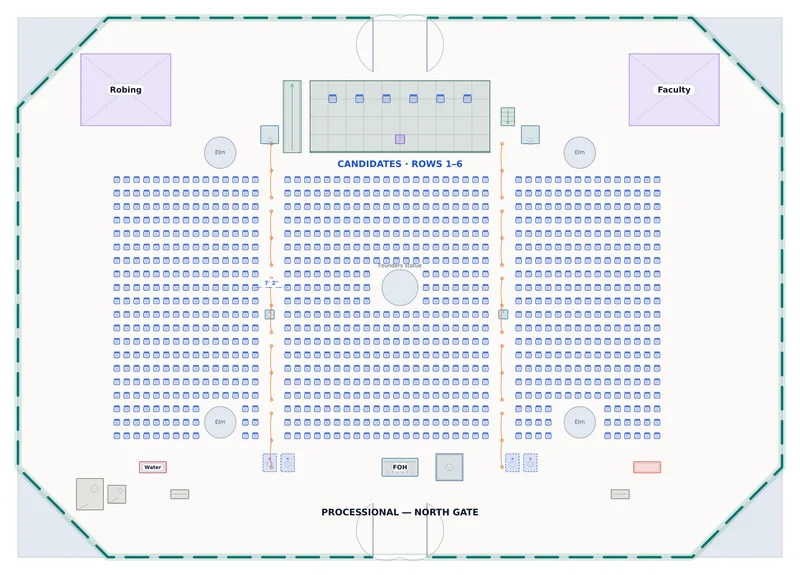
- Commencement — Founders Quad — 984 chairs, three blocks, two aisles, in a 170′ × 120′, open air space
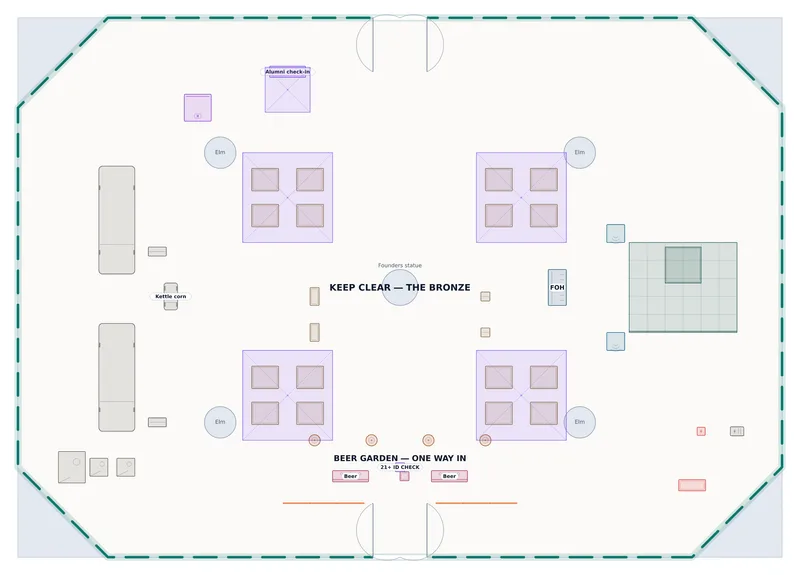
- Homecoming Tailgate — Founders Quad — 96 seated, 600 standing, tents, trucks and a stage, in a 170′ × 120′, open air space
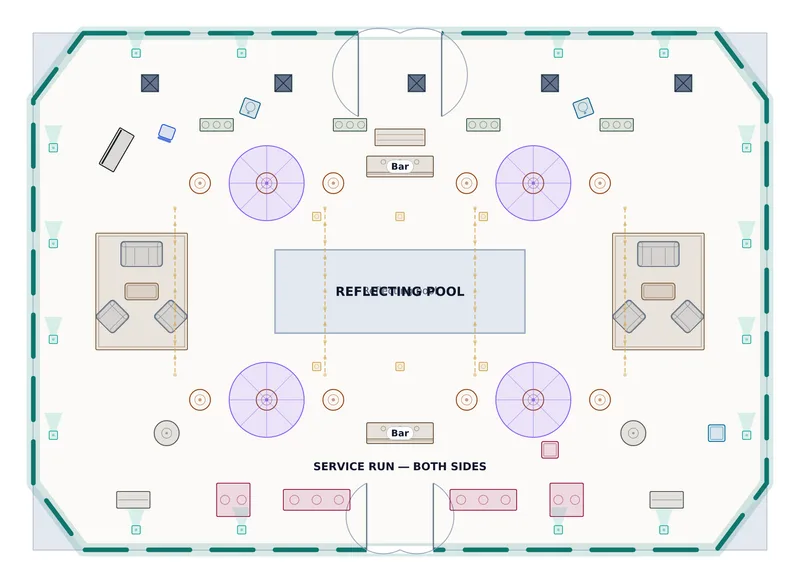
- Members' Party — Sculpture Court — 220 standing, highboys, lounges and stations, in a 88′ × 62′, open air space
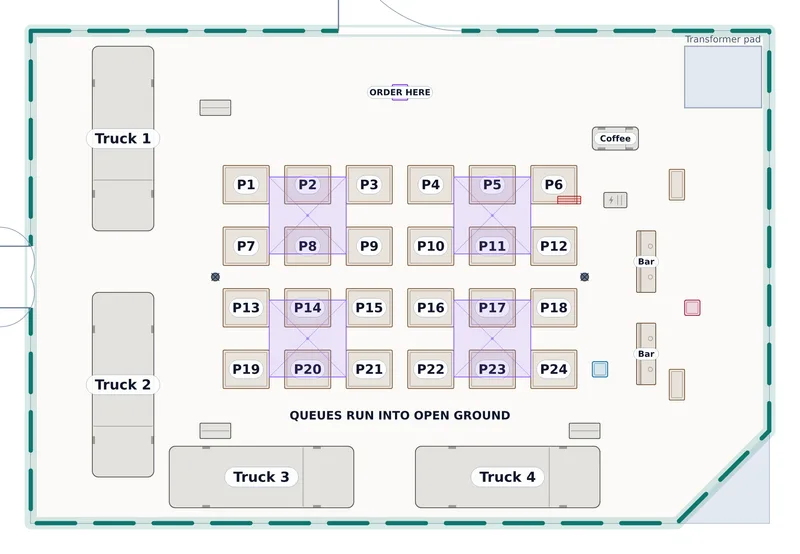
- Food Truck Rally — Loading Yard — 144 seated, trucks, picnic tables, bar, in a 96′ × 64′, open air space
- Holiday Market — Sculpture Court — 14 stalls, two stall runs, 10′ aisle, in a 88′ × 62′, open air space
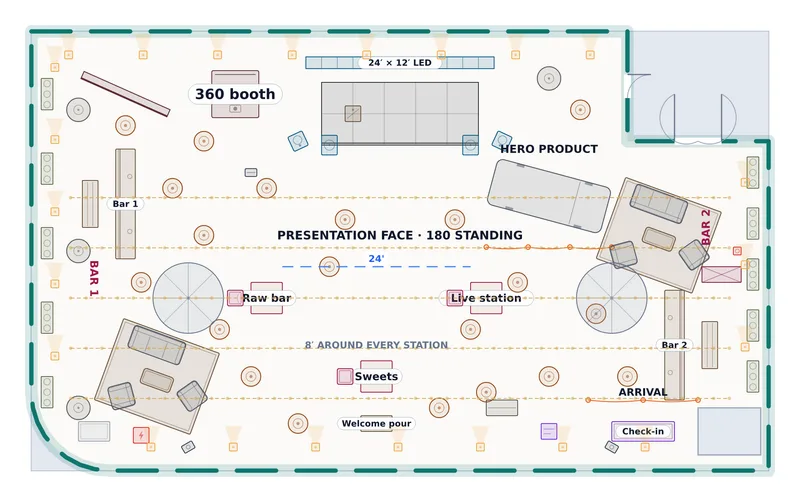
- Launch Reception — Sky Terrace — 180 standing, standing reception, in a 94′ × 56′, open air space
Other collections
- Wedding floor plans — 15 plans
- Corporate event layouts — 14 plans
- Gala and fundraiser floor plans — 7 plans
- Trade show and market floor plans — 6 plans
- Concert and show floor plans — 4 plans
- Party and celebration floor plans — 7 plans
- Church hall and community layouts — 4 plans
- University and campus event layouts — 6 plans
Draw your own, to scale
Survey the space once and every setup of it comes off the same plan. Free to start.
No credit card required