EventDiagram/Example floor plans/Party and celebration floor plans
7 plans
Party and celebration floor plans
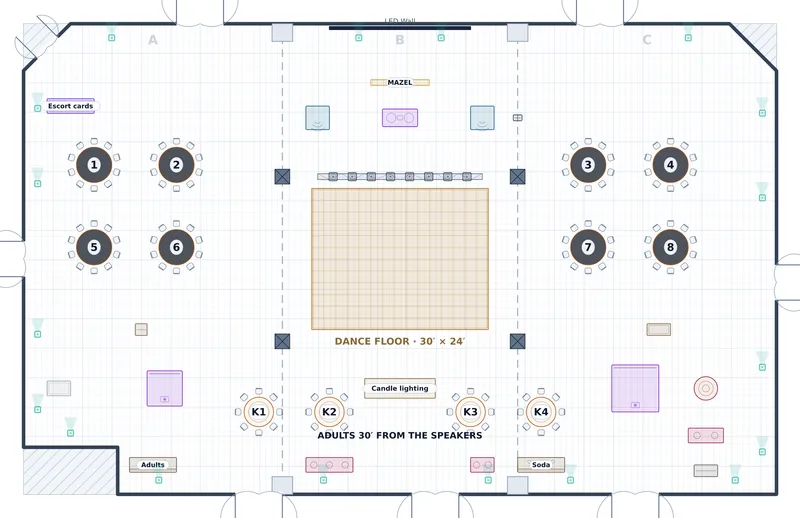
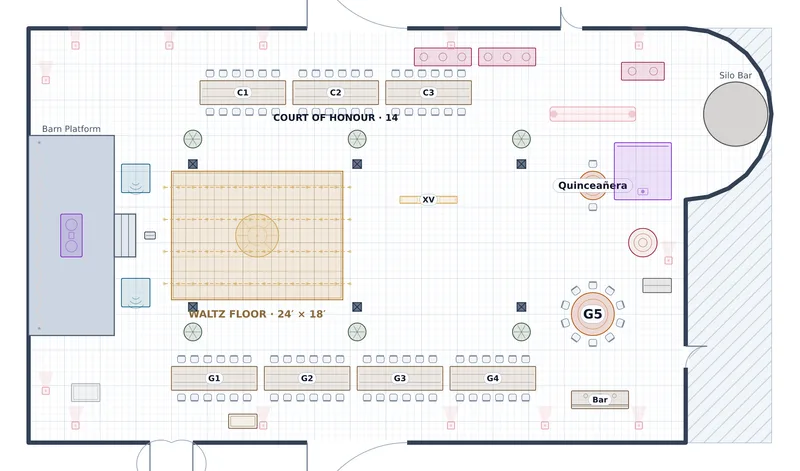
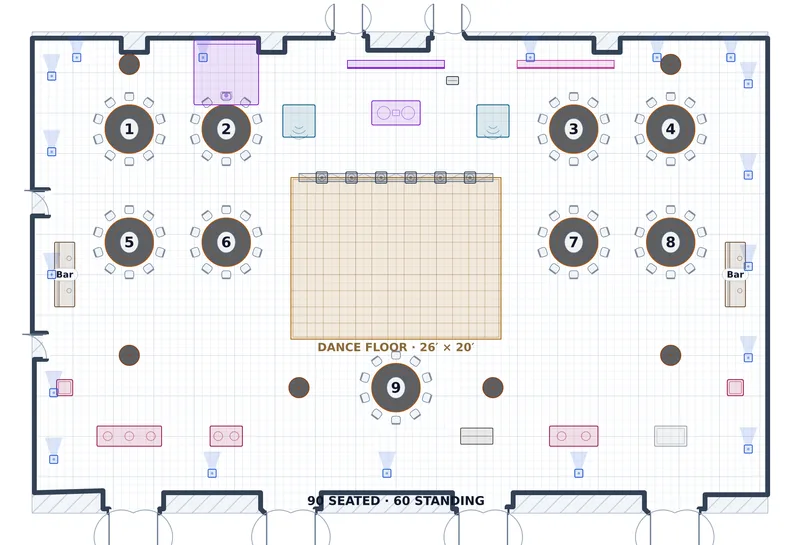
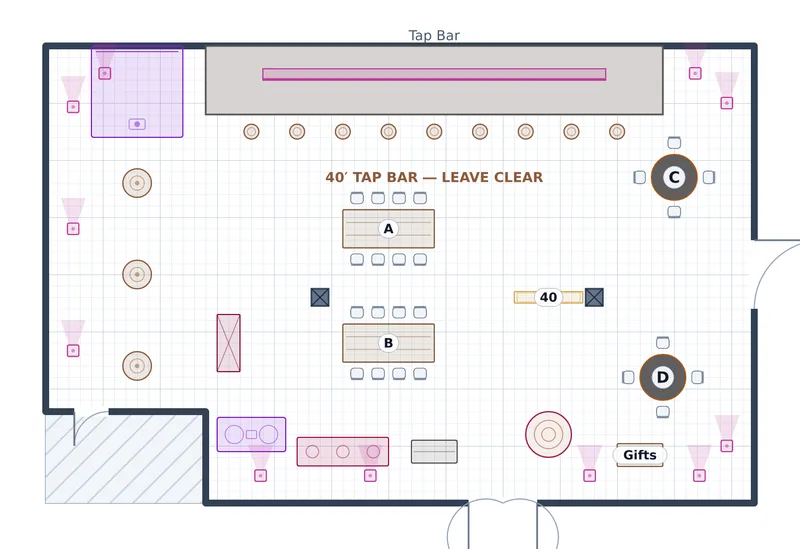
A bar mitzvah, a quinceañera, a holiday party, a private buyout and two long-table dinners.
What to look at
The honest thing these share is that they seat fewer people than they invite. A party goes standing; the plans that admit it put the room's floor and its bars where the standing half will actually be.
Every plan in this collection
- Bar Mitzvah — Union Ballroom — 112 seated, rounds, kids' tables and a dance floor, in a 128′ × 80′, 22′ ceiling space
- Quinceañera — Timber Barn — 96 at dinner, court run, family tables and a waltz floor, in a 104′ × 58′, 34′ ceiling space
- Holiday Party — Four Peaks Ballroom — 90 seated, 60 standing, rounds, highboys and a dance floor, in a 91′ × 59.5′ space
- Private Buyout — The Taproom — 40 guests, farm tables + rounds, in a 62′ × 40′, 14′ ceiling space
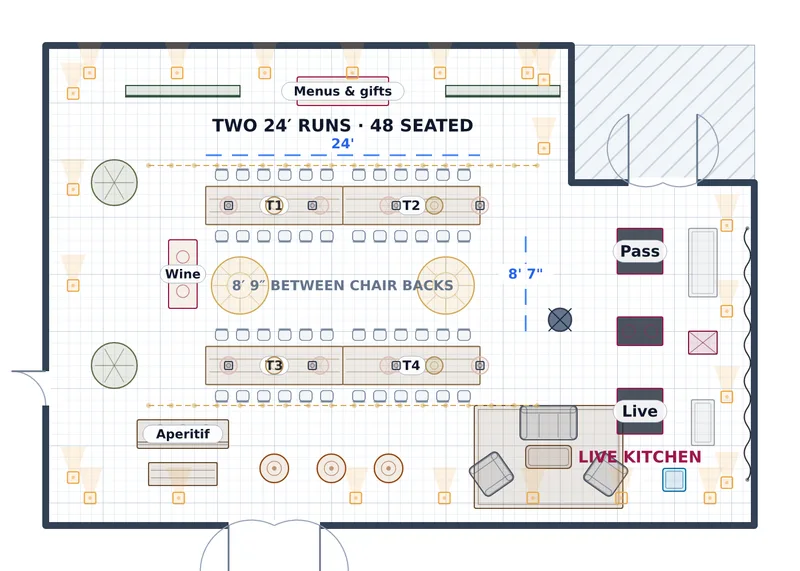
- Chef's Table — Aurelia Salon — 48 seated, two 24′ runs, in a 62′ × 42′, 15′ ceiling space
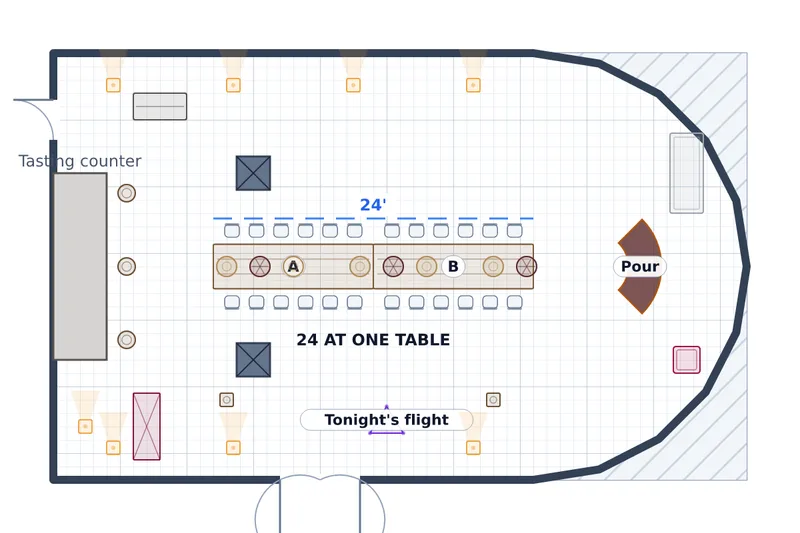
- Wine Club Dinner — The Cellar — 24 at dinner, single long table, in a 52′ × 32′, 11′ ceiling space
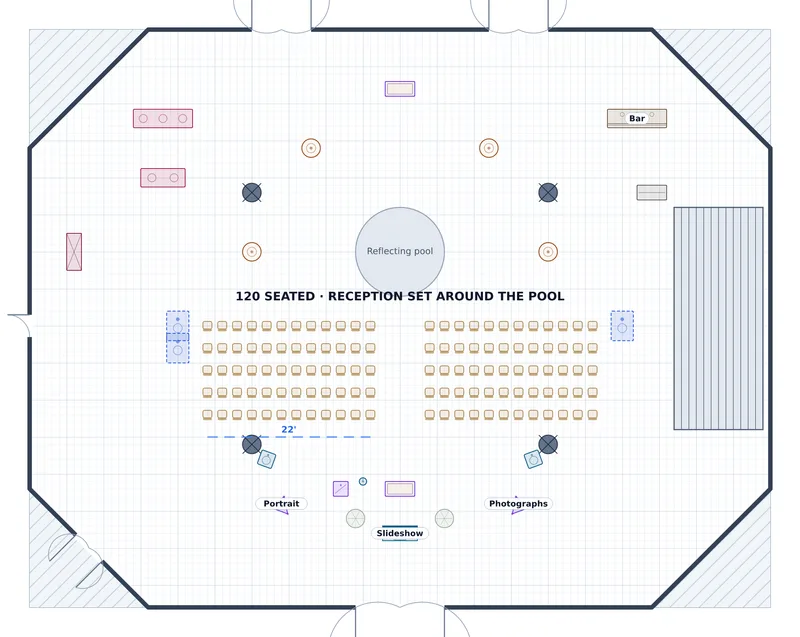
- Celebration of Life — Glass Atrium — 120 seated, rows facing south, reception behind, in a 100′ × 78′, 44′ ceiling space
Other collections
- Wedding floor plans — 15 plans
- Corporate event layouts — 14 plans
- Gala and fundraiser floor plans — 7 plans
- Trade show and market floor plans — 6 plans
- Concert and show floor plans — 4 plans
- Church hall and community layouts — 4 plans
- University and campus event layouts — 6 plans
- Outdoor and tented event plans — 10 plans
Draw your own, to scale
Survey the space once and every setup of it comes off the same plan. Free to start.
No credit card required