September 8, 2026
Wedding reception layouts: room sizes for 50 to 300 guests
To-scale wedding reception layouts by guest count: how many rounds, what size dance floor, and the room each needs at chart spacing and at service spacing.
By Daniel Pitner · Updated September 11, 2026
A 100-guest wedding reception needs 13 round tables of eight, a 15 by 15 foot dance floor, and a room of roughly 41 by 61 feet if the tables are set at the spacing a rental chart assumes, or about 48 by 72 feet if you want servers to get between them. That second number is 40 percent more floor than the first, and the gap between the two is where most reception layouts go wrong: the guest count fits the room on paper, and then the dance floor, the sweetheart table, the bar and the cake all arrive. I’m Daniel Pitner, Director of Sales at EventDiagram, with twelve-plus years in the event industry, and below is the room size for every common guest count at both spacings, the dance floor rule that goes with it, a real layout drawn to scale with its numbers on it, and what changes when the room is long and narrow or the couple wants a king’s table. Everything is computed from the same table footprints our diagramming engine draws with. Current as of September 8, 2026.
Room size by guest count: rounds of eight, a dance floor, and a head-table row
Each row assumes 60-inch round tables seating eight, the dance floor sized by the rule in the next section, one row of the room reserved for the sweetheart or head table with the cake and the DJ beside it, and the floor area of two more tables for a bar and a buffet. “Chart spacing” is a 10-foot pitch between table centres, the 100-square-feet-per-table rule behind every venue capacity chart, with pulled-out chairs 5 inches apart. “Service spacing” is a 12-foot pitch, 29 inches between pulled-out chairs, which is the tightest layout a server with a tray can work. Rooms are the smallest rectangle that holds the layout without going longer than twice its width.
| Guests | Rounds of 8 | Dance floor | Room at chart spacing | Room at service spacing |
|---|---|---|---|---|
| 50 | 7 | 12 × 12 | 31 × 61 ft, 1,900 sq ft (38 per guest) | 36 × 60 ft, 2,160 sq ft (43) |
| 75 | 10 | 12 × 12 | 41 × 51 ft, 2,100 sq ft (28) | 36 × 72 ft, 2,600 sq ft (35) |
| 100 | 13 | 15 × 15 | 41 × 61 ft, 2,500 sq ft (25) | 48 × 72 ft, 3,450 sq ft (35) |
| 125 | 16 | 15 × 15 | 41 × 71 ft, 2,900 sq ft (23) | 48 × 84 ft, 4,000 sq ft (32) |
| 150 | 19 | 18 × 18 | 51 × 61 ft, 3,100 sq ft (21) | 60 × 72 ft, 4,300 sq ft (29) |
| 200 | 25 | 20 × 20 | 51 × 81 ft, 4,100 sq ft (21) | 60 × 96 ft, 5,750 sq ft (29) |
| 250 | 32 | 24 × 24 | 51 × 101 ft, 5,150 sq ft (21) | 60 × 108 ft, 6,500 sq ft (26) |
| 300 | 38 | 24 × 24 | 71 × 81 ft, 5,750 sq ft (19) | 60 × 120 ft, 7,200 sq ft (24) |
Two things jump out of that table. Small weddings are expensive per guest: 50 people still need a dance floor, a head table and a bar, so the fixed footprint is spread over fewer seats. And the published rule of “15 to 20 square feet per guest for a reception” is the chart-spacing column with the bar and buffet left out; it is not wrong, it is just the tightest possible answer, and now you can see exactly which layout it describes.
How to run the numbers for a room I have not listed
A 60-inch round with its chairs pulled out is a 9 ft 7 in square: 5 feet of table plus 2.3 feet on every side for the chair, a guest sitting back in it, and enough behind them to squeeze past. Tables sit on a grid at the pitch you choose, 10 or 12 feet. Count the cells you need: one per table, the dance floor rounded up to whole cells (a 15-foot floor is a 2 by 2 block at either pitch), two more for a bar and buffet, then add one full row across the width for the head table, cake and DJ. Columns times pitch, less the last gap, plus a foot at each wall, is the width; rows the same for the depth. The arithmetic behind the chart-versus-service distinction, and what each spacing means in inches between chairs, is in my post on tent layouts by size, and the eight-versus-ten decision for each round is in how many people fit at a 60-inch round table . If you would rather not do it by hand, the capacity calculator runs the same arithmetic against your real room, with the dance floor already placed.
The dance floor rule
Size the floor for the guests who will actually be on it, not the guest count. The rule I use: about 40 percent of guests dancing at once, at 4.5 square feet each, which works out to 1.8 square feet per guest, rounded up to the next size a rental company stocks: 12, 15, 16, 18, 20 or 24 feet square. That gives a 15-foot floor for 100 guests and a 20-foot floor for 200. Undersize it and the floor looks full at 30 people, which is actually what you want for the first hour; oversize it and it looks empty all night, which is the one thing a dance floor must never do. A band changes the geometry more than the floor does: a five-piece needs a 12 by 16 foot stage or riser plus its own power, where a DJ booth is 8 by 4, and the band’s footprint wants to sit on the far side of the floor from the tables so the sound has somewhere to go.
A real layout: 114 guests, drawn to scale
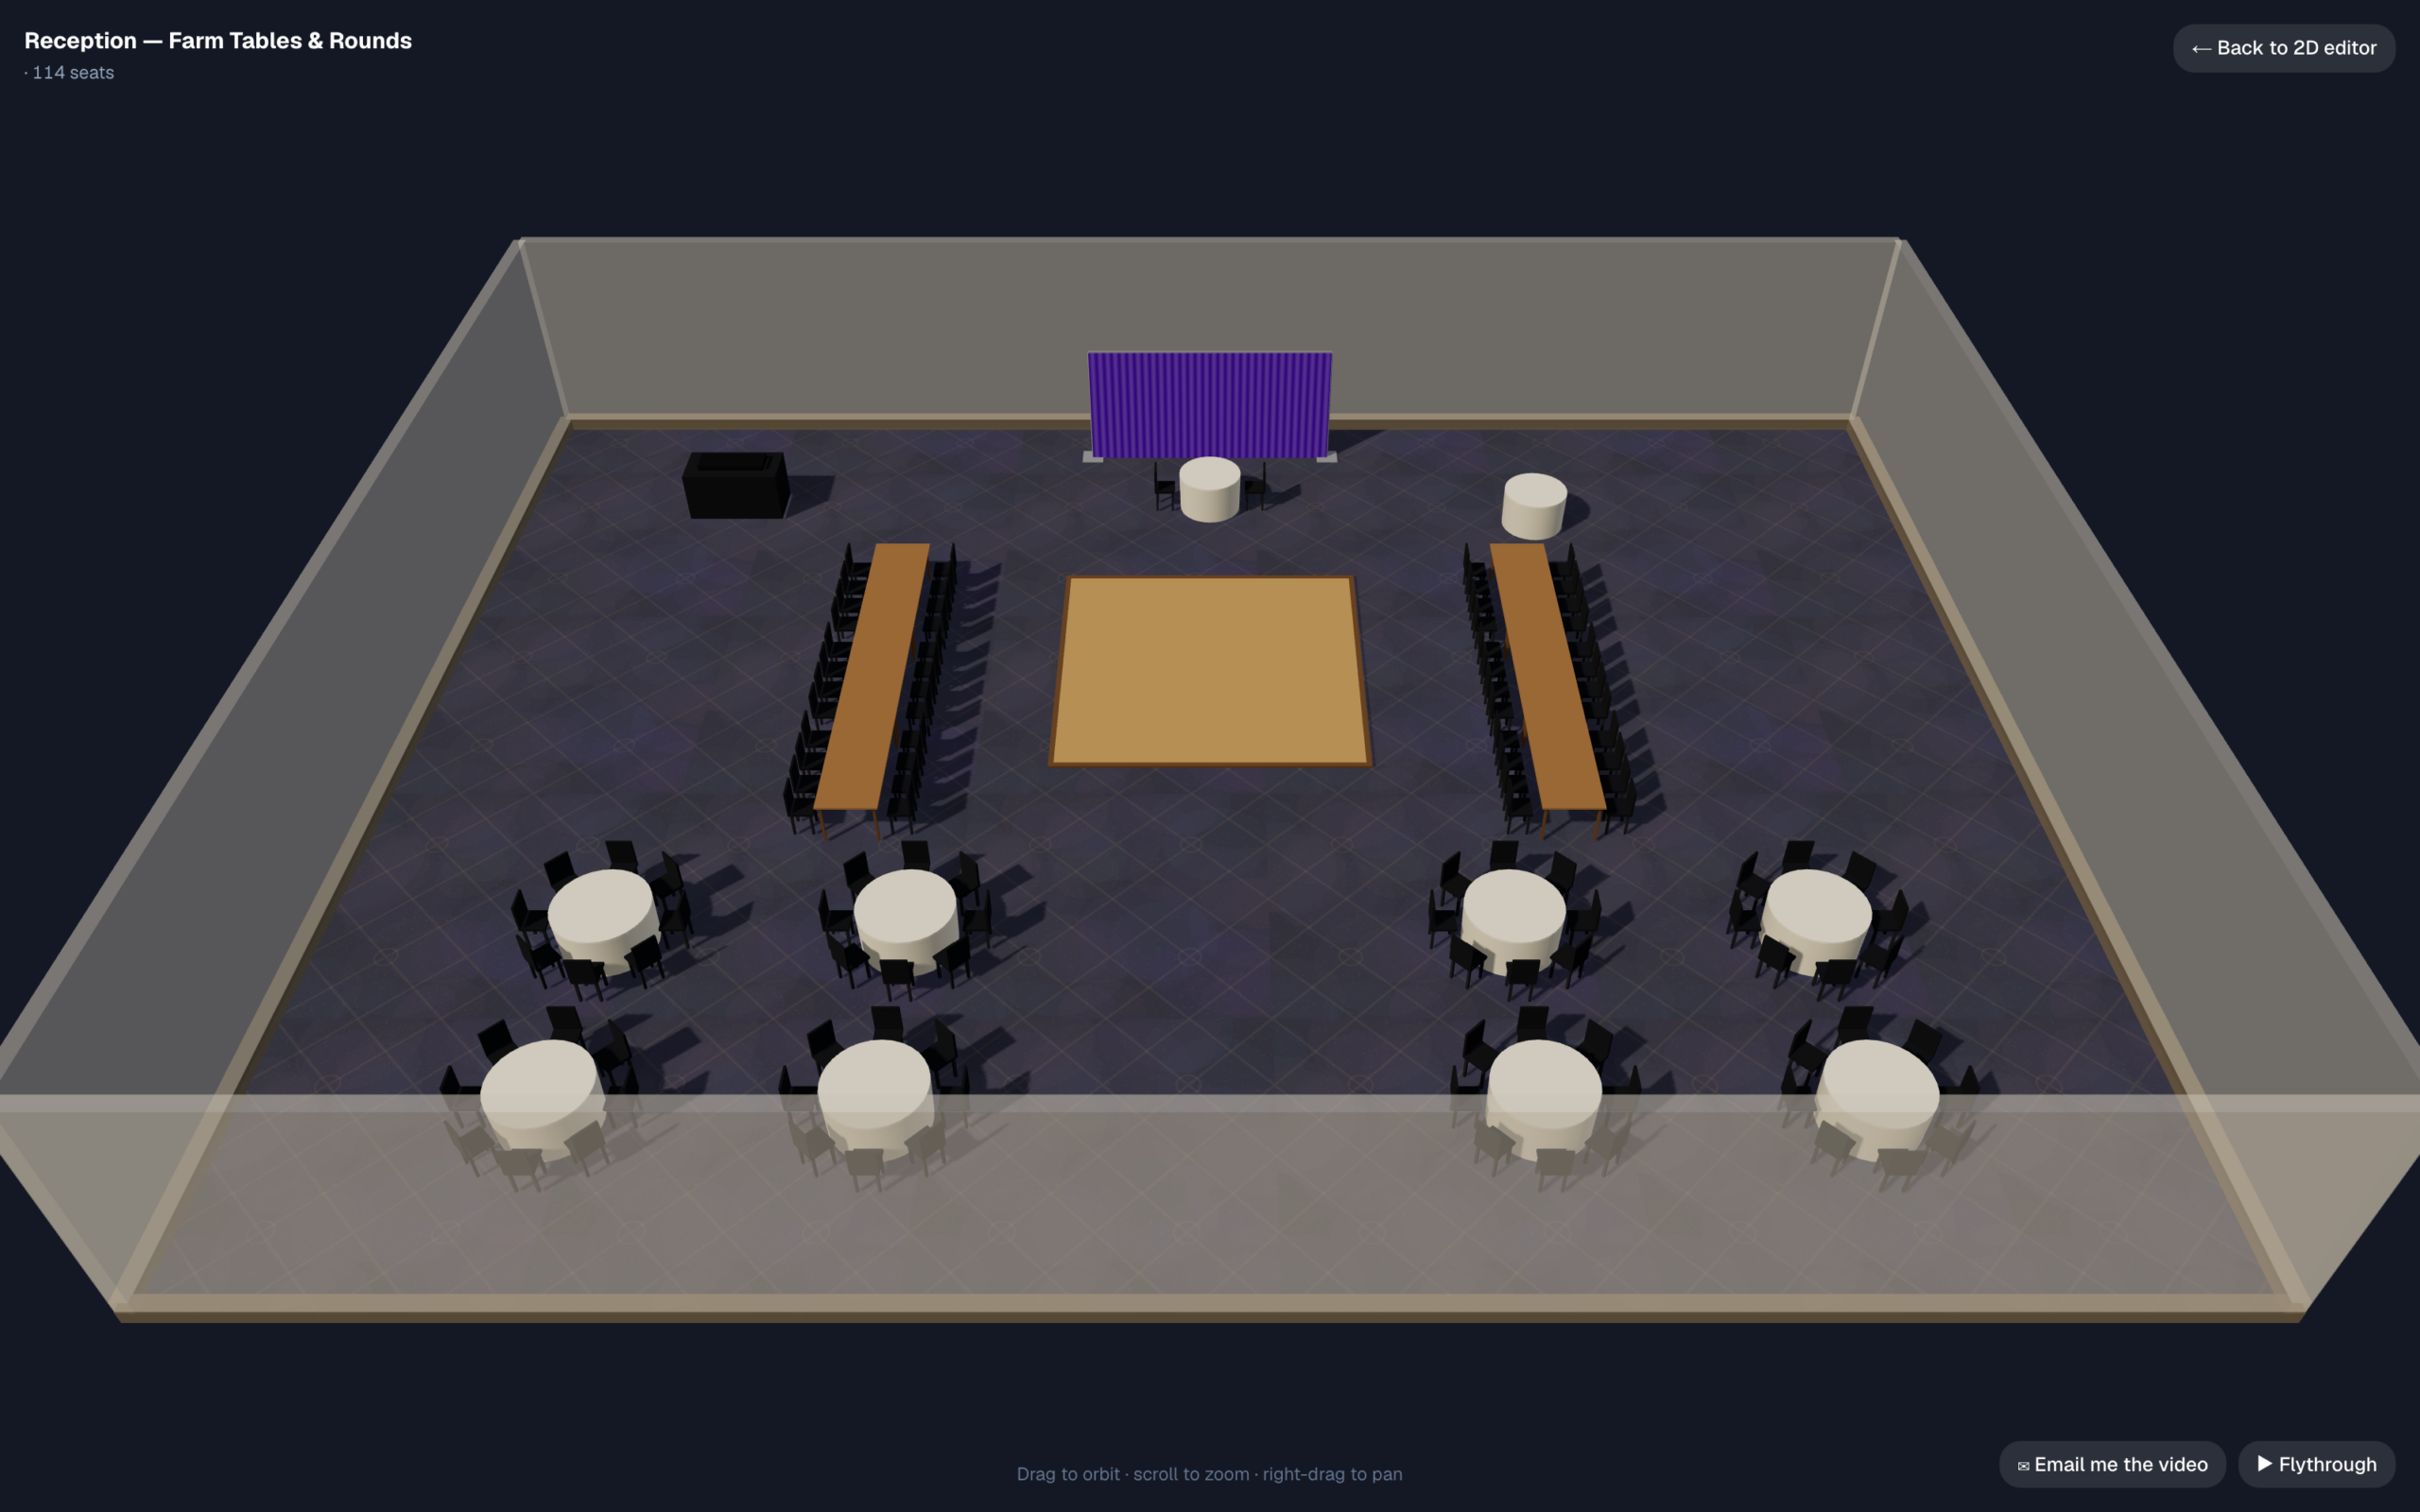
Here is a reception I would sign off on, drawn in our editor at true size so the numbers on the right of the screen are measured, not estimated. A sweetheart table sits against a 16-foot drape backdrop with the couple facing the room. Two 24-foot runs of farm tables, three 8-footers end to end with eight chairs each, flank an 18 by 18 dance floor, seating 48. Eight numbered rounds of eight fill the back of the room for another 64. The cake table and the DJ booth are up front, out of the traffic. The room is 90 by 70 feet, 6,300 square feet, and the editor reports it at 55.3 square feet per seat.
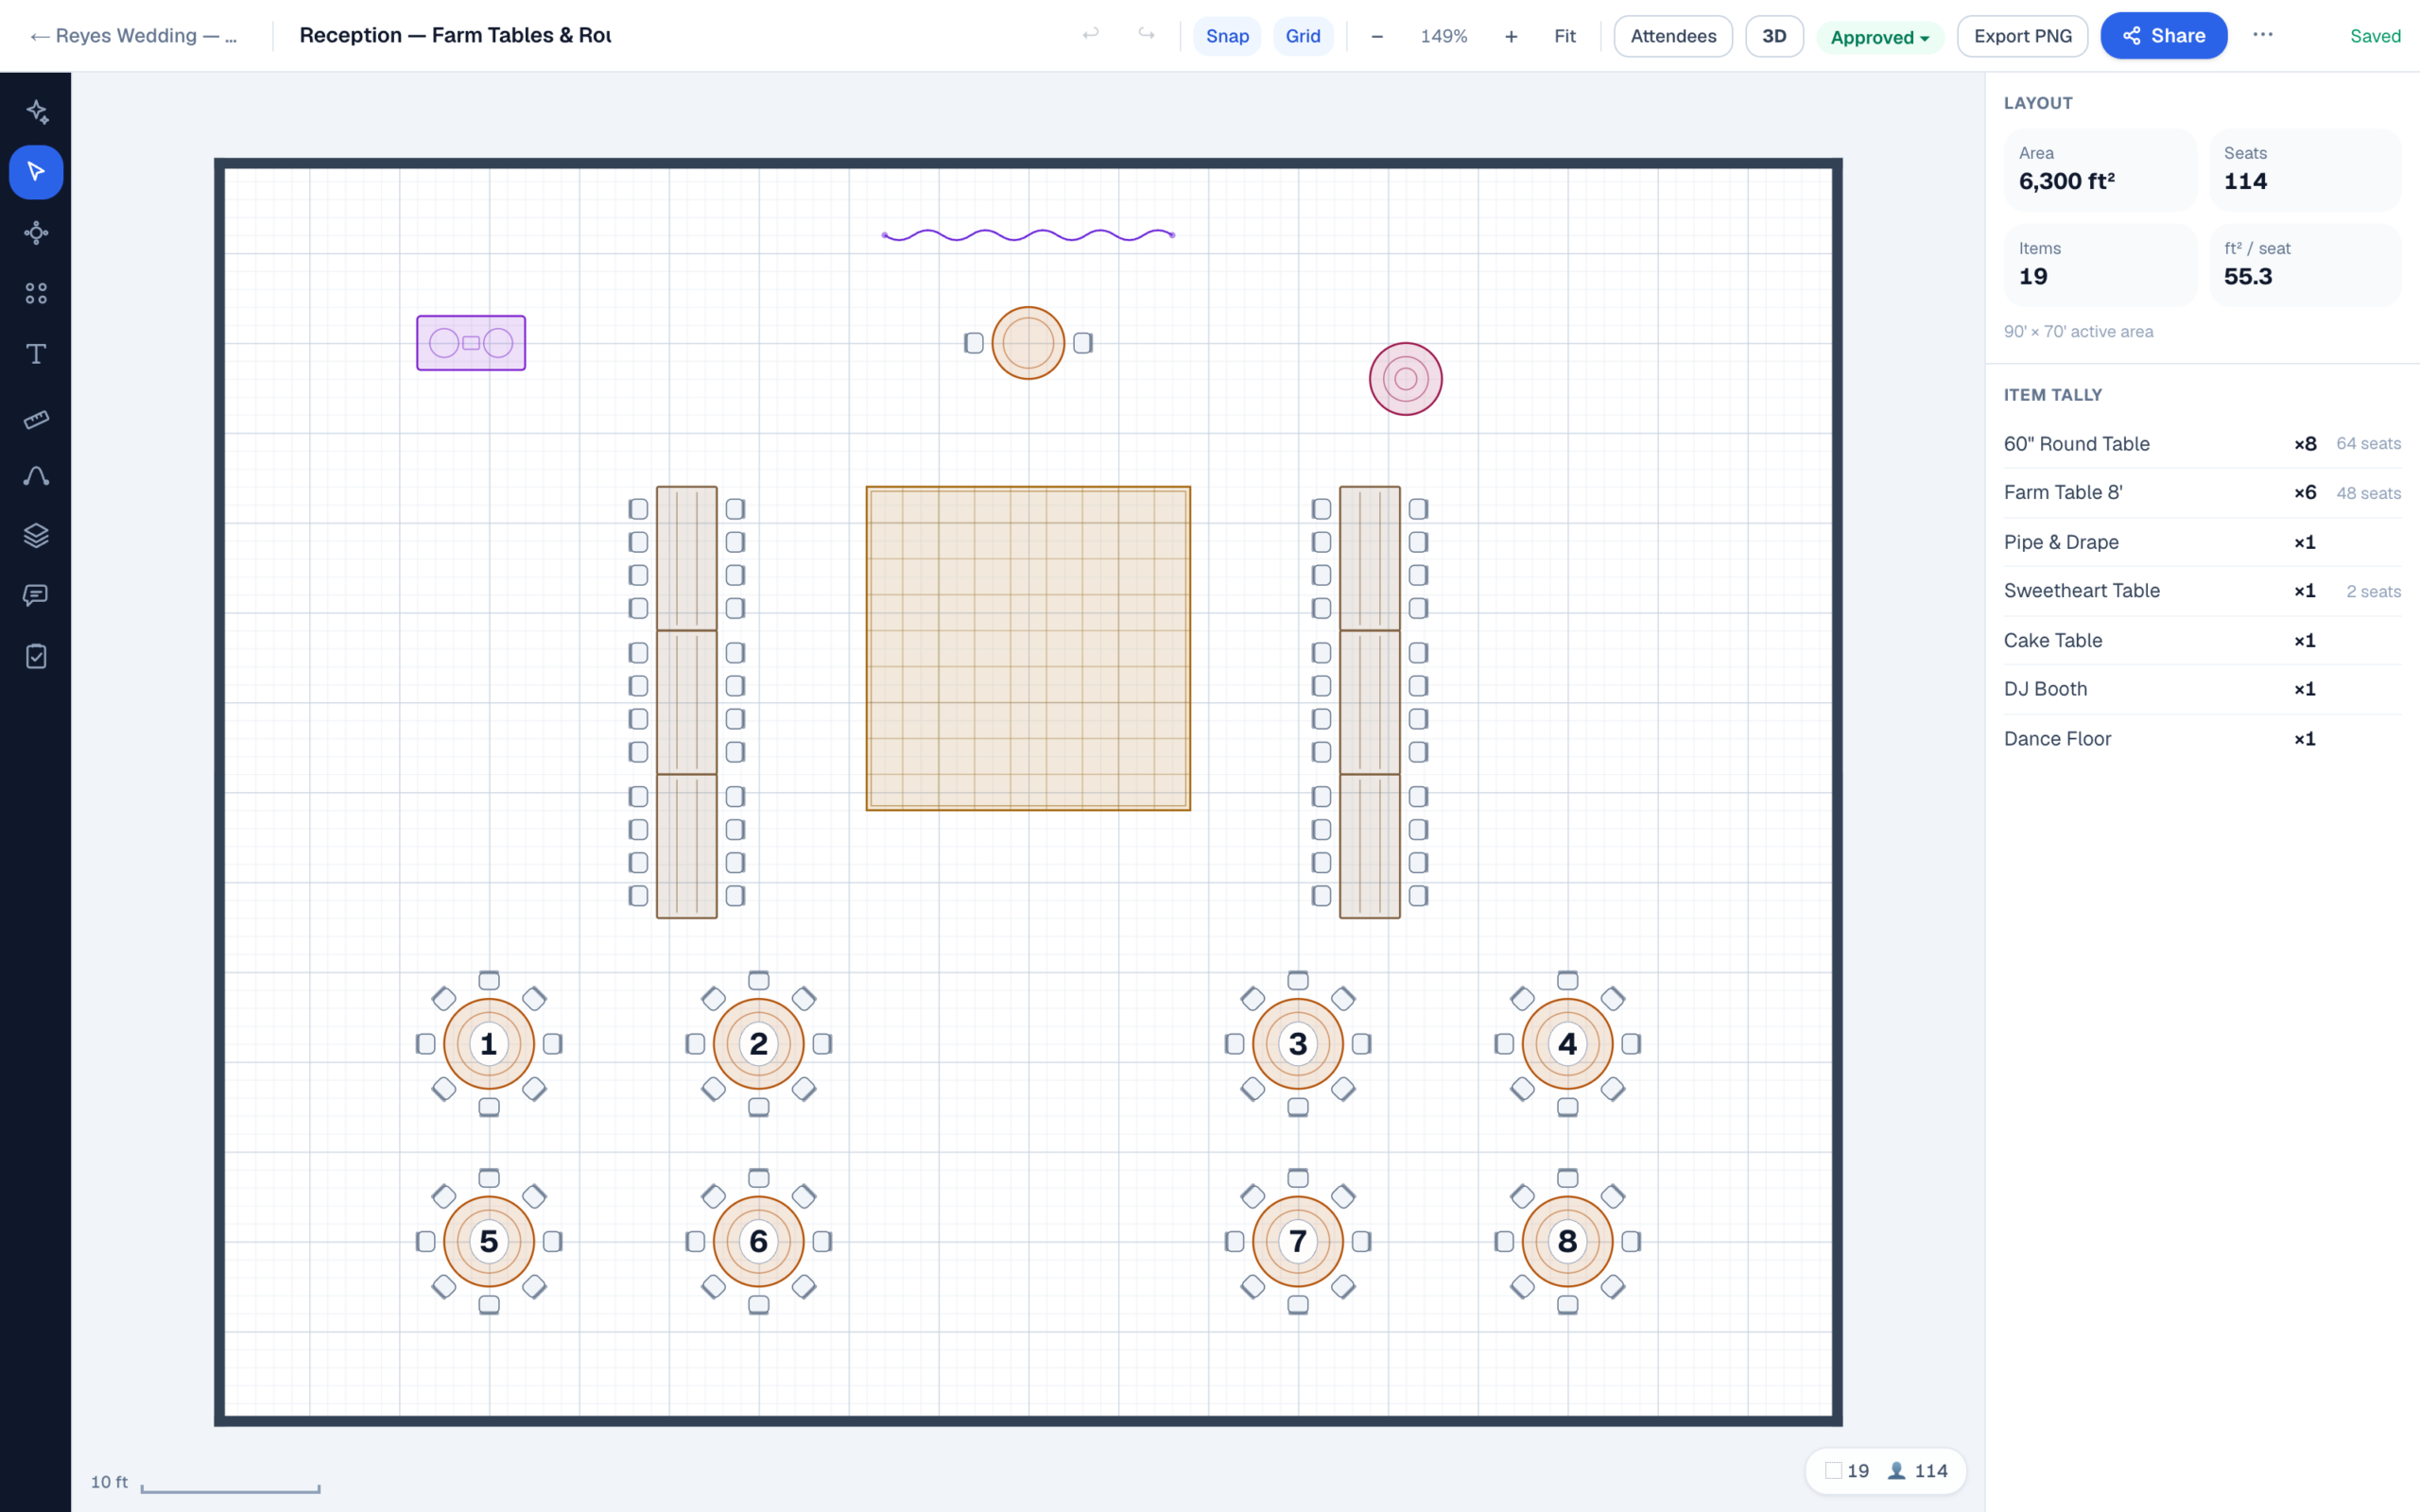
That number is deliberately generous, and it is worth knowing why. The service-spacing column in the table above says 114 guests fit in about 48 by 78 feet, roughly 3,700 square feet, or 33 per guest. This room has 2,600 square feet more than that, and the extra is doing three jobs: a real aisle between the farm-table runs and the rounds so the two halves of the room do not feel like two rooms, an open zone in front of the sweetheart table for toasts and the first dance without moving a chair, and space at the back for the bar and a late-night snack table that are not drawn yet. If the venue only has 4,000 square feet, the first thing to give up is the second farm-table run, not the aisle.
Long, narrow rooms: the rectangle problem
A lot of reception rooms are rectangles two or three times longer than they are wide, and the width decides everything. A 30-foot-wide room is three tables wide at chart spacing and two at service; forty feet is four and three. With 100 guests in a 30 by 90 foot room you have 13 tables in a 3-wide grid that is five rows deep, which leaves the dance floor at one end, the head table at the other, and the couple 70 feet from the band. The usual fix is to put the floor in the middle with tables either side, which keeps every guest within about 25 feet of it, and to run the bar along a long wall rather than across the end. The same 100 guests in a 45 by 60 foot room, 200 fewer square feet, is a far better reception, because the floor can sit in front of the head table with every round in a horseshoe around it. Square footage is the wrong question; ask the venue for the dimensions.
Sweetheart table, head table, or king’s table
- Sweetheart table. A 48-inch round or a 4 by 4 square for two, against the wall with a backdrop. Footprint about 9 feet square including chairs; it costs nothing because the head-table row is reserved anyway.
- Head table. Eight to twelve on one side of a run of 8-foot banquet tables facing the room: 24 to 32 feet long for a party of ten, seated at 24 inches a place. It takes the full width of the head-table row and needs 5 feet clear in front for photographs.
- King’s table. The couple and their party seated both sides of a long run in the body of the room. Two 8-footers seat 16 plus two ends; three seat 24 plus ends. The layout above uses two such runs, and they are the reason it seats 114 in the floor area of about 14 rounds: a farm-table run of 24 seats is 40 percent tighter on the floor than three rounds of eight. That is the whole case for long tables at a reception; the measured sizes of all three options, and the room widths where each stops fitting, are in sweetheart table vs head table.
Plated, buffet, or stations
Plated service needs nothing on the floor but a clear path from the kitchen door to every table, which is why the service-spacing column exists. A buffet needs two 8-foot tables per 100 guests, double-sided if you want the line to move, with 6 feet of queue in front and 4 feet behind for the caterer; call it 250 square feet per 100 guests, on a wall, near the kitchen and away from the dance floor. Food stations spread that footprint around the room in three or four pieces and pull guests off the floor between courses, which is either the point or the problem depending on the couple. One bar for every 75 to 100 guests, 8 feet long with 6 feet of queue, and never within 10 feet of the DJ. All of those counts belong on the venue’s banquet event order, and the place they usually go missing is covered in what a BEO is, with a template.
The flip: ceremony and reception in one room
If the ceremony happens in the reception room, the layout has two states and the crew has under an hour between them. Ceremony rows at 3 feet with 18-inch chairs put 100 guests in about 34 by 20 feet plus the aisle and the front, which fits inside the footprint of the dance floor and the front two rows of tables. The trick that saves the flip is to set the back half of the reception tables before the ceremony, screened with drape or simply out of the sightline, so the crew only has to strike chairs and place the front rows. Draw both states on separate layers of the same plan and the crew gets one drawing that shows exactly which chairs move and where the rounds go.
The seating chart comes after the layout, not before
The most common mistake I see is assigning guests to tables before the tables have numbers on a plan. Do it the other way round: place the tables, number them from the head table outward so the low numbers are the best seats, then bring in the guest list and fill tables by household. The kids’ table and the grandparents go near the exits and far from the speakers respectively, which is easy once you can see the room. Our seating chart software does this order by design, importing the spreadsheet and showing each table’s occupancy live on the plan.
One setup this post does not cover, because it belongs to the reception with a programme rather than the one without: if there are speeches, a first dance introduced from a stage, or an awards-style run of show, the rounds nearest the front are better set crescent so nobody spends the toast twisted in their chair. I have written the seat counts and the capacity it costs in cabaret style seating, and the wider comparison of every setup in event seating styles.
Where we obviously stand
We build EventDiagram, so read this paragraph with that in mind. Every number above works on paper and the tables are yours to keep. What the software adds is the drawing to scale, which is the only way to know whether the layout that fits the arithmetic also fits the room, the columns and the doors. A reception like the one shown takes about twenty minutes to draw from a blank room, the couple walk it in 3D from a link without buying a seat, and the venue and caterer comment on the same drawing. It is free for one active wedding at a time, which makes it a free wedding floor plan maker in the plain sense; the Solo plan is $9 a month when there is more than one on the go. The wedding planners page shows the whole flow from ceremony to reception, and if you are still choosing a venue, the pages in our event space directory publish measured room dimensions so you can run the table above before the site visit.
Start free. Upgrade when you’re diagramming every week.
The free plan takes one diagram end to end — to real scale, with tables, seating and sharing included.
No credit card required