September 8, 2026
Sweetheart table size and dimensions vs a head table
A sweetheart table seats 2 in 36 square feet; a head table for 10 runs 24 feet; a king's table seats 18 in 146. Sizes, who sits where, and which fits your room.
By Daniel Pitner · Updated September 14, 2026
A sweetheart table seats the couple alone, takes about 36 square feet of floor, and fits any room. A head table seats the couple and the wedding party down one side of a long run, takes 24 feet of wall for a party of ten and needs 5 feet clear in front. A king’s table seats the couple, the party and their partners down both sides of a run in the body of the room, and it is the most space-efficient seating in the building: 18 people in 146 square feet, against 194 for the same people at rounds. I’m Daniel Pitner, Director of Sales at EventDiagram, with twelve-plus years in the event industry, and every page that ranks for these terms is a photo gallery, so this one is the other thing: what each option actually measures, who sits at it, and which one the room can take. All figures are computed from the same table and chair footprints our diagramming engine draws with, as of September 8, 2026.
The three options, side by side
| Sweetheart table | Head table | King’s table | |
|---|---|---|---|
| Who sits | The couple | Couple and wedding party, one side, facing the room | Couple, party, partners and often parents, both sides |
| Table | 48-inch round or 4 by 4 square | 8-foot banquets in a row | 8-foot banquets end to end, or farm tables |
| Seats | 2 (3 with a child) | 4 per 8-foot table | 8 per 8-foot table plus 2 ends |
| Floor with chairs | 36 sq ft | 115 sq ft for 10, plus a 5-foot photo zone | 146 sq ft for 18 |
| Sq ft per seat | 18 | 11.5, or 23.5 with the photo zone | 8.1 |
| Where it goes | Against the wall behind the dance floor | Across the end wall | Down the middle or one side of the room |
| Fails when | The couple wants their party near them | The end wall is narrower than the party | The room is under about 30 feet wide, or the party has feuds |
Who sits at each, and the politics that decide it
The sweetheart table exists because head tables create two problems: the wedding party’s partners get seated somewhere else, and everyone at the head table eats facing 150 people. Put the couple at a table for two, seat the party at the best rounds with their partners, and both problems go away; the cost is that the couple spends dinner slightly apart from their friends, which some couples want and some hate. The traditional head table puts the couple in the centre, maid of honour beside the bride, best man beside the groom, then alternating party members outward; parents get their own tables nearest the head table. The king’s table is the modern answer to the partner problem: couple in the middle of one long side, party and partners either side, parents at the ends or on their own rounds. It only works if the party gets along, because there is nowhere to hide on a king’s table.
Sizes, measured
A chair pulled out with a guest in it needs about 2.3 feet behind the table edge, and a place at a rectangular table is 24 inches wide, which are the constants below. The sweetheart table is a 48-inch round with two chairs on the back half facing the room: about 5 ft 8 in wide by 6 ft 4 in deep with the chairs, 36 square feet. The 4 by 4 square version is 25. Either way it is the smallest thing in the room and the easiest to place.
| Head table seats | 8-foot tables | Length | Floor with chairs (one side) | Floor with a 5-foot photo zone in front |
|---|---|---|---|---|
| 6 to 8 | 2 | 16 ft | 77 sq ft | 157 sq ft |
| 10 to 12 | 3 | 24 ft | 115 sq ft | 235 sq ft |
| 14 to 16 | 4 | 32 ft | 154 sq ft | 314 sq ft |
| 18 to 20 | 5 | 40 ft | 192 sq ft | 392 sq ft |
The photo zone is not optional. A head table with rounds pushed up to it photographs as a wall of chair backs, and the first-dance and toast shots are taken from exactly that spot. Budget the extra row of floor from the start.
| King’s table length | 8-foot tables | Seats (both sides plus ends) | Floor with chairs, 30-inch banquets | Same with 40-inch farm tables | Sq ft per seat |
|---|---|---|---|---|---|
| 8 ft | 1 | 10 | 89 sq ft | 100 | 8.9 |
| 16 ft | 2 | 18 | 146 sq ft | 163 | 8.1 |
| 24 ft | 3 | 26 | 203 sq ft | 227 | 7.8 |
| 32 ft | 4 | 34 | 260 sq ft | 290 | 7.6 |
| 40 ft | 5 | 42 | 317 sq ft | 354 | 7.5 |
For comparison, a 60-inch round of eight with its chairs is a 9 ft 7 in square, 92 square feet, or 11.5 per seat. A king’s table seats people in about a third less floor than rounds, which is why long tables let a small room hold a big party, and also why they feel closer: the chair-to-chair gap on a straight edge is about 6 inches against 14 on a round, which I worked through in how many people fit at a 60-inch round table .
Which one the room can take
The head table is the one that fails on geometry, and it fails on the width of the end wall. With a 5-foot aisle kept at each end, the longest head table a room can carry is its width minus 10 feet: a 30-foot room takes two tables, 8 seats; a 40-foot room three tables, 12 seats; a 50-foot room five tables, 20 seats. A party of fourteen in a 40-foot-wide room does not have a head table, it has a king’s table or a sweetheart, and knowing that before the couple has pictured it is worth the two minutes it takes to draw. The king’s table fails the other way: it wants a room at least 30 feet wide so that rounds or a second run can sit either side of it with service aisles, and a 24-foot run in a 30 by 60 room dominates the floor plan. The sweetheart table fails only socially.
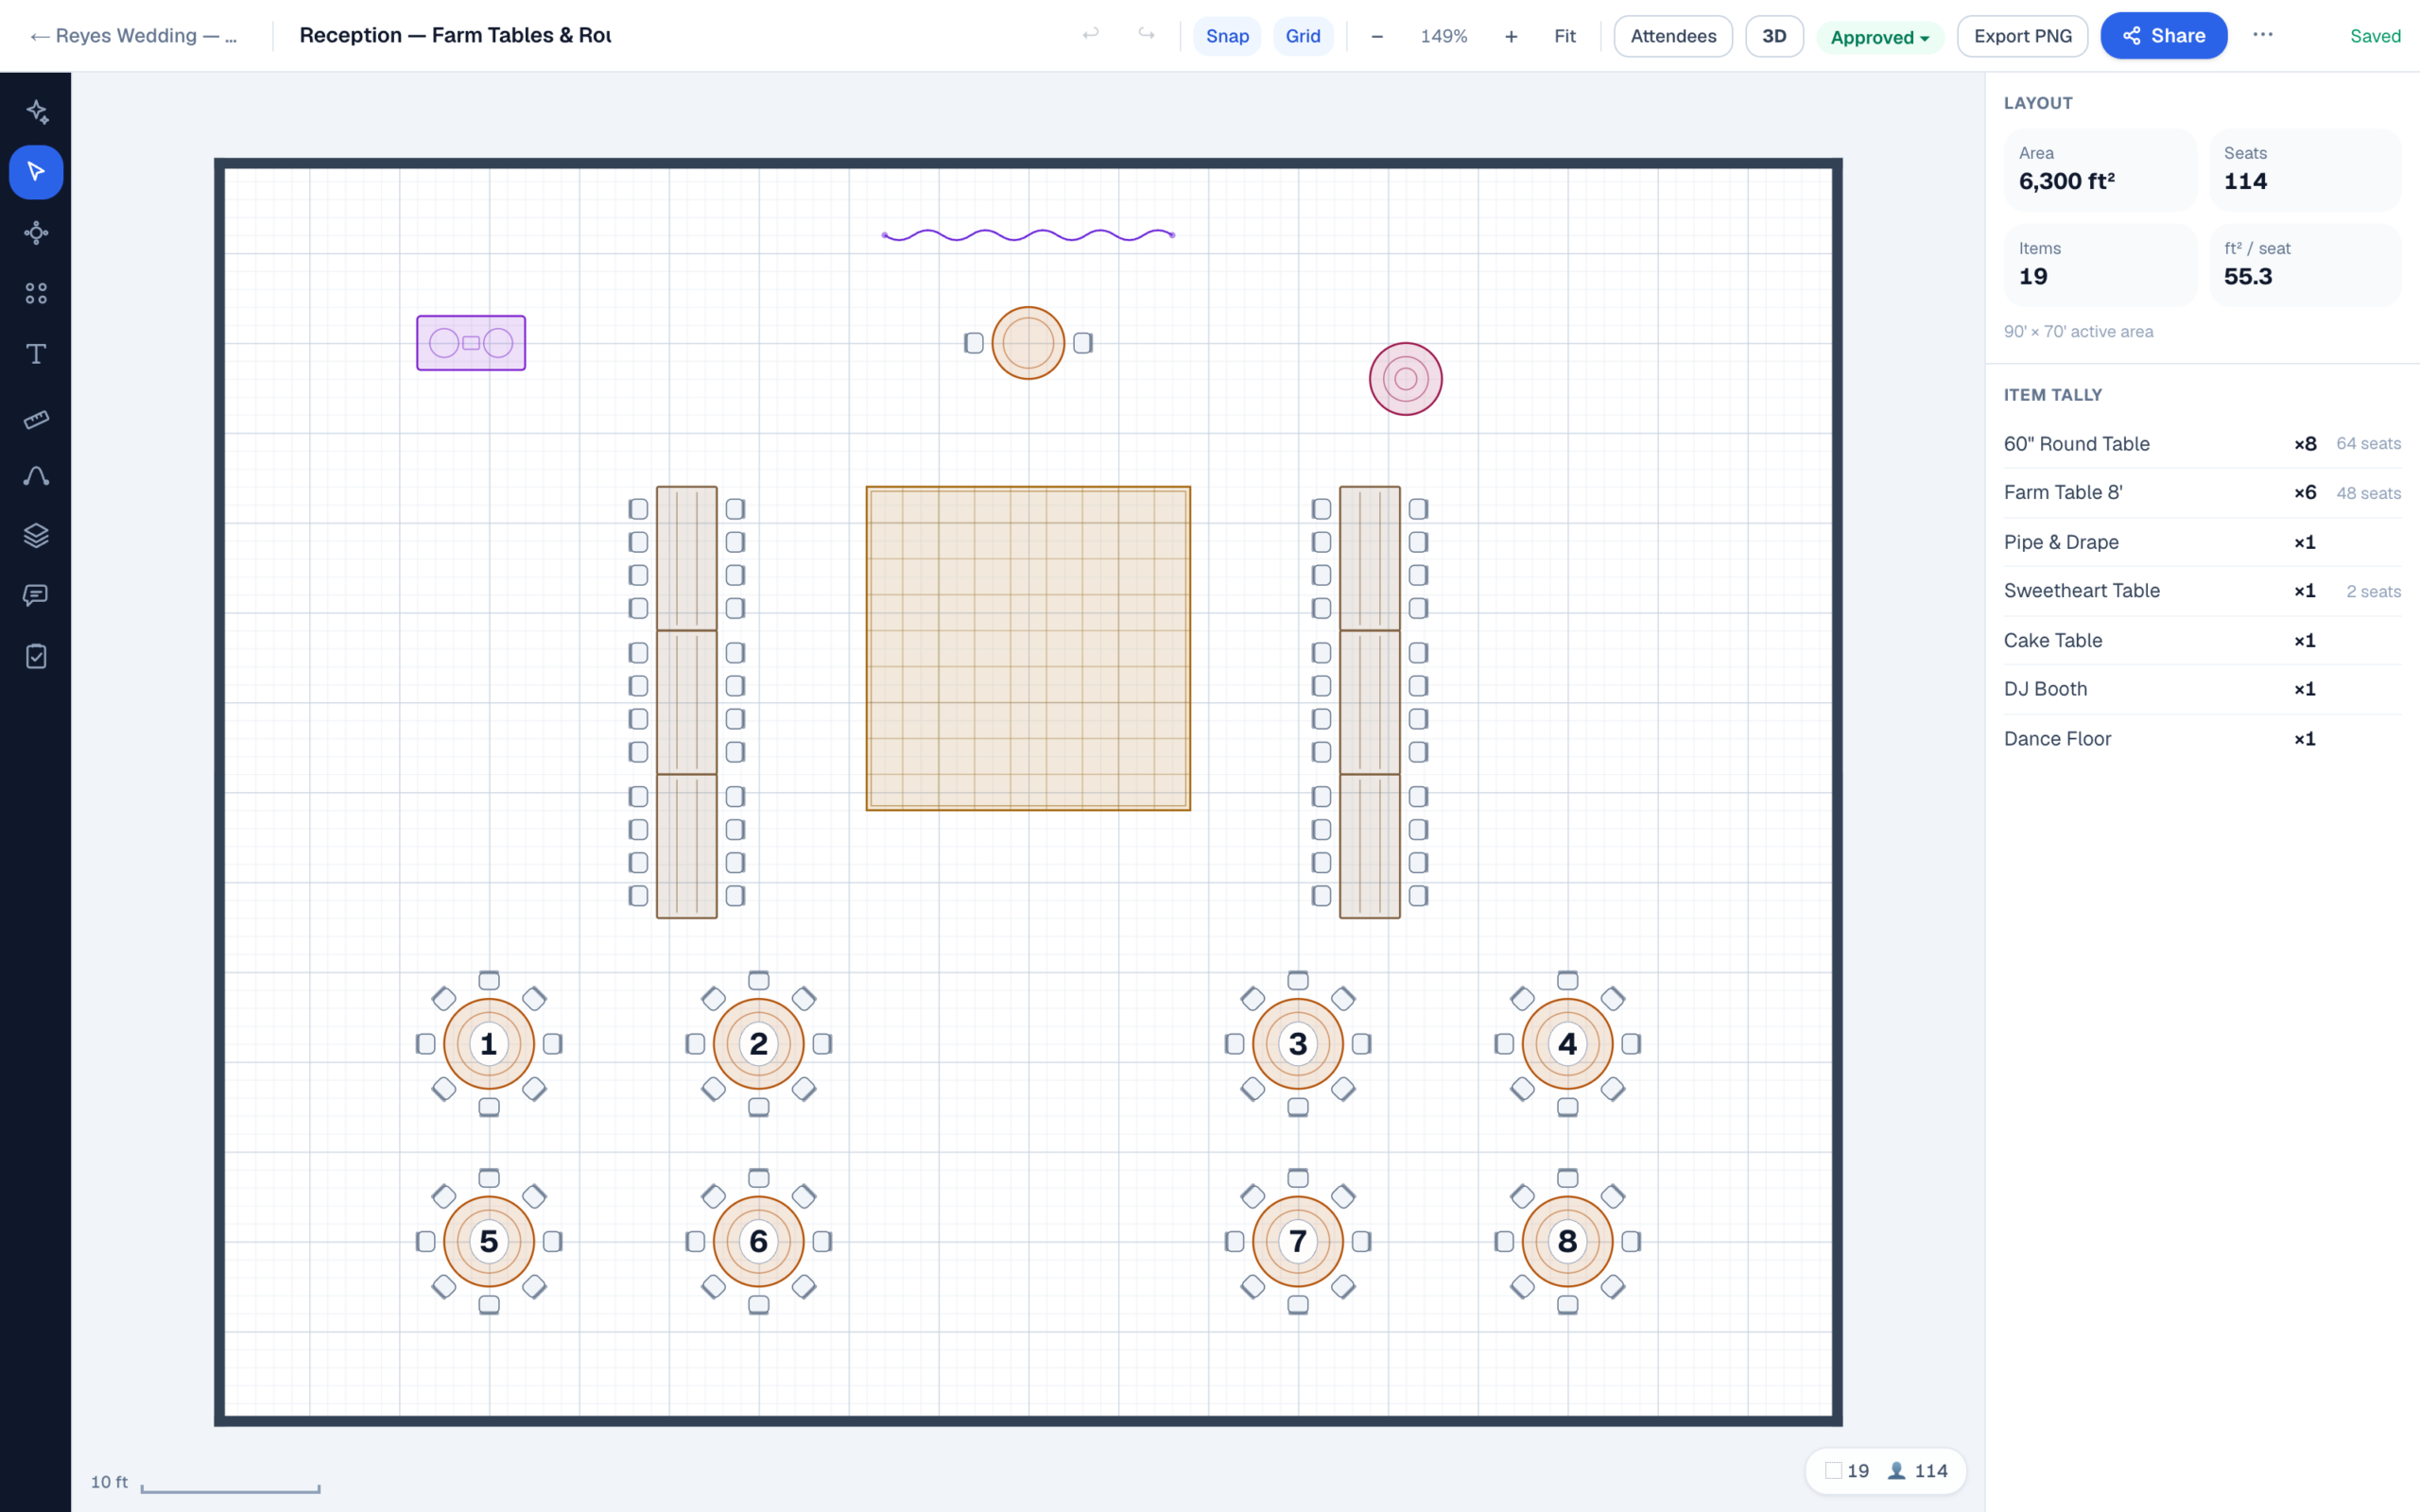
Here is a layout with a sweetheart table doing its job: against a drape backdrop, the couple facing the room, two king’s-style farm-table runs of 24 seats each flanking the dance floor for the party and family, and rounds of eight for everyone else. 114 seats in a 90 by 70 foot room, drawn to scale.
Where each one goes, and what it does to the rest of the plan
- Sweetheart table: against the wall on the far side of the dance floor from the entrance, with the backdrop behind it, so every photo of the couple has the room behind them and every guest can see them. It takes the head-table row of the room without needing its length, which frees the end wall for the band or a bar.
- Head table: across the end wall, centred, with the dance floor in front of it and the photo zone between. Nothing behind it but drape or a window; a head table in front of the bar or the kitchen door is the most common placement mistake I see. The rounds nearest it are the parents’ tables.
- King’s table: down the centre line with rounds either side, or along one long wall with the dance floor opposite. Two runs flanking the floor, as in the layout above, is the version that keeps the party in the middle of the room and the couple visible from everywhere. Leave a 5-foot service aisle behind each run; a king’s table pushed to a wall cannot be served.
Mistakes, in the order I see them
- Counting the head table as one table. For 12 it is three tables and 24 feet; the rental order and the floor plan both need to know.
- Forgetting the partners. If the party is ten and eight of them have partners, a head table strands eight guests. Decide that before choosing the table.
- No photo zone. Rounds pushed to the head table cost the toast photographs.
- A king’s table against a wall. It saves floor and loses service; the far side cannot be reached with a tray.
- Sizing the table before the guest list. Long runs seat in multiples of eight plus ends; a party of thirteen at a king’s table leaves three empty places, which look like three absent guests.
Where we obviously stand
We build EventDiagram, so read this with that in mind. Every number above works on paper; what the software adds is the room. A sweetheart table, a head table and a king’s table are all in the library at their real sizes with the chairs arrayed automatically, so dropping each one into the venue’s actual floor plan answers the question in this post for your room in about a minute, and the couple can look at all three from a link. The room sizes each guest count needs are in wedding reception layouts by guest count , the wedding planners page shows the ceremony-to-reception flow, and once the tables are placed the seating chart software assigns the party and their partners by household. It is free for one active wedding at a time; the Solo plan is $9 a month when there is more than one.
Start free. Upgrade when you’re diagramming every week.
The free plan takes one diagram end to end — to real scale, with tables, seating and sharing included.
No credit card required