September 8, 2026
Tent layouts by size: how many tables fit under every tent
How many 60-inch rounds and ceremony chairs fit under a 20x20, 20x30, 30x45, 40x60 and 40x80 tent, at the chart maximum and at a spacing servers can work.
By Daniel Pitner · Updated September 11, 2026
A 20 by 30 tent holds six 60-inch round tables, 48 guests at eight, and that is the number on every rental chart. It is also a layout where pulled-out chairs are 5 inches apart and the outside chairs back against the drip line. Give the same tables the spacing a server needs to get between them and the same tent holds two rounds. Both numbers are true; the chart just never tells you which one it is quoting. I’m Daniel Pitner, Director of Sales at EventDiagram, with twelve-plus years in the event industry, and below is every standard tent size worked through at both spacings, with what each one means in inches, plus ceremony rows and the honest answer to “what size tent for 100 guests.” Everything is computed from the same table footprints our diagramming engine draws with, and the formulas are shown. Current as of September 8, 2026.
Every tent size: chart maximum, service spacing, and ceremony rows
Tables are 60-inch rounds, the tent-industry standard. “Chart maximum” is a 10-foot pitch: table centres 10 feet apart, 5 feet of floor between table edges, which is the 100-square-foot-per-table rule every rental chart is built on. “Service spacing” is a 12-foot pitch with a foot kept clear at the tent edge, which is the tightest layout where a server with a tray can pass behind seated guests. Ceremony rows assume 18-inch chairs, 3 feet from row to row, a 4-foot centre aisle, and 6 feet at the front for the officiant. Seats are shown at eight and ten per round; the difference between eight and ten on a 60-inch round is its own post.
| Tent top | Sq ft | Chart maximum: rounds (seats at 8 / 10) | Service spacing: rounds (seats at 8 / 10) | Ceremony chairs |
|---|---|---|---|---|
| 10 × 20 | 200 | 2 (16 / 20) | 0 | 8 |
| 20 × 20 | 400 | 4 (32 / 40) | 1 (8 / 10) | 36 |
| 20 × 30 | 600 | 6 (48 / 60) | 2 (16 / 20) | 63 |
| 20 × 40 | 800 | 8 (64 / 80) | 3 (24 / 30) | 99 |
| 30 × 30 | 900 | 9 (72 / 90) | 4 (32 / 40) | 112 |
| 30 × 45 | 1,350 | 12 (96 / 120) | 6 (48 / 60) | 192 |
| 30 × 60 | 1,800 | 18 (144 / 180) | 10 (80 / 100) | 272 |
| 40 × 40 | 1,600 | 16 (128 / 160) | 9 (72 / 90) | 242 |
| 40 × 60 | 2,400 | 24 (192 / 240) | 15 (120 / 150) | 374 |
| 40 × 80 | 3,200 | 32 (256 / 320) | 18 (144 / 180) | 528 |
| 40 × 100 | 4,000 | 40 (320 / 400) | 24 (192 / 240) | 682 |
| 60 × 90 | 5,400 | 54 (432 / 540) | 35 (280 / 350) | 1,036 |
| 60 × 120 | 7,200 | 72 (576 / 720) | 50 (400 / 500) | 1,406 |
The pattern to notice is the width. A tent that is 20 feet wide is exactly two tables wide at chart spacing and one table wide at service spacing; there is no in-between, because two 9 ft 7 in footprints with anything between them is more than 20 feet. Thirty feet is three tables at chart, two at service; forty is four and three. That is why the widths matter more than the square footage, and why a 40 by 60 at service spacing (15 tables) holds nearly as much as a 30 by 60 at chart maximum (18) while being a completely different room to eat in.
What the two spacings mean in inches
A 60-inch round with its chairs pulled out is a 9 ft 7 in square: the 5-foot table plus 2.3 feet on every side for the chair, the guest sitting back in it, and enough behind them to squeeze past. That 2.3 feet is the constant our engine uses when it places chairs, and it is worth knowing because every tent number in the industry silently assumes a smaller one. With guests seated and chairs tucked in, the same table is about 8 ft 6 in across.
- Chart maximum, 10-foot pitch. Five feet of floor between table edges. Pulled-out chairs are 5 inches apart; with everyone seated there is about 18 inches between chair backs. Guests can sit down. Nobody can get past a pulled chair, and the outside chairs sit on the drip line. This is the spacing behind “a 40 by 60 seats 192 to 240.”
- Service spacing, 12-foot pitch. Seven feet between table edges. Pulled-out chairs are 29 inches apart and seated ones about 42. A server can work every table from behind, a guest can leave without asking the next table to move, and there is a foot of margin before the sidewall.
- Ballroom spacing, for comparison. Our plan check flags any two tables whose pulled chairs are closer than 4 feet, which is a 13.6-foot pitch. Almost no tent is set that way; it is a hotel banquet standard, not a tent one, so expect the check to light up a chart-maximum tent layout. That is the tool telling you the truth about the chart rather than a mistake.
The arithmetic, so you can run any tent I have not listed: columns = (width minus twice the edge margin, plus the gap) ÷ pitch, rounded down; rows the same with the length. At chart spacing the margin is zero and the gap is 0.4 feet; at service spacing the margin is 1 foot and the gap is 2.4. Square feet per guest at chart spacing works out to 12.5 at eight per table, which is the low end of the 12-to-15 range published everywhere, and now you know the layout it describes.
The dance floor, the buffet, and the bar come out first
A 16 by 16 dance floor is 256 square feet, and the walking room around it is real, so count it as three tables at chart spacing and two at service spacing. Two 8-foot buffet tables need 5 to 6 feet of queue space in front, which is another table’s worth; an 8-foot bar with its own queue, the same again. So the practical rule I use: the tent that holds your guest count on the chart is one size too small once there is anything in it besides tables.
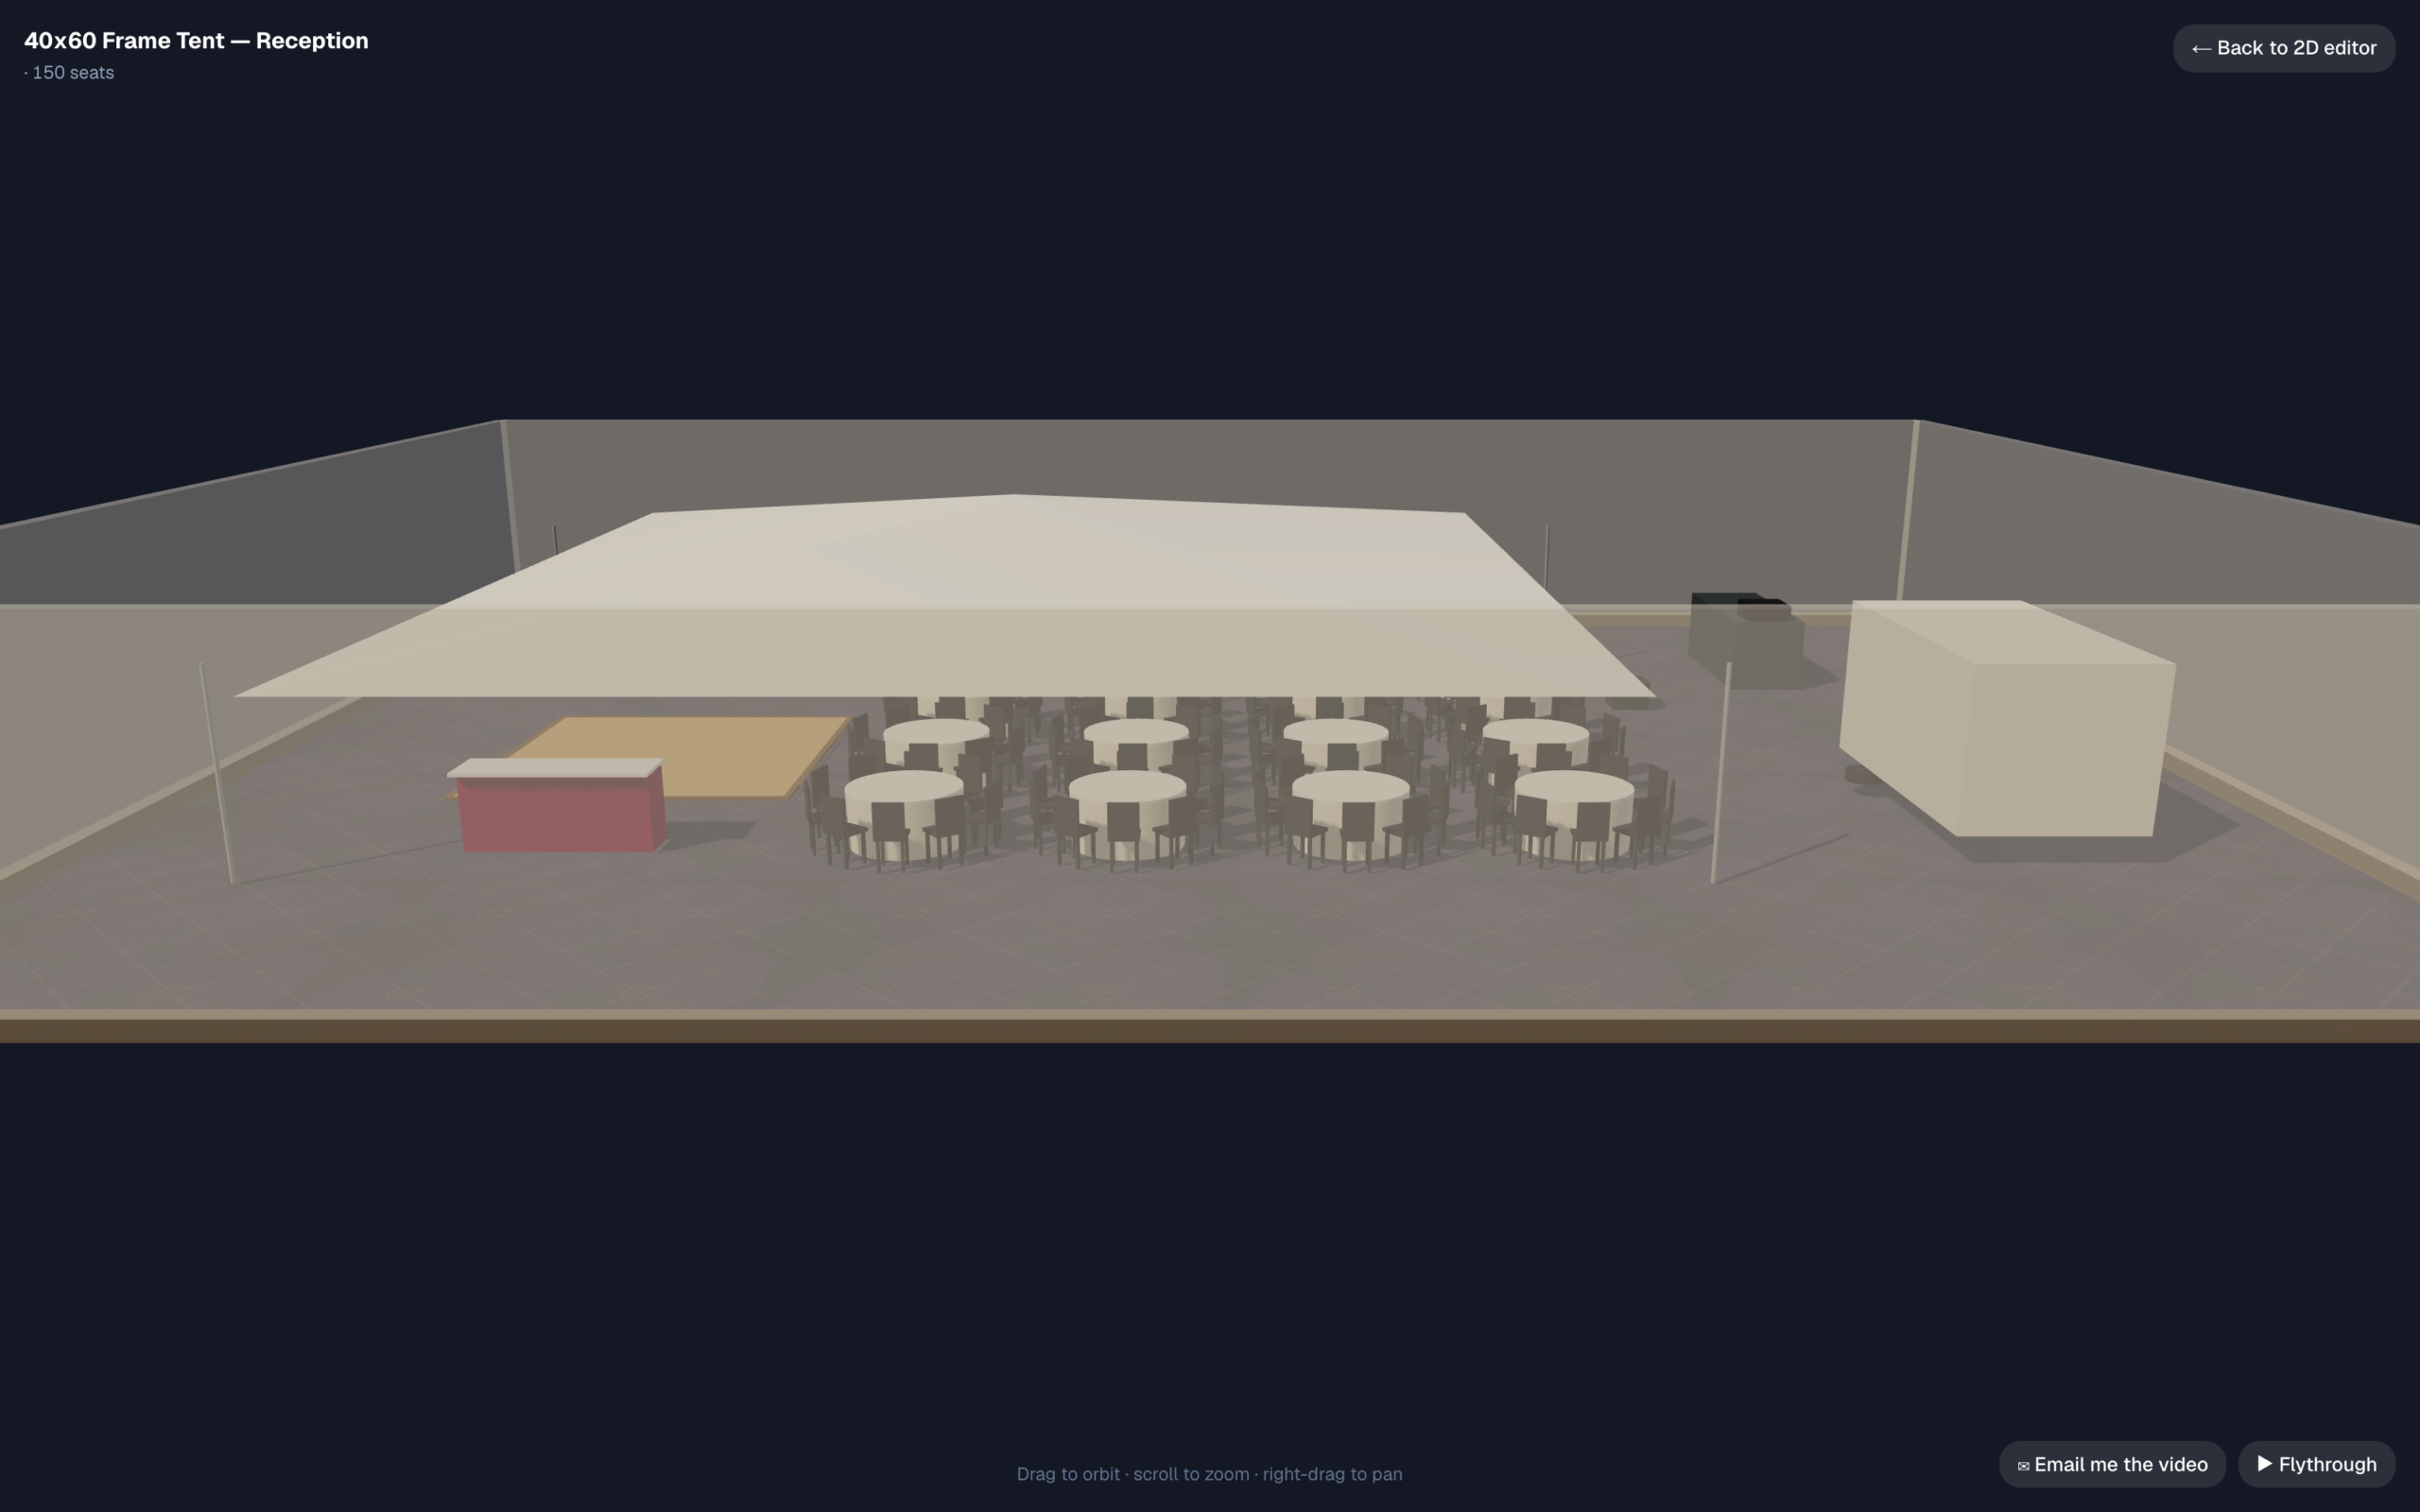
Here is that rule worked as a real layout, not a rule of thumb: a 40 by 60 frame tent with a 16 by 16 dance floor, two 8-foot buffets, and an 8-foot bar inside, and the generator, power distro and restroom trailer outside the canopy where they belong. Fifteen rounds fit at service spacing around the dance floor: 120 guests at eight, 150 at ten.
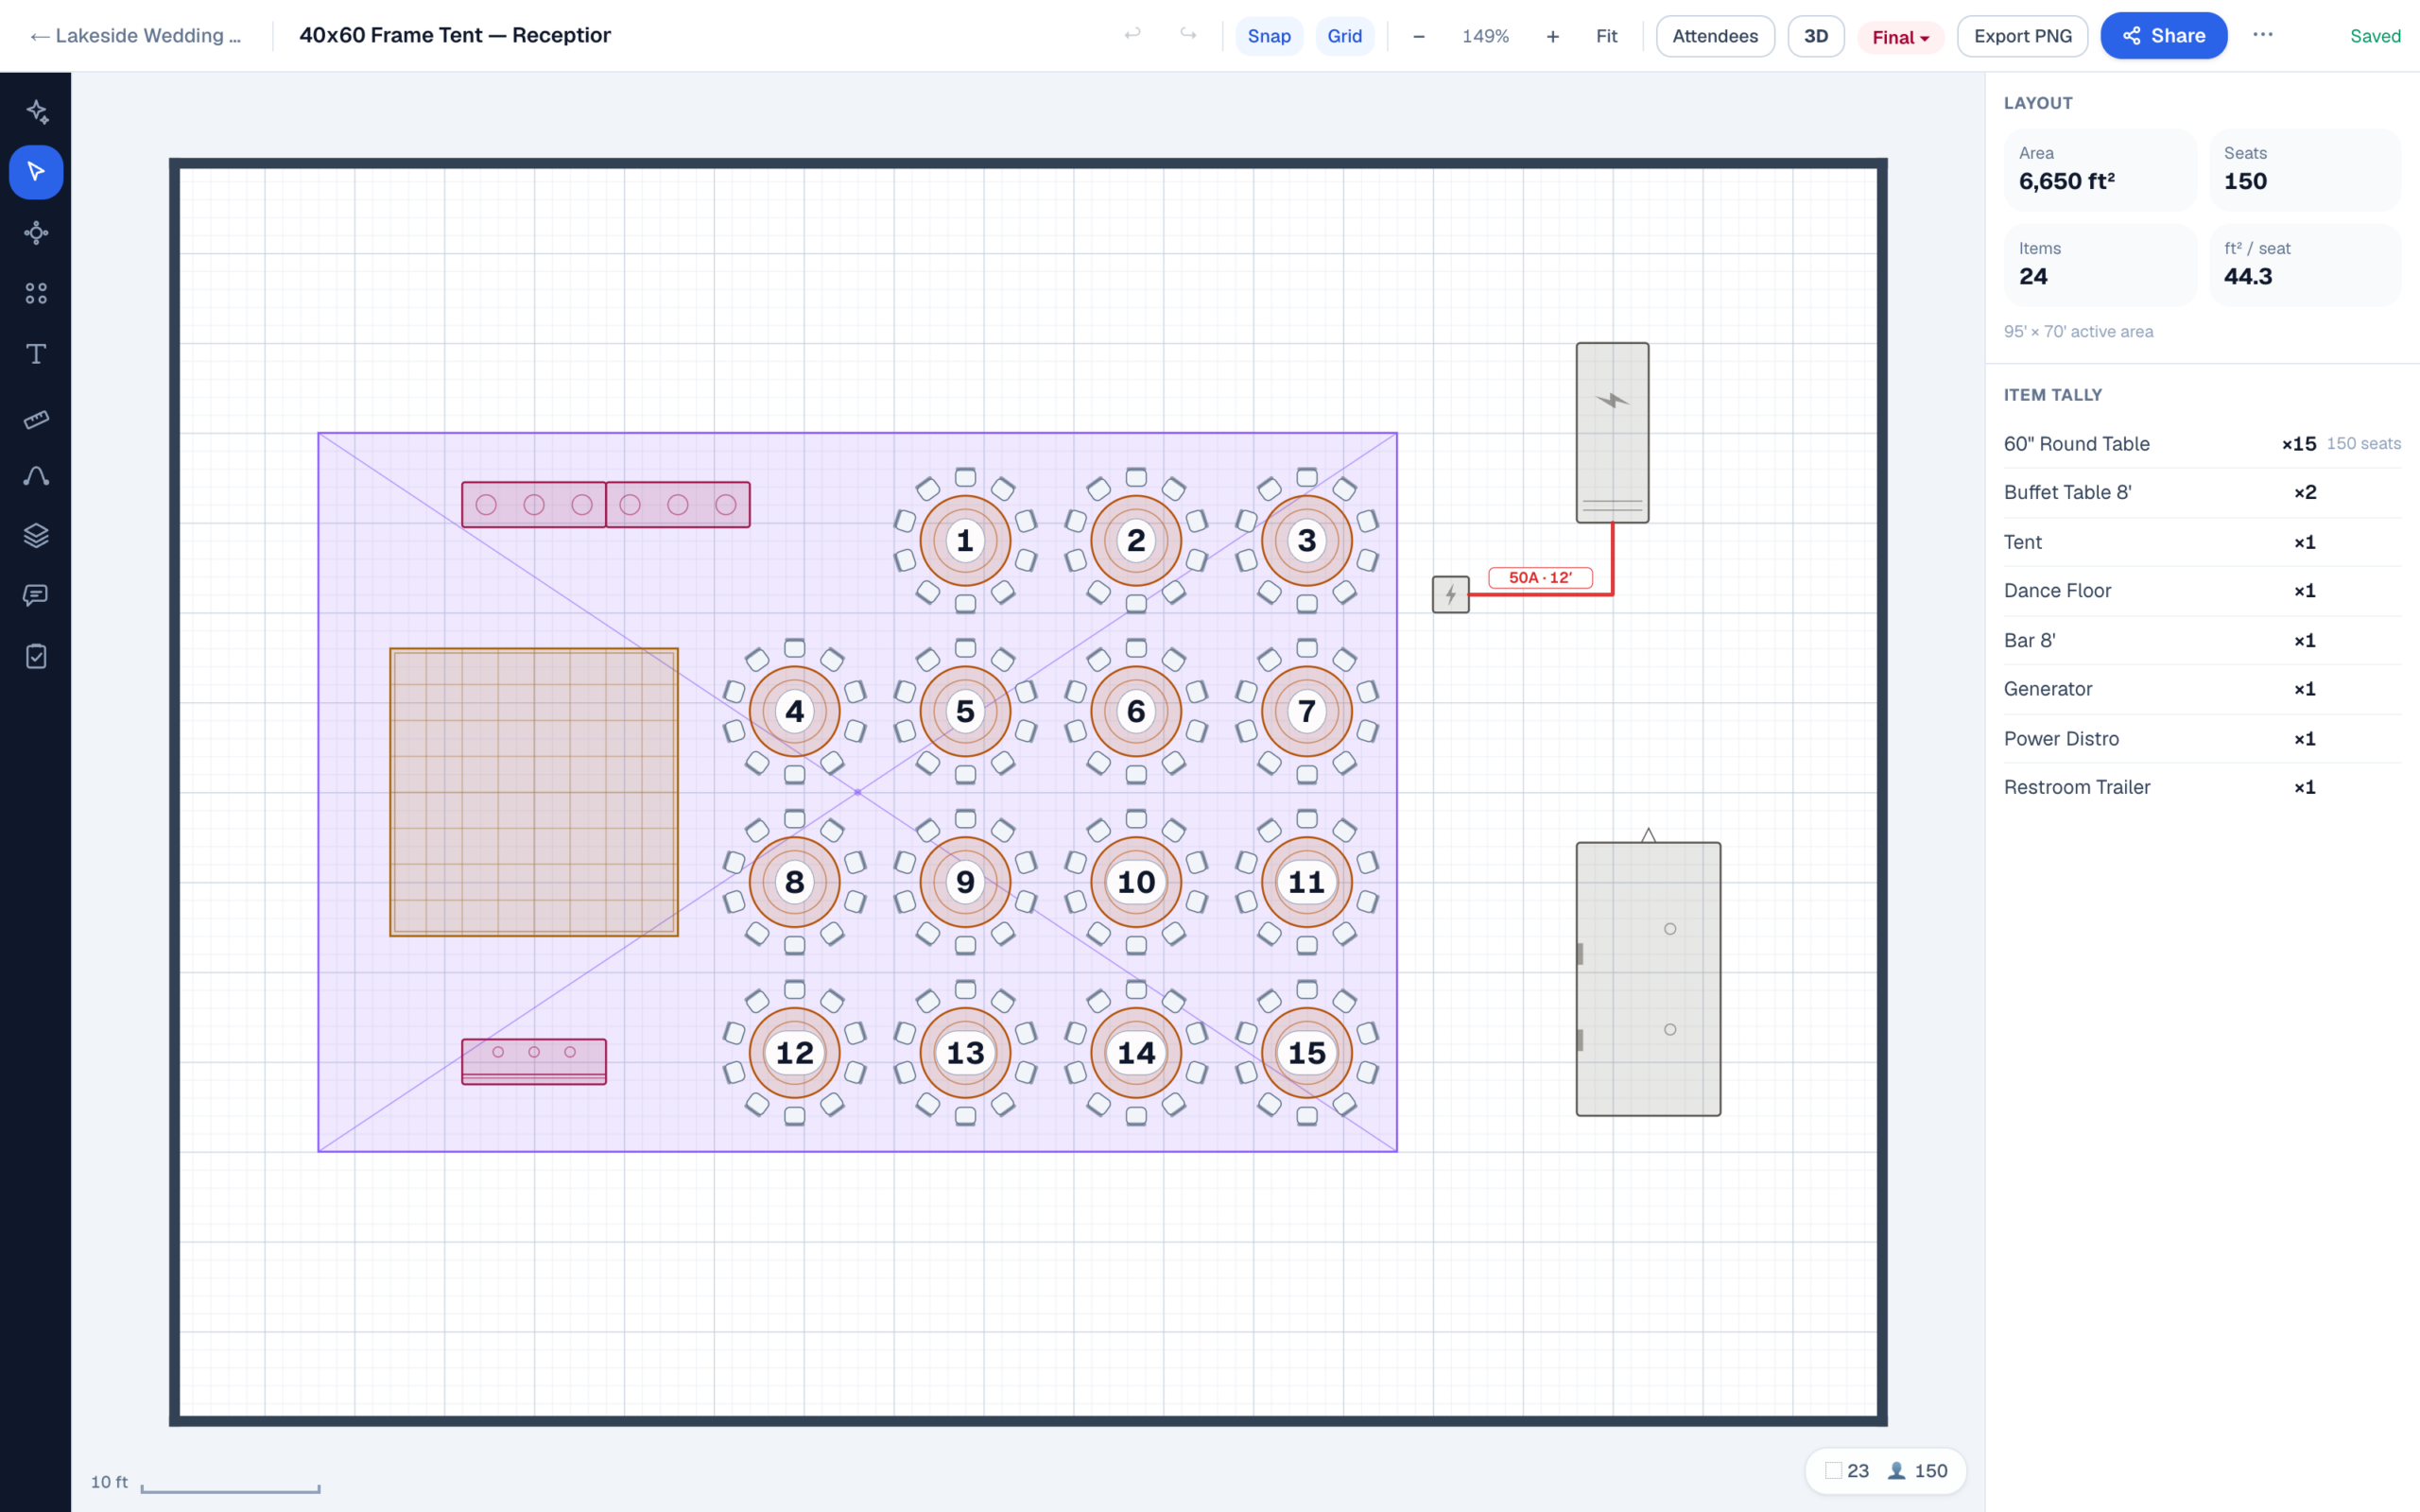
That is the same 40 by 60 top that the chart says seats 240. It seats 150, comfortably, with everything a reception actually needs in it. If a client has 200 guests and wants a dance floor under a 40 by 60, the layout is how you show them the choice: chart spacing with the floor outside the tent, or the next size up.
What size tent for 100 guests, and 50, and 200
The front-door question of the trade, answered both ways. “Dinner only” is chart spacing with nothing in the tent but rounds. “Reception” is service spacing with a 16 by 16 dance floor, two buffets and a bar, which is the layout above scaled to the count. Tables are 60-inch rounds at eight.
| Guests | Rounds needed | Dinner only, chart spacing | Reception, service spacing |
|---|---|---|---|
| 50 | 7 | 20 × 40 (holds 8) | 40 × 60 (holds 15, 11 needed) |
| 75 | 10 | 30 × 45 (holds 12) | 40 × 60 (holds 15, 14 needed) |
| 100 | 13 | 40 × 40 (holds 16) or 30 × 60 (holds 18) | 40 × 80 (holds 18, 17 needed) |
| 150 | 19 | 40 × 60 (holds 24) | 40 × 100 (holds 24, 23 needed) |
| 200 | 25 | 40 × 80 (holds 32) | 60 × 90 (holds 35, 29 needed) |
| 250 | 32 | 40 × 100 (holds 40) | 60 × 90 (holds 35, 36 needed: go to 60 × 120) |
Most real tents get set somewhere between those two columns, and that is fine; the point of showing both is that the gap between them is the size of the conversation you need to have with the client before the truck is loaded. Fifty guests with a dance floor under a 20 by 40 is a chart answer. It is not a layout.
Pole tent or frame tent: the same top does not hold the same set
Everything above assumes a clear interior, which is a frame tent or a clearspan structure. A pole tent carries its centre poles inside the layout, down the middle of the tent at whatever spacing the manufacturer built it to, and the middle of the tent is exactly where the dance floor or the centre column of tables wanted to be. Count on losing a table per pole at chart spacing, or on designing the layout around the poles from the start, which is the better answer: poles make good corners for a dance floor and bad neighbours for a buffet line. Check the pole positions on the rental company’s spec sheet for that top, not a generic one; they vary.
The site has to be bigger than the tent
A tent top is not the footprint on the ground. Stake lines and guy ropes on a pole tent run 5 feet or more past the fabric on every side, further with taller legs, so a 40 by 60 top needs at least 50 by 70 feet of clear, level, stakeable ground. Frame tents stake tighter, or take weights where the ground cannot be staked. Then the generator, the restroom trailer, the caterer’s prep tent and the guest path all need their own ground, and the cable run from the generator to the distro is a trip hazard until it is drawn, covered and marked. The layout that gets the permit is the one with all of that on it, to scale, with the exits clear; past a jurisdiction’s occupancy threshold an enclosed tent usually needs that drawing before the fire marshal will say yes, and the marshal’s word is the one that counts.
Ceremony rows under a tent
Ceremony seating is where a tent earns its square footage: the ceremony column in the first table is roughly three times the dinner count at chart spacing. The assumptions matter, though. Eighteen-inch chairs at a 3-foot row pitch is the industry norm and is genuinely tight on the knees; 3 ft 6 in is kinder and costs about one row in seven. A 4-foot centre aisle is the minimum for a processional; a wheelchair-accessible route needs 36 inches clear at its narrowest point with nothing pushed into it. The 6 feet reserved at the front is for the officiant and an arch; a band or a string quartet needs more. For the reception side, the room each guest count needs is worked through in wedding reception layouts by guest count.
Where we obviously stand
We build EventDiagram, so read this paragraph with that in mind. The tables above stand on their own, and if you rent tents for a living you can put them in your quote sheet tomorrow. What the software adds is the layout that defends the quote: a parametric tent at the exact top size, the rounds, dance floor, buffet and bar as real 100-square-foot objects instead of estimates, and the generator and restroom trailer outside the canopy on the same drawing. The client walks it in 3D from a link without buying a seat, and the capacity calculator gives you the table count for any top before you draw a thing. It is free for one active diagram, and the Solo plan is $9 a month for the season. The tent rental page shows the whole workflow from quote to pull sheet, the wedding planners page covers the ceremony-to-reception flip, and if the tent is going on a venue’s lawn, the venue pages in our event space directory publish the measured outdoor dimensions you need before you promise a footprint.
Start free. Upgrade when you’re diagramming every week.
The free plan takes one diagram end to end — to real scale, with tables, seating and sharing included.
No credit card required