September 11, 2026
Theater vs classroom style seating: capacity and aisles
Theater seats 360 in a 50x80 ft room, classroom 150. What each is for, the row spacing behind both, and the 22% the egress aisles cost that charts leave out.
Theater style is rows of chairs with no tables; classroom style is rows of narrow tables with chairs on one side only. In the same 50 by 80 foot room, theater holds 360 people and classroom holds 150 — a 2.4-to-1 difference that decides which one you can offer before anything else does. I’m Daniel Pitner, Director of Sales at EventDiagram, twelve-plus years in the event industry. The headline comparison is easy; the part almost nobody publishes is what the egress aisles cost, so I measured that too. Both sets were built in our layout engine in a real room and both screenshots below are that room. Current as of September 11, 2026.
Theater vs classroom, in the same room
| Theater | Classroom | |
|---|---|---|
| Seats in a 50 × 80 ft room | 360 | 150 |
| Square feet per seat | 11.1 | 26.7 |
| What the engine placed | 3 blocks of 20 rows × 6 chairs | 10 rows × 5 tables, 3 chairs each |
| Writing surface | None | 18 in deep, 24 in wide per guest |
| Row-to-row spacing | 42 in | 6 ft 10 in |
| Best for | Watching: keynotes, ceremonies, general sessions | Working: training, certification, workshops |
| Sets and strikes in | Minutes — chairs only | Much longer — tables, then chairs, then power |
Two things in that table are worth pausing on. First, classroom costs you nearly two and a half times the floor per person, and that is before you run a single power drop. Second, and less obviously: classroom out-seats banquet rounds in the same room — 150 against 120. An 18-inch-deep table with chairs on one side is a far more efficient shape than a 5-foot circle with a chair ring all the way around it. If a client wants writing surface and the room is tight, classroom is the answer and rounds are not.
Theater style: the number on the capacity chart is not the number
This is the part I most want people to take away. When I let Auto-Fill pack that room edge to edge with folding chairs, it produced 460 seats in a solid 20 × 23 grid. Our own plan check immediately flagged it: 8.7 square feet per seat against a standard of at least 10.
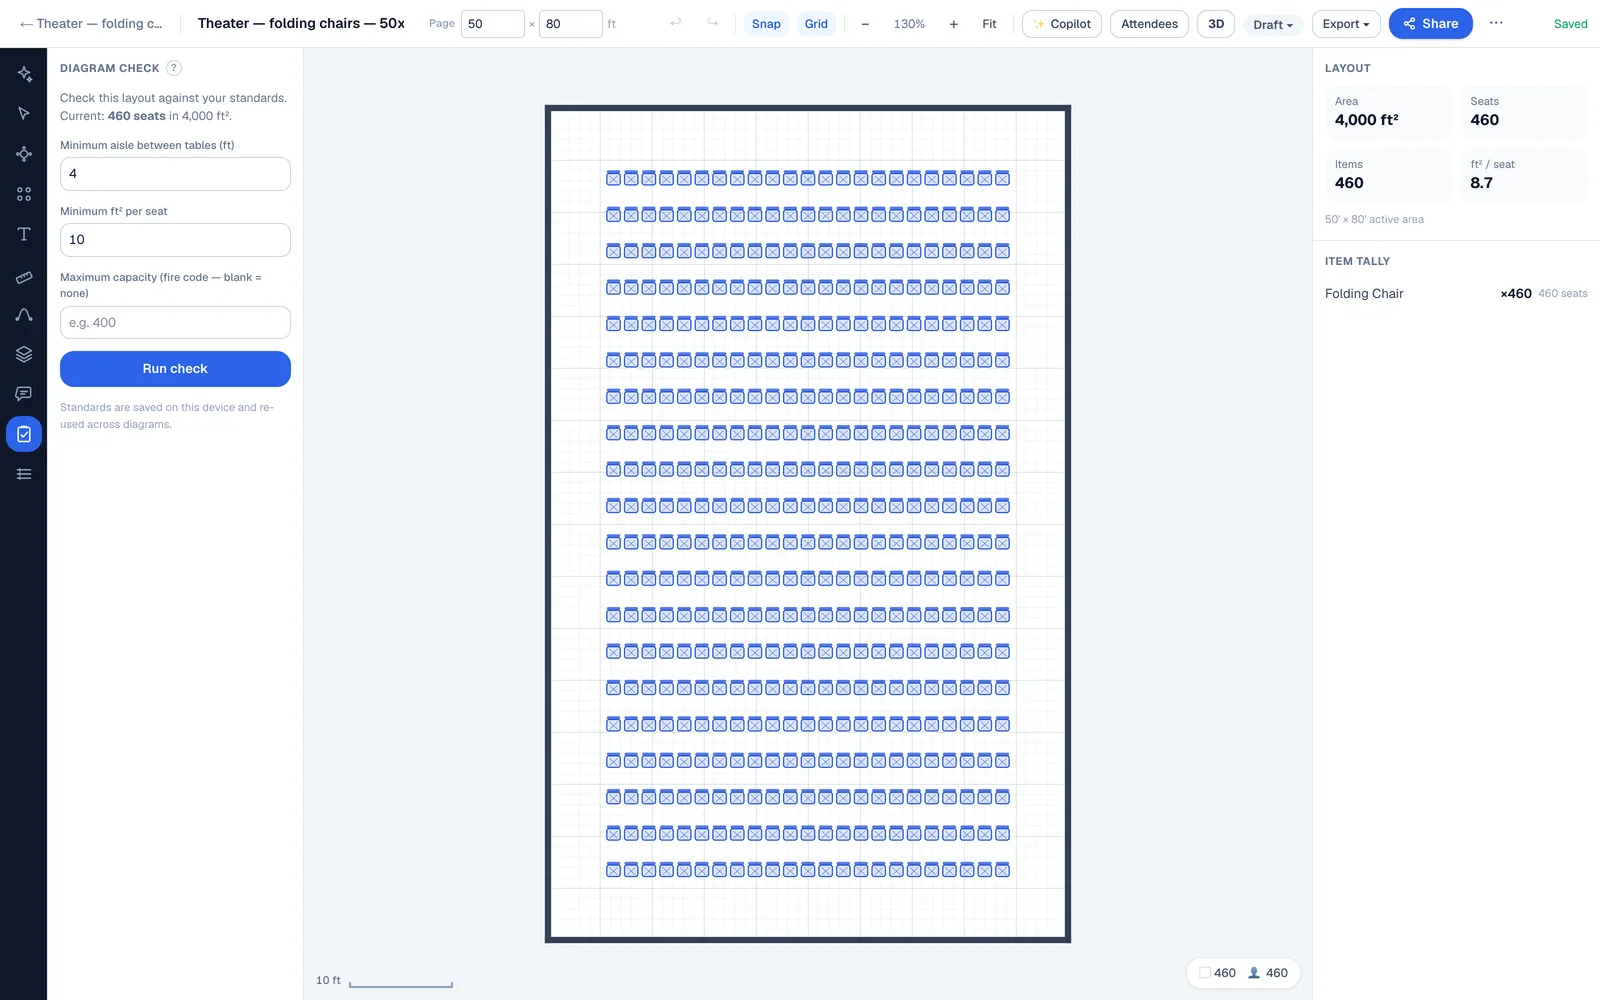
A 23-chair row with no aisle is not a room anybody can leave. Rebuilt the way a banquet crew actually sets it — three blocks six chairs across, two 4-foot aisles running front to back — the same room holds 360 chairs at 11.1 square feet per seat, and the check passes clean.
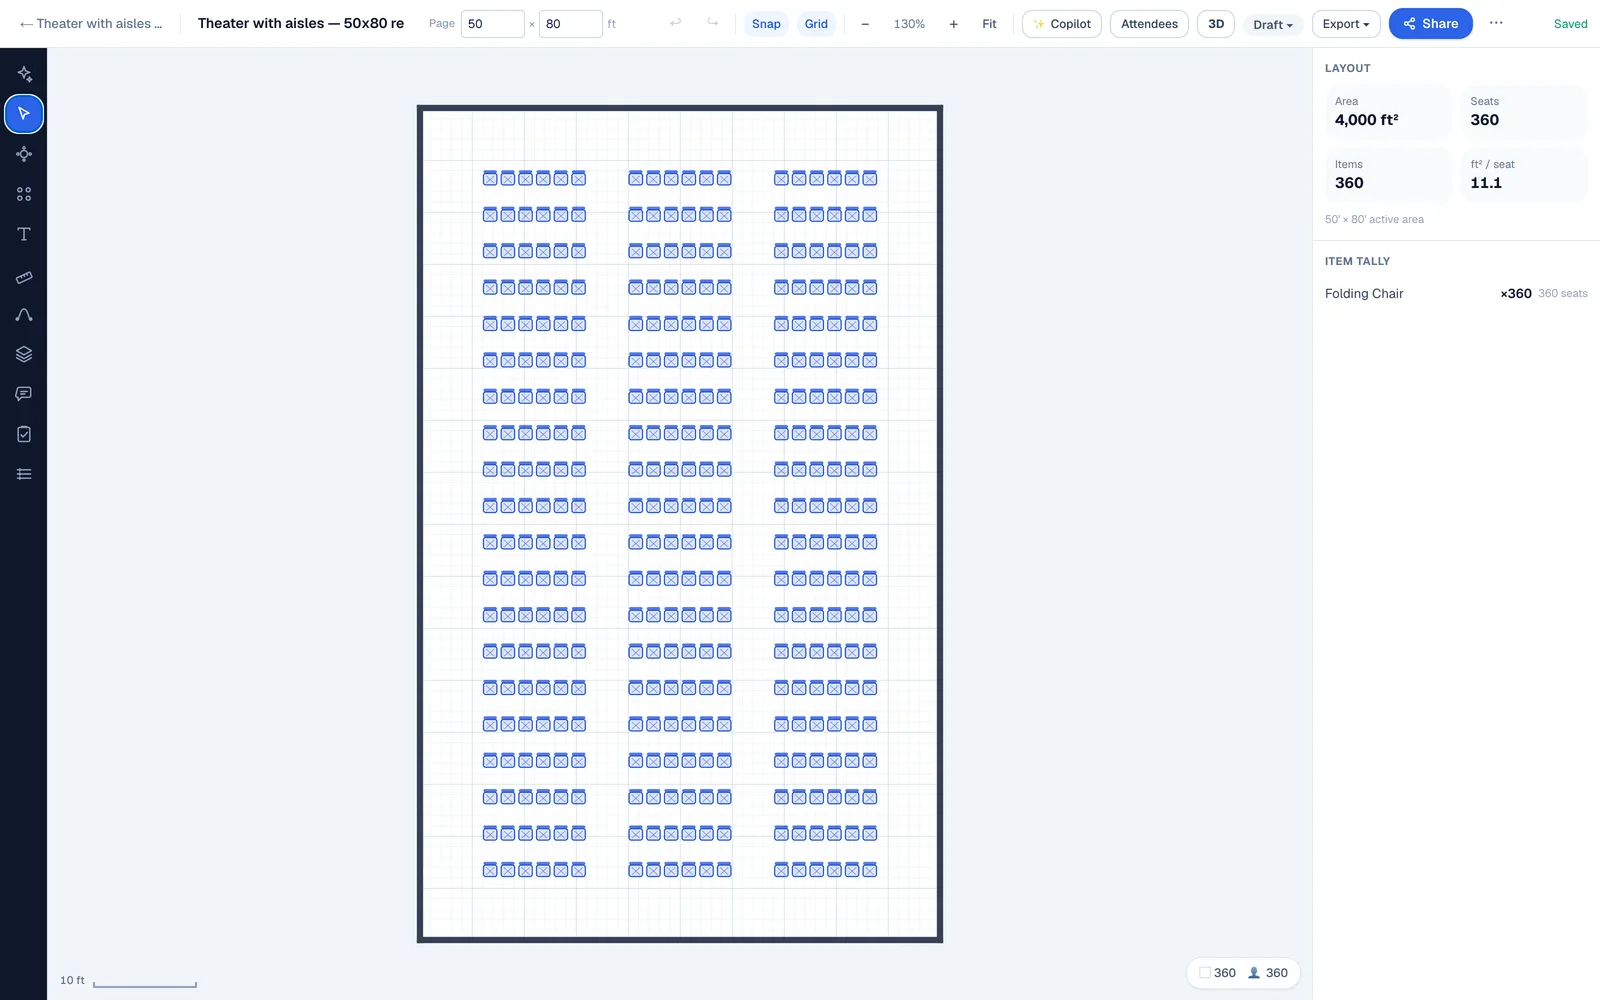
The aisles cost 100 seats: 22 percent of the room. That gap is, in my experience, most of the distance between the theater number printed on a venue’s capacity chart and the number that room can actually hold on the day. When a chart says a room seats 460 theater, it is usually quoting the grid, and somebody downstream is going to discover the aisles at 7am on show day.
For the record on where the limits come from: the International Building Code (Table 1004.5) sets the occupant load factor for chairs-only assembly at 7 net square feet per person, so 460 is not over the density limit — it fails on egress, which is a different chapter. Aisle widths, how many seats you may put in a row before a second aisle is required, and dead-end aisle limits are all set locally and vary. The workflow that has never let me down: draw the set with the aisles in, take it to the fire marshal, and let them mark it up. The workflow that has: quote the chart number and find out later.
Practical rules I plan to before anyone official sees it: aisles a minimum of 4 feet, not 3; no more than 14 seats in a run between aisles, and I prefer 12; a cross-aisle if the block runs deeper than about 15 rows; and the first row far enough back that the front row is not craning — a screen’s bottom edge should be at least 4 to 5 feet off the floor and the front row about twice the screen height away.
Classroom style: the table is the decision
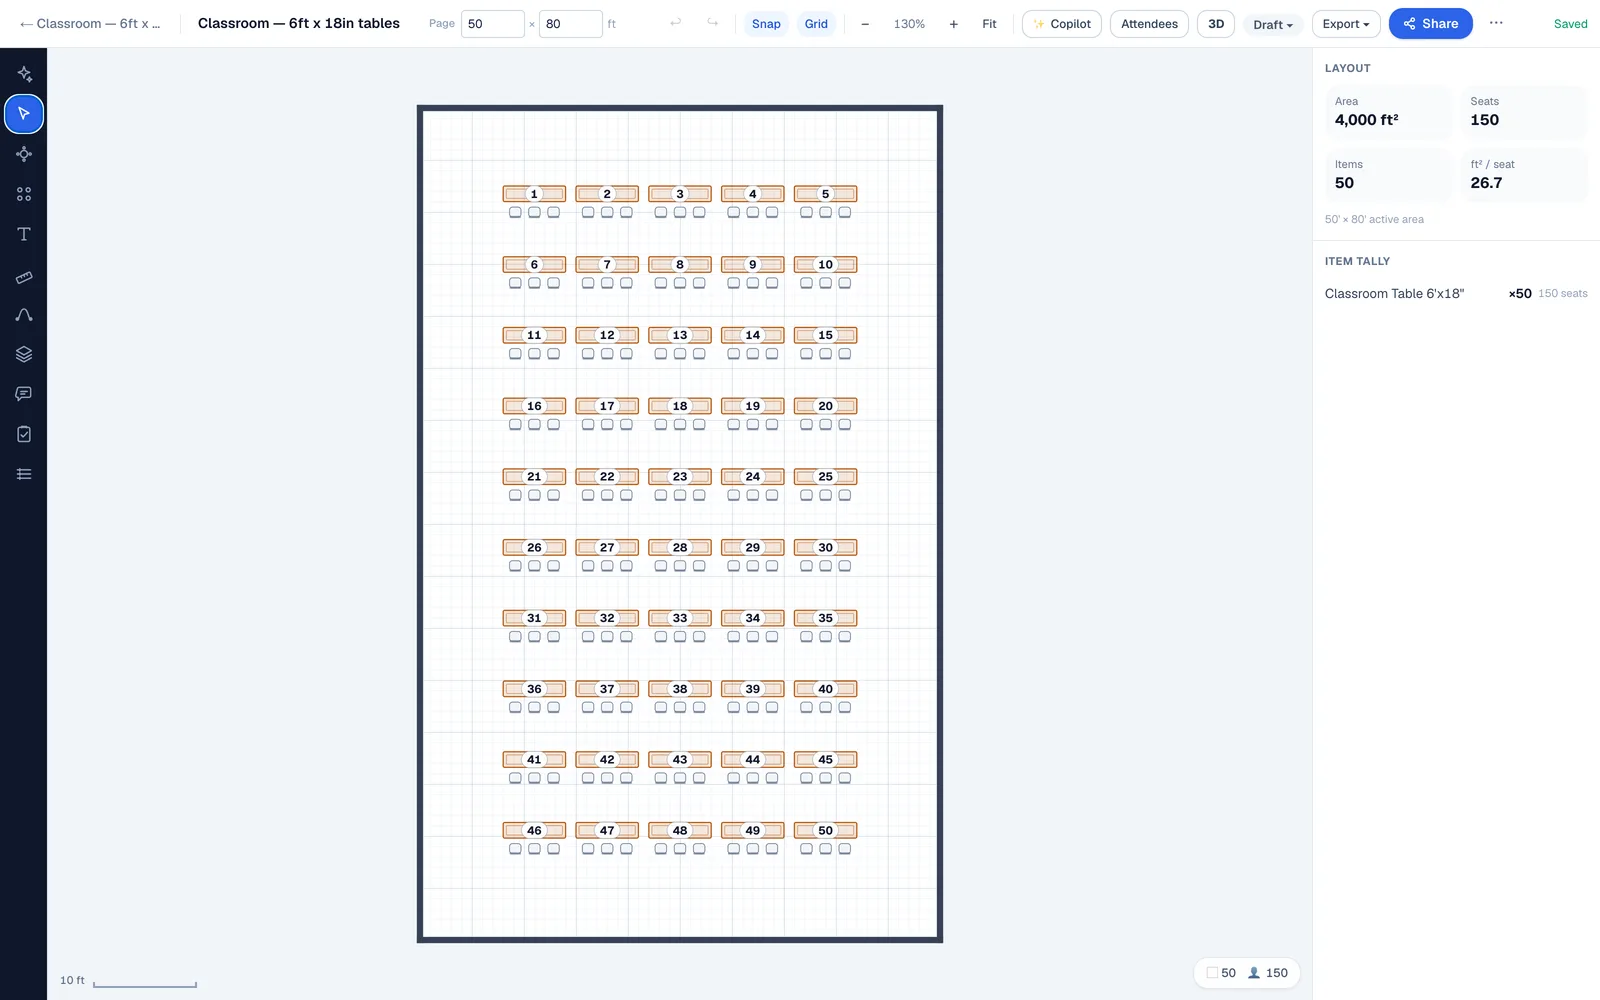
A classroom table is 18 inches deep, not the 30 inches of a banquet table, and that is the whole reason the style works: it gives a writing surface without the depth. The seat count follows directly from the length:
| Table | Standard seats | Place width | Unit footprint (with chairs) |
|---|---|---|---|
| 6 ft × 18 in classroom | 3 | 24 in | 7 ft × 6 ft 10 in |
| 8 ft × 18 in classroom | 4 | 24 in | 9 ft × 6 ft 10 in |
| 6 ft × 18 in, executive | 2 | 36 in | 7 ft × 6 ft 10 in |
A 6-foot classroom table seats three. Not four — four on a 6-footer is 18 inches a person, which is an exam hall, not a training room. If a venue quotes you classroom capacity without saying which table and how many a table, ask: the difference between two and three on a 6-footer is 50 percent of the room. It is the single most common ambiguity on a meeting-room capacity chart, and it is almost always resolved in the chart’s favour.
The other thing classroom needs that theater does not is power. Fifty tables with three laptops each is 150 devices, and the drops have to reach without running cable across an aisle. Plan the power with the tables, not after them; I would rather lose a row than gaffer a run across a walkway.
Chevron: classroom, angled
Chevron — also called herringbone or V-shape — is classroom with the rows angled inward toward the screen, typically 15 to 20 degrees, and a centre aisle between the two banks. Nobody has to turn their head, which over a full training day is a real comfort difference rather than a cosmetic one.
It costs you capacity: the angled ends waste the corners of the room, and the centre aisle takes a table out of every row. Plan it at roughly 10 to 15 percent fewer seats than straight classroom in the same room, then draw it to get the real number, because the loss depends entirely on the room’s proportions — a wide room gives most of it back, a narrow one does not. The same trick works on theater seating, where it is usually called a semicircle or fan set.
The spacing behind both numbers
- Theater chair pitch: 20.4 inches across, 42 inches row to row. An 18-inch folding chair with a small gap between chairs in a row, and 42 inches from one row’s chair front to the next — enough to walk past seated guests without everyone standing. That is 5.95 square feet per chair in the grid, before aisles.
- Classroom unit: 7 feet wide by 6 ft 10 in deep. A 6-foot table plus a foot of gap, and 18 inches of table plus the 2.3-foot chair ring plus 3 feet of walking room behind. Chairs sit on one side only, so the ring is counted once — this is the detail that makes classroom far shallower than a banquet round. That works out to 15.9 square feet per seat in the grid.
- Both numbers grow once the room is real. A 5-foot clear perimeter aisle takes 30 percent of a 50 × 80 room before anything lands in it, which is why the measured figures at the top (11.1 and 26.7 square feet per seat) are well above the grid figures here. Anyone quoting capacity off grid arithmetic alone is over-selling by roughly a third.
Where we obviously stand
We build EventDiagram, so read this accordingly — and note that the most useful thing on this page is our own software failing its own auto-fill. The 460-seat set was produced by Auto-Fill doing exactly what it is asked to do, which is fit the most pieces; Diagram Check is what said it was unusable. A tool that only ever showed you the bigger number would be easier to sell and worse to plan with. Both are on the free plan, and the room capacity calculator runs the same arithmetic against your own dimensions.
These are two of ten setups. The full comparison — the same room set nine ways with a screenshot of each — is in event seating styles. If the session involves a meal, compare against cabaret style seating; for smaller discussion groups see U-shape and conference and hollow square. For the banquet side of the comparison, the table arithmetic is in how many people fit at a 60-inch round table . And if you publish the capacity chart rather than read it, the hotels and venues page is the one to read next.
Start free. Upgrade when you’re diagramming every week.
The free plan takes one diagram end to end — to real scale, with tables, seating and sharing included.
No credit card required