September 8, 2026
Banquet event order (BEO): what it is, plus a free template
What a BEO is, who reads each section, the twelve places it disagrees with the floor plan, and a free banquet event order template whose room set adds up.
By Daniel Pitner · Updated September 11, 2026
A BEO, a banquet event order, is the one document a venue’s kitchen, banquet crew, AV team, front desk and client all work from for a single event: what is happening, in which room, set how, for how many, fed what, at what time, and for how much. It starts life as a proposal, becomes a contract when the client signs it, and becomes a work order the moment the guarantee is in, usually 72 hours before doors. I’m Daniel Pitner, Director of Sales at EventDiagram, with twelve-plus years in the event industry, and I have read more BEOs than I can count. The ones that go wrong almost never go wrong in the menu. They go wrong in the room-set section, which on every template I have seen is a text box that says “rounds of 8” and nothing that can be checked. Below is what a BEO contains, where it disagrees with the floor plan, and a free BEO template whose room-set section does arithmetic. Current as of September 8, 2026.
What is on a BEO, section by section, and the field in each that bites
- Event. Name, date, BEO number, client and on-site contacts, and the version. The field that bites: the version. A kitchen working from v2 while the banquet captain sets from v3 is the most common failure in the building.
- Timeline, in 24-hour time. Room access, rentals in, vendor load-in, AV check, doors, each service time, program, event end, strike complete. The field that bites: “strike complete.” Leave it blank and the next morning’s event owns the problem.
- Guest counts. Expected, guaranteed, and set-for. Three different numbers, and every one has to be on the page.
- Room set. Style, table size, chairs per table, number of tables, head table, dance floor, stage, buffets, bars, accessible route, and the diagram. The whole next section is about this one.
- Food and beverage. Service style, menu by course, timing, dietary counts, vendor and children’s meals, bar package and last call, linens and place settings. The field that bites: dietary counts as numbers, not “several vegetarians.”
- AV and production. Provider, equipment, power, lighting, rigging, ceiling height. The field that bites: power. A 50-amp distro that is not on the BEO is a generator on the loading dock.
- Rentals and décor. Item, quantity, source. The field that bites: the chair count, which is set from the rental order and not from the plan.
- Staffing. Servers, bartenders, captain, set-up crew, derived from the counts above by your house ratios.
- Billing. Per-person price, billed count, subtotals, service charge, tax, deposit, balance. The field that bites: whether your jurisdiction taxes the service charge.
- Sign-off and distribution. Client and venue signatures with dates, and the list of who gets a copy. The field that bites: “diagram attached: yes,” when it is not.
The room-set section is where every template goes wrong
Download any of the BEO templates that rank for this search and look at the room set. It is a text field. “Rounds of 8, dance floor, head table.” Nothing on the page can tell you whether the number of rounds seats the guarantee, whether the room can hold them, or whether the rental order matches. So I built one where it can. In the template’s section 4, the sample event reads like this:
- Guarantee 192, over-set 3 percent, so the room is set for 198. That is a formula, not a typed number.
- 25 guest tables of 60-inch rounds at 8 chairs each: 200 seats set, calculated, and a second line that shows +2 against the set-for. If that line ever goes negative, the BEO is wrong and the sheet says so.
- Room area 6,000 square feet, so 30 square feet per seat, calculated. Under 15 is the building-code floor for tables and chairs (International Building Code, Table 1004.5); under 20 is tight for plated service.
- Table spacing centre to centre, chair pull kept clear, dance floor and stage dimensions with positions, bar and buffet counts, the accessible route, and the diagram link with its version number, which must match the BEO version.
- In section 7, every rental line has a “diagram count” column next to the quantity, and a status cell that reads OK or CHECK.
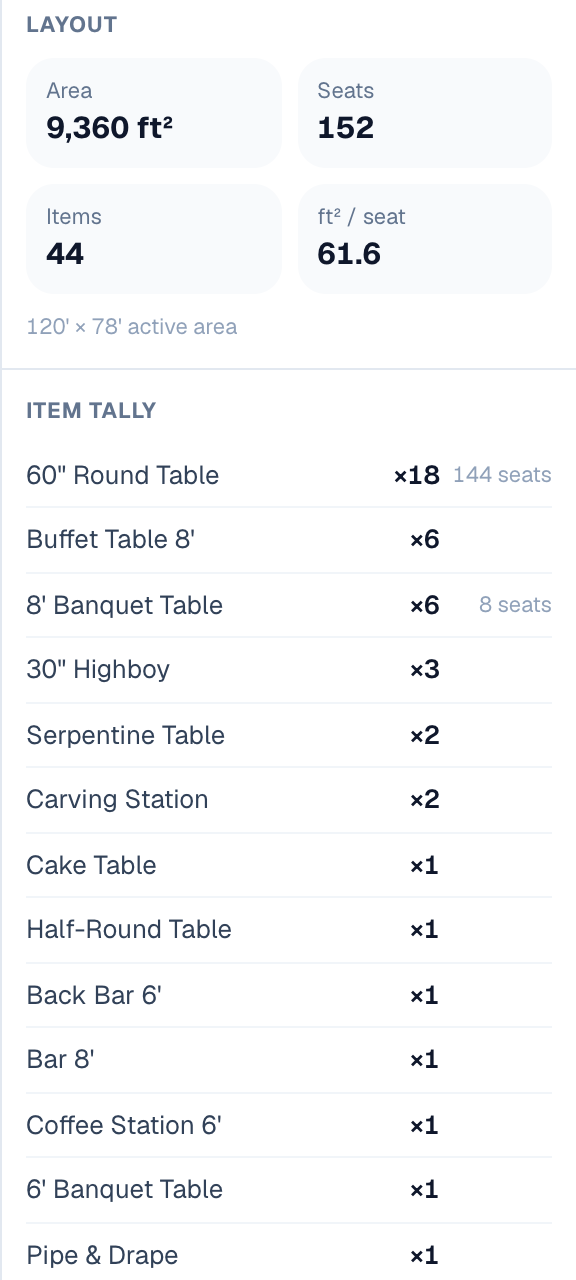
None of that needs software. It needs a floor plan drawn in real feet so the counts are real, and a BEO that asks for them. Here is what the counts look like when they come off a plan rather than a memory: this is our editor’s item tally for a 152-seat buffet dinner, the numbers a BEO’s room-set section should be copied from.
Twelve places the BEO and the floor plan disagree
These are the mismatches that reach the loading dock. The template has them as a second sheet with a BEO column, a diagram column and a status cell; here they are with the version of each I see most often.
| Check | The usual mismatch | Who finds it, and when |
|---|---|---|
| Guarantee versus seats drawn | Guarantee went up on Tuesday; the plan is from the proposal | The captain, while setting |
| Set style | BEO says rounds; the plan was drawn as banquet rectangles for a different date | Rentals, at delivery |
| Table size | 72-inch rounds on the plan, 60-inch on the rental order | The linen count is wrong before anyone notices the tables |
| Chairs per table | Plan at 8, sales promised 10 | The client, at the walkthrough |
| Head table | Ten on the plan, fourteen in the family | The couple, the night before |
| Dance floor | “Dance floor” on the BEO, 18 by 18 on the plan, 20 by 20 on the truck | The floor installer, who needs two more tables moved |
| Stage or riser | Riser height missing, so the lectern mic cable is 4 feet short | AV, at sound check |
| Buffets and stations | Two 8-foot buffets on the BEO, a 24-foot line on the plan | The chef, at 17:00 |
| Bars | One bar on the BEO, two on the plan; one bartender scheduled | The guests, in the queue |
| AV placement | Lectern stage right on the BEO, stage left on the plan; the screen throw is now wrong | The speaker, during the first slide |
| Rental quantities | Chairs ordered for 200, plan seats 210 with the head table | Whoever is sent to find ten chairs |
| Accessible route and exits | The 36-inch route on the plan has a highboy in it on the day | The fire marshal, or a guest in a wheelchair |
The rule that resolves every row: the diagram wins for placement and dimensions; the BEO wins for counts, times and money. Whichever document is wrong gets fixed, and neither is signed until every row reads OK. Versioning them together, v3 of the BEO with v3 of the plan, is the single habit that prevents most of the list.
The guarantee, the over-set, and who pays for the empty chairs
The guaranteed count is the number the client is contractually billed for whether the guests turn up or not, due by a deadline the contract sets, most often 72 hours out and sometimes a week for large programs. The venue then sets over the guarantee, commonly 3 to 5 percent, so a handful of walk-ins have a seat; those over-set places are set, not billed, unless they are used. Billing is the higher of the guarantee and the actual count. That is why the template carries three numbers and calculates the third: expected is for planning, guaranteed is for money, and set-for is for the room. When a client asks why the plan shows 200 seats for 192 people, that sentence is the answer.
Who reads which section
The kitchen reads the counts, the dietary line and the service times, and nothing else. Banquets reads the timeline and the room set, and needs the diagram more than the text. AV reads its own section, the timeline and the stage dimensions. The front desk reads the event name, the post-as, and the doors time. Security reads the timeline and the occupancy note. The client reads the menu and the money. Write each section for the person who will read it at 06:00 with a coffee, and distribute the whole document to everyone anyway, because the failures happen at the seams.
Download the template
EventDiagram BEO template (Excel, .xlsx): three sheets. The BEO itself with the ten sections above, yellow cells to fill in, and formulas for set-for, seats set, seats versus set-for, square feet per seat, staffing by your ratios, and billing with service charge and tax. A diagram-check sheet with the twelve rows above. And a one-page how-to. Every value in it is for an invented sample event, two rows on the check sheet are left mismatched on purpose so you can see the flag, and the built-in assumptions (3 percent over-set, one server per two rounds, one bartender per 75 guests, 22 percent service charge, 8.6 percent tax) are each in a cell you can edit. It opens in Excel, Numbers and Google Sheets. Free to copy and adapt; no email required.
Where we obviously stand
We build EventDiagram and we do not make BEO software. That is deliberate: the catering and venue platforms that run your paperwork, contracts and invoices do that job well, and we would rather be the diagram they have been missing than a worse version of them. What we do is the room-set section. A plan drawn to scale in real feet gives you every count in section 4 as a measured number, exports as a PDF or PNG to drop onto the BEO, and carries a share link where the client’s sign-off is recorded against that exact version instead of lost in an email thread. The caterers page shows the BEO workflow from booking to the captain’s walkthrough, the hotels and venues page covers doing it for every room on a property (and why publishing those plans is the best venue marketing idea I know), and the arithmetic behind the seats-per-table and square-feet-per-seat lines is in how many people fit at a 60-inch round table and wedding reception layouts by guest count . Drawing the plan is free for one active diagram; the plans that record approvals start at $9 a month.
Two companions to this one: the words that appear on a BEO and what goes wrong when two people read them differently are collected in hotel and event terminology, and the segment that generates the most room-turn BEOs is covered in what SMERF means in hotel and venue sales.
Start free. Upgrade when you’re diagramming every week.
The free plan takes one diagram end to end — to real scale, with tables, seating and sharing included.
No credit card required