September 11, 2026
Event seating styles: 10 room setups, drawn to scale
The ten event seating styles, each drawn to scale in one 50x80 ft room: theater seats 360, classroom 150, banquet 120, cabaret 90. Real counts, real plans.
There are ten seating styles that cover almost every event ever set: theater, classroom, banquet rounds, cabaret (crescent rounds), conference, boardroom, U-shape, hollow square, chevron, and standing reception. The one that decides everything else is the one you pick first, because the same room holds three times as many people in theater as it does in banquet. I’m Daniel Pitner, Director of Sales at EventDiagram, and after twelve-plus years of walking rooms before doors I have watched more events go sideways over a misread setup style than over any other single decision. So rather than another glossary, I took one real room — 50 by 80 feet, 4,000 square feet, the size of a mid-range hotel ballroom — and had our layout engine set it nine different ways. Every number below is what the engine produced, every screenshot is that room in the actual software, and the formulas are at the bottom so you can check the arithmetic against your own space. Captured September 11, 2026.
The same 4,000 square foot room, set nine ways
Six of these styles scale with the room — you fill the floor and count what fits. Three scale with the group — a U-shape for nineteen people is the same U-shape whether the room is 1,600 square feet or 16,000. I have separated them below because conflating the two is the single most common mistake on a capacity chart.
Room-scaling styles, all in the same 50 × 80 ft room, with a 5-foot clear aisle kept around the perimeter:
| Setup style | What the engine placed | Seats | Sq ft per seat | Plan check |
|---|---|---|---|---|
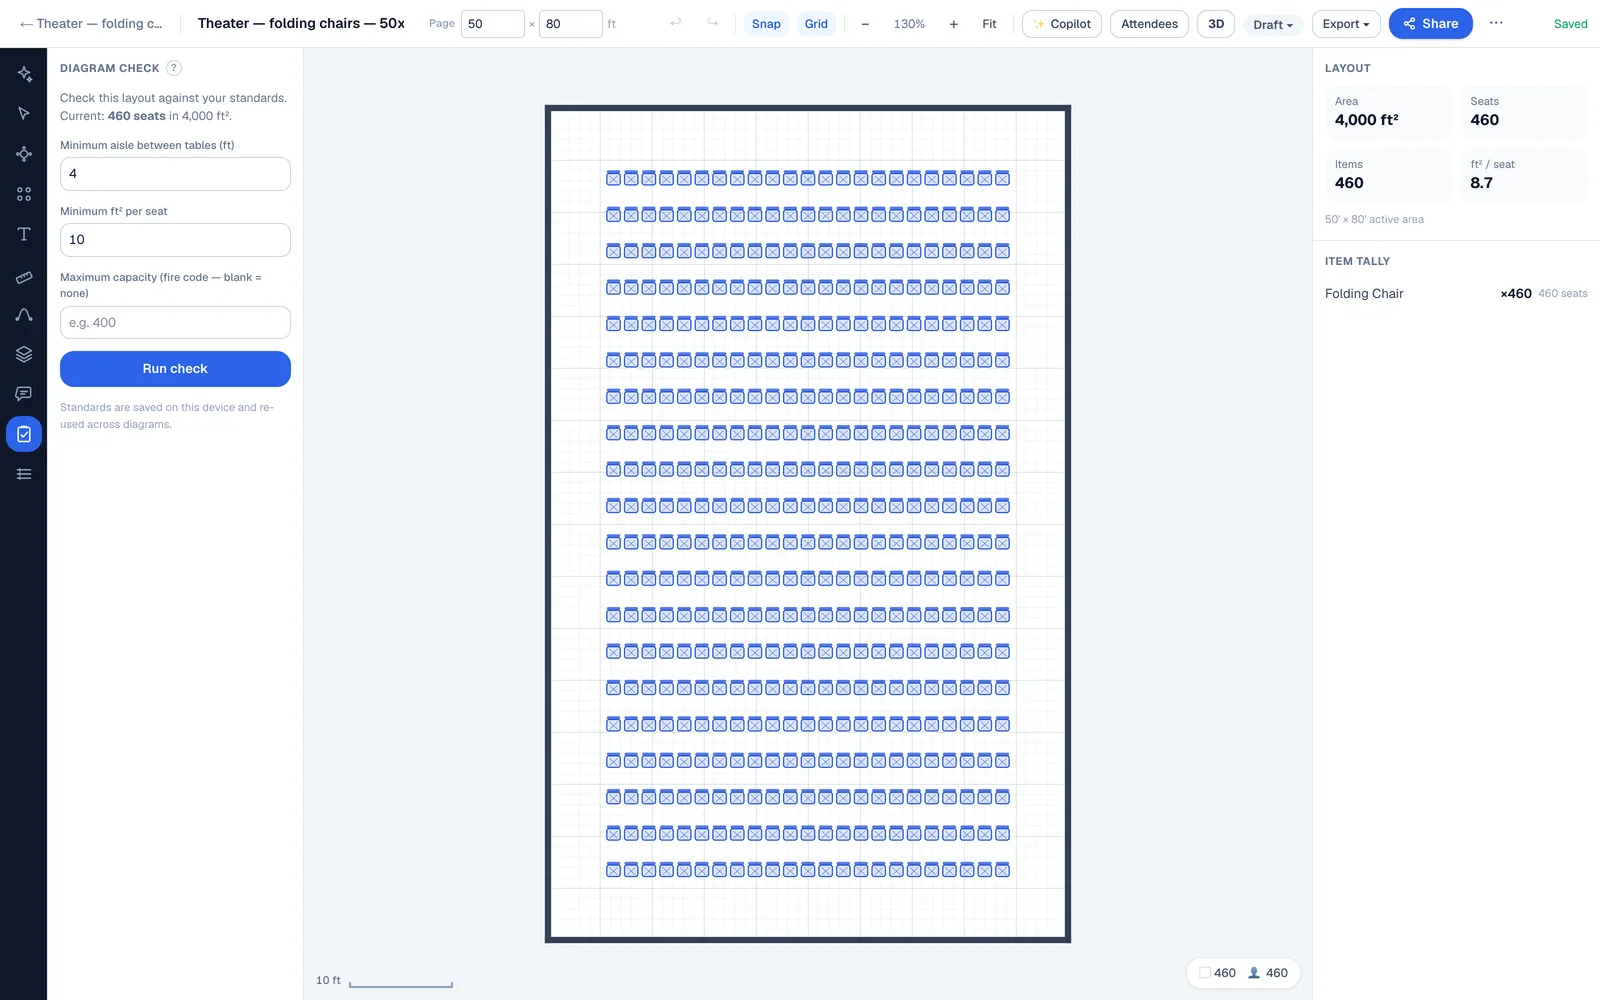
| Theater, packed grid | 20 rows × 23 chairs | 460 | 8.7 | Warns: tight |
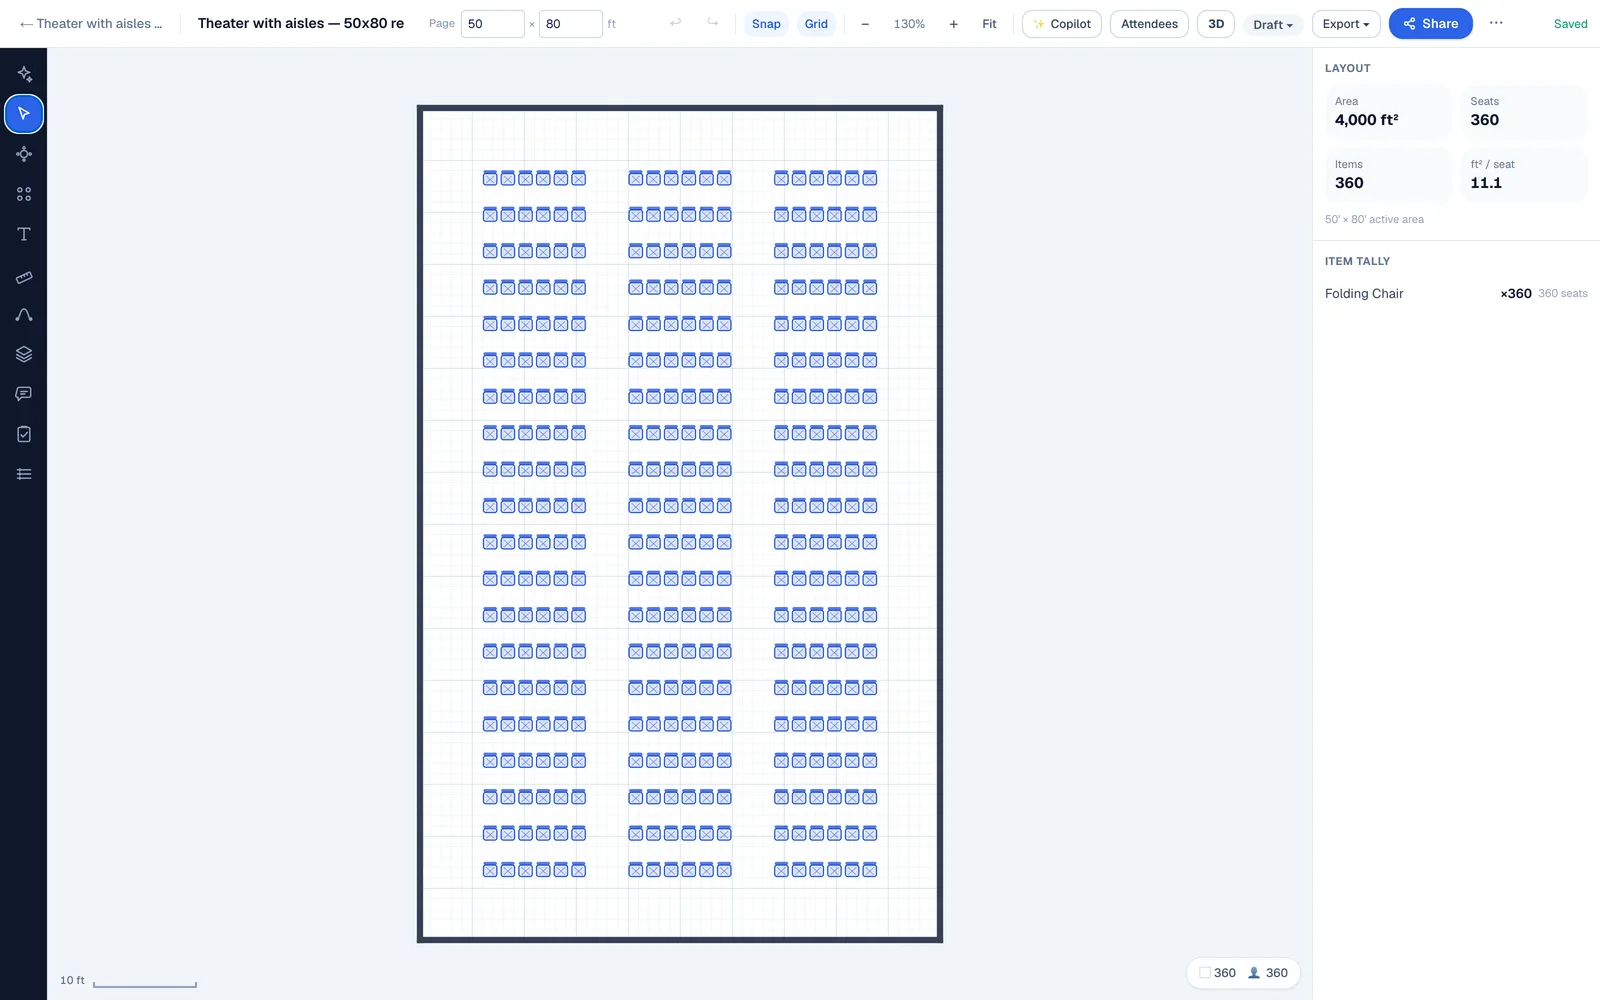
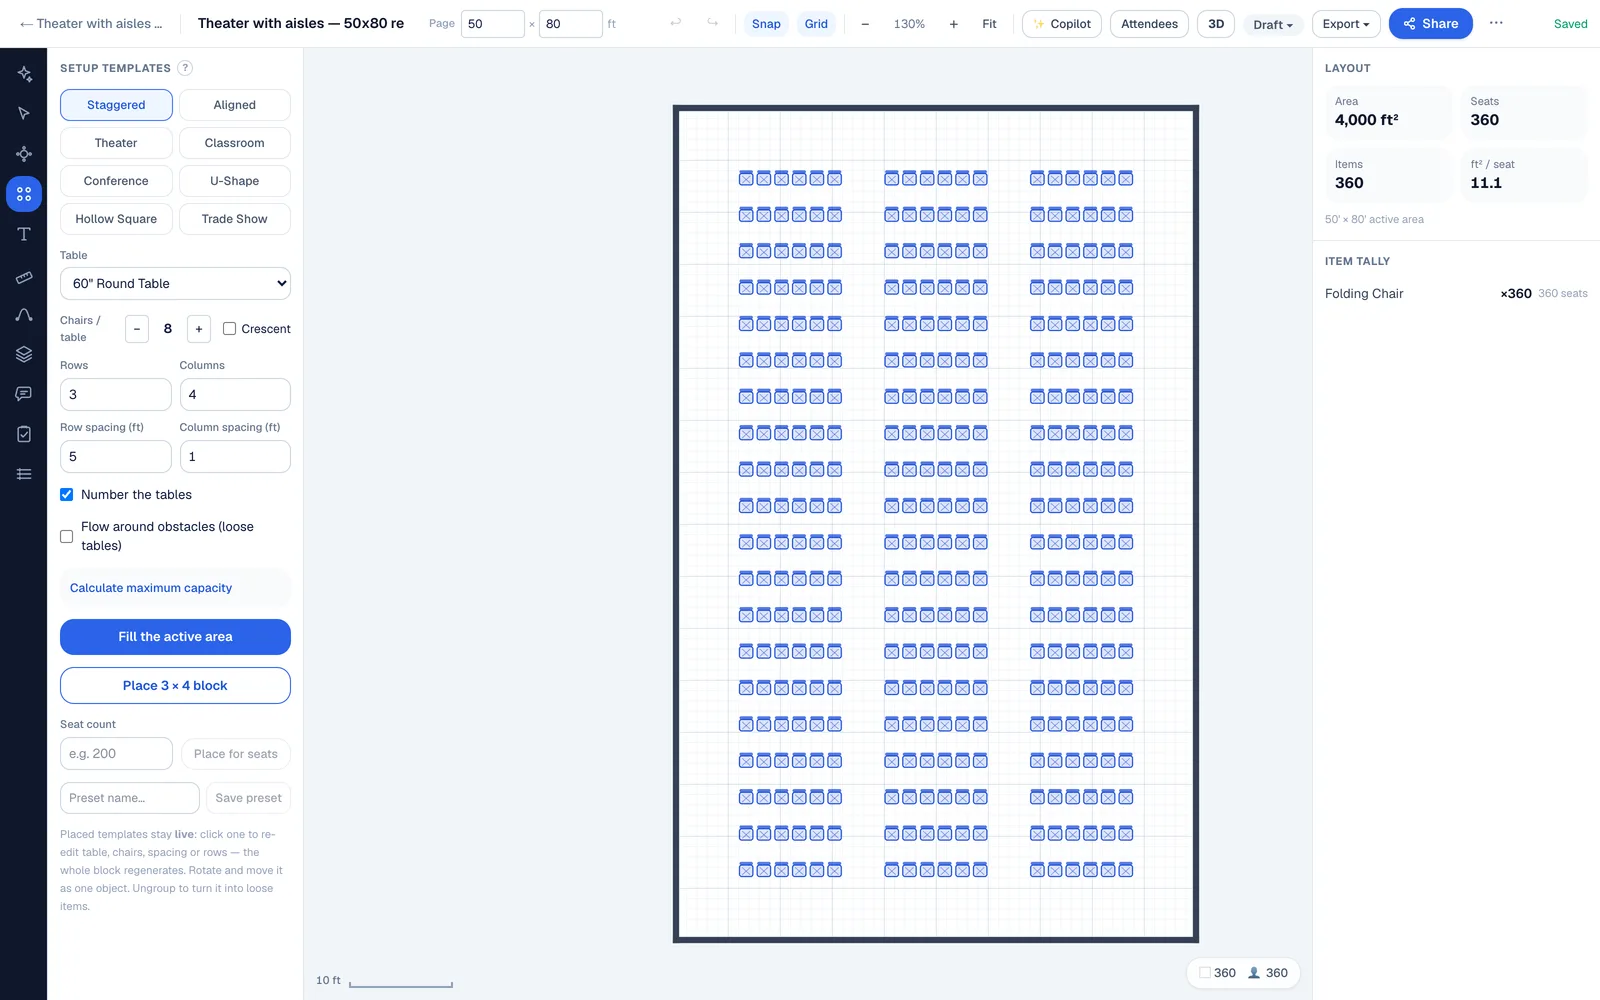
| Theater, two 4 ft aisles | 3 blocks of 20 × 6 | 360 | 11.1 | Passes |
| Classroom | 10 rows × 5 tables (6 ft × 18 in) | 150 | 26.7 | Warns: spacing |
| Banquet, 60-inch rounds | 5 rows × 3 tables, staggered | 120 | 33.3 | Warns: spacing |
| Cabaret, crescent rounds | 5 rows × 3 tables, 6 chairs each | 90 | 44.4 | Warns: spacing |
| Standing reception | 7 rows × 4 highboys | — (28 highboys) | — | Passes |
Group-scaling styles, placed in a 40 × 40 ft meeting room (1,600 sq ft), which is the size these sets actually live in:
| Setup style | What the engine placed | Seats | Sq ft per seat |
|---|---|---|---|
| Conference / boardroom | Three 8 ft tables end to end | 18 | 88.9 |
| U-shape | Eight 6 ft tables, three deep | 19 | 84.2 |
| Hollow square | Eleven 6 ft tables, closed | 24 | 66.7 |
The headline ratio is the one worth memorising: against banquet rounds at 120, theater is 3.0×, classroom is 1.25×, and cabaret is 0.75×. If someone asks whether 300 people fit in your ballroom, the honest answer is “in which setup,” and those four numbers are why.
Theater style: the most seats, and the aisles everyone forgets
Theater style is rows of chairs facing front, no tables. It is what you use when people are there to watch something and write nothing down: general sessions, ceremonies, keynotes, annual meetings. It is also the setup where published capacity numbers are least trustworthy, and this is the most important finding on this page.
When I let Auto-Fill pack the 50 × 80 room edge to edge, it produced a solid grid of 460 chairs at 8.7 square feet per seat — and our own plan check immediately flagged it. That is the software marking its own work as unusable, which is exactly what should happen, because a 23-chair row with no aisle is not a room anyone can leave.
Rebuilt the way a banquet crew actually builds it — three chair blocks of six across, two 4-foot egress aisles running front to back — the same room holds 360 chairs at 11.1 square feet per seat, and the check passes clean. The aisles cost 100 seats, or 22 percent. That 22 percent is the gap between the number on a venue’s capacity chart and the number the fire marshal will sign.
For reference, the International Building Code (Table 1004.5) sets the occupant load for chairs-only assembly at 7 net square feet per person, so 460 is not illegal on density alone — it is unusable on egress, which is a different chapter and the one that matters. Aisle widths, the number of seats you may put in a row before a second aisle is required, and dead-end limits are all local. Draw it, then ask your fire marshal; do not do it the other way round.
Classroom style: tables for people who have to write
Classroom is rows of narrow tables with chairs on one side only, everyone facing front. It is the setup for training, certification, anything with a workbook or a laptop. The defining constraint is that the chair ring only applies once — nobody sits on the far side — so a classroom unit is much shallower than a banquet unit and much deeper than a theater row.
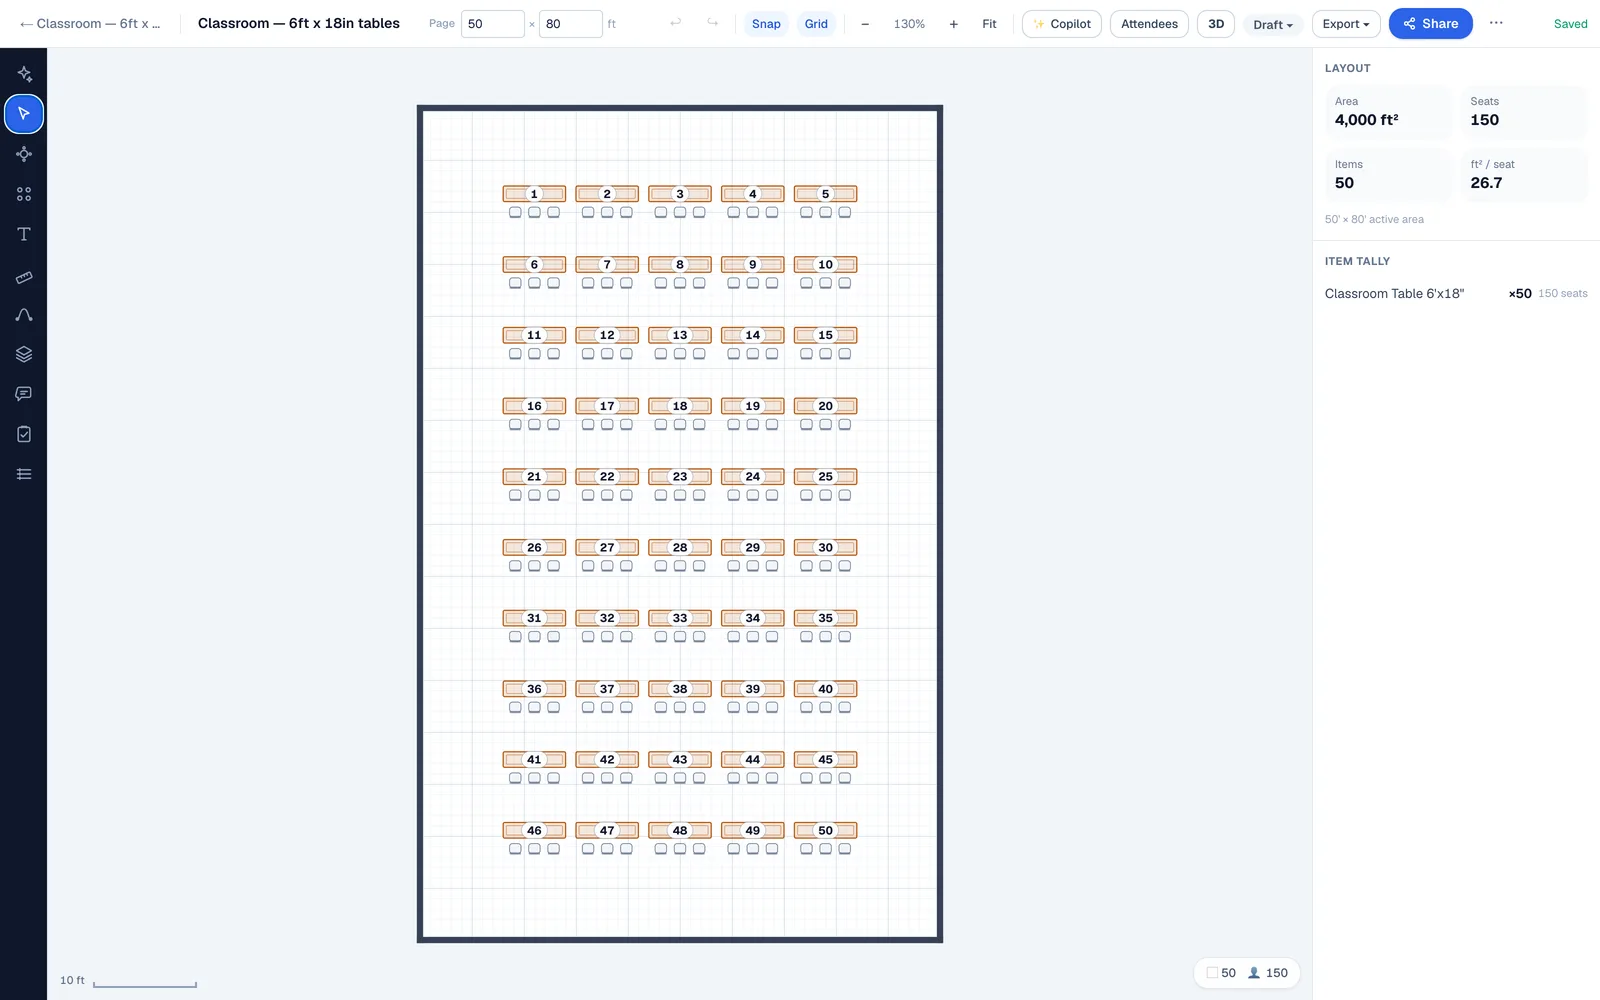
Fifty tables, three chairs each, 150 seats, 26.7 square feet per seat. The number that surprises people is that classroom holds more than banquet rounds in the same room (150 versus 120), because an 18-inch-deep table with chairs on one side is a far more efficient shape than a 5-foot circle with a chair ring all the way round. If your room is short on space and the agenda needs writing surface, classroom is the answer and rounds are not.
A note on the standard table: a 6-foot classroom table is 18 inches deep and seats three, not four. Two guests on a 6-footer is generous and common for executive training; three is standard; four is a school exam hall. The 8-foot version seats four at the same 24-inch place width. If a venue quotes you classroom capacity without saying which, ask — it is a 33 percent difference.
Chevron (sometimes “herringbone” or “V-shape”) is classroom with the rows angled inward, typically 15 to 20 degrees, so nobody has to turn their head to see the screen. It costs you roughly one table per row to the angled ends and buys a genuinely better sightline. Treat it as classroom for capacity planning, then subtract a row.
Banquet rounds: the default, and why staggering does not help
Banquet style is round tables with chairs all the way around — the standard for dinners, galas, weddings and awards nights. In the 50 × 80 room the engine fits 15 sixty-inch rounds in three columns of five, which is 120 guests at eight a table and 150 at ten.
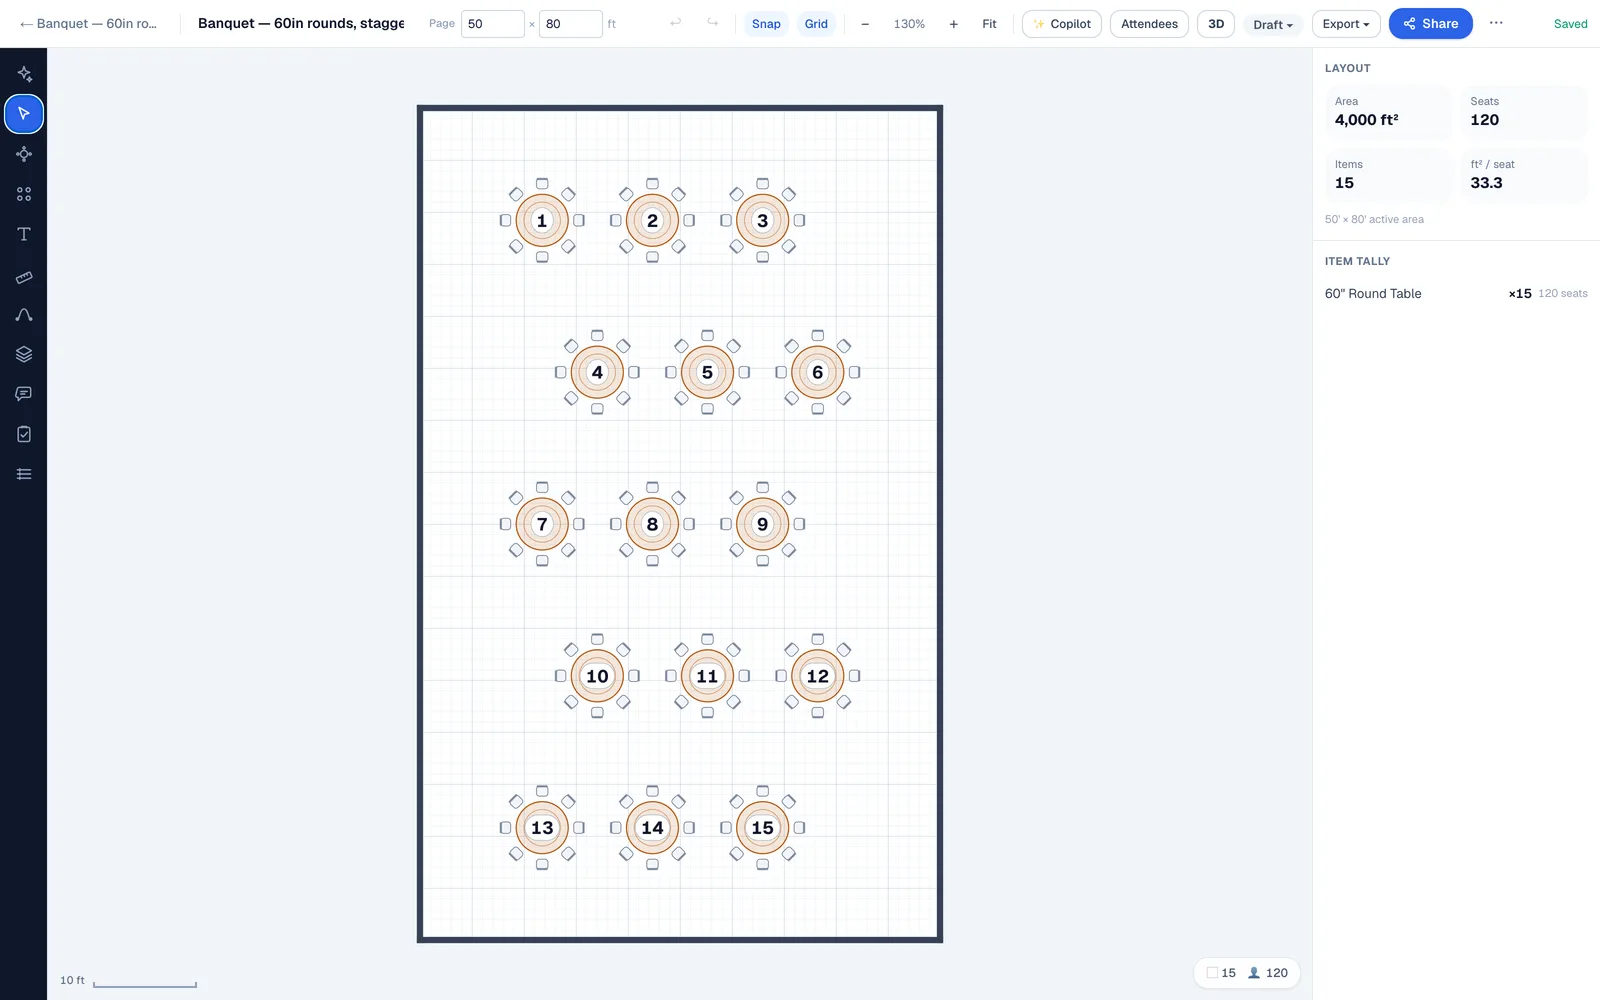
Here is something I did not expect until I ran it: staggering the rows fits exactly the same number of tables as aligning them — 15 either way, 120 seats either way. The staggered pack is a service and sightline choice, not a capacity one. Staggered gives servers diagonal routes between tables and stops guests looking straight down a corridor at the back of someone’s head; aligned is easier to set, easier to number, and reads better on a printed plan. Anyone who tells you staggering buys you tables is repeating something they have never measured.
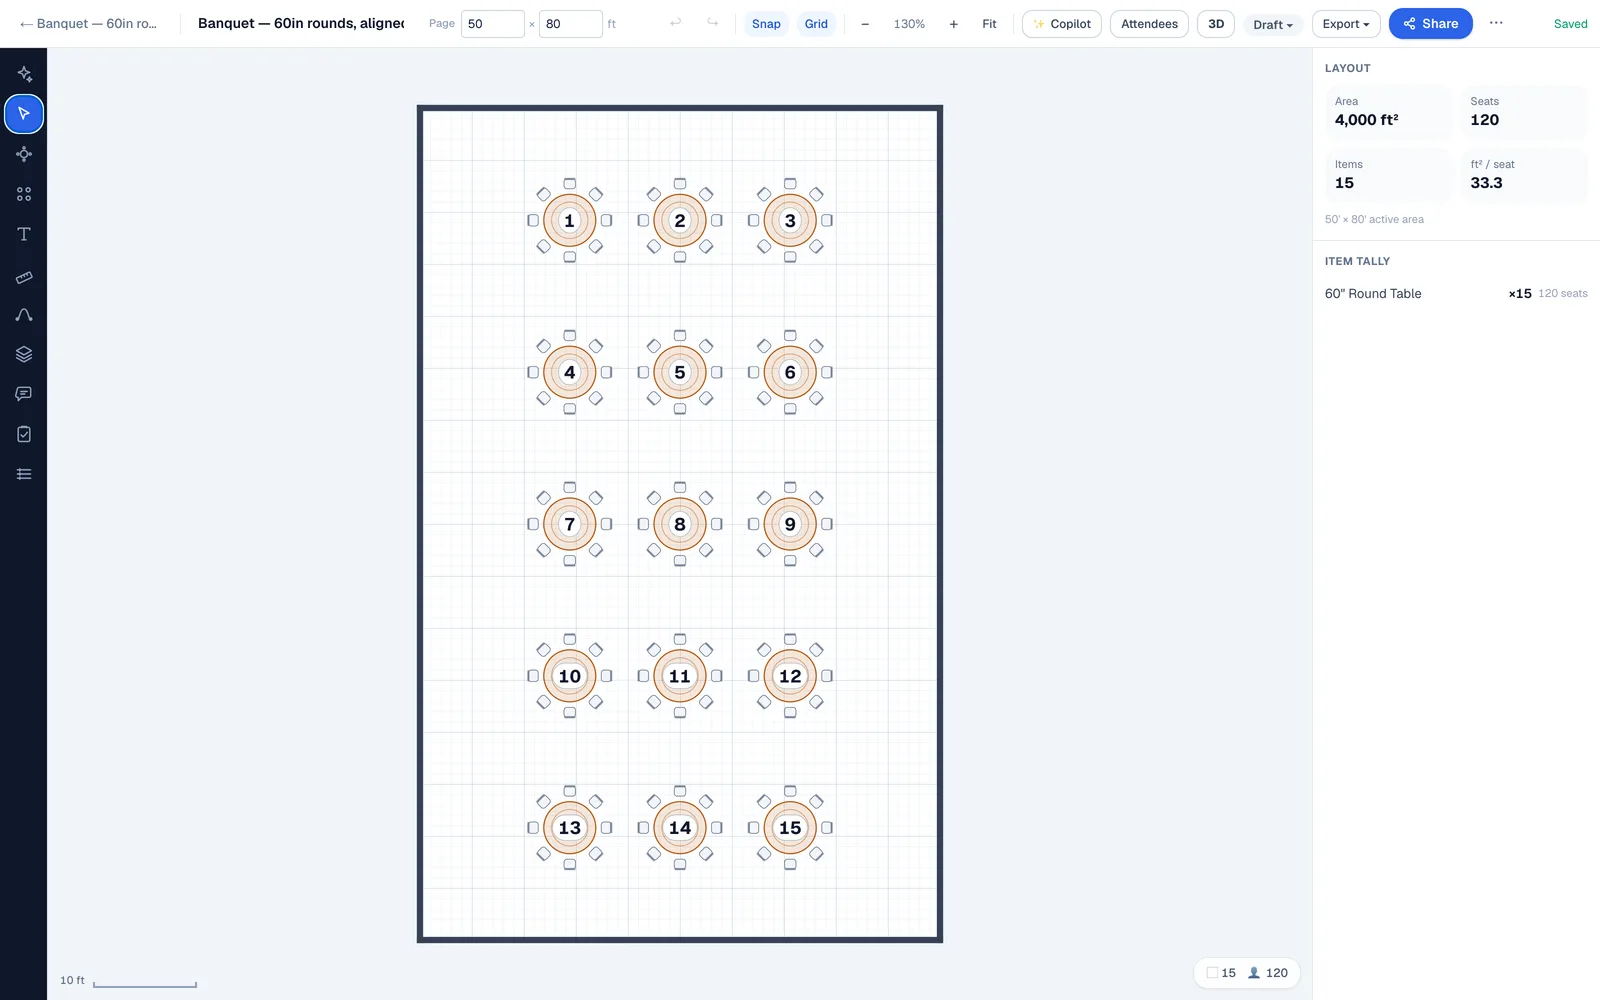
A 60-inch round is a 5-foot circle on the rental order and a 9 ft 7 in square on the floor once the chairs are pulled out, which is the number that actually governs how many fit. The full breakdown of place width, elbow room and floor cost for every table size is in how many people fit at a 60-inch round table — and note that its worked example for this exact room independently lands on the same 15 tables and 120 seats, which is the kind of agreement I want between two pages that carry my name.
Cabaret style: rounds with the front left open
Cabaret — also called crescent rounds, crescent-style or half-moon — is banquet rounds with the chairs removed from the side facing the stage, so every guest is already looking at the front without turning their chair. It is the setup for anything that is both a meal and a presentation: awards dinners, sales kickoffs, fundraising galas with a programme.
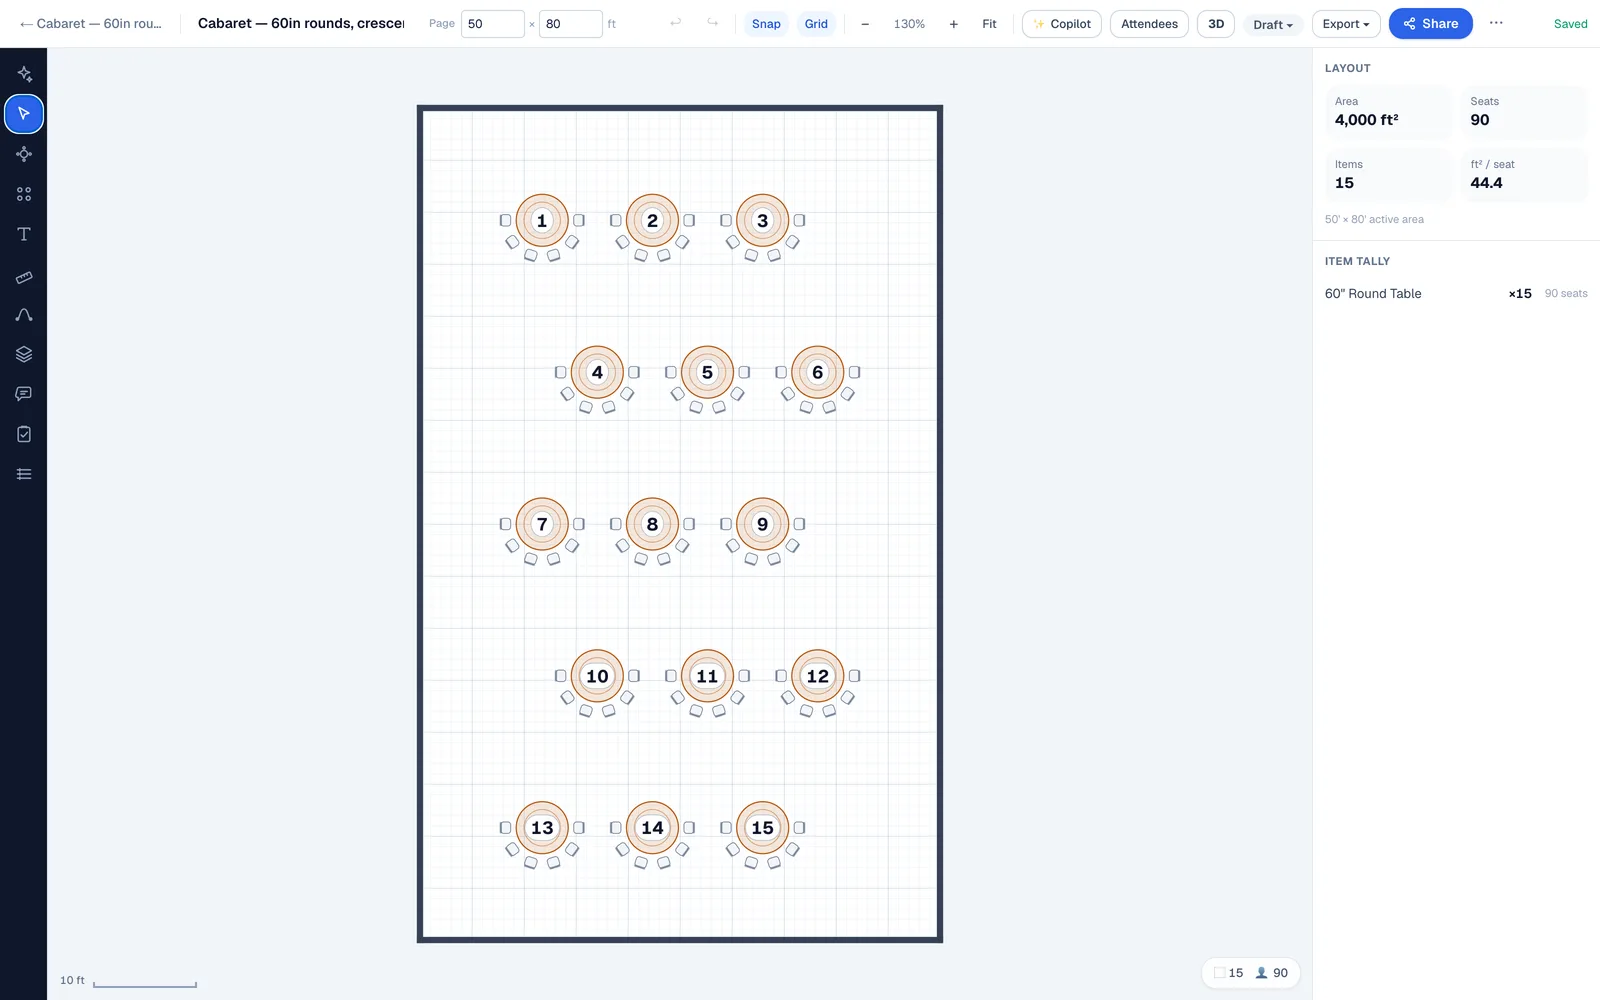
The cost is exactly the seats you took away: same 15 tables, 6 chairs instead of 8, 90 guests instead of 120 — a 25 percent capacity cut for a room where nobody sits with their back to the stage. That trade is the whole decision, and it is worth making far more often than it gets made. I have written up the seat counts per table size, the arc arithmetic and when cabaret beats a full round in cabaret style seating.
Conference, U-shape and hollow square: the three that scale with the group
These are the meeting sets. None of them get bigger because the room does; they get bigger because the invite list does, and past about 30 people they all stop working and you should be in classroom or cabaret instead.
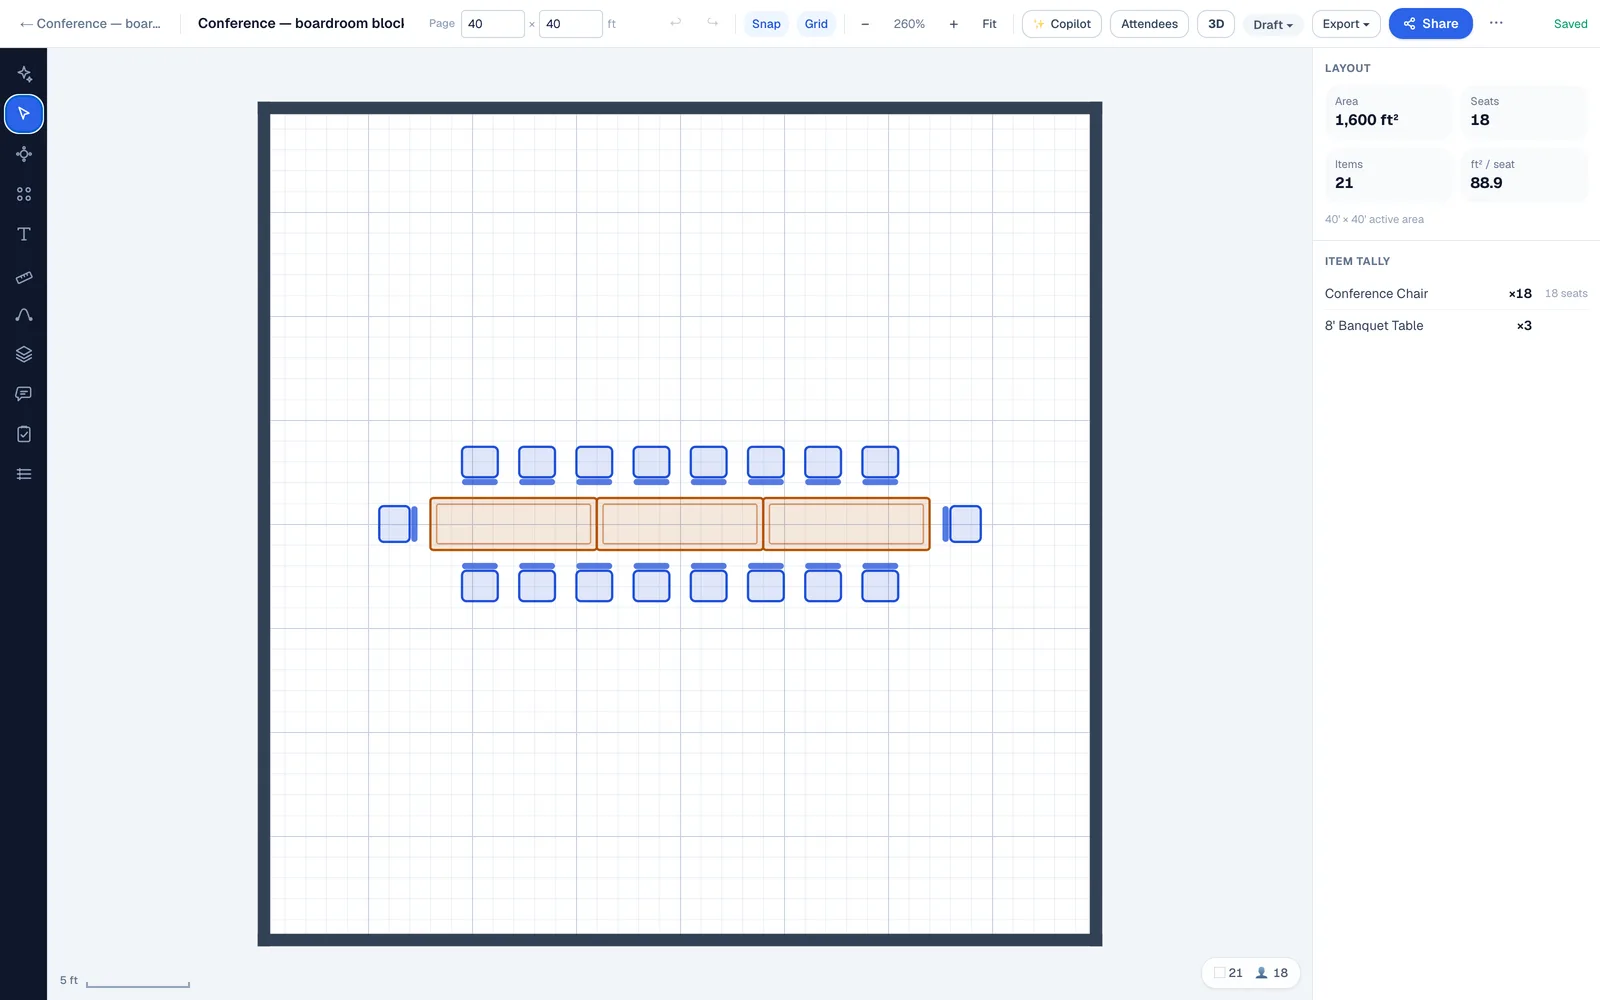
Conference style (the same thing as boardroom style) is one solid block of tables with chairs all the way round. Three 8-foot tables end to end gives a 24-foot block seating 18 in 24-inch conference chairs. Everyone can see everyone, nobody is more than a table-width from the conversation, and there is no front of the room — which is the point, and also why it is wrong for anything with a screen.
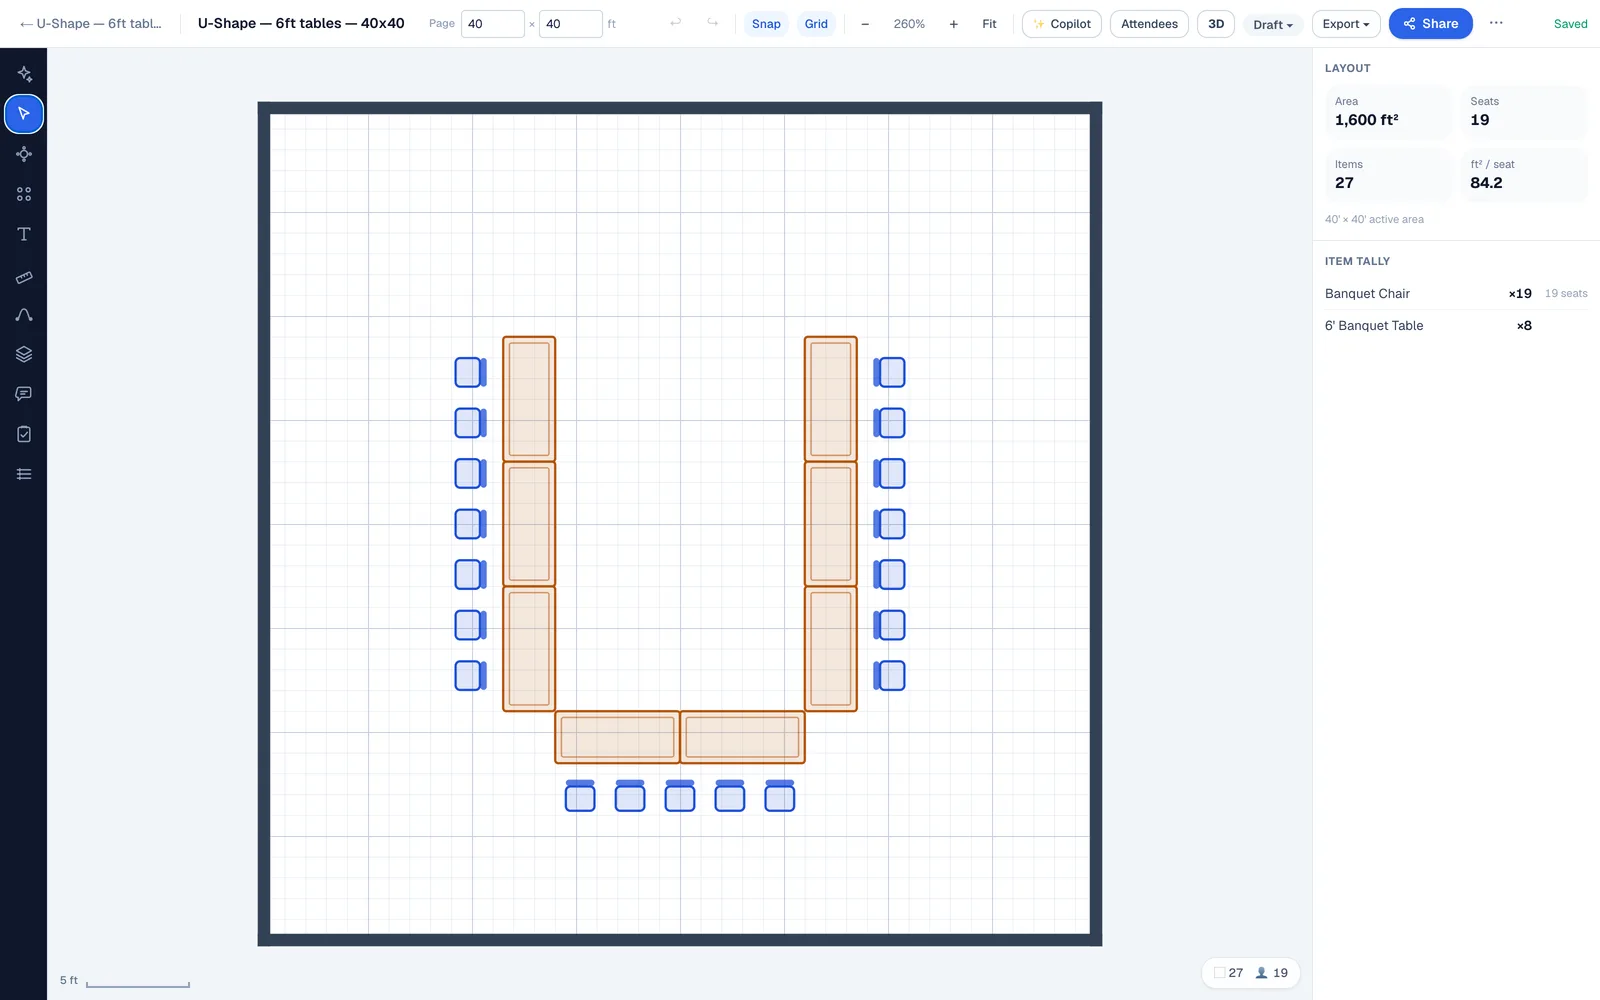
U-shape opens the front so there is somewhere to put a screen, a flip chart or a presenter. Eight 6-foot tables three deep seats 19. The open end is not wasted space — it is the working space, and people routinely size the U so tightly that there is nowhere to stand in it. Full sizing arithmetic is in U-shape seating.
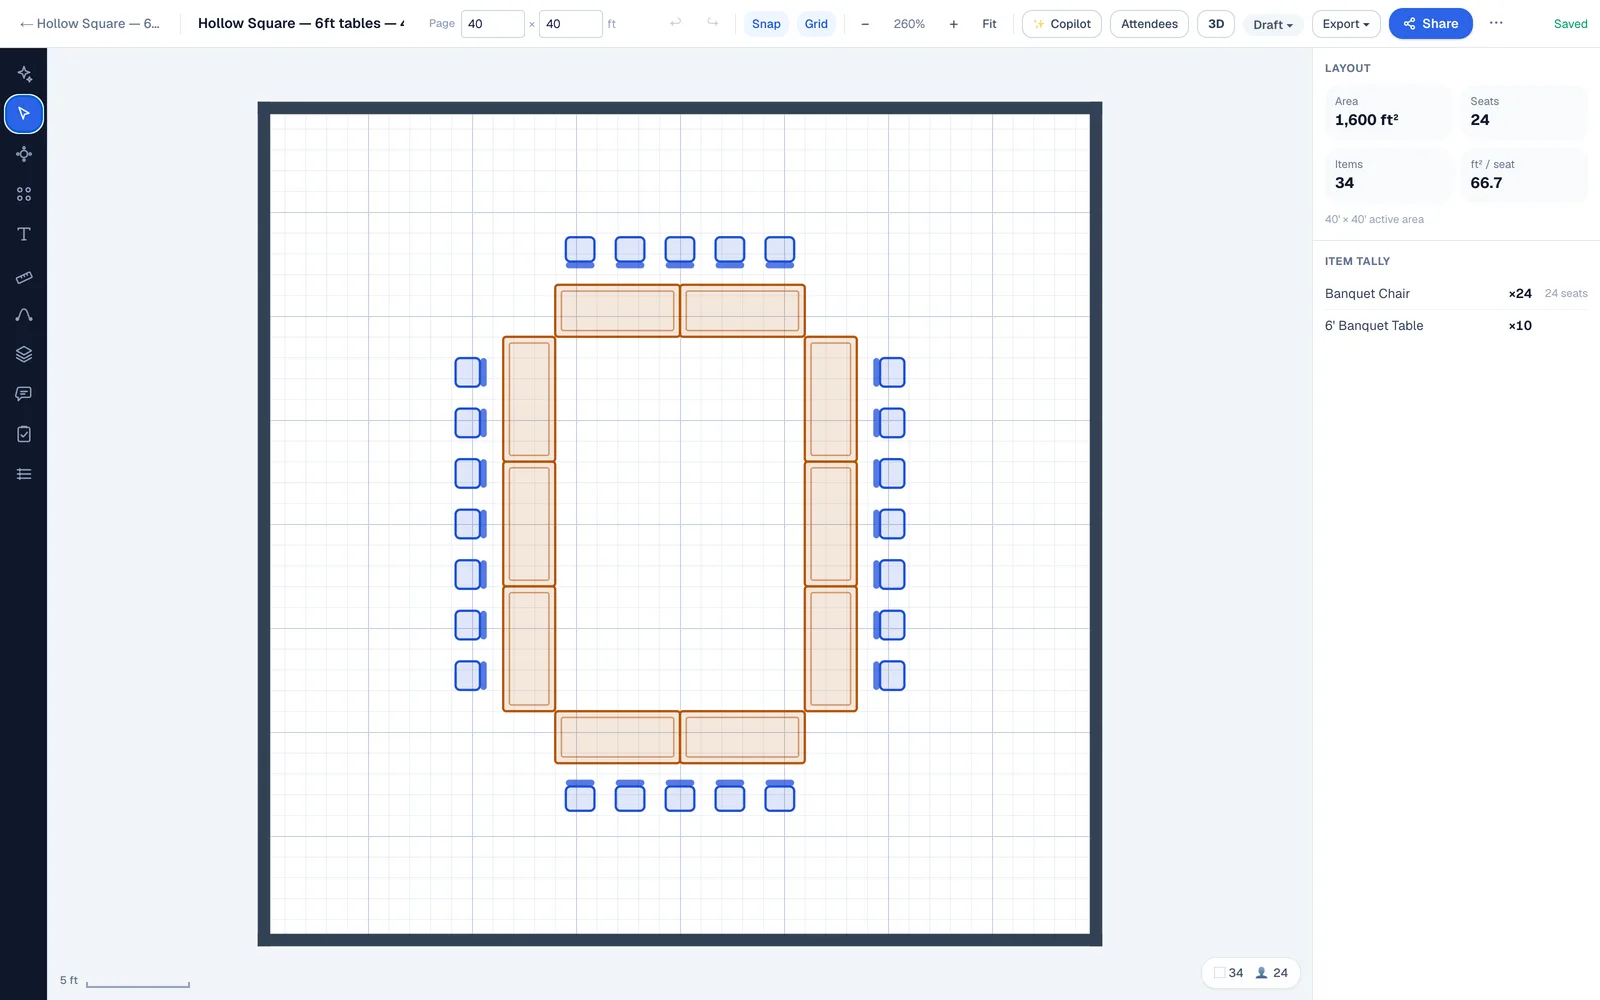
Hollow square closes the fourth side: 24 seats from eleven tables, five more than the U in the same footprint. It is the negotiation and board-meeting set, where equality around the table matters more than a sightline to a screen. If you need both, you need a U.
Standing reception: the one with no seat count
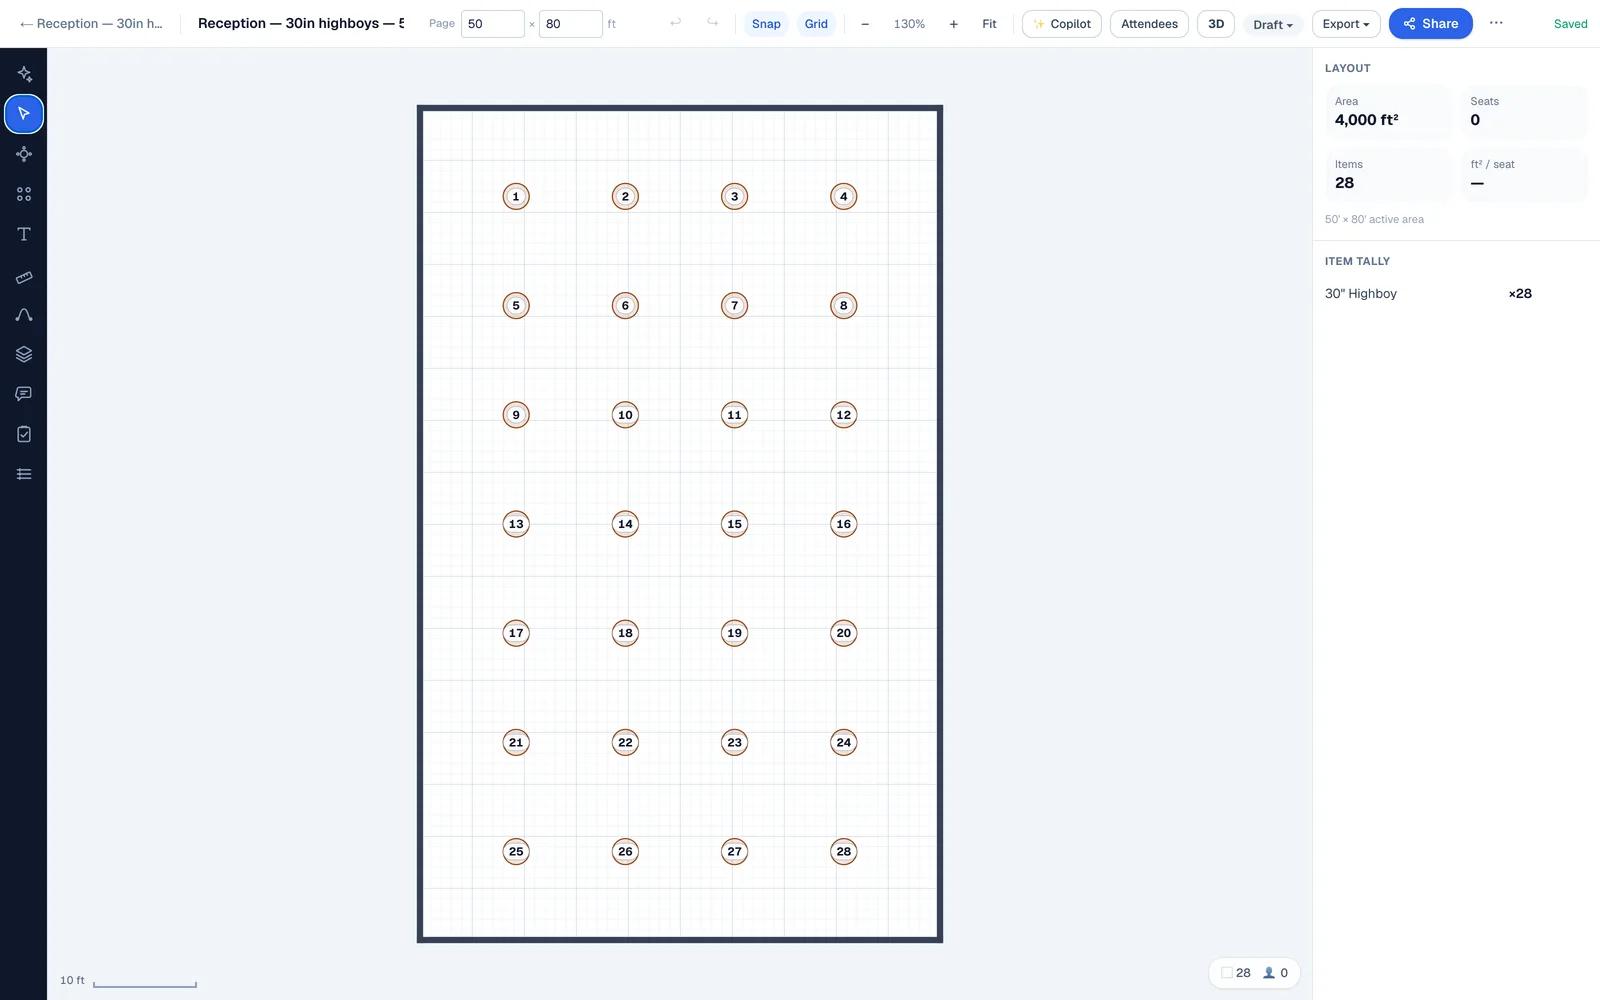
A standing reception has no seat count, and treating it as though it does is how rooms get oversold. What it has is a highboy count and a circulation budget. Twenty-eight highboys at 8-foot spacing is a comfortable set for this room. Code allows 5 net square feet per standing person; for a reception where people actually move with a drink I plan 6 to 8 square feet per guest, and I count every bar queue as its own footprint, because it always becomes one. Plan for 60–70 percent of guests standing at any moment and seat the rest — a scatter of lounge furniture and a few seated rounds around the edge does more for a reception than ten extra highboys.
Which setup for which event
| If the event is… | Use | Because |
|---|---|---|
| Watching only, maximum heads | Theater | 3× the seats of banquet; no writing surface |
| Training, laptops, workbooks | Classroom or chevron | Writing surface, still faces front, beats rounds on capacity |
| A meal, no programme | Banquet rounds | Best conversation per square foot; everyone faces each other |
| A meal and a programme | Cabaret | Nobody sits with their back to the stage; costs 25% of seats |
| Discussion, 12–20 people | U-shape | Everyone sees everyone, and the open end takes a screen |
| Discussion, no screen, up to ~24 | Hollow square | Five more seats than a U in the same floor |
| A board or exec meeting, ≤18 | Conference / boardroom | One table, one conversation |
| Networking, mingling, cocktails | Standing reception | Circulation, not seats — plan 6–8 sq ft per guest |
Where these numbers come from, so you can check them
Every figure above came out of the same engine, which means the same handful of constants. I am listing them because a capacity number you cannot reproduce is just somebody’s opinion:
- Chair ring: 2.3 feet. The floor a pulled-out chair needs beyond the table edge — the chair, a guest sitting back in it, and room to pass behind. A 60-inch round therefore occupies 5 + 2.3 + 2.3 = 9.6 feet square, 92 square feet. For classroom the ring is added once, not twice, because nobody sits on the far side.
- Seat line: 0.95 feet. Chair centres sit 11.4 inches out from the table edge. On a round, that is the circle the chairs are spaced around.
- Perimeter aisle: 5 feet. Kept clear at every wall when filling a room, so the usable floor in a 50 × 80 room is 40 × 70, not 50 × 80.
- Straight-run chair pitch: chair width + 0.6 feet. Along a conference, U-shape or hollow-square run, chairs are spaced at their own width plus 7.2 inches, and chair centres sit 1.6 feet outside the table edge.
- Default gaps: 5 feet between rows, 1 foot between columns. That is what Auto-Fill uses unless you change it, and it is why the packed sets above draw spacing warnings — the plan check wants 4 feet between chair backs and at least 10 square feet per seat.
- Chair widths, from the catalogue: Chiavari 16.8 in, folding 18 in, padded banquet 19.2 in, conference 24 in. Swap the chair and every straight-run count on this page moves.
Two of those deserve emphasis. First, the 5-foot perimeter aisle costs you 30 percent of a 4,000 square foot room before a single table lands — that is the difference between an area figure and a usable one. Second, the plan check warned on almost every packed set on this page. That is not a flaw in the fill; it is the fill doing its job (maximum pieces) and the check doing its job (telling you what you traded). A tool that only ever told you the bigger number would be easier to sell and worse to use.
The mistakes I keep seeing
- Quoting one capacity number. A room does not have a capacity; it has a capacity per setup. The spread on this room is 90 to 460 — more than five to one. Any chart with a single figure is quoting its best case and hoping.
- Forgetting the aisles in theater. The most-quoted number in the industry is also the one most often computed without egress. Twenty-two percent, in this room.
- Counting the floor before the furniture that is not seating. A 20 × 20 dance floor is 400 square feet, which at 33 square feet a seat is twelve guests you no longer have. Stages, buffets, bars, the DJ and the gift table each take theirs first.
- Sizing a U-shape to the group and not the room. The open end of a U is working space. If a presenter cannot stand in it, the set is wrong regardless of the seat count.
- Believing staggered rounds fit more. They do not. Same 15 tables. Stagger for service and sightlines, which are good reasons.
- Treating a reception as a seated number. No seat count exists. Plan circulation and count the bar queue.
Where we obviously stand
We build EventDiagram, so read this paragraph accordingly — and note that nothing above depends on it. The constants are listed, the formulas are simple, and if you take only the two capacity tables from this page and nothing else, you have what you came for. What the software does is the part that is slow by hand: it draws your actual room, not a rectangle, and re-sets it in every style in seconds so the trade-off is a picture instead of an argument. The room capacity calculator runs this same arithmetic against your real dimensions, and Diagram Check is the thing that told me my own 460-seat theater set was unusable. It is on the free plan, one active diagram at a time, with paid plans from $9 a month.
Where to go from here, depending on what you are setting: the individual style guides for cabaret, U-shape, conference and hollow square, and theater versus classroom; the table arithmetic in how many people fit at a 60-inch round table ; and, for weddings specifically, reception layouts by guest count and sweetheart table versus head table. For a whole room rather than a single set — stage, dance floor, bars and buffets placed in order — see event venue layout, and for a dining room rather than an event space, restaurant floor plans. If you are setting the rooms rather than booking them, the caterers and hotels and venues pages show how these sets land on a banquet event order.
Start free. Upgrade when you’re diagramming every week.
The free plan takes one diagram end to end — to real scale, with tables, seating and sharing included.
No credit card required