September 11, 2026
Restaurant floor plan: covers, table mix and spacing
The same 2,000 sq ft dining room holds 82 covers laid against its walls and 60 as a grid. The table mix, the clearances, and the perimeter premium, measured.
A restaurant floor plan is decided by three numbers: square feet per seat, the table mix, and how much of the seating you can get onto the walls. I drew the same 2,000 square foot dining room both ways to measure the third one, and the result surprised me: laid out against its walls the room holds 82 covers; arranged as a tidy grid of the same tables it holds 60. The perimeter is worth 37 percent of the restaurant. I’m Daniel Pitner, Director of Sales at EventDiagram, twelve-plus years in the event industry, and I should say up front what this post is and is not: it is the dining room — covers, table mix, spacing, and the private events you sell out of it. It is not kitchen design, plumbing or millwork, which belong to an architect. Figures current as of September 11, 2026.
What a restaurant floor plan actually looks like, to scale
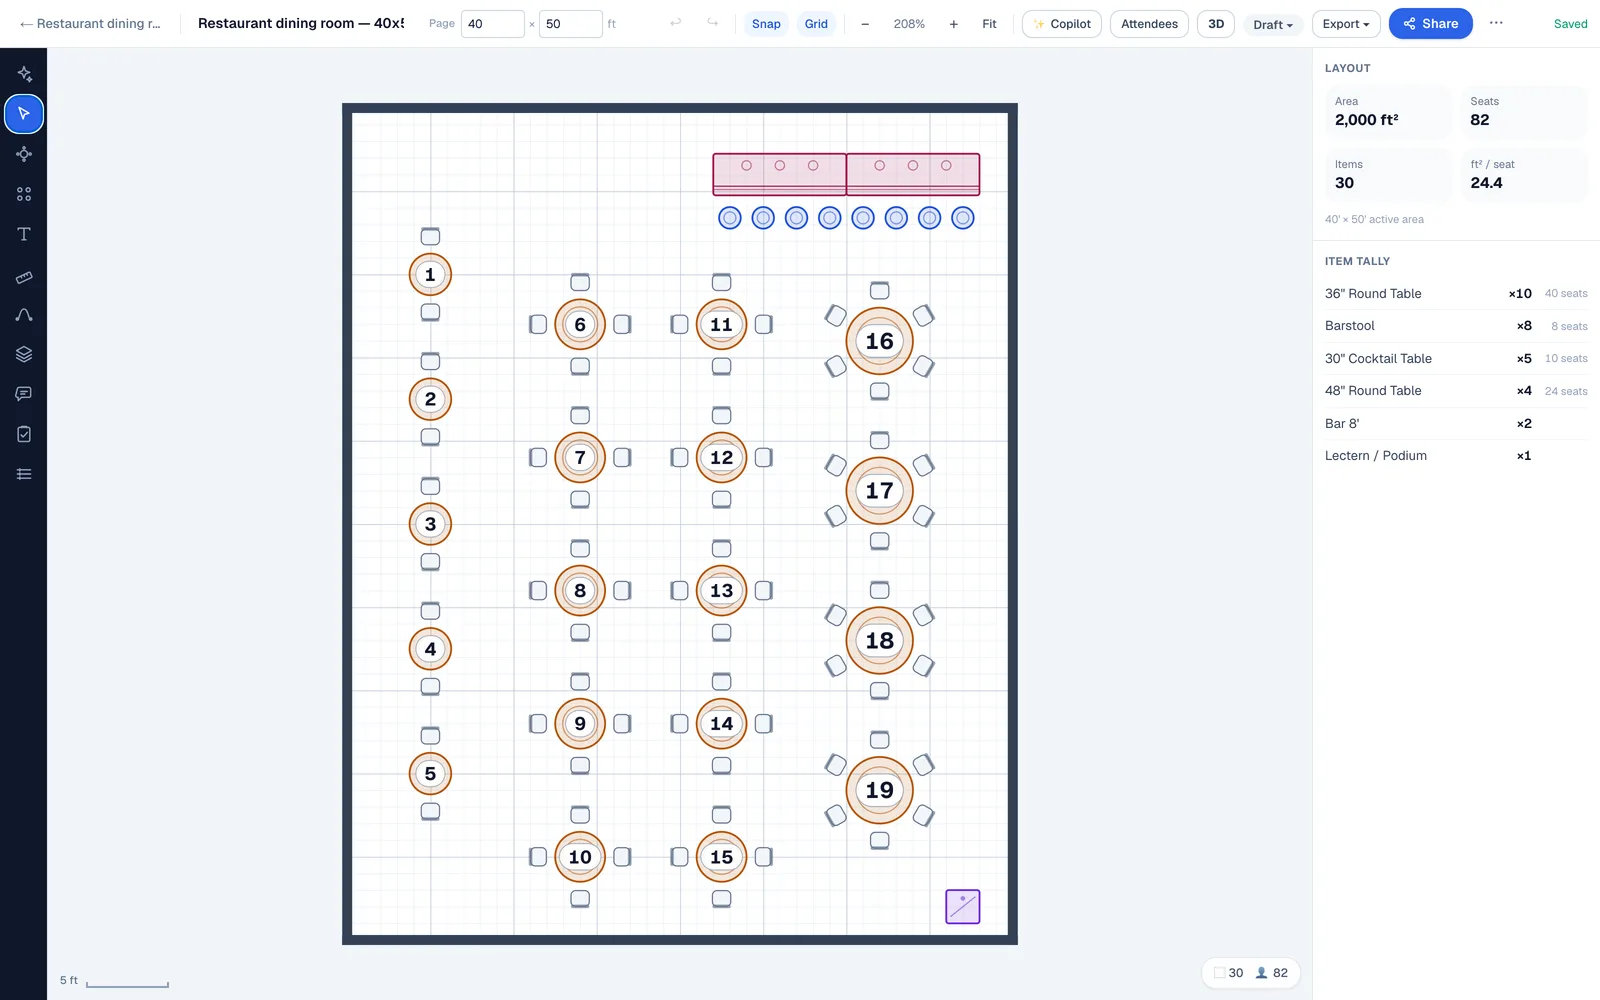
Forty feet by fifty, 2,000 square feet, which is a typical independent restaurant dining room. What is in it:
| Element | Count | Covers | Where it goes |
|---|---|---|---|
| Bar, 16 ft | 2 × 8 ft | 8 stools | Against a wall, always |
| Two-tops (30 in) | 5 | 10 | Down a wall, in a line |
| Four-tops (36 in round) | 10 | 40 | Two columns through the middle |
| Six-tops (48 in round) | 4 | 24 | Far wall, where parties go |
| Host stand | 1 | — | At the door, sightline to the room |
| Total | 30 pieces | 82 | 24.4 sq ft per cover |
The perimeter premium: 82 covers against 60
Here is the measurement I had not seen anyone publish. I filled the identical room with an automatic grid of the same four-tops, at three spacings, and let the software count:
| How the room was laid out | Tables | Covers | Sq ft per cover |
|---|---|---|---|
| By hand, against the walls | 19 + bar | 82 | 24.4 |
| Grid, tables touching (tightest) | 15 | 60 | 33.3 |
| Grid, 18 in between tables | 12 | 48 | 41.7 |
| Grid, six-tops at 3 ft | 6 | 24 | 83.3 |
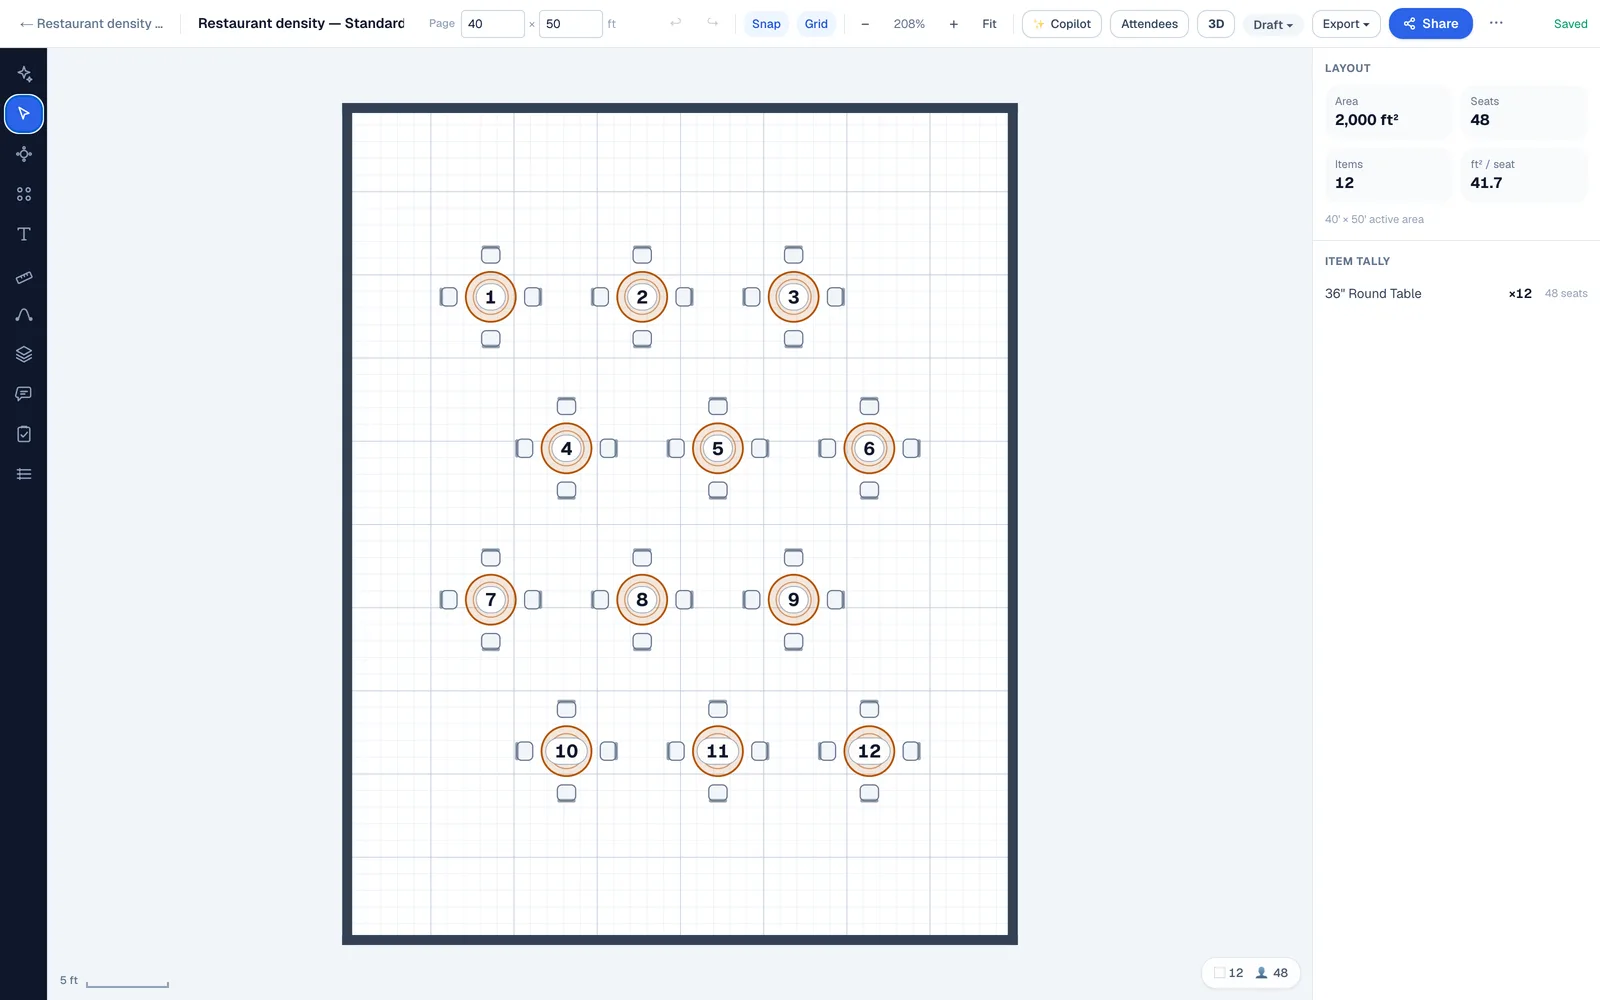
Twenty-two covers, from nothing but where the furniture sits. Three reasons the walls win, and they are worth understanding because they generalise to any room:
- A wall seat needs clearance on one side, not four. A free-standing four-top has to leave room to pull a chair out and walk behind it on every side. Push it to a wall and two of those disappear.
- Bar seating is nearly free. Eight stools along a 16-foot bar take about 40 square feet of floor that was circulation anyway. On this floor that is 10 percent of the covers for 2 percent of the room.
- A grid wastes its edges. Any automatic fill keeps a clear aisle at every wall, so the most valuable strip of floor in the building — the bit against the walls — is the first thing it gives away.
If you take one thing from this page: lay out the walls first, then fill the middle. Bar, banquette, deuces, window two-tops, then the free-standing tables in whatever is left. Every floor I have seen that felt empty at full occupancy was laid out the other way round.
Square feet per seat: what the trade uses, and what I drew
The rules of thumb the restaurant trade works to, which you will find in most design references and which match what I have seen in practice:
| Service style | Sq ft per seat (dining area) |
|---|---|
| Fine dining | 18–20 |
| Full-service casual | 12–15 |
| Counter / fast casual | 10–12 |
| Banquet seating | 10–11 |
My hand-laid floor came out at 24.4 square feet per cover, which is more generous than every row in that table, and I want to be straight about why rather than quietly present it as a restaurant number. Our engine draws a 2.3-foot chair pull around every table — the chair, a guest sitting back in it, and enough room for someone to pass behind them. That is the event-industry standard, where a server carries a tray between seated guests. Restaurants routinely work to about 18 inches and let circulation be shared, which is how a 2,000 square foot room gets to 130 covers.
So read 24.4 as the comfortable end. If you want the tighter number, the arithmetic is linear: at 15 square feet a seat this room holds about 133, at 12 about 166. What a drawing gives you that a rule of thumb cannot is whether those covers physically fit around the columns, the doors and the service path — which, in my experience, is exactly where the optimistic number falls apart.
Table mix: the decision that costs the most covers
Table mix is where restaurants lose money quietly. Seat a party of two at a four-top and you have taken two covers out of service for the length of a meal. The mix should mirror your actual party sizes, not your hoped-for ones:
- Two-tops are the workhorse. In most full-service restaurants the largest single share of parties is two. Under-providing deuces is the most common mix error I see, and it shows up as a wait list while the room looks half empty.
- Make them join. Square or rectangular deuces pushed together make a four; two four-tops make an eight. Round tables do not join. That is the real argument for squares in a restaurant and against them at a banquet, where rounds win on conversation.
- Six-tops belong on a wall. They are the least flexible piece on the floor and the most disruptive to move. Put them where they will not block a route.
- Keep one flexible zone. A cluster of tables that can become a twelve-person party or a small private event is worth more than its covers, and it is the part of the floor most restaurants never plan.
The clearances that are not negotiable
- 36 inches clear for an accessible route. Under the ADA standards an accessible route through the dining area must be at least 36 inches wide, measured with chairs where they actually sit when occupied — not pushed in. This is the number most floors fail on paper and on the night.
- Accessible seating dispersed, not grouped. The standards require accessible tables to be spread through the dining area rather than all parked by the door, and a knee clearance of 27 inches high, 30 wide, 19 deep at those tables.
- Egress is separate from circulation. Your exit paths are set by the local fire code and the occupant load, not by what feels roomy. Draw it, then have the fire marshal mark it up. That order round has never cost me anything; the other order has.
- Service aisles wider than guest aisles. A server with a tray and a guest pushing their chair back need more than the 36-inch minimum. I plan 42 to 48 inches on the main service run.
None of those are design opinions, and your local code may be stricter than the federal baseline. Check it against your jurisdiction before you order furniture.
The private dining room is the highest-margin square footage you have
This is the part I know best, and it is the part most restaurant floor plans treat as an afterthought. A room that can be closed off — or a section that can be roped — sells at a completely different rate than the same tables sold two at a time. What makes it work on a plan:
- Its own route. Guests should reach it without walking through the main dining room, and servers should reach it without crossing the guest route.
- A set that changes. The same room as a long table for 20, rounds for 30, or standing for 50 is three products. If you can only sell one of them, you are leaving the other two on the table.
- A plan you can send. Private-event enquiries are won by whoever answers “will my 32 people fit, and what does it look like?” first. A to-scale drawing answers it in one reply.
The setup options are the same ones any event room uses — I have drawn all of them to scale in event seating styles, and the table arithmetic behind the counts is in how many people fit at a 60-inch round table .
Where we obviously stand
We build EventDiagram, and it is an event layout tool, so read this accordingly and let me be precise about the fit. It will draw your dining room to scale, count the covers, and let you sell the private room three different ways from one plan. It will not design your kitchen, your plumbing or your millwork, and I would not pretend otherwise — that is an architect’s job and a different kind of drawing. The covers arithmetic on this page works on paper whether you use it or not. If the private-events side is what you care about, that is squarely what the tool is for, and it is on the free plan to try with one room.
Related: the event venue layout guide covers the same exercise for a full event space, and the caterers page shows how a floor plan turns into a service plan.
Start free. Upgrade when you’re diagramming every week.
The free plan takes one diagram end to end — to real scale, with tables, seating and sharing included.
No credit card required