September 11, 2026
Event venue layout: planning the room to scale
A complete 5,400 sq ft event hall drawn to scale: stage, dance floor, bars, buffets and 170 seats. The order to place them in, and what each costs in guests.
An event venue layout is built in one order and only one: fixed points first, then the stage, then the dance floor, then the bars and buffets, and the guest tables last, in whatever floor is left. Do it the other way round — tables first, because tables are the guest count — and you will spend the rest of the plan taking tables out. I’m Daniel Pitner, Director of Sales at EventDiagram, twelve-plus years in the event industry. Below is a complete 5,400 square foot hall drawn to scale with everything in it, the seat count the software produced, and what each element actually costs in guests. Current as of September 11, 2026.
A complete event venue layout, to scale
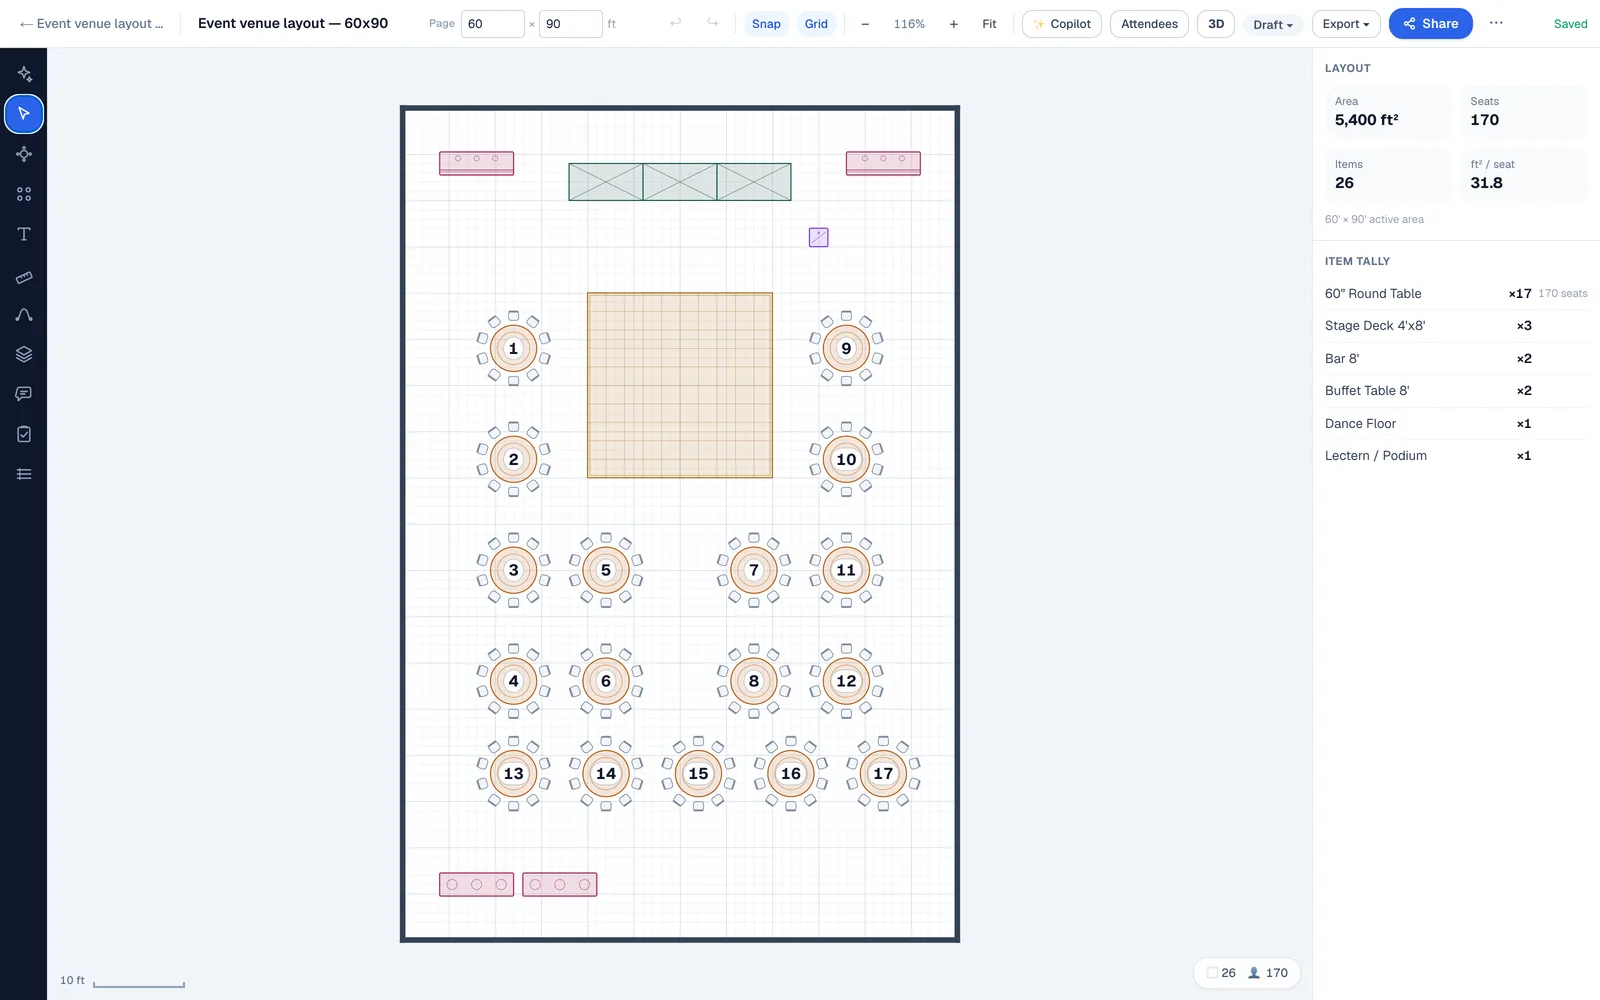
Sixty feet by ninety, 5,400 square feet, which is a common size for a standalone event hall or a hotel junior ballroom. What is in it and what it seats:
| Element | Size | Floor it takes |
|---|---|---|
| Stage | Three 4×8 decks, 24 ft wide | 96 sq ft + apron |
| Dance floor | 20 × 20 ft | 400 sq ft |
| Bars | 2 × 8 ft | 40 sq ft + queue |
| Buffet lines | 2 × 8 ft | 40 sq ft + 6 ft of guest side |
| Guest tables | 17 × 60 in rounds at 10 | — |
| Seats | 170 | 31.8 sq ft per seat |
For comparison: the same room filled with nothing but rounds, no stage, no floor, no bars, runs about 33 square feet per seat once the aisles are in — I measured that in event seating styles. So a fully-equipped hall and an empty one cost almost the same per seat; what the equipment does is cap the total. That is the useful way to think about it: the stage and the dance floor do not make each guest more expensive, they set the ceiling on how many guests there can be.
The order of operations
- Mark the fixed points before anything else. Columns, doors, the service entrance, power drops, low beams, the sprinkler heads if you are rigging. These do not move and every later decision bends around them. A layout drawn without the columns is a layout that will be redrawn.
- Place the stage, and face it. Everything else in the room orients to the front. Put it on the short wall if you want intimacy, the long wall if you want width and shallow sightlines. Leave an apron — the first row should not be at the stage edge.
- Put the dance floor where it will be full. A dance floor with nobody on it is the most visible failure in a room. Centre it in the seated area rather than parking it by the stage: guests dance where other guests are, not where the band is. A 20 × 20 floor takes 400 square feet — at this room’s 32 square feet per seat, that is twelve guests you no longer have.
- Bars where the queue will not cross the room. A bar is not 8 feet, it is 8 feet plus a queue that will reach 15 feet at the peak. Put them in corners or on a wall near the entrance, never where the line will cut the guest route or block a service door.
- Buffets need both sides. Each line needs 6 feet of clear guest side and 3 feet of service side behind it, and two lines serve roughly twice as fast as one long one. Put them at the opposite end from the bar so the room does not develop a single congested corner.
- Tables last. Now fill what is left, and the seat count you get is the real one. If it is short of the guest list, the conversation is about which element shrinks — and you can have it with a picture instead of an argument.
What each element costs you in guests
At roughly 32 square feet per seat in a fully-dressed room, here is the guest cost of the usual requests. I keep these in my head during a site visit, and they turn a vague “can we fit it?” into a number.
| Element | Typical footprint | Guests it costs |
|---|---|---|
| Dance floor, 20 × 20 | 400 sq ft | ~12 |
| Dance floor, 24 × 24 | 576 sq ft | ~18 |
| Stage, 24 ft wide with apron | ~300 sq ft | ~9 |
| Bar with its queue | ~120 sq ft | ~4 |
| Buffet line, both sides | ~110 sq ft | ~3 |
| Head table for 10 | ~150 sq ft | ~5 (net) |
| Photo booth / gift table | ~60 sq ft | ~2 |
A wedding that wants a 24 × 24 dance floor, a stage, two bars and a head table has spent about 35 guests’ worth of floor before a single dinner table lands. That is the conversation worth having at the enquiry stage rather than the week before.
The mistakes that cost the most
- Sizing the dance floor by guest count alone. The rule of thumb is 2 to 3 square feet per dancing guest and about a third of guests dancing at once, which puts a 170-guest event at 340–510 square feet. The 20 × 20 above sits in that band. Going bigger “to be safe” is how a floor ends up looking empty.
- One bar for the whole room. Two small bars beat one long bar almost always, because a queue is a line, not a rectangle, and one queue will cross your room.
- Forgetting the service route. Plated service needs a path from the kitchen door to every table that does not cross the dance floor. Draw the route; if it crosses, move tables now rather than at 6pm.
- Treating the capacity chart as the answer. A published capacity is a maximum with nothing else in the room. The number you can sell is this exercise, done for the actual event.
- No plan B for the setup style. The same hall as theater, classroom or cabaret holds wildly different numbers. If the client is between formats, draw both — the comparison is in event seating styles.
Where we obviously stand
We build EventDiagram, so read this accordingly. The order of operations and the guest-cost table work on graph paper and are yours regardless. What the software adds is that the seat count updates as you move things, so the trade-off between a bigger dance floor and twelve more guests stops being a debate and becomes a number on screen. The layout above took a few minutes to build and the room capacity calculator runs the same arithmetic against your own dimensions. Free plan, one active diagram at a time — see pricing.
Next, depending on the room: every setup style drawn to scale in event seating styles; the table arithmetic in how many people fit at a 60-inch round table ; the same exercise for a dining room in restaurant floor plans; the version of this room built for a programme rather than a dinner in what a gala is; and, if you publish the capacities rather than read them, the hotels and venues page.
Start free. Upgrade when you’re diagramming every week.
The free plan takes one diagram end to end — to real scale, with tables, seating and sharing included.
No credit card required