September 11, 2026
What is a gala? The room, the programme, the numbers
A gala is a formal seated dinner built around a programme. What sets it apart from a banquet or a ball, and what the stage and dance floor cost you in guests.
A gala is a large, formal evening event built around a programme — a seated dinner with something scheduled happening at the front of the room: an awards presentation, an auction, a speech, an honouree. That last clause is the whole definition. A formal dinner without a programme is a banquet; add a stage and a running order and it becomes a gala, and the room has to be built differently because of it. I’m Daniel Pitner, Director of Sales at EventDiagram, twelve-plus years in the event industry. Most pages answering this question stop at the dress code. This one covers what a gala actually is, what the room costs you, and the measured numbers behind both. Current as of September 11, 2026.
Gala, banquet, ball and fundraiser: the differences that matter
| Event | What defines it | What the room needs |
|---|---|---|
| Gala | Formal seated dinner plus a programme at the front | Stage, sightlines from every seat, AV, often an auction |
| Banquet | Formal seated dinner, no programme | Rounds, service aisles. No front of room |
| Ball | Formal event built around dancing | A much larger dance floor; dinner is secondary |
| Charity gala / fundraiser | A gala whose programme is an ask | Everything a gala needs, plus auction display and a payment flow |
| Gala dinner | The dinner portion, usually inside a conference | Same as a gala, on a conference’s last night |
Two practical consequences fall straight out of that table. First, a gala cannot seat as many people as a banquet in the same room, because a stage, a dance floor and a sightline for every guest all take floor that a banquet spends on tables. Second, the word “gala” on a brief is a promise about the programme, not the catering — and if nobody has planned what happens at the front of the room, you are catering a banquet and calling it something else.
What a gala room actually looks like
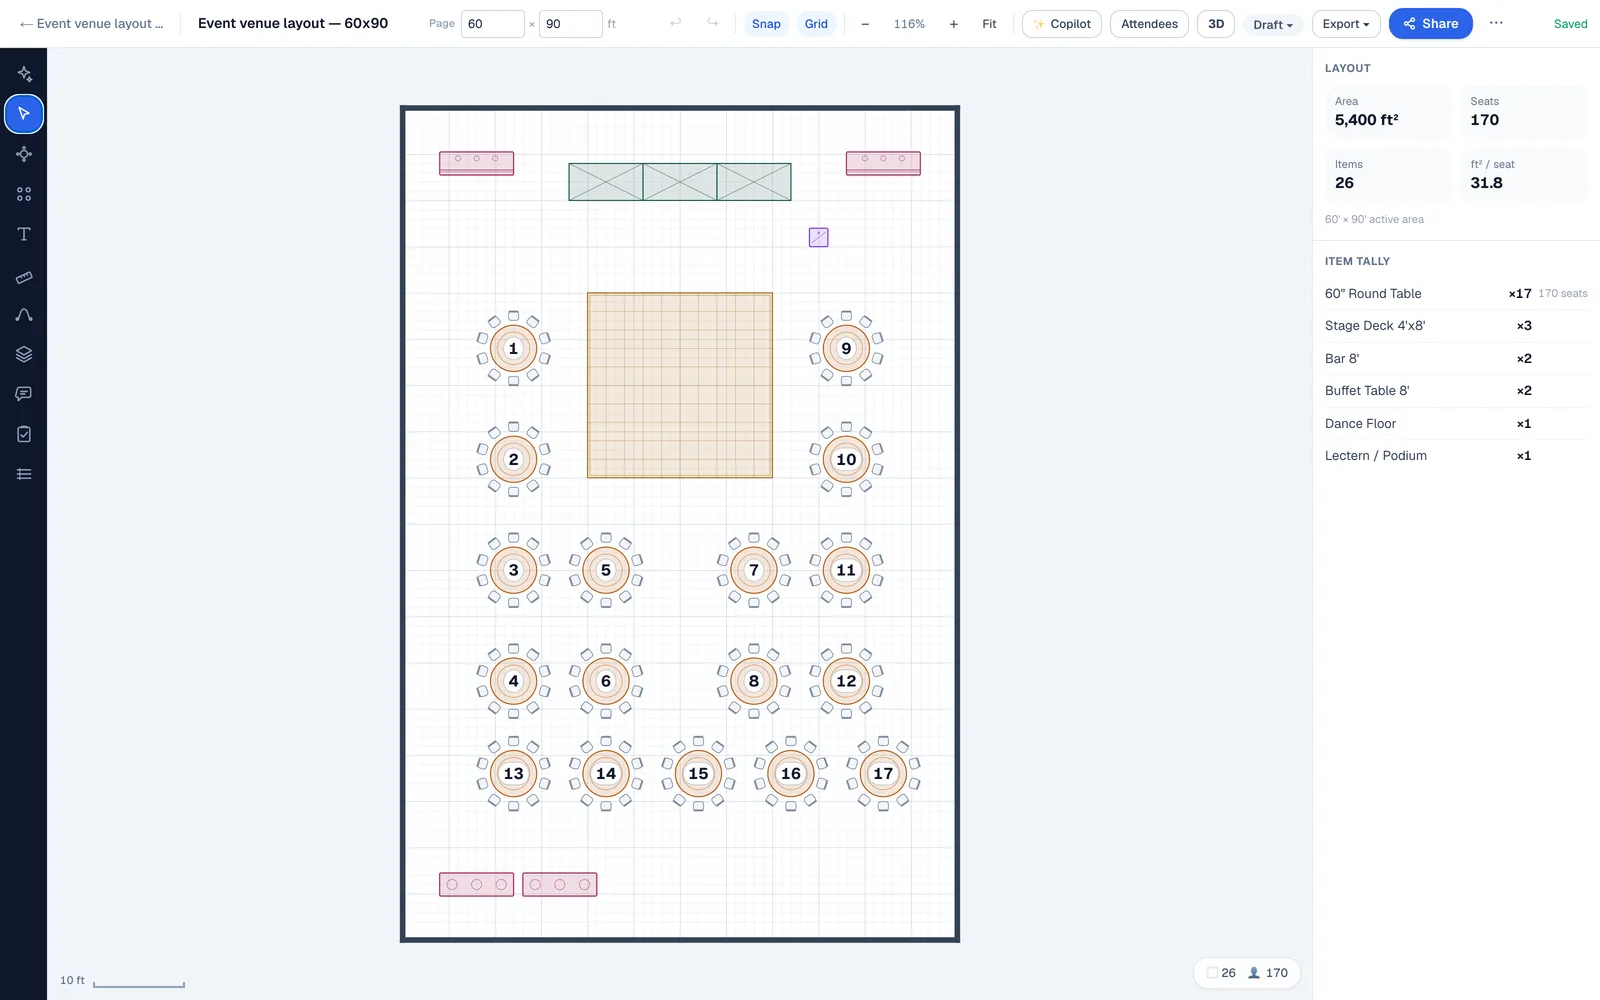
Sixty feet by ninety — 5,400 square feet, a common standalone hall or hotel junior ballroom. Stage and lectern at the top, a bar in each of the top corners so the queues never cross the room, a 20 by 20 dance floor centred in the seated area, seventeen 60-inch rounds of ten around it, two buffet lines at the far end. That is 170 guests at 31.8 square feet each.
The number worth holding on to: the same room with nothing in it but tables and aisles runs about 33 square feet per seat. So a fully-dressed gala room and an empty one cost almost the same per guest — what the stage and the dance floor do is cap the total. The equipment does not make each guest more expensive; it decides how many guests there can be.
What each part of a gala costs you in guests
At roughly 32 square feet per seat in a dressed room, here is what the usual gala shopping list actually costs. I keep these in my head on a site visit, because they turn “can we fit it?” into a number in about four seconds.
| Gala element | Footprint | Guests it costs |
|---|---|---|
| Dance floor, 20 × 20 | 400 sq ft | ~12 |
| Dance floor, 24 × 24 | 576 sq ft | ~18 |
| Stage, 24 ft wide with apron | ~300 sq ft | ~9 |
| Bar with its queue | ~120 sq ft | ~4 |
| Silent auction run, 4 × 6ft tables | ~250 sq ft | ~8 |
| Head table for 10 | ~150 sq ft | ~5 net |
| Registration / check-in | ~80 sq ft | ~3 |
A charity gala with a 24-foot dance floor, a stage, two bars, a silent auction and a head table has spent roughly 44 guests’ worth of floor before a single dinner table lands. On a 300-seat brief in a 10,000 square foot room that is entirely affordable. On a 200-seat brief in a 6,000 square foot room it is the conversation the whole event depends on, and it should happen at the enquiry rather than the week before.
Cabaret seating: the choice that defines a gala room
Here is the decision I would most like anyone planning a gala to make deliberately. A gala has a programme, which means every guest should be able to see the front of the room without turning their chair around. The setup that does that is cabaret, also called crescent rounds: the same tables, with the chairs taken off the side facing the stage.
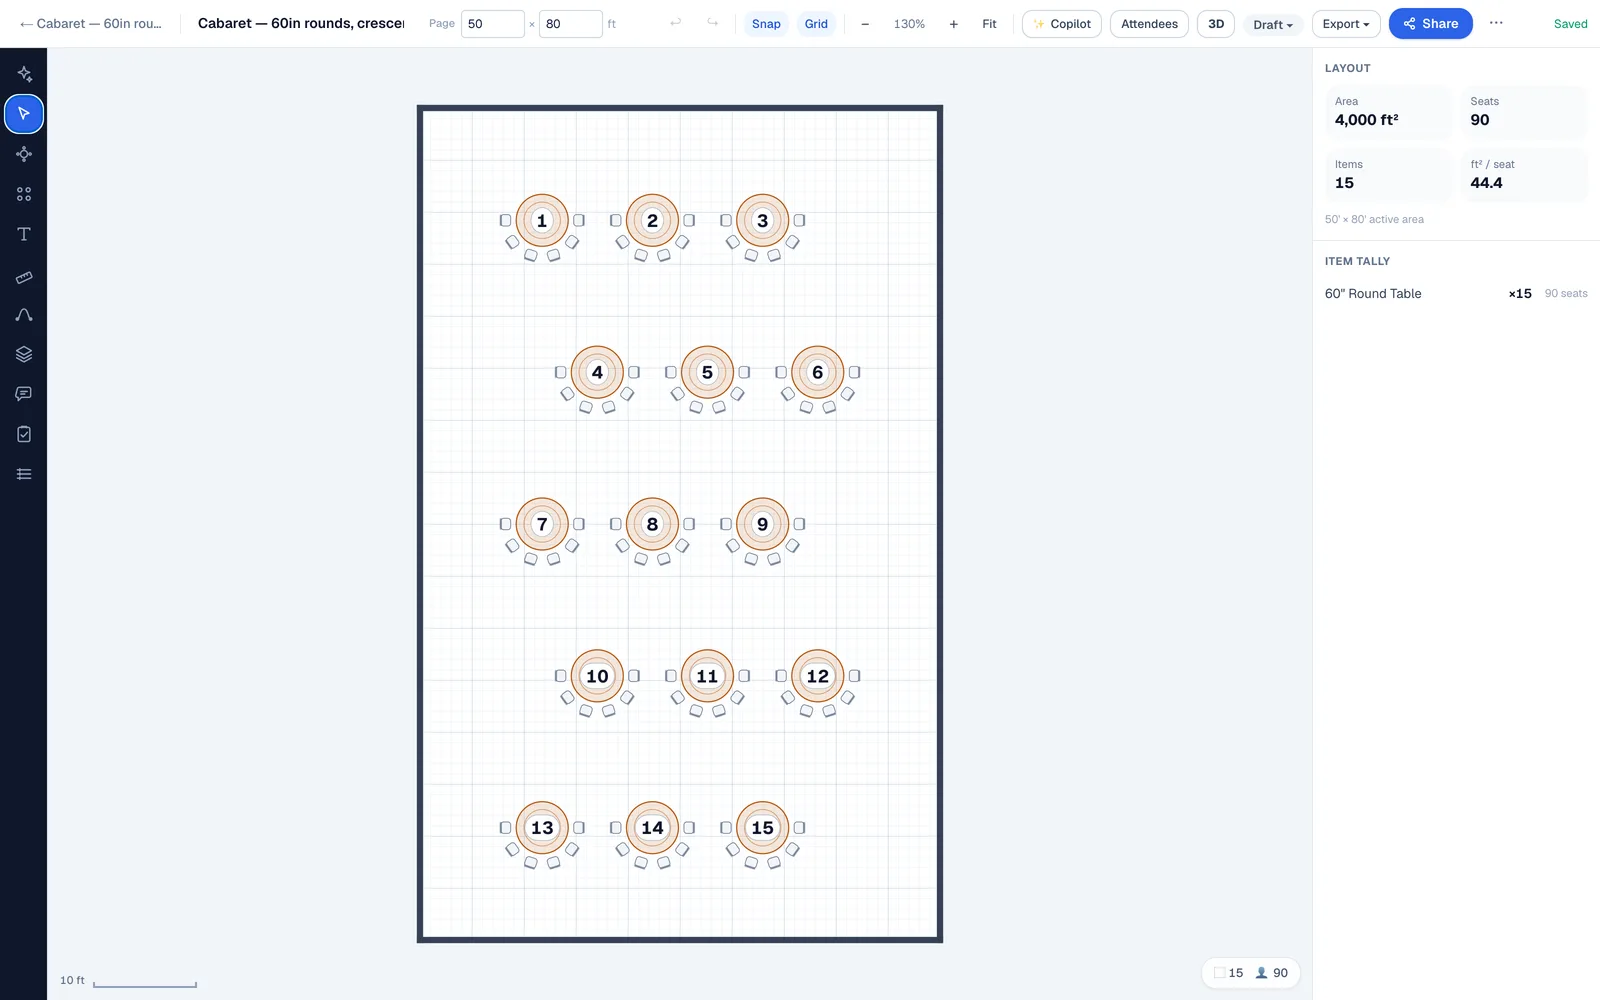
I measured what it costs in a 50 by 80 foot ballroom. The same fifteen tables fit either way. As full rounds of eight: 120 guests. As cabaret crescents of six: 90. Twenty-five percent of the room, spent so that nobody watches the awards over their own shoulder.
Whether that is worth it depends entirely on how long the programme runs. A ten-minute welcome does not justify it. A ninety-minute awards presentation absolutely does, and the compromise I use most often is to set the front half of the room cabaret and the back half as full rounds — the guests at the back have a clear line to the stage anyway. The seat counts per table size are in cabaret style seating.
The run of show is the gala
A gala lives or dies on the running order, because the room has to do several jobs in sequence and the kitchen is working to it. A shape that works, and the floor-plan consequence of each beat:
- Reception, 45–60 minutes. Usually in the prefunction space, not the ballroom — which is what lets you set the dinner room behind closed doors. If there is a silent auction, this is when it is open, so it needs to be where people circulate with a drink.
- Doors and seating, 15 minutes. Table numbers have to be visible from standing height. This is the single most common place a gala loses twenty minutes.
- Welcome, then first course. Keep the welcome short and before the food; nobody listens over plates being cleared.
- Programme between courses, not after dessert. The room is fullest and most attentive between the main and dessert. After dessert, people leave.
- The ask, if there is one, at the peak. For a fundraiser this is the whole event. It goes after the emotional high point of the programme and before the dancing, never after.
- Dancing. Which is when the dance floor either fills or sits there looking like a mistake.
Two floor-plan notes that come out of that sequence. Put the dance floor in the middle of the seated area rather than by the band: guests dance where other guests are. And size it for about a third of the guest count at 2 to 3 square feet each — 170 guests wants roughly 340 to 510 square feet, which is why the 20 by 20 above is right and a 30 by 30 would be a large empty rectangle.
Gala themes, and the honest note on them
Themes get more attention in gala planning than they deserve, and the ones that work are the ones with a floor-plan consequence rather than just a colour. A theme that changes the lighting, the linen and the stage look is worth doing. A theme that exists only on the invitation is a line item. The reliable ones — black tie, a decade, a destination, a colour, masquerade, Great Gatsby, casino night, Hollywood — all share the property that they tell the AV and décor teams something specific to build.
Casino night is the one with the biggest hidden floor cost: gaming tables take about 80 to 100 square feet each once dealers and players are standing around them, so six tables is roughly 18 guests of seating. Worth knowing before it is promised.
What I would check before saying yes to a gala brief
- Room dimensions, not square footage. A 6,000 square foot room that is 40 feet wide holds a very different gala from one that is 70 feet wide. Area cannot tell you whether a third column of tables fits.
- Ceiling height and rigging points. A gala usually wants a screen and lighting. Both are ceiling questions, and rigging points are finite and sometimes already spoken for.
- Where the reception happens. If there is no prefunction space, the ballroom has to be turned between reception and dinner, and that turn has to be staffed and timed.
- The programme length, in minutes. It decides cabaret versus rounds, which decides the guest count, which decides the budget. Ask early.
- Load-in access for staging and AV. A 24-foot stage arrives on a truck and goes through a door.
Where we obviously stand
We build EventDiagram, so read this accordingly. Every number on this page is arithmetic you can do on graph paper, and the guest-cost table is the useful part whether or not you ever open the software. What the tool adds is that the trade-offs stop being arguments: a bigger dance floor visibly removes tables, cabaret visibly removes seats, and the count updates while the client is watching. That is the free plan, one active diagram — pricing starts at $9 a month beyond that. If you are assembling the seating, the free seating chart maker takes a guest list and keeps the families together without asking for an email.
Where to go next: the full room build in event venue layout; every setup style measured in event seating styles; the table arithmetic in how many people fit at a 60-inch round table ; and, if you run the venue rather than the event, how a gala lands on a banquet event order.
Start free. Upgrade when you’re diagramming every week.
The free plan takes one diagram end to end — to real scale, with tables, seating and sharing included.
No credit card required