EventDiagram/Example floor plans/Wedding floor plans/Ceremony — Vineyard Terrace
Ceremony — Vineyard Terrace
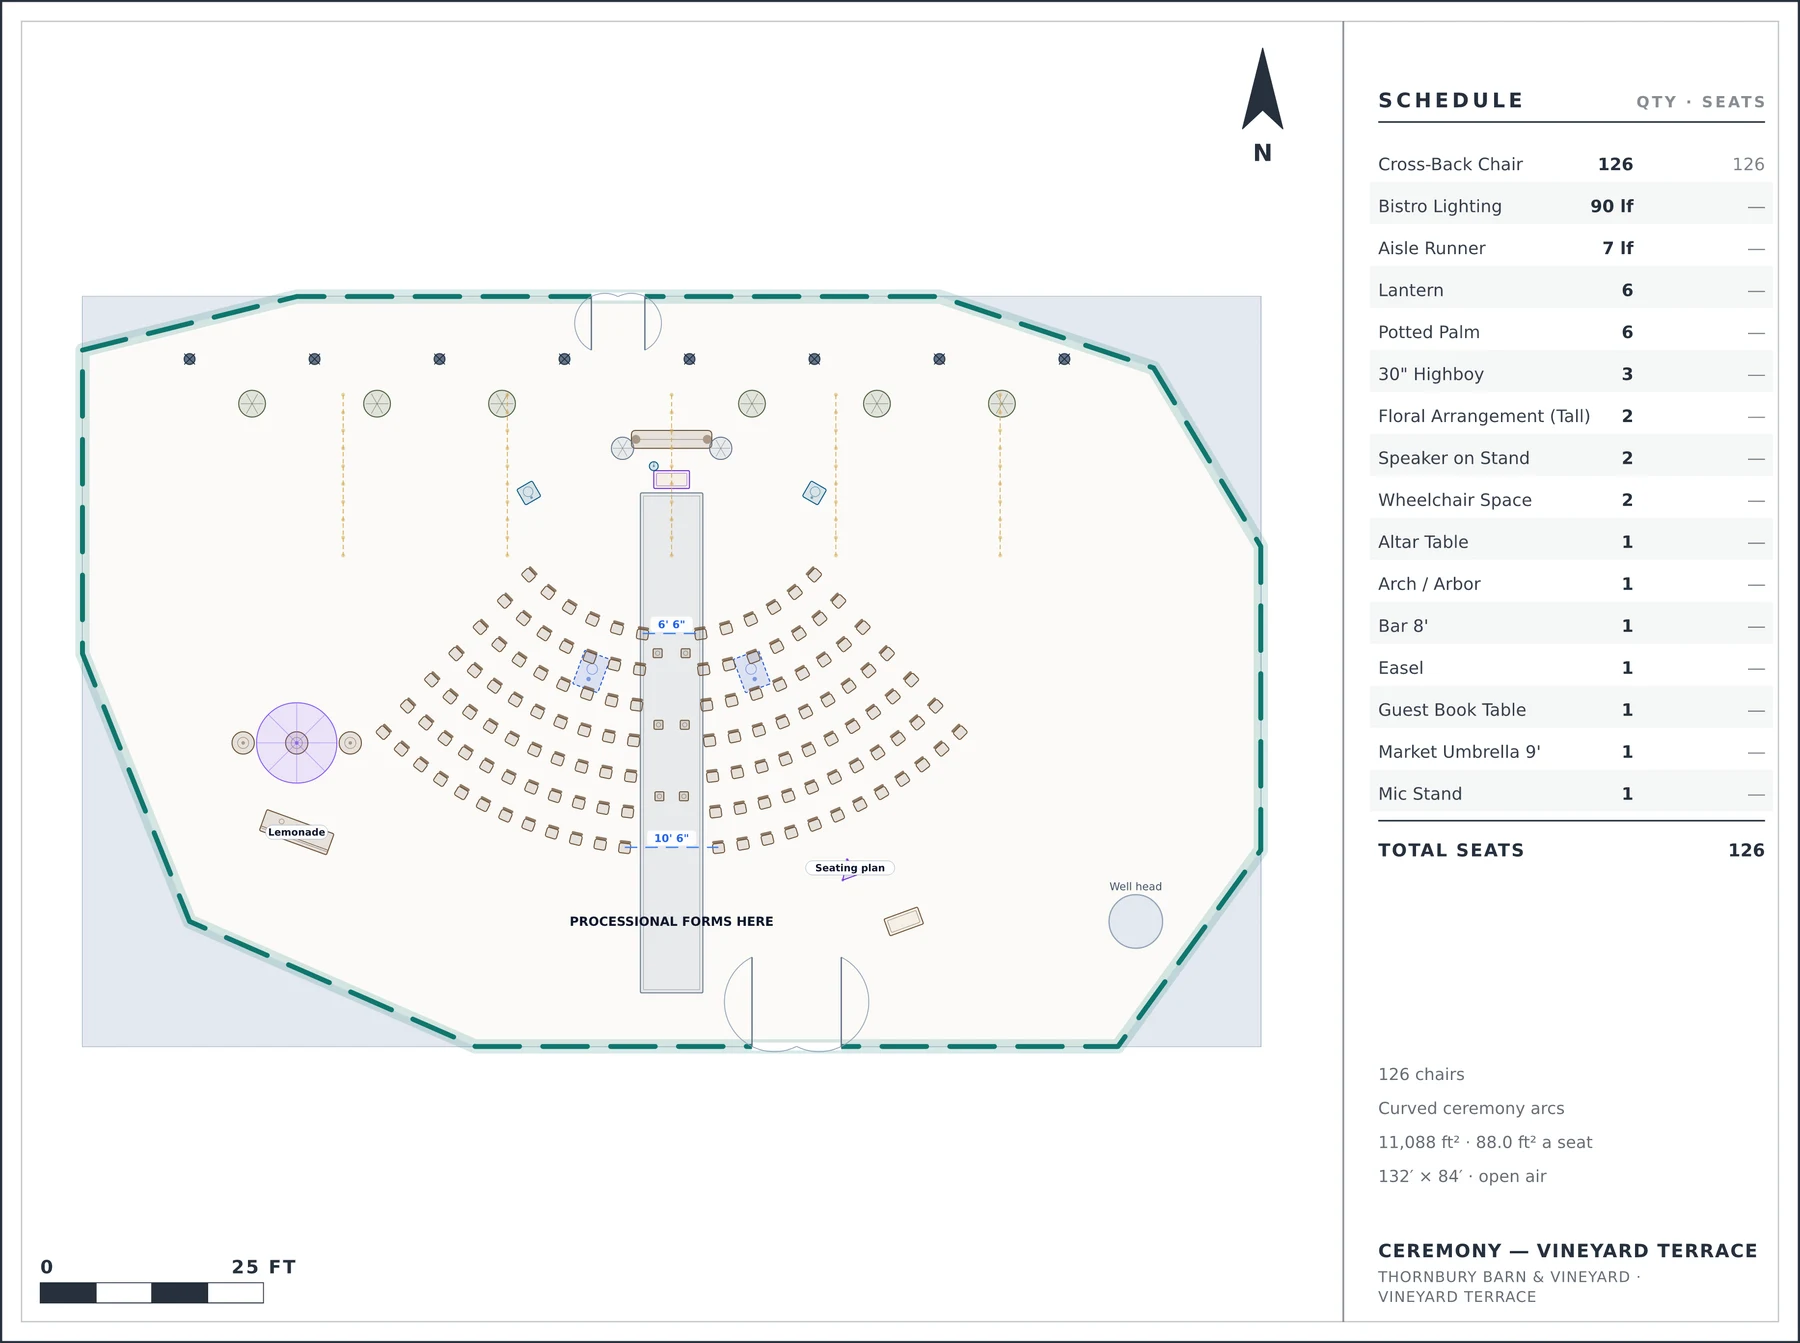
126 chairs on seven arcs, every one of them struck on the arbor.
Thornbury Barn & Vineyard · Vineyard Terrace · 132′ × 84′, open air
Why it is laid out this way
- Every chair sits on an arc centred on the arbor, so the back row faces the couple as squarely as the front row does.
- The aisle is cut by solving each row's start angle from the width the aisle should be there — 6′ 6″ of clear walk at the front row, 10′ 6″ at the back. Cutting it by a fixed angle instead flares it into a 22′ wedge.
- Accessible spaces are at the end of row two on the flattest part of the terrace, with no aisle to cross to reach them.
What the plan measures
Capacity126 chairs
SetupCurved ceremony arcs
Seats placed126
Objects placed160
Event space132′ × 84′, open air
Floor area11,088 ft²
Per seat88.0 ft²
Event typeCeremony · Social
The room it is drawn in
The event space is surveyed once and every diagram of it inherits this. It is why the plan above can be checked at all.
10points in the traced perimeter
9built features, each with a real height
2typed doors, with swings
Open ground — the perimeter is a property line, not a wall. Floor: pavers.
More at Thornbury Barn & Vineyard
Other ceremony plans
- Ceremony — Cypress Lawn — 198 chairs on nine curved rows, every one struck on the arbor.
- Sunday Worship — Fellowship Hall — The same hall as the parish dinner, reset to 315 in pews on two aisles.
- Commencement — Founders Quad — 984 chairs on the lawn, placed around a bronze and four elms instead of through them.
- Ceremony — Rotunda Gallery — 128 chairs on four rings in a true 72′ circle — a room with no front.
- Ceremony — Grand Ballroom — 340 chairs three hours before the reception, in the same room, on the stage's centre line.
- Mandap Ceremony — Olive Grove Pavilion — 468 chairs around a mandap, with a 12′ aisle the baraat can actually arrive down.
- Celebration of Life — Glass Atrium — 120 seated facing away from the stair, with the reception already set behind them.
Collections this plan is in
- Wedding floor plans — 15 plans · Ceremonies and receptions drawn to scale — ballrooms, barns, a vineyard, a rotunda and a tent.
- Outdoor and tented event plans — 10 plans · Lawns, a terrace, a rooftop, a courtyard and a yard — plus a 110′ clearspan tent.
Draw your own room, to scale
Survey the space once and every setup of it comes off the same plan. Free to start, and your clients never pay to look at it.
No credit card required