EventDiagram/Example floor plans/Corporate event layouts/General Session — Lone Star Ballroom
General Session — Lone Star Ballroom
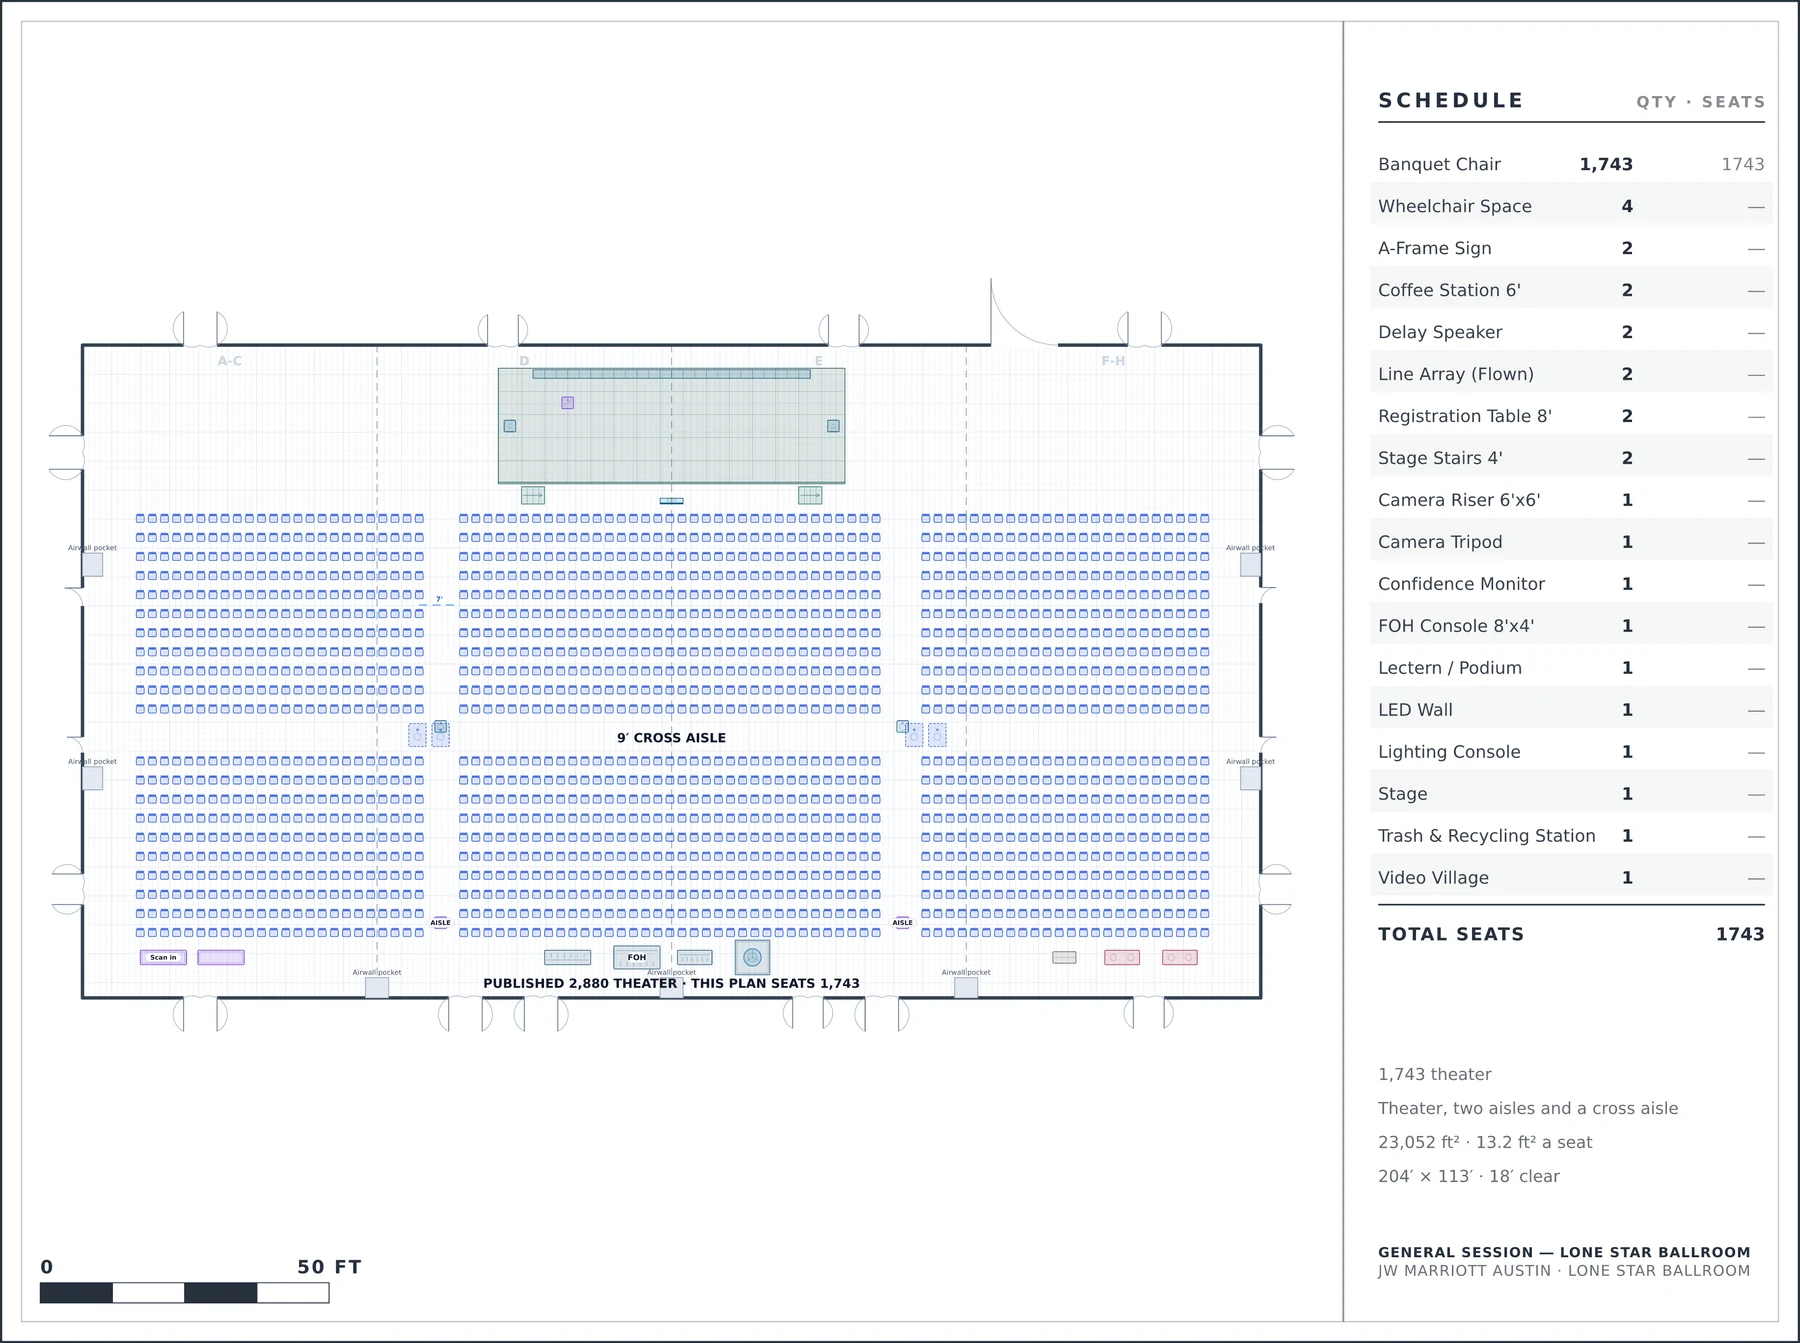
Published 2,880 theater. With two 8′ aisles, a 9′ cross aisle and a 60′ stage: 1,743.
JW Marriott Austin · Lone Star Ballroom · 204′ × 113′, 18′ ceiling
Why it is laid out this way
- Two 8′ longitudinal aisles and a 9′ cross aisle at the half — the geometry that makes the room's own nineteen doors reachable from every seat.
- Accessible spaces sit on the cross aisle, the shortest route to the side doors, rather than being added at the back where the sightline is worst.
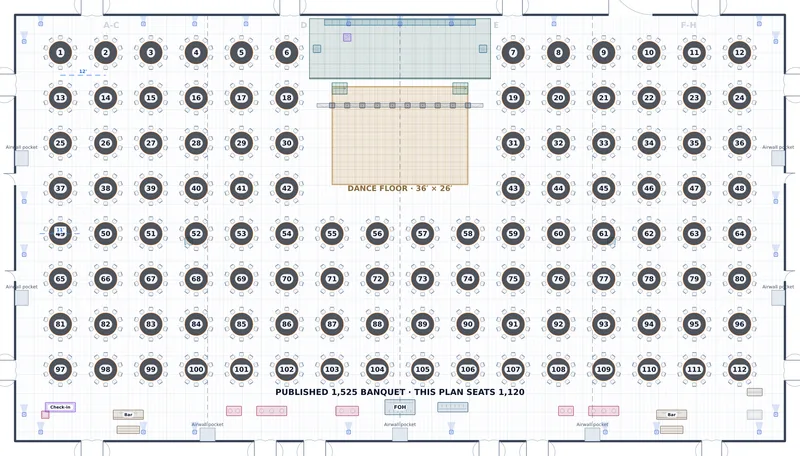
- Same room as the gala in this gallery, seating 706 more people and looking nothing like it.
What the plan measures
The room it is drawn in
The event space is surveyed once and every diagram of it inherits this. It is why the plan above can be checked at all.
Enclosed room. Floor: carpet. Walls: wallcovering.
Where this room came from
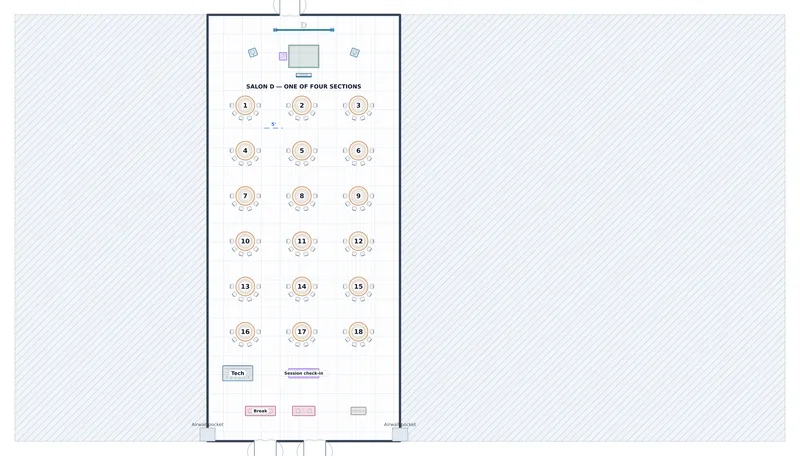
Lone Star Ballroom at JW Marriott Austin is a real event space. Its geometry here is reconstructed from the hotel's published Level 3 floor plan, and checked against the hotel's own published capacity chart — the partition tracks measured off the drawing fall at 51′ and 38′, and the chart sells Salon A, B and C as 51′ × 38′.
What the published drawing does not state, and we therefore assumed: the floor and wall finishes, which the plan does not state. It is listed rather than quietly filled in, because a measurement nobody took is not a measurement.
More at JW Marriott Austin
Other conference plans
- General Session — Grand Ballroom — 624 theater with 6′ aisles a fire marshal will sign.
- Hybrid Session — Vellum Studio — 39 in the room and a camera line at 22′ that nobody sits in.
- Town Hall — Torrey Seminar Hall — 192 in nine shallow rows, drawn around the question queue rather than the slides.
- Poster Session — Grand Foyer — 24 poster boards in a 28′ foyer, with a 12′ aisle and 4′ of reading depth behind each.
- Opening Session — Sovereign Ballroom — 1,020 theater with both aisles running down the column lines — no seat looks past steel.
Collections this plan is in
- Corporate event layouts — 14 plans · General sessions, breakouts, board meetings, a broadcast set and a brand activation.
Draw your own room, to scale
Survey the space once and every setup of it comes off the same plan. Free to start, and your clients never pay to look at it.
No credit card required