EventDiagram/Example floor plans/Trade show and market floor plans/Holiday Market — Sculpture Court
Holiday Market — Sculpture Court
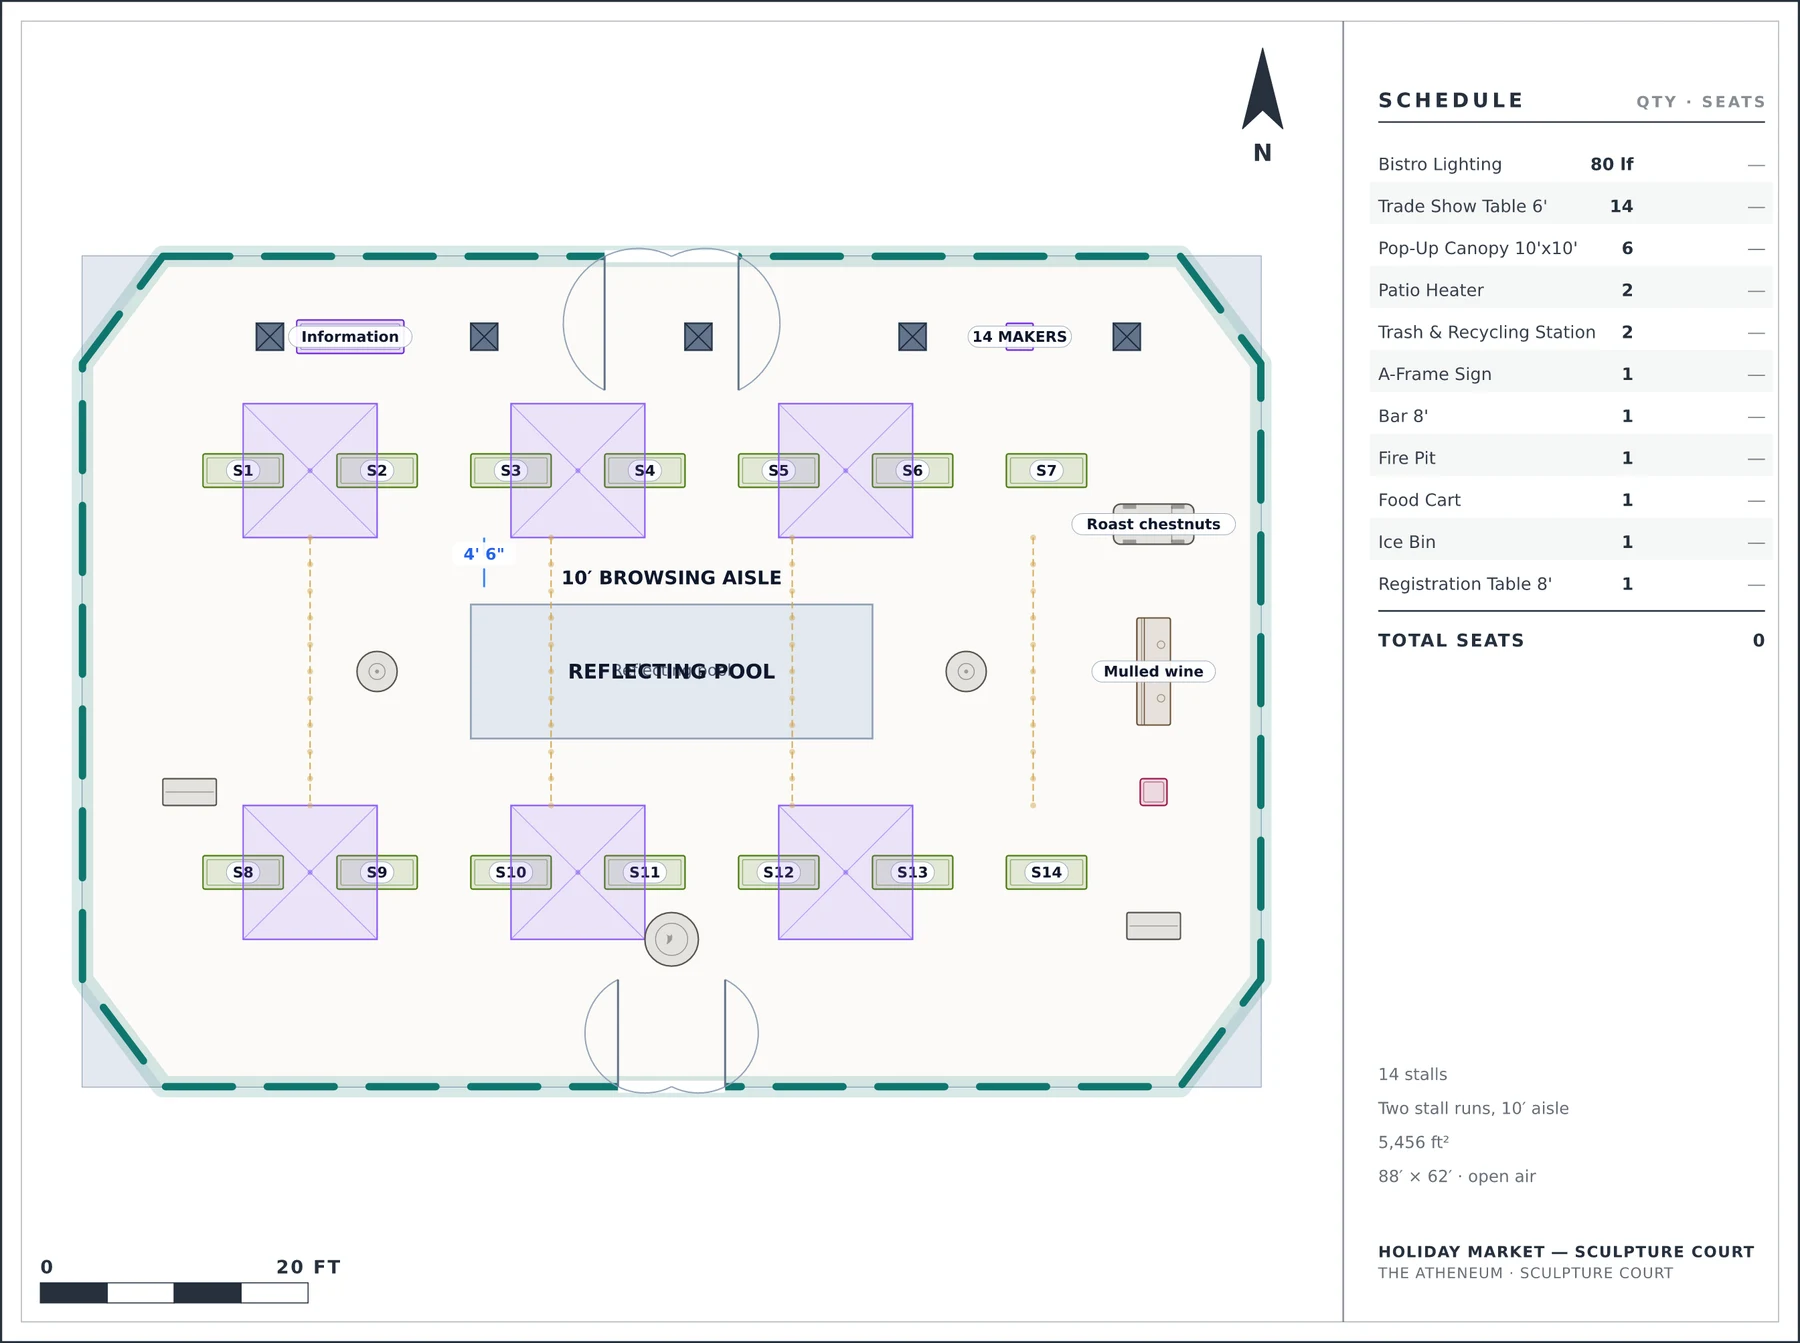
14 stalls in two runs either side of a 30′ pool, each with a back nobody walks behind.
The Atheneum · Sculpture Court · 88′ × 62′, open air
Why it is laid out this way
- Two runs either side of the pool give every trader a frontage onto a 10′ browsing aisle and a back nobody walks behind — which is what a trader asks for.
- The mulled wine is at the far end on purpose: the queue for it draws people past every stall on the way.
- The fire pit sits between the runs so it warms both, and the canopies go over the stalls in pairs rather than one apiece.
What the plan measures
Capacity14 stalls
SetupTwo stall runs, 10′ aisle
Seats placed0
Objects placed34
Event space88′ × 62′, open air
Floor area5,456 ft²
Event typeTrade Show · Nonprofit
The room it is drawn in
The event space is surveyed once and every diagram of it inherits this. It is why the plan above can be checked at all.
8points in the traced perimeter
6built features, each with a real height
2typed doors, with swings
Open ground — the perimeter is a property line, not a wall. Floor: pavers.
More at The Atheneum
Other trade show plans
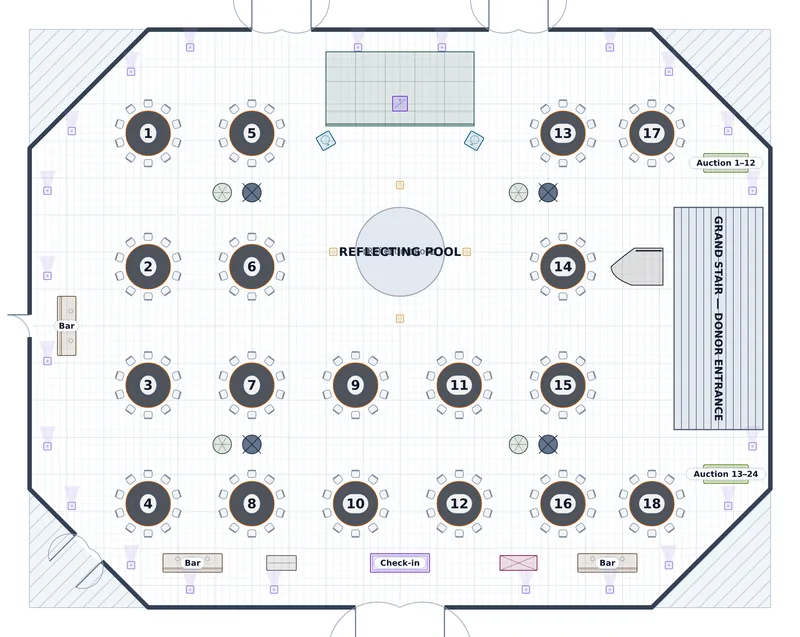
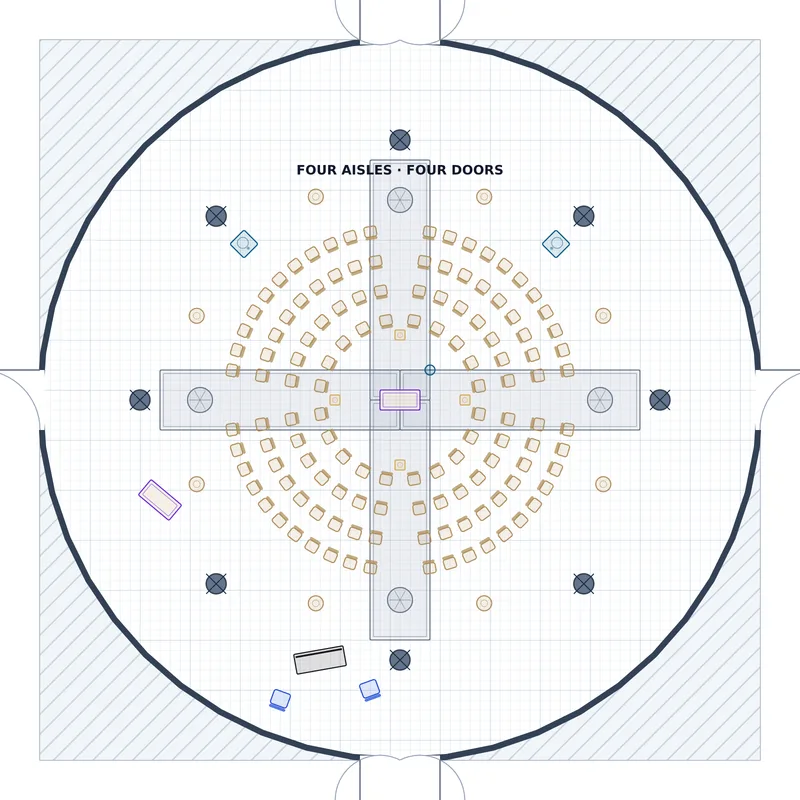
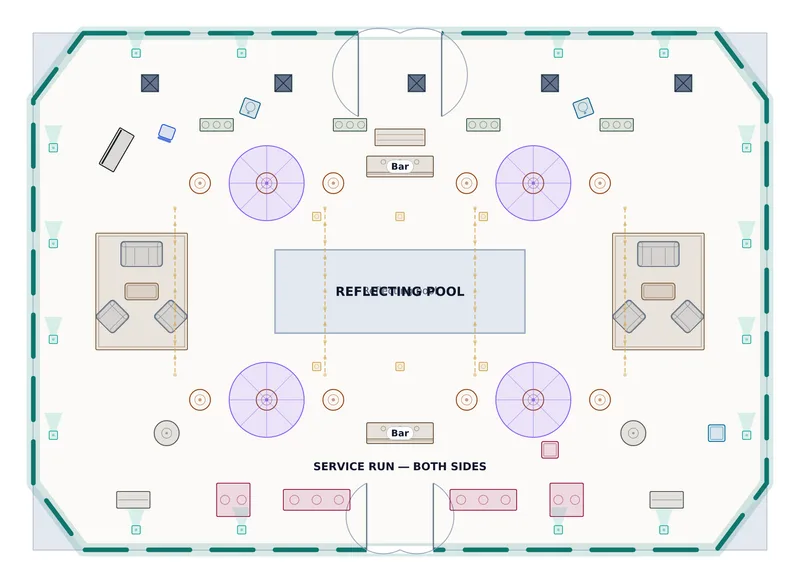
- Show Floor — Exhibit Hall A — 84 booths, numbered by aisle, with a cross aisle a forklift can turn in.
- Career Fair — Union Ballroom A+B — 40 employers in two thirds of the ballroom, with 13′ aisles that take a queue.
- Beer Festival — Foundry Hall — 28 pouring stations with 14′ between the runs — two queues back to back, plus a lane.
- Exhibition — Lone Star Ballroom — 108 10′ × 10′ booths in a clear span with no columns to work around.
Collections this plan is in
- Trade show and market floor plans — 6 plans · Booth halls, a career fair, a beer festival, a food truck yard and a craft market.
- Outdoor and tented event plans — 10 plans · Lawns, a terrace, a rooftop, a courtyard and a yard — plus a 110′ clearspan tent.
Draw your own room, to scale
Survey the space once and every setup of it comes off the same plan. Free to start, and your clients never pay to look at it.
No credit card required