EventDiagram/Example floor plans/Concert and show floor plans/Premiere Screening — Vellum Studio
Premiere Screening — Vellum Studio
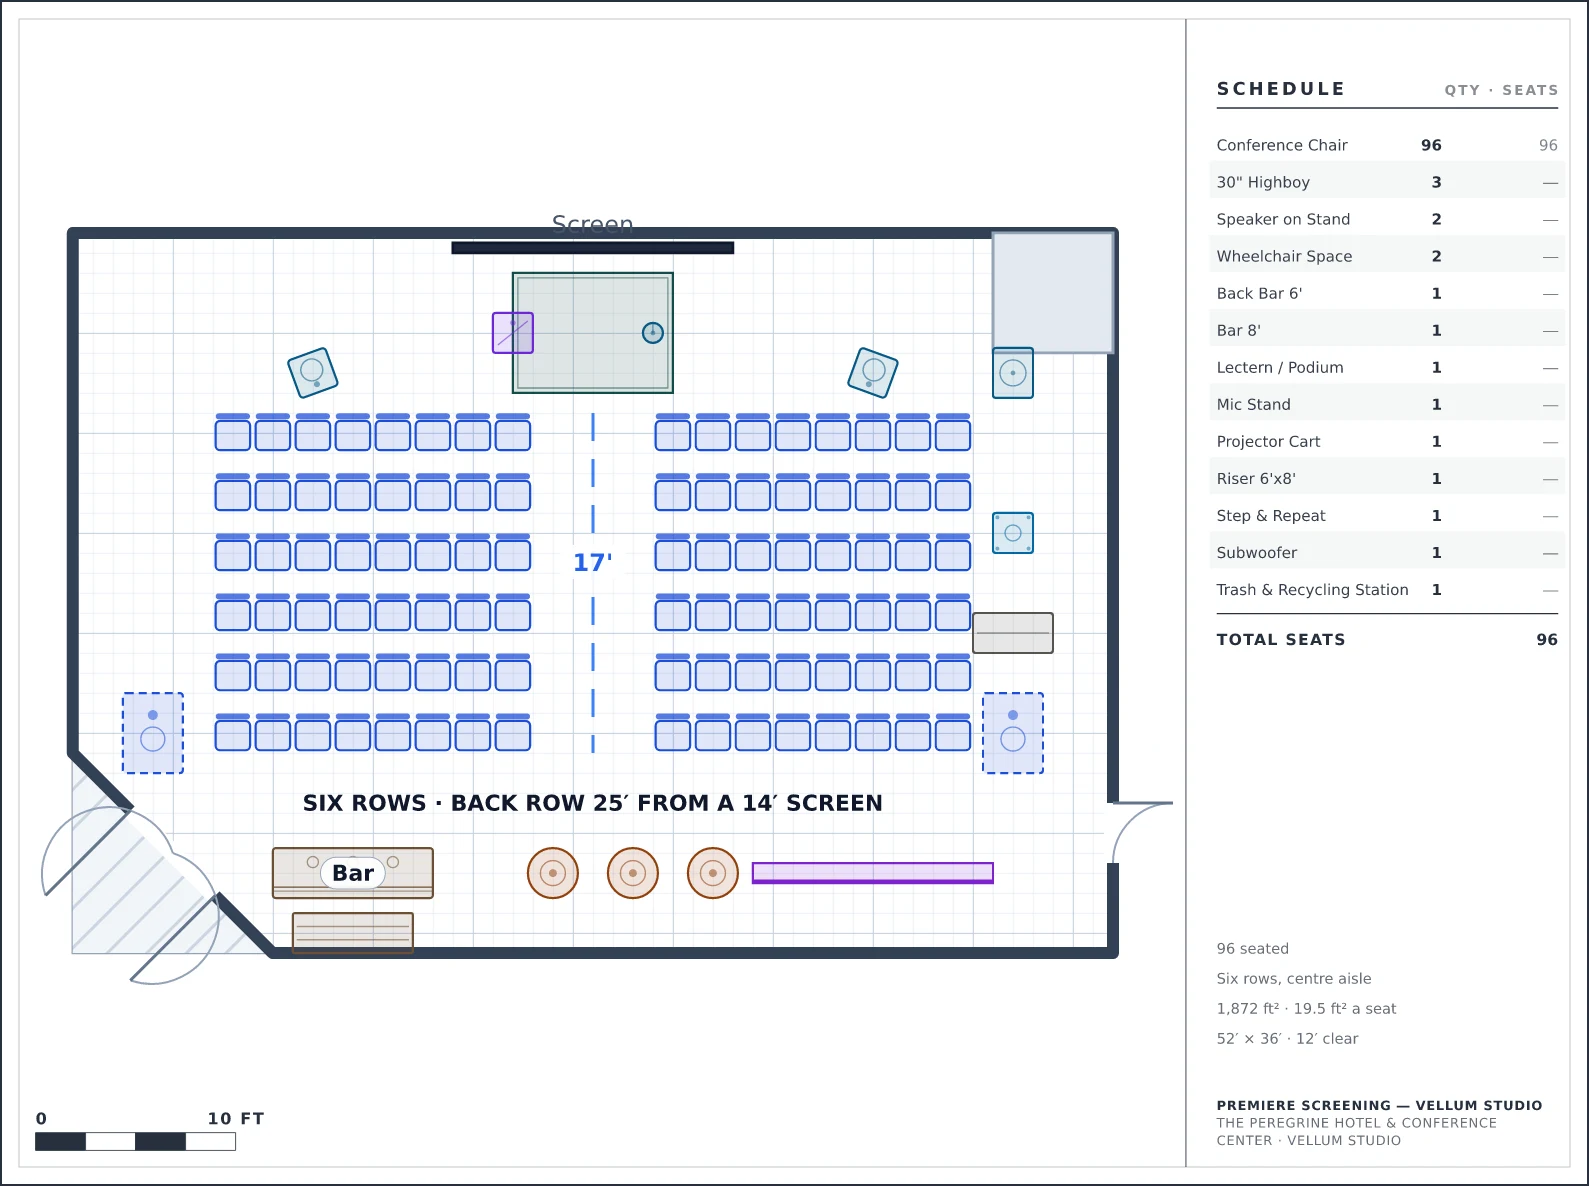
96 in six rows, with the back row 25′ from a 14′ screen and the bar built before the film.
The Peregrine Hotel & Conference Center · Vellum Studio · 52′ × 36′, 12′ ceiling
Why it is laid out this way
- Six rows and no more: the back row is 25′ from a 14′ screen, inside the two-screen-widths rule a projectionist would hold you to.
- The introduction riser is one foot high — anything taller puts the first three rows' heads in the picture.
- The bar and the step-and-repeat are set before the film starts, because nobody wants a bar built during the credits.
What the plan measures
Capacity96 seated
SetupSix rows, centre aisle
Seats placed96
Objects placed112
Event space52′ × 36′, 12′ ceiling
Floor area1,872 ft²
Per seat19.5 ft²
Event typeConcert · Social
The room it is drawn in
The event space is surveyed once and every diagram of it inherits this. It is why the plan above can be checked at all.
5points in the traced perimeter
2built features, each with a real height
2typed doors, with swings
Enclosed room. Floor: carpet. Walls: paint.
More at The Peregrine Hotel & Conference Center
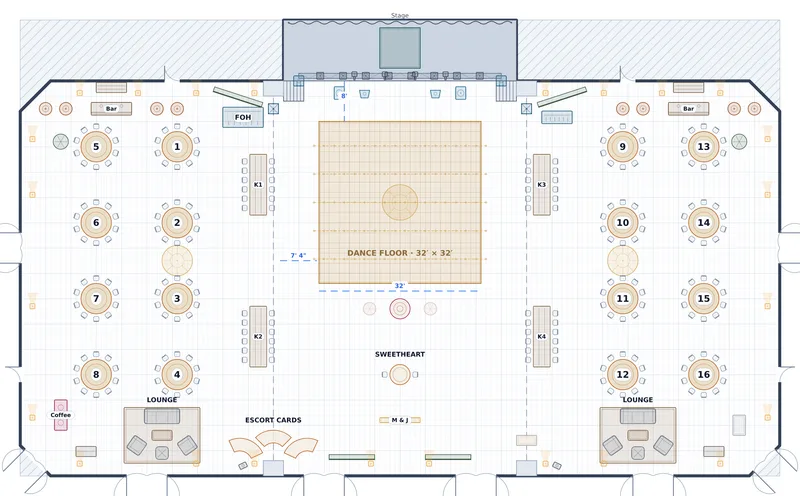
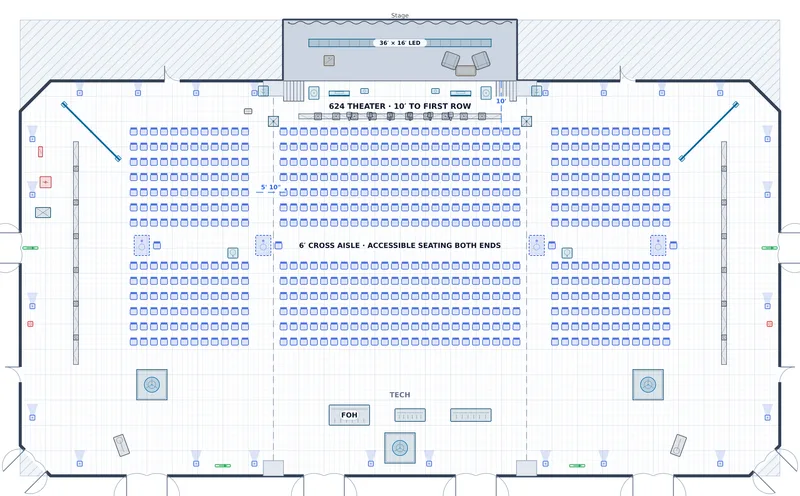
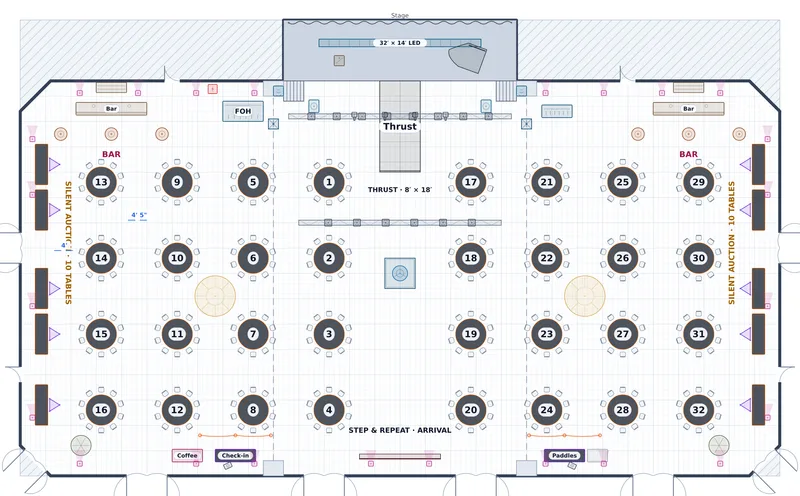
Other concert plans
- GA Concert — Exhibit Hall A — 2,400 standing, with a 7′ pit, a 20′ egress lane and no sightline through a column.
- Comedy Night — The Taproom — 40 at cabaret rounds on 9′ centres — stand-up wants the room tight, not comfortable.
Collections this plan is in
- Concert and show floor plans — 4 plans · A general-admission concert, a comedy room, a premiere screening and a runway.
Draw your own room, to scale
Survey the space once and every setup of it comes off the same plan. Free to start, and your clients never pay to look at it.
No credit card required