EventDiagram/Example floor plans/Corporate event layouts/Breakout — Vellum Studio
Breakout — Vellum Studio
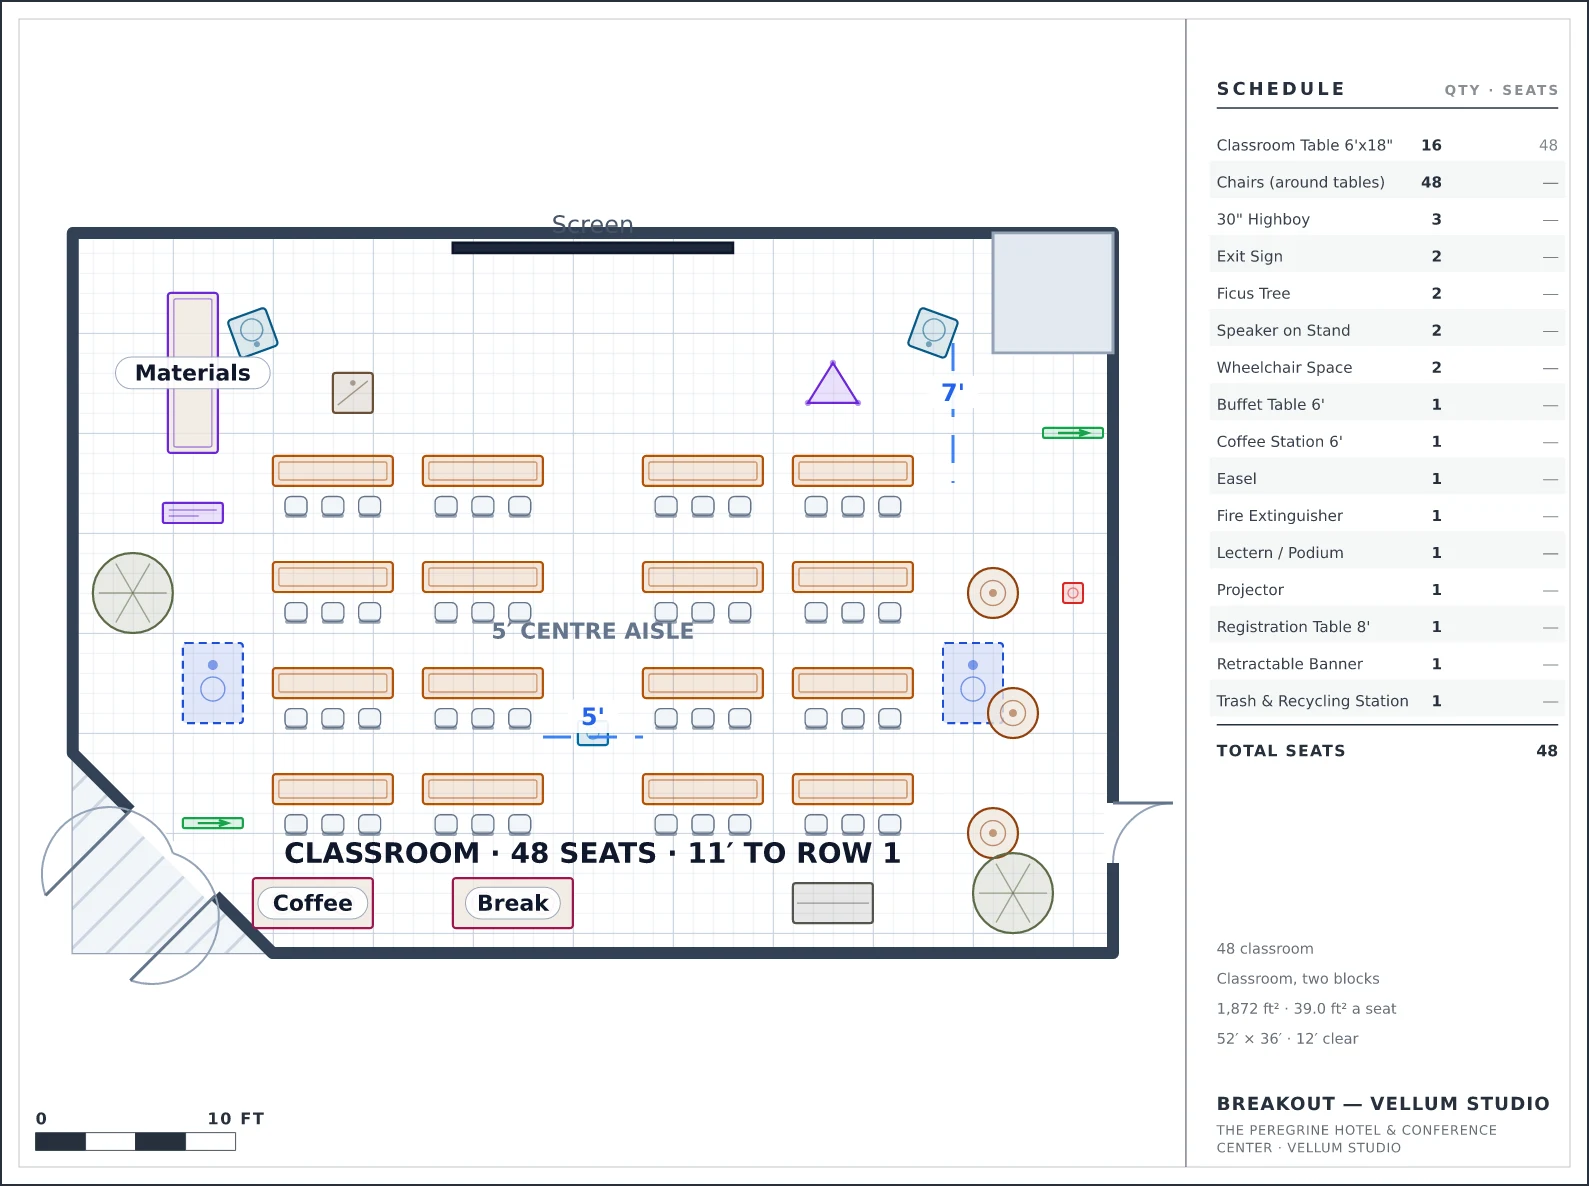
48 in classroom, with every clearance a conference services manager checks.
The Peregrine Hotel & Conference Center · Vellum Studio · 52′ × 36′, 12′ ceiling
Why it is laid out this way
- 5′ centre aisle, 3′ 6″ from chair back to the next table, 11′ from the room’s built-in screen to row one.
- Refreshments live at the back so a late coffee never crosses the presenter.
- One accessible position per block, on the outside aisle — a gap in the row, not a chair pulled out of it.
What the plan measures
Capacity48 classroom
SetupClassroom, two blocks
Seats placed48
Objects placed36
Event space52′ × 36′, 12′ ceiling
Floor area1,872 ft²
Per seat39.0 ft²
Event typeTraining · Corporate
The room it is drawn in
The event space is surveyed once and every diagram of it inherits this. It is why the plan above can be checked at all.
5points in the traced perimeter
2built features, each with a real height
2typed doors, with swings
Enclosed room. Floor: carpet. Walls: paint.
More at The Peregrine Hotel & Conference Center
Other training plans
- Breakout — Salon D — 108 in crescents, in one 51′ section of the ballroom with three partitions closed.
- Certification Training — Carrick Junior Ballroom — 144 classroom in the three bands two columns make — six tables a row, not seven.
Collections this plan is in
- Corporate event layouts — 14 plans · General sessions, breakouts, board meetings, a broadcast set and a brand activation.
Draw your own room, to scale
Survey the space once and every setup of it comes off the same plan. Free to start, and your clients never pay to look at it.
No credit card required