September 8, 2026
Venue marketing ideas that start with your floor plan
12 venue marketing ideas, starting with what planners actually search for: your floor plan, capacities and dimensions, and what the big hotel chains already do.
By Daniel Pitner · Updated September 14, 2026
The best venue marketing idea I know is not on any of the lists that rank for that phrase, and I checked all of them before writing this: put your floor plan, your room dimensions and your real capacities on your own website, because that is what the person choosing between you and the venue down the road is actually searching for. I’m Daniel Pitner, Director of Sales at EventDiagram, with twelve-plus years in the event industry, mostly on the side that books venues rather than the side that sells them, and I have watched planners pick the venue whose page answered the layout question over the one with the better photos more times than I can count. Below are twelve ideas. The first seven come from the floor plan and from search data pulled on September 8, 2026; the last five are the ones every list has, each with the one thing that makes it work for a venue rather than a restaurant.
What planners actually type into Google about your venue
I pulled the search demand for venue names combined with layout words from Ahrefs, the tool most SEO teams use for this. The pattern is unmistakable. For concert halls, where the data is fully verified, “mission ballroom capacity” is searched about 1,300 times a month, “aragon ballroom capacity” 1,200, “hammerstein ballroom capacity” 700 and “bowery ballroom capacity” 600. For hotels and event venues the same tool lists hundreds of queries of the form “[hotel name] floor plan meetings,” “[hotel name] event spaces floor plan,” “[hotel name] floor plan capacity” and “[venue name] capacity chart,” each in the several-hundreds-a-month range. Those hotel-name figures come from Ahrefs’ keyword database without a verified search-results page behind them, so I treat the individual numbers as soft and the pattern as solid: when someone is deciding whether to book you, they search your name plus “floor plan” or “capacity.” Nearly every venue website I have ever opened answers that with a photo gallery and a phone number.
The second thing the data shows is who already does this well. Ahrefs’ backlink index, as of the same date, shows Hilton property pages carrying 426 links to Social Tables’ embedded floor plans, Fairmont 172, Accor 23, Omni 16 and IHG 8; and Hilton 32, Mandarin Oriental 20, Ritz-Carlton 17, InterContinental 14 and Dorint 196 links to Prismm’s embedded 3D plans. The chains put interactive room layouts on the event page for each property because their sales teams learned that a planner who can see the set does not need to be talked into a site visit. Independent venues almost never do, which is the gap the first seven ideas below are about.
Seven venue marketing ideas that start with the floor plan
1. Publish a to-scale floor plan for every event space, on your own site
Not a PDF of the architect’s drawing, and not a JPEG with no dimensions. A plan drawn in real feet with the doors, columns, stage position and airwalls on it, one per event space, on the page for that space. When we built the EventDiagram registry from 34 venues’ own published materials this summer, capacity charts were easy to find and floor plans with dimensions on them were rare enough that we ended up drawing most of the rooms ourselves. A planner who finds yours will stop looking. The venue-setup offer at the end of this post exists because this is the idea most venues never get round to.
2. Publish capacities by setup, with the assumptions stated
“Banquet 200” is not a capacity, it is a claim. A capacity chart that says “banquet 200 at 60-inch rounds of ten, no dance floor; 150 at rounds of eight with a 20 by 20 floor” is something a planner can trust and quote. The numbers behind those statements are in my post on how many people fit at a 60-inch round table , and the difference between the two spacings a chart can assume is the whole reason planners distrust charts.
3. Put the dimensions and ceiling height on the page
Width, depth, ceiling, and the position of anything that is not movable. Planners do arithmetic before they call: the room a given guest count needs depends on the width more than the square footage, and a page that gives only square feet forces the planner to guess or to phone, and phoning is friction. The ceiling height is the number AV companies search for and never find.
4. Embed an interactive plan, and check your vendor’s shutdown date
The chains embed live, walkable plans because a 3D view of the room set for a wedding sells the wedding. If you do this, ask one question of the vendor first: what happens to the embed if they close. Every one of the property pages in the Prismm list above goes dark when Prismm access ends in June 2027 on Cvent’s published timeline, and the hotels will find out when a planner tells them. Own the plan, embed a view of it, and keep an exported PDF of every room.
5. Send a layout with every proposal, not a capacity chart
The proposal that includes a drawing of the client’s event in your room, at their guest count, with their dance floor, is the one that gets signed, because it is the only one that answers “will it fit” instead of asserting it. This takes about twenty minutes a proposal with a drawn room and a template layout. It also changes what a follow-up looks like: instead of “any questions?” you can send “here is the version with the head table moved.”
6. Put an email gate on the shared plan
When the layout goes out as a link rather than an attachment, the link can ask for a name and email before it opens. Every person who views it is then a lead you can see: the client, the planner they forwarded it to, the caterer, the mother of the bride. This is the closest thing venue sales has to knowing who read the brochure. Do not gate the public floor plan on your website, only the proposal.
7. Get into the tools planners already use
Planners find venues inside the software they plan in as often as they find them on Google. Claim or create your listing in the Cvent Supplier Network, on Peerspace or the marketplace your market uses, and in the EventDiagram event space directory, where the listing is the floor plan itself and a planner can open your room in the tool and start laying it out. A listing with dimensions and a drawn plan gets used; a listing with a description and a phone number gets scrolled past.
Five ideas every list has, and the venue-specific version of each
8. Google Business Profile, with the capacity in the description
Fill it in completely, add the event spaces as photos with the room name and set style in the caption, and put the largest capacity by setup in the description, because the profile is what shows for “[your name] capacity” before your website does.
9. Reviews from planners, not only from guests
A guest review says the food was good. A planner’s review says the loading dock was easy, the banquet captain was on it, and the room held 180 at rounds with a dance floor. Ask the planner, and ask them to name the room.
10. A referral arrangement with the people who choose venues
Planners, caterers, rental companies and AV companies steer bookings every week. A referral fee is one way; a faster site visit, a drawn plan of their client’s event in your room within a day, and a preferred-vendor page that sends work back are the others, and they last longer.
11. Photograph the room set, and label the set
An empty ballroom photographs like a gym. Photograph it set for a wedding, a conference and a gala, and put the set style and the count in the caption: “Grand Ballroom, 24 rounds of eight, 20 by 20 dance floor, 192 seated.” That caption is the search result.
12. Paid search only on your city plus your space type
“[City] wedding venue” and “[city] event space” convert; generic terms do not. Send the click to the page with the floor plan and the capacities on it, not the home page, and measure inquiries, not clicks. For the on-page work behind all of this, I audited 61 venue websites in SEO for wedding venues.
What this looks like on a venue’s page
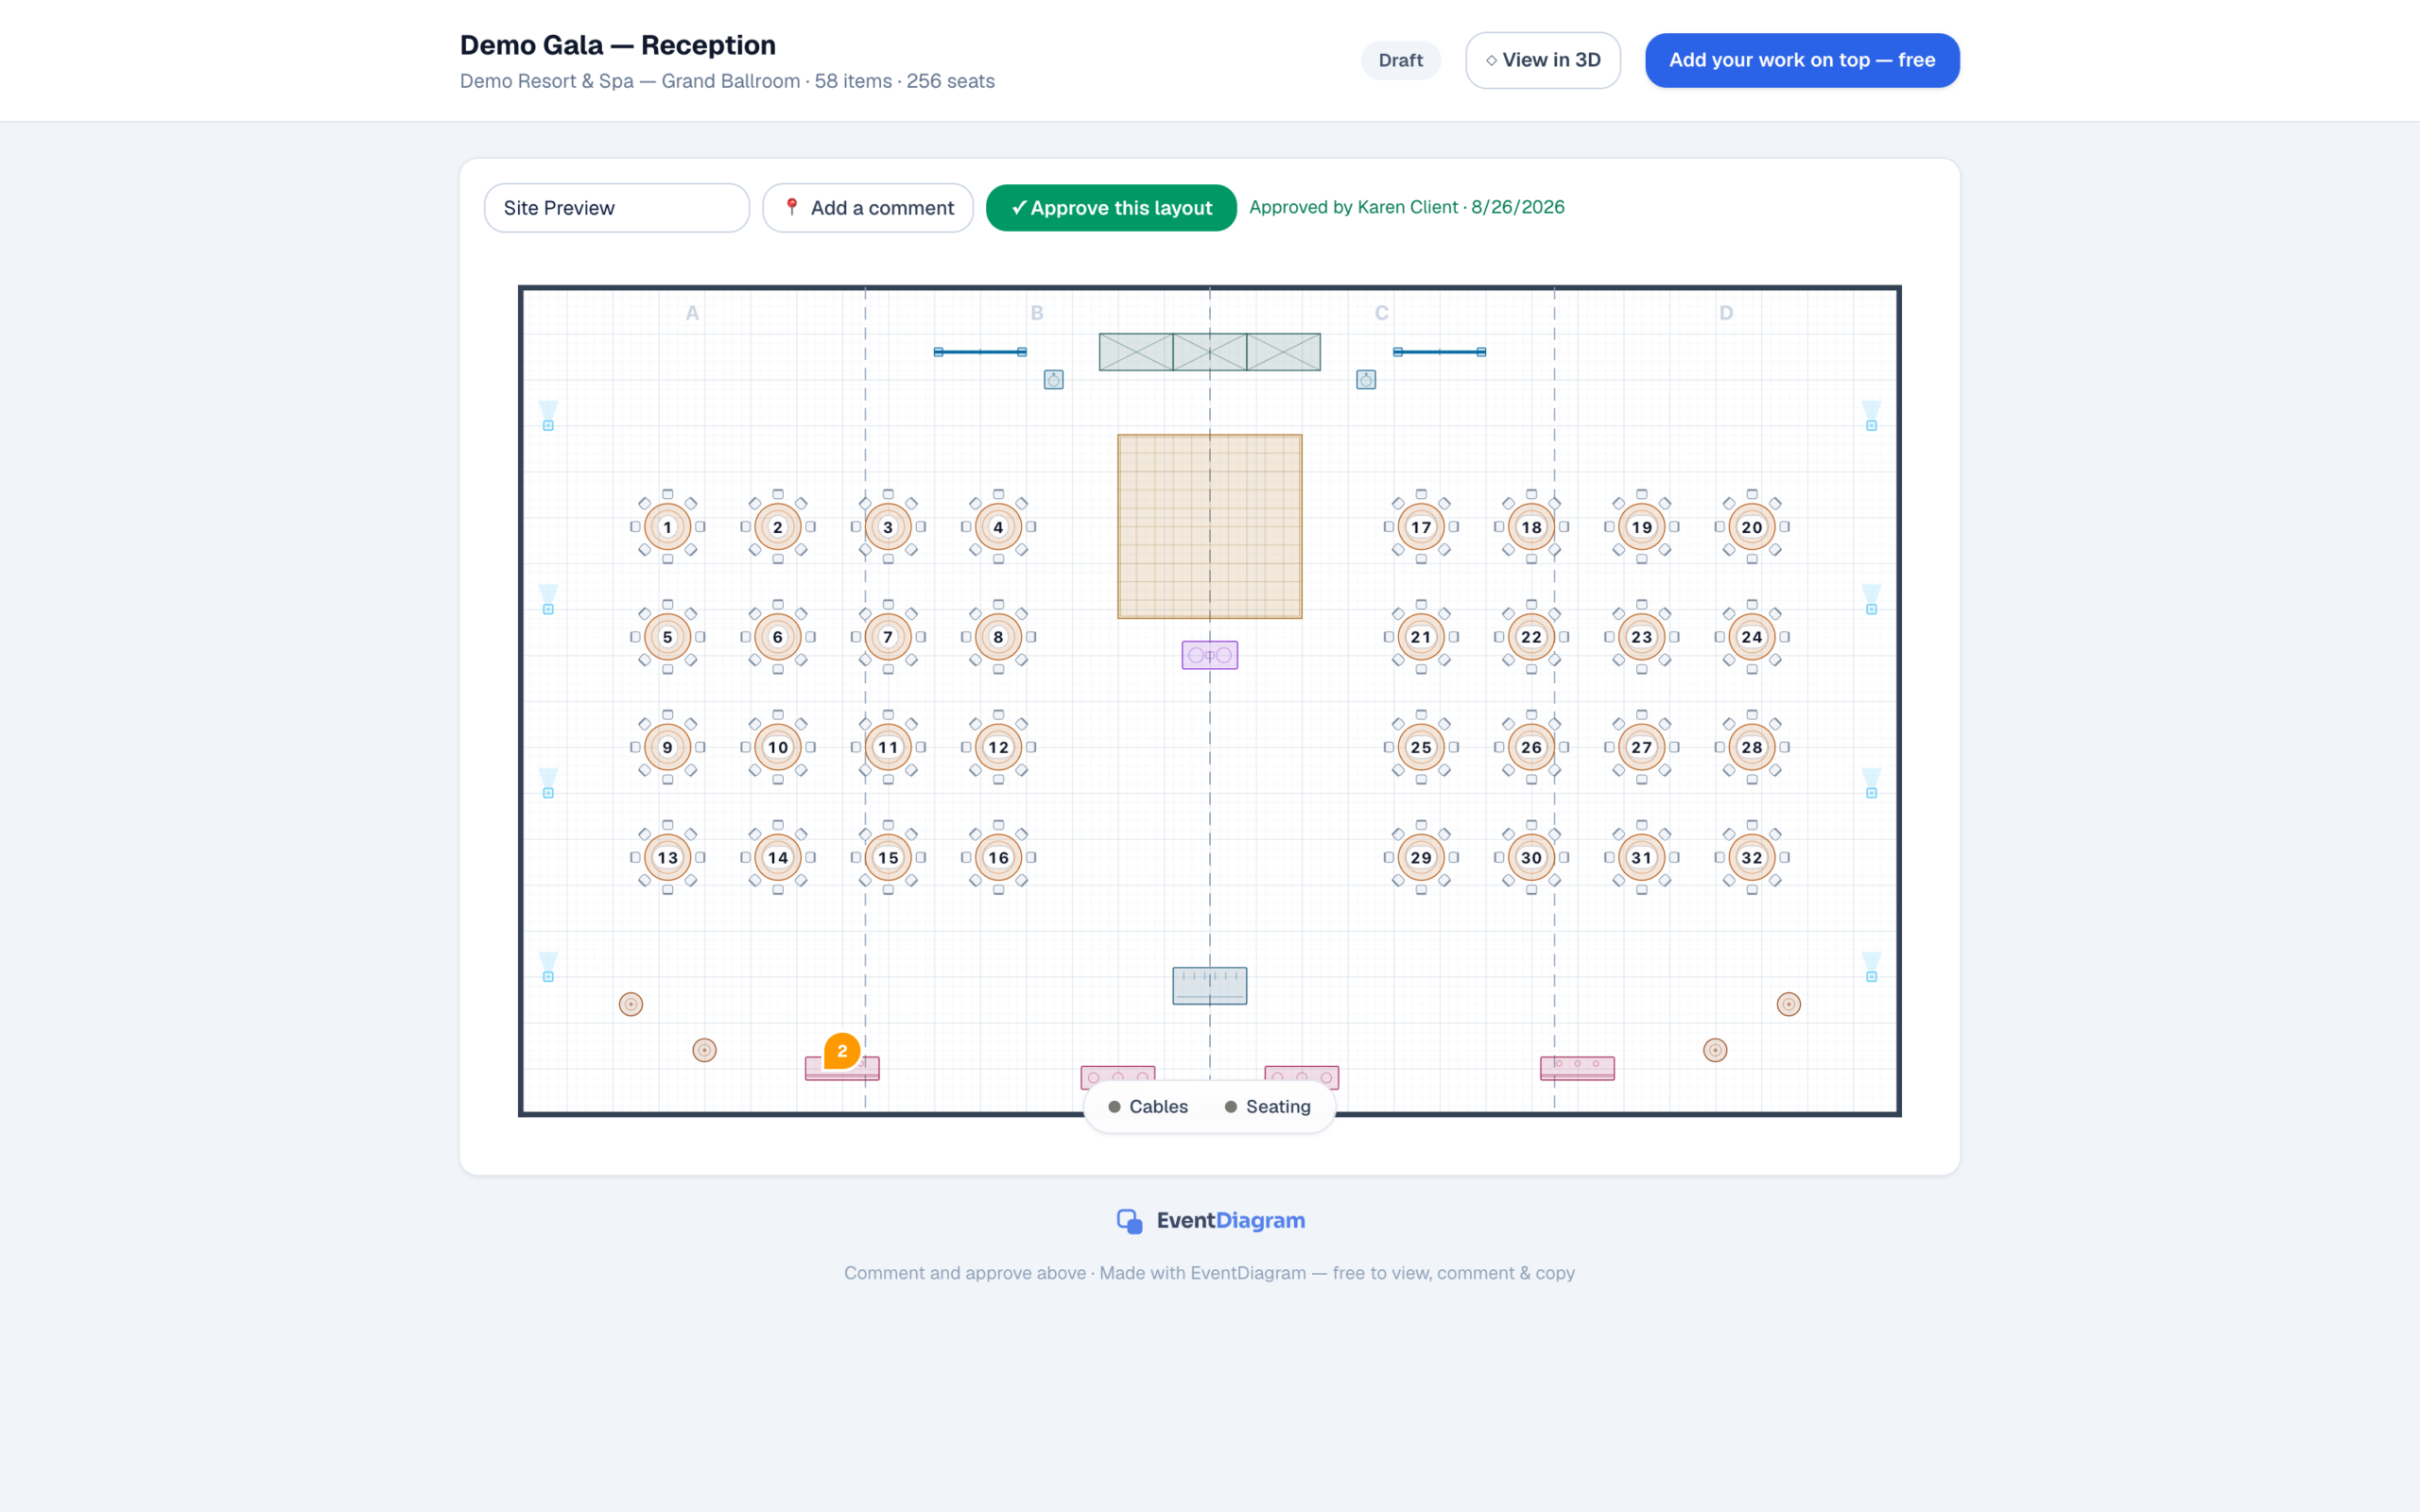
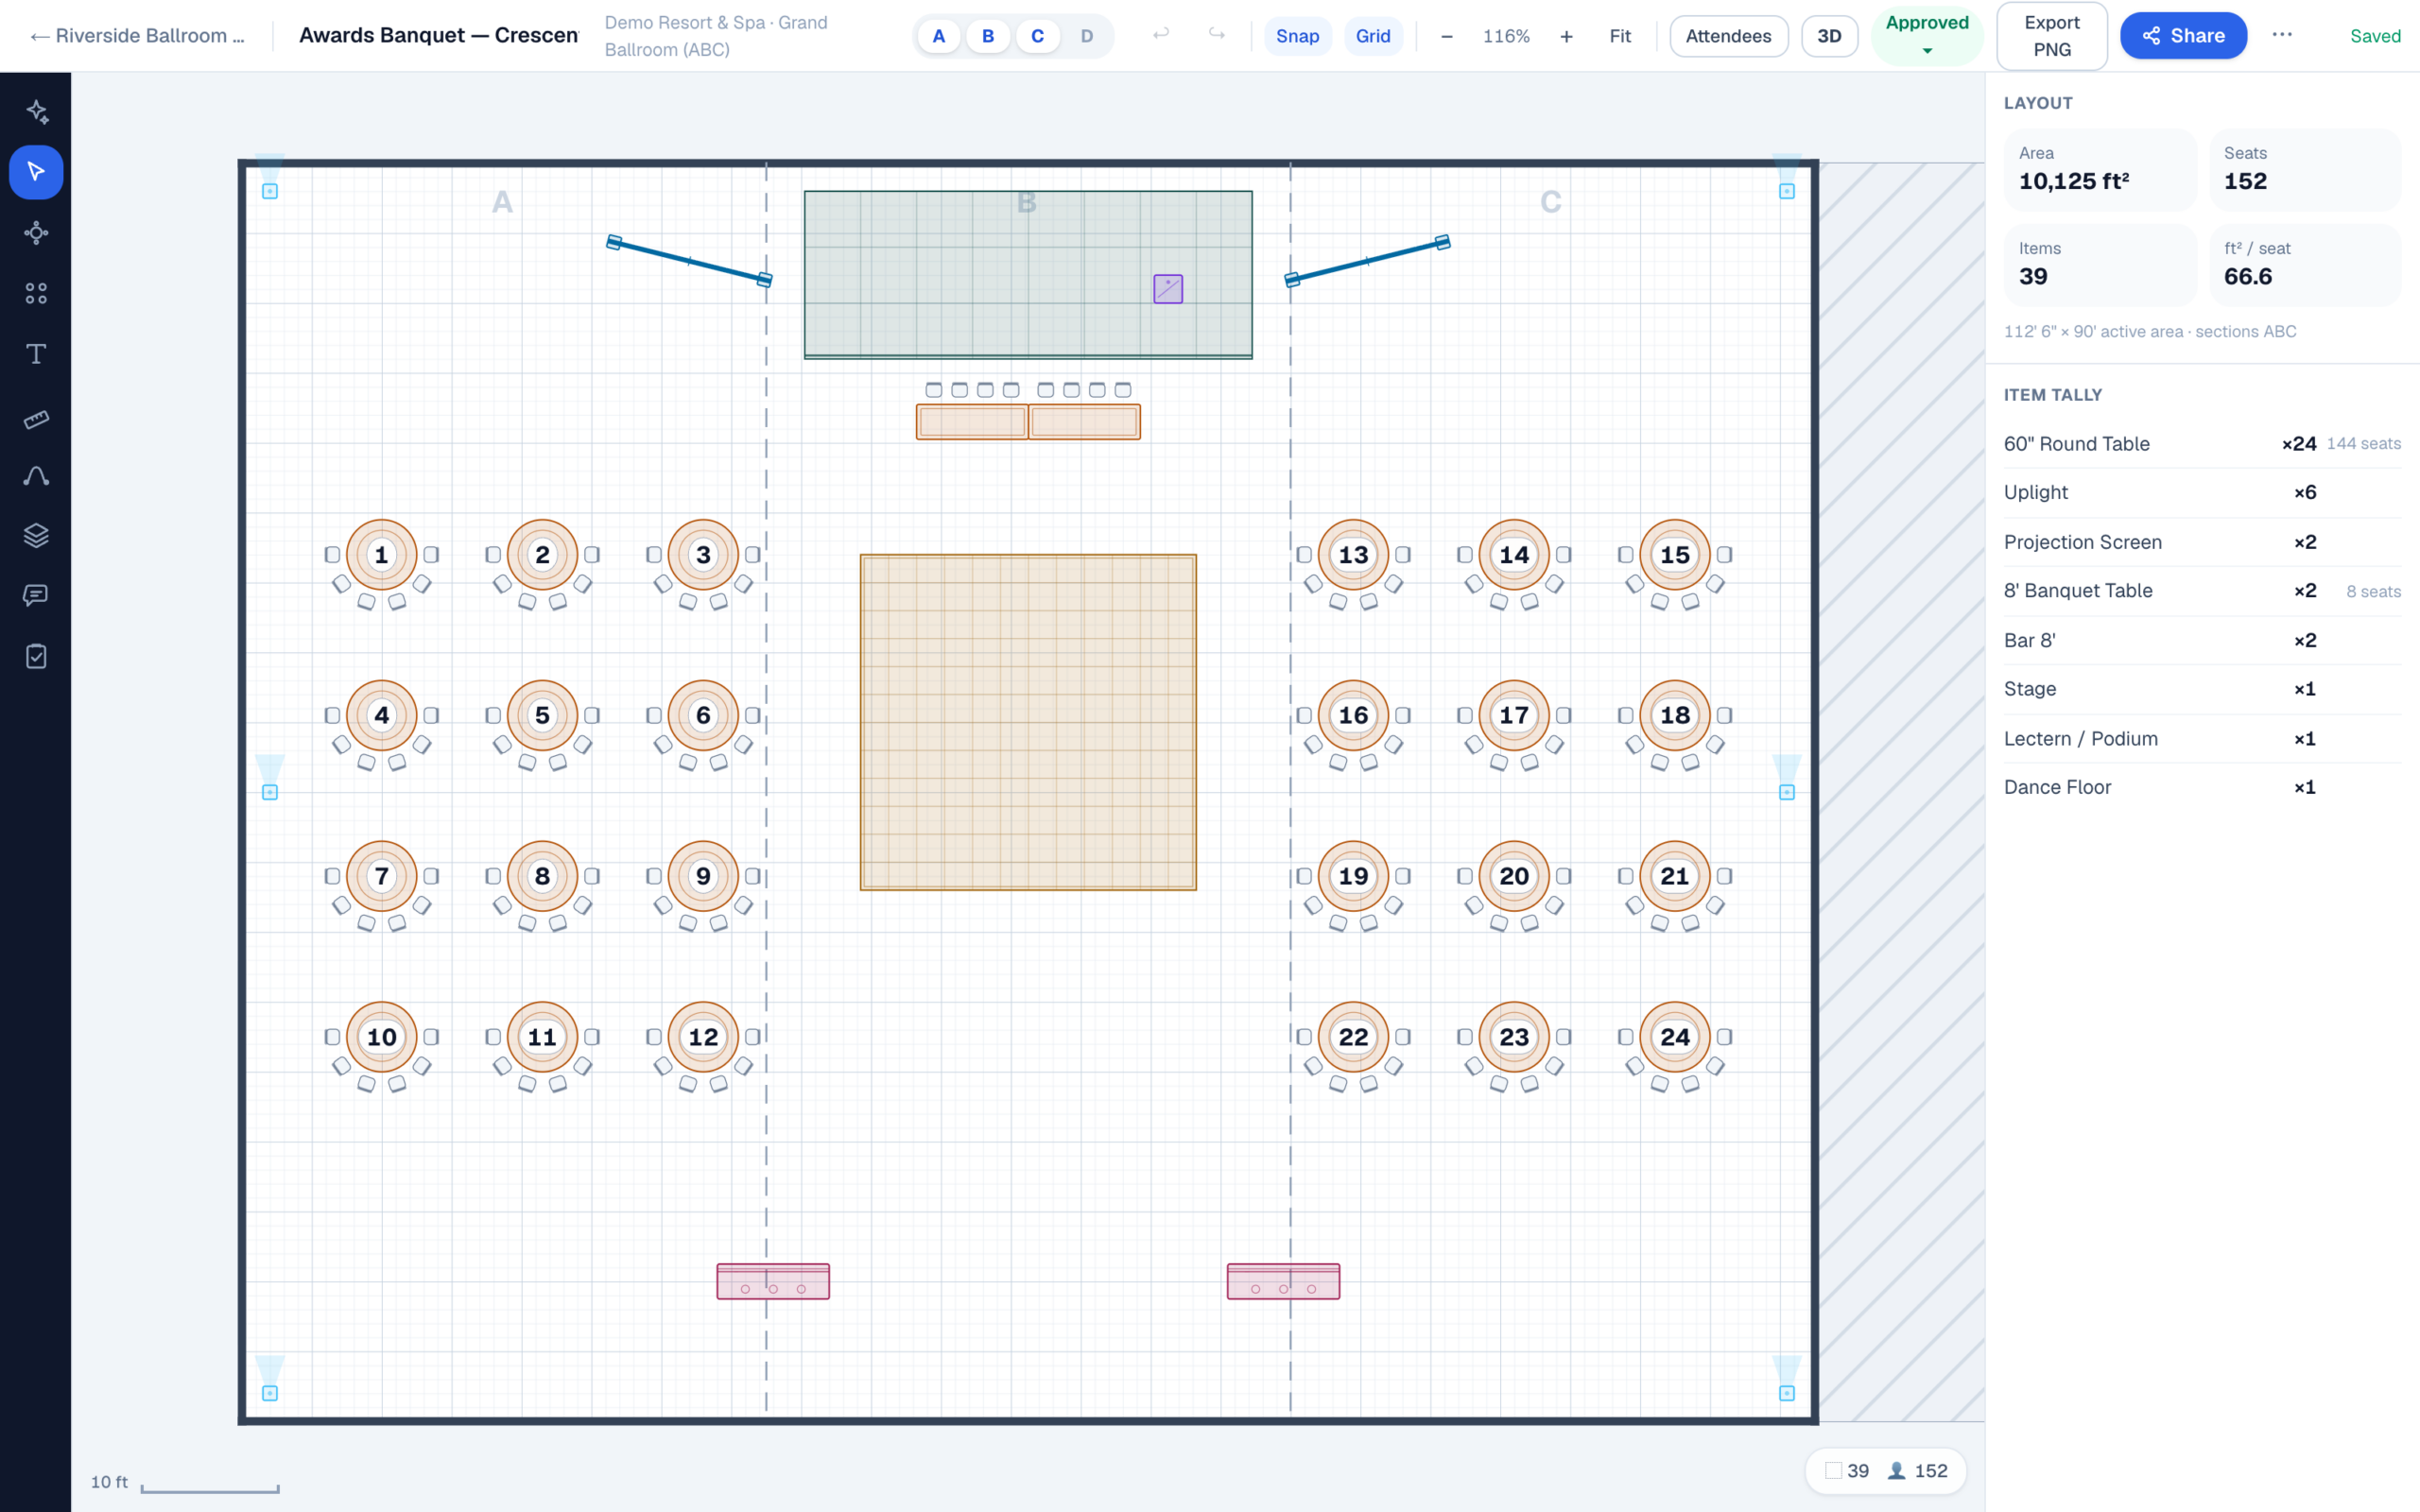
Here is the shape of it, from our own demo property: a ballroom drawn with its airwalls, set for an awards banquet across three of its four salons, with the layout panel reporting the square footage and the seat count from the drawing rather than from a chart. Every event space on the property gets the same treatment, and the public page for the venue shows the plan, the dimensions and the capacities by setup.
Where we obviously stand
We build EventDiagram, so read this paragraph with that in mind. Ideas one to seven are what our Venue plan exists for: every event space drawn to real scale with its airwall sections, published capacities by setup, a public directory page with the plan and the dimensions on it, branded share links with the email gate, and 3D on every room. The Venue plan is $149 a month per property. If the reason you have never published your floor plans is that nobody has drawn them, the venue setup offer is that we draw them for you: send us what you have, every event space comes back traced to scale inside a month of the full Venue plan with 3D switched on, no credit card and no sales call, and the rooms stay yours whether or not you continue. Everything else on this list you can do without us, and you should.
Start free. Upgrade when you’re diagramming every week.
The free plan takes one diagram end to end — to real scale, with tables, seating and sharing included.
No credit card required