EventDiagram/Example floor plans/University and campus event layouts/Final Exam — Torrey Seminar Hall
Final Exam — Torrey Seminar Hall
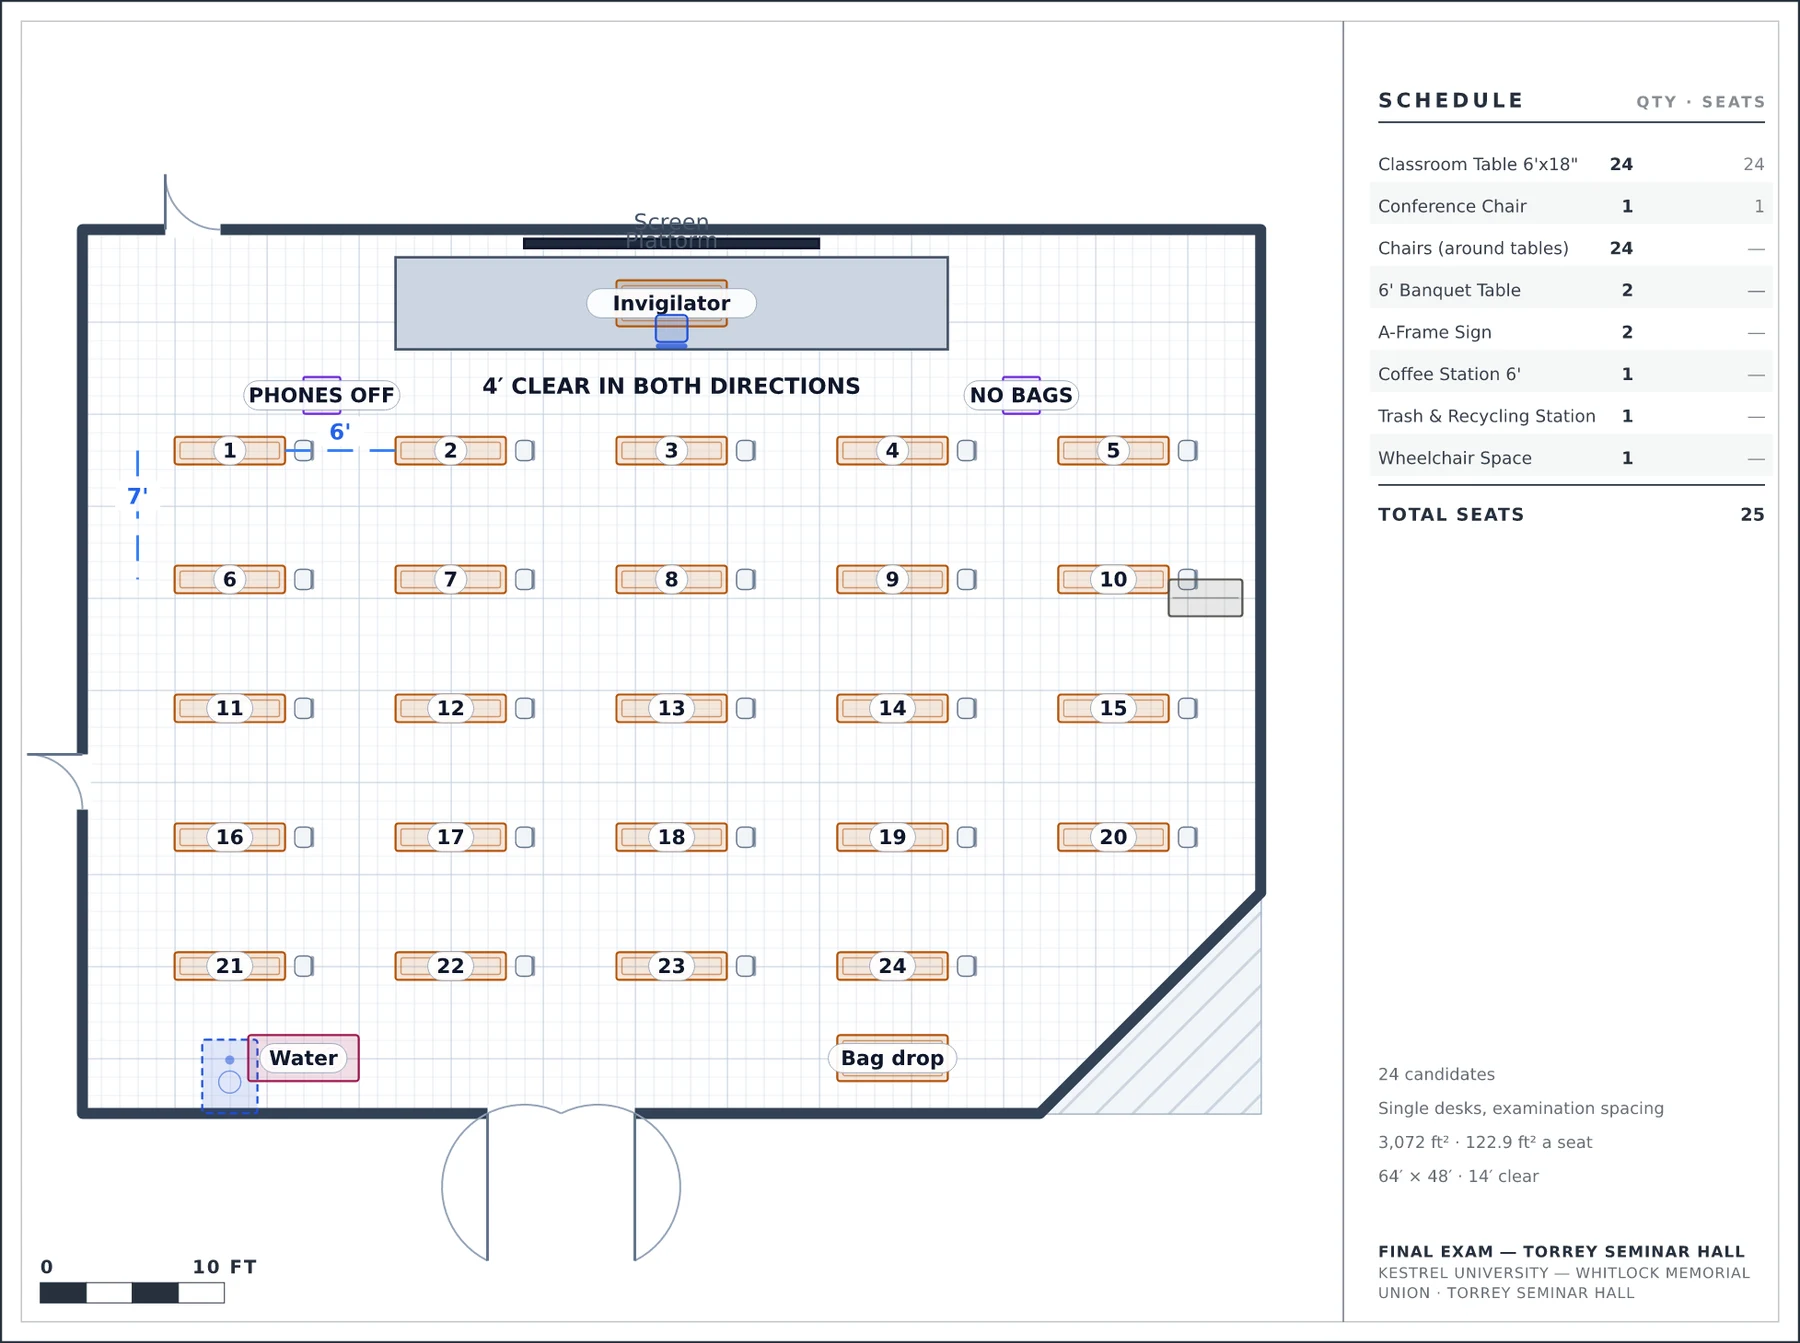
24 candidates at 4′ clear in both directions — the corner decides the last row.
Kestrel University — Whitlock Memorial Union · Torrey Seminar Hall · 64′ × 48′, 14′ ceiling
Why it is laid out this way
- Every desk is a single 6′ table with one chair, on a 12′ × 7′ pitch — the geometry that leaves 4′ of clear floor between candidates in both directions.
- The angled south-east corner cuts the back row to four desks. The plan says 24, not 25, because the room does.
- Bag drop and water are BEHIND the last row, so no candidate walks past a desk in progress to reach either.
What the plan measures
Capacity24 candidates
SetupSingle desks, examination spacing
Seats placed25
Objects placed32
Event space64′ × 48′, 14′ ceiling
Floor area3,072 ft²
Per seat122.9 ft²
Event typeClass/Lecture · Education
The room it is drawn in
The event space is surveyed once and every diagram of it inherits this. It is why the plan above can be checked at all.
5points in the traced perimeter
2built features, each with a real height
3typed doors, with swings
Enclosed room. Floor: carpet. Walls: paint.
More at Kestrel University — Whitlock Memorial Union
Collections this plan is in
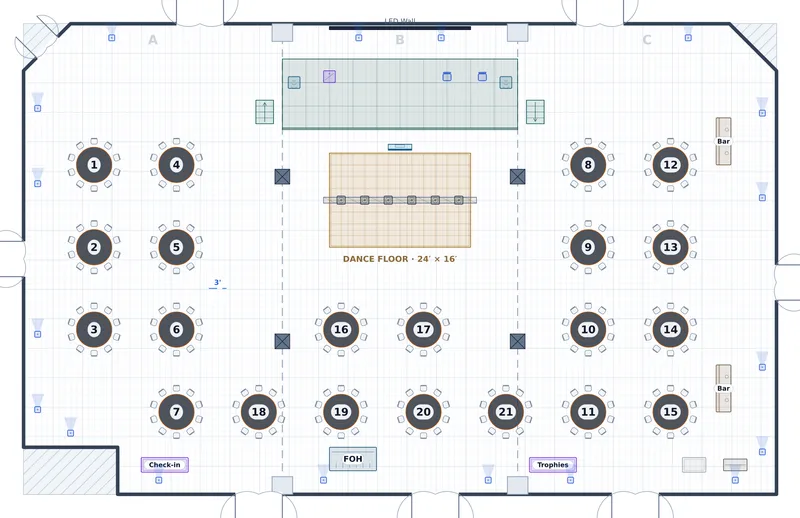
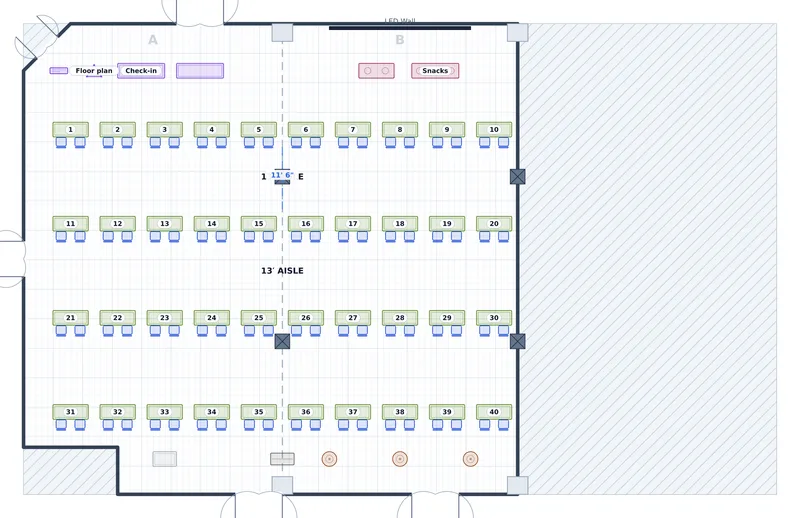
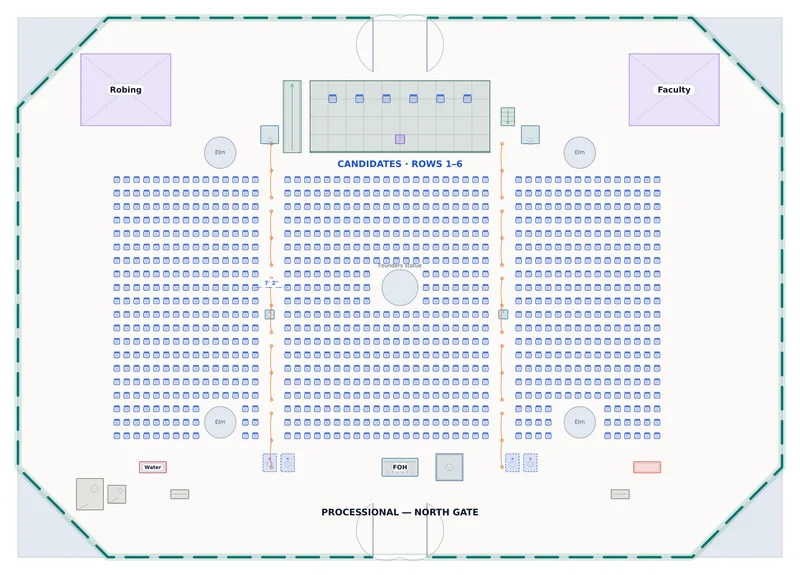
- University and campus event layouts — 6 plans · A commencement for 984, a homecoming tailgate, a career fair, an exam hall and an awards banquet.
Draw your own room, to scale
Survey the space once and every setup of it comes off the same plan. Free to start, and your clients never pay to look at it.
No credit card required