September 11, 2026
Cabaret style seating: what it is, and what it seats
Cabaret seating is rounds with the front left open so every guest faces the stage. A 60-inch round takes 5 comfortably, 6 at most. Seat counts and layouts.
Cabaret style seating is round tables with the chairs removed from the side facing the stage, so every guest is already looking at the front without turning their chair. It is also called crescent rounds, crescent style, half-moon or “horseshoe” seating, and on a 60-inch round it takes five guests comfortably and six at most — against eight and ten for the same table set as a full round. I’m Daniel Pitner, Director of Sales at EventDiagram, with twelve-plus years in the event industry, and cabaret is the setup I recommend most often and see specified least often. Below are the seat counts for every standard table, the arc arithmetic they come from, what the capacity actually costs you measured in a real room, and the furniture-name confusion that trips up half the people who order it. Figures current as of September 11, 2026.
How many people fit at a cabaret round
On a full round, chairs are spaced around the whole circle. On a crescent, they are spaced across a half circle — a 180-degree arc on the back of the table. That is why you cannot simply halve the full-round count: the chairs at the two ends of the arc sit at the widest part of the table, and the spacing between chairs works out differently. “Seat pitch” below is the distance from one chair centre to the next along the arc; “elbow room” is what is left after an 18-inch folding chair.
| Table | Comfortable (crescent) | Maximum (crescent) | Seat pitch, comfortable / max | Elbow room, comfortable / max | Same table as a full round |
|---|---|---|---|---|---|
| 48-inch round | 4 | 5 | 37.1 in / 27.8 in | 19.1 in / 9.8 in | 6 (max 8) |
| 60-inch round | 5 | 6 | 32.5 in / 26.0 in | 14.5 in / 8.0 in | 8 (max 10) |
| 66-inch round | 5 | 6 | 34.9 in / 27.9 in | 16.9 in / 9.9 in | 9 (max 11) |
| 72-inch round | 6 | 7 | 29.8 in / 24.8 in | 11.8 in / 6.8 in | 10 (max 12) |
The rule of thumb that falls out of the table: a crescent seats about 60 percent of what the same table seats as a full round, not 50. A 60-inch round at five is as comfortable as the same table at eight full — both give roughly 32 inches of pitch. Push it to six and you are at 26 inches, which is the same crowding as a full round at ten, and you will feel it over a three-course dinner. Chiavari chairs are 16.8 inches wide against 18 for a folding chair, so they buy back about an inch and a quarter of elbow room per guest, which is genuinely the difference between six working and six not.
The arithmetic, so you can check it
Chairs do not sit on the table edge. Their centres sit about 11.4 inches out from it — 0.95 feet, the constant our engine draws with — so the chairs on a 60-inch round are spaced around a circle of radius 2.5 + 0.95 = 3.45 feet. A crescent spreads n chairs across a half-circle, with a chair at each end of the arc, which means n − 1 gaps:
- Crescent seat pitch = π × r ÷ (n − 1). Five chairs on a 60-inch round: π × 3.45 ÷ 4 = 2.71 feet, or 32.5 inches.
- Full-round seat pitch = 2 × π × r ÷ n. Eight chairs on the same table: 2 × π × 3.45 ÷ 8 = 2.71 feet. Identical — which is exactly why five crescent and eight full feel the same.
- Elbow room = seat pitch − chair width. Subtract 18 inches for a folding chair, 16.8 for a Chiavari, 19.2 for a padded banquet chair.
- Floor footprint is unchanged by going crescent: table diameter + 2 × 2.3 feet of chair ring. A 60-inch cabaret round still occupies a 9 ft 7 in square, because the ring is sized for the deepest chair pull, not the number of chairs.
That last point is the one that costs money, and it deserves its own section.
What cabaret actually costs you
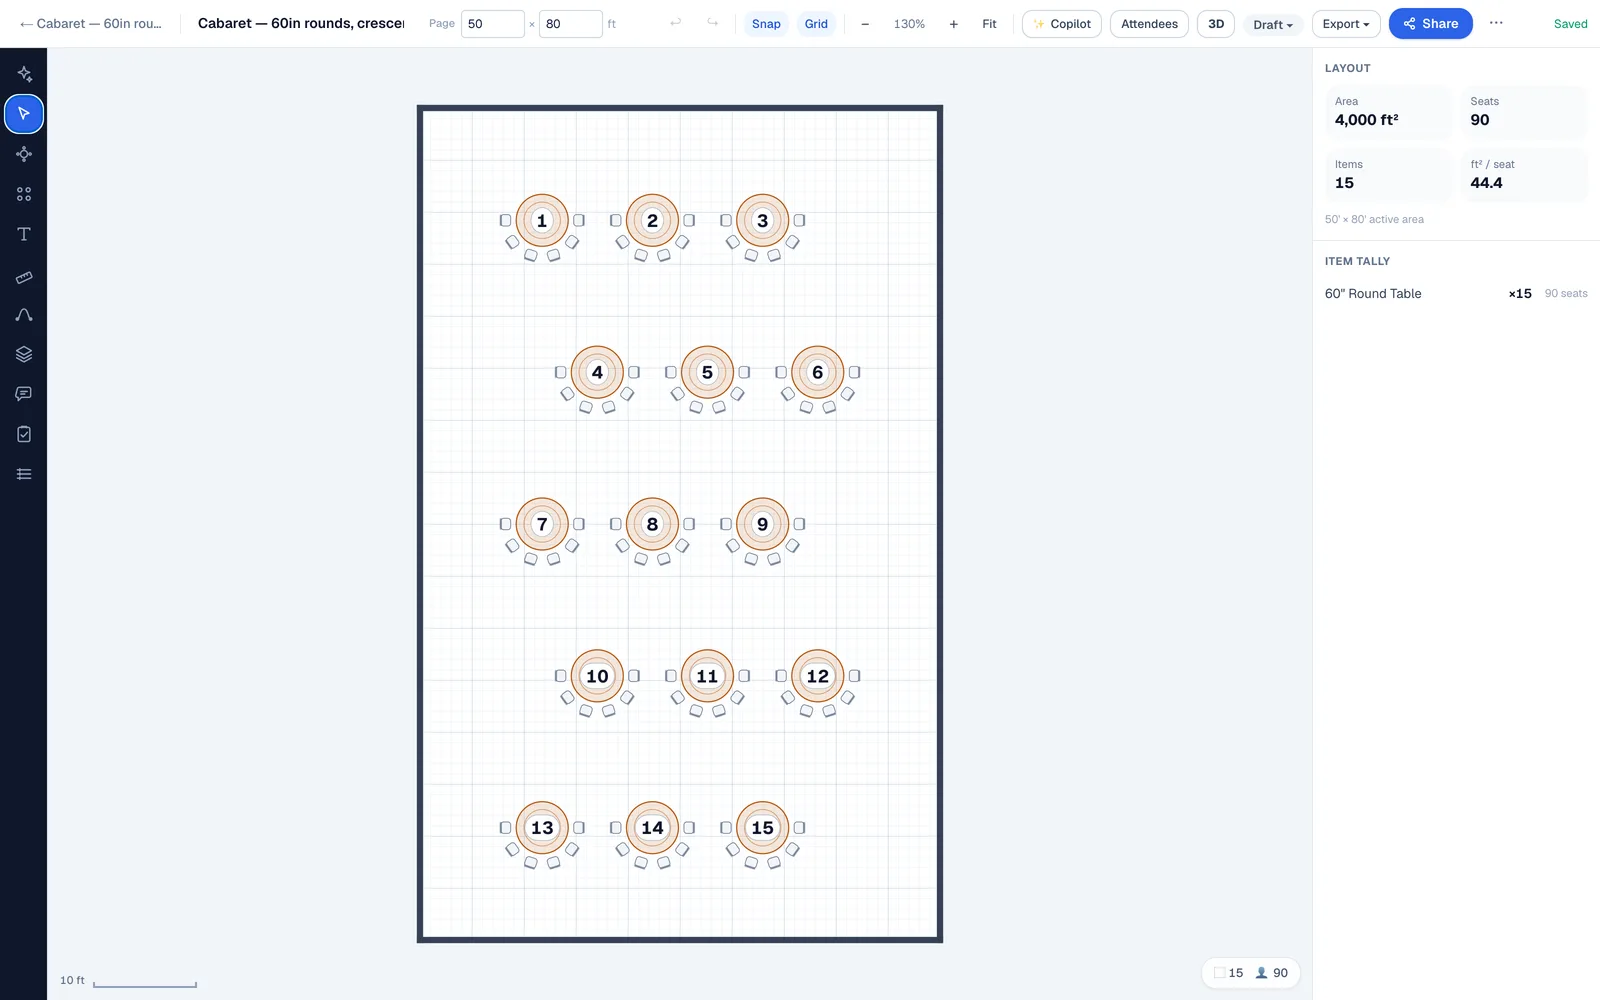
Because the footprint does not shrink, you lose seats without gaining floor. I set the same room both ways to measure it: a 50 by 80 foot room, 4,000 square feet, with a 5-foot clear aisle at every wall. Both sets fit the same 15 sixty-inch rounds, in three columns of five.
| Set | Tables | Chairs per table | Seats | Sq ft per seat |
|---|---|---|---|---|
| Banquet, full rounds | 15 | 8 | 120 | 33.3 |
| Cabaret, crescent | 15 | 6 | 90 | 44.4 |
Thirty guests, or 25 percent of the room. That is the price of nobody having their back to the stage, and it is worth knowing before you promise a client both the guest count and the cabaret set. Here is the cabaret version drawn to scale:
If the guest count will not bend, the usual fix is to go up a table size rather than add tables: 72-inch rounds at seven crescent seats recover most of the gap, at the cost of a deeper footprint and a slightly tighter 24.8-inch pitch. The other fix is to run crescent only for the rows nearest the stage, where sightlines actually matter, and full rounds at the back where they do not. Nobody will notice, and I have never had a client complain about the back of a room they could see fine from.
“Cabaret table” means two different things
This one causes real ordering mistakes, so it is worth being blunt about. When a meeting planner or hotel says cabaret, they mean the setup above: standard banquet rounds, chairs on the back half. When a rental company or an events supplier says “cabaret table,” they usually mean a small round — typically a 30-inch cocktail table or a highboy — used for drinks at a reception. The words are the same; the furniture is completely different and so is the price.
If you are specifying, say which: “60-inch rounds, crescent set, six chairs” leaves no room for error, and “30-inch cocktail rounds” leaves none either. “Cabaret tables” on its own will get you one of the two, and it is a coin flip which.
When cabaret is the right call — and when it is not
- Use it when there is a meal and a programme. Awards dinners, sales kickoffs, fundraising galas with an auction, conference gala dinners with a speaker. Anything where a guest would otherwise spend an hour twisted sideways in a chair.
- Use it when the room is wide rather than deep. Crescent seating buys the most in rooms where the far tables are off to the sides, because those are the guests with the worst angle to the stage.
- Do not use it for a dinner with no programme. You are paying 25 percent of the room for a stage nobody is looking at, and conversation across a full round is better.
- Do not use it when the guest count is already at the room’s limit. Check the capacity first, then choose the set. The other way round is how rooms get oversold.
- Watch the service side. Crescent rounds concentrate every chair on one half of the table, which means servers work a narrower arc and the open front becomes the service approach. It is generally easier to serve than a full round, which is a quiet argument in its favour that rarely gets made.
Where we obviously stand
We build EventDiagram, so read this accordingly — the numbers above do not depend on it. The formulas are in the second section and they work on paper. What the software adds is that crescent is a toggle rather than a redraw: the same 15 tables re-chair themselves and the seat total updates, so you can show a client the 120 and the 90 side by side instead of describing the difference. That is on the free plan, and the room capacity calculator runs the footprint arithmetic against your own dimensions.
Cabaret is one of ten setups — the full comparison, with the same room set nine ways and a screenshot of each, is in event seating styles. For the table arithmetic behind the full-round counts, see how many people fit at a 60-inch round table . If the programme is the point and the meal is not, compare against theater and classroom style. And if you set these rooms for a living, the caterers page shows how a crescent set lands on a banquet event order.
Start free. Upgrade when you’re diagramming every week.
The free plan takes one diagram end to end — to real scale, with tables, seating and sharing included.
No credit card required