Training/Venues & event spaces
How do I get my venue's floor plans into EventDiagram?
Import a furnished PDF, draw the event space from real dimensions, or send us the plans and we convert every event space to scale, free for your first property.
From the course: Venues, spaces & airwalls · 1:35
There are three ways to get a floor plan into EventDiagram, and the right one depends on what you are holding. A furnished diagram — a Social Tables, Prismm or AllSeated export, the layout page of a BEO, even a sketch of a setup — is imported from the Storage page and rebuilt as editable objects in about a minute. A blank plan of the building — architectural or CAD drawings, the PDF in your sales kit, a capacity chart — has no furniture to import, so you send it to us and we convert every event space at your property to real scale, free for your first property. And if all you have is a tape measure, you draw the event space yourself: real width, depth and ceiling, then doors, columns and airwall sections. That is free on every plan.
Whichever path you take, a floor plan is only worth having if it is to scale. Every event space in EventDiagram is stored in real feet, and a plan we convert for you passes two independent scale checks before you ever see it.
Which path matches what you have
| What you have | What to do | Where | Cost |
|---|---|---|---|
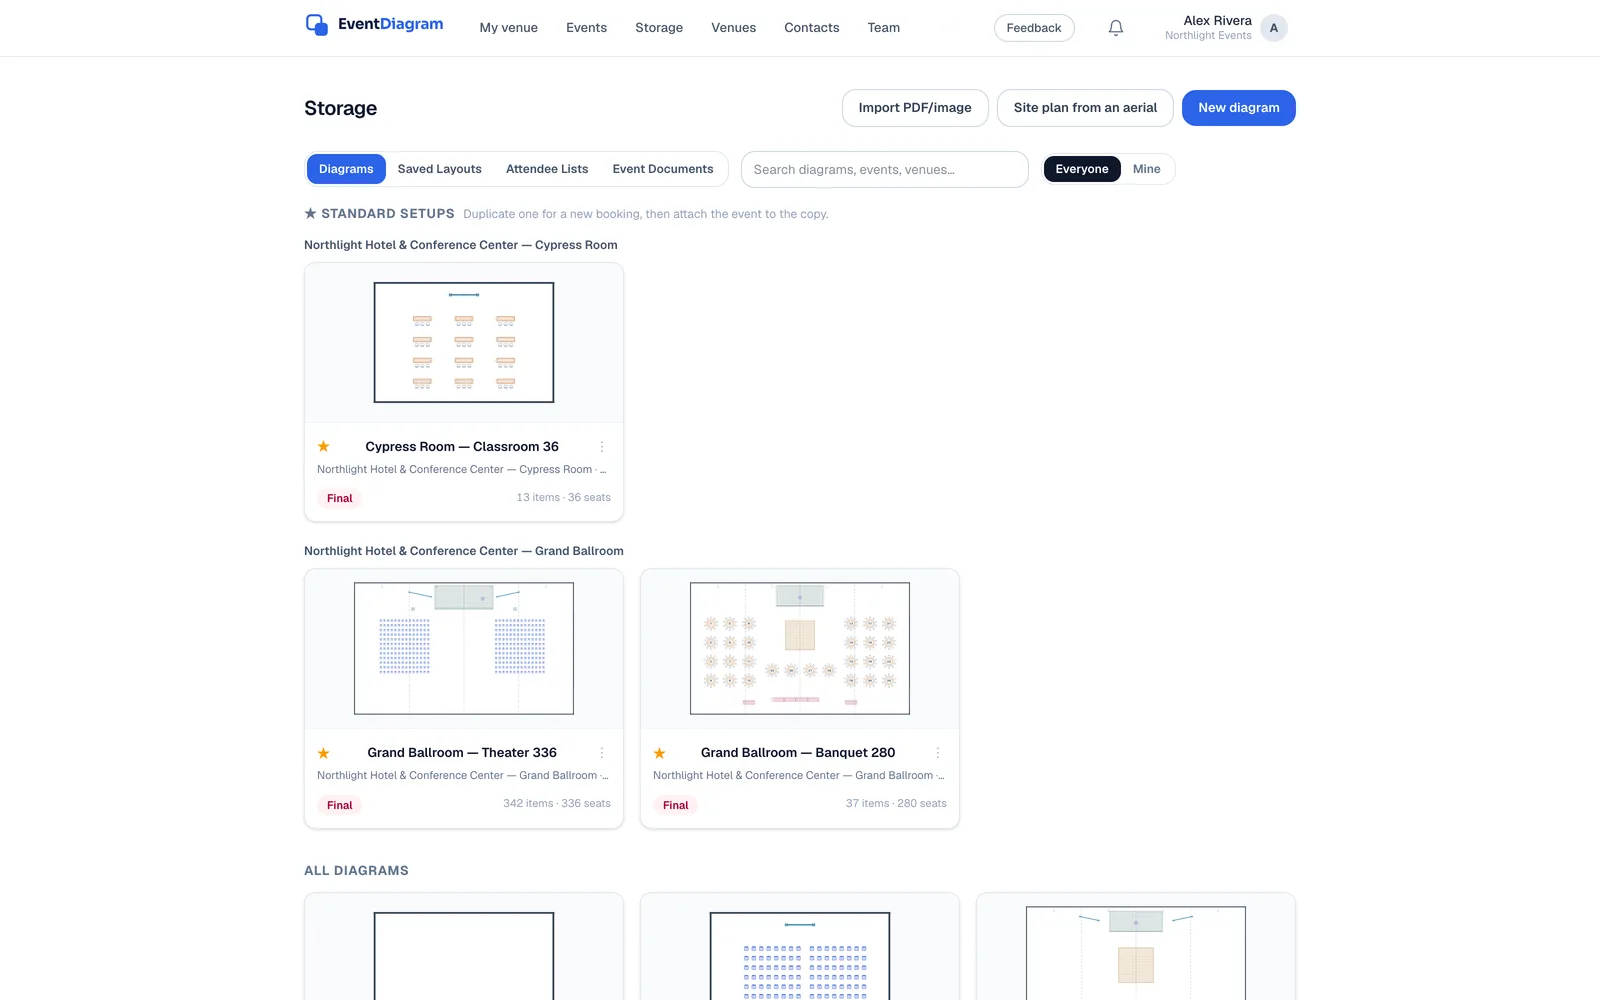
| A furnished diagram: a Social Tables, Prismm or AllSeated PDF, a BEO layout, a sketch of a setup | Import it. The tables, chairs, staging and dance floor come back as editable objects at their real sizes. | Storage → Import PDF/image | Every plan |
| A blank plan of the building: architectural or CAD drawings, the sales-kit PDF, a capacity chart, a photo of the laminated sheet | Send it to us. We trace the real perimeter, doors, columns and airwall sections, verified to scale. | The form on this page | Free for your first property; included with Business and Venue |
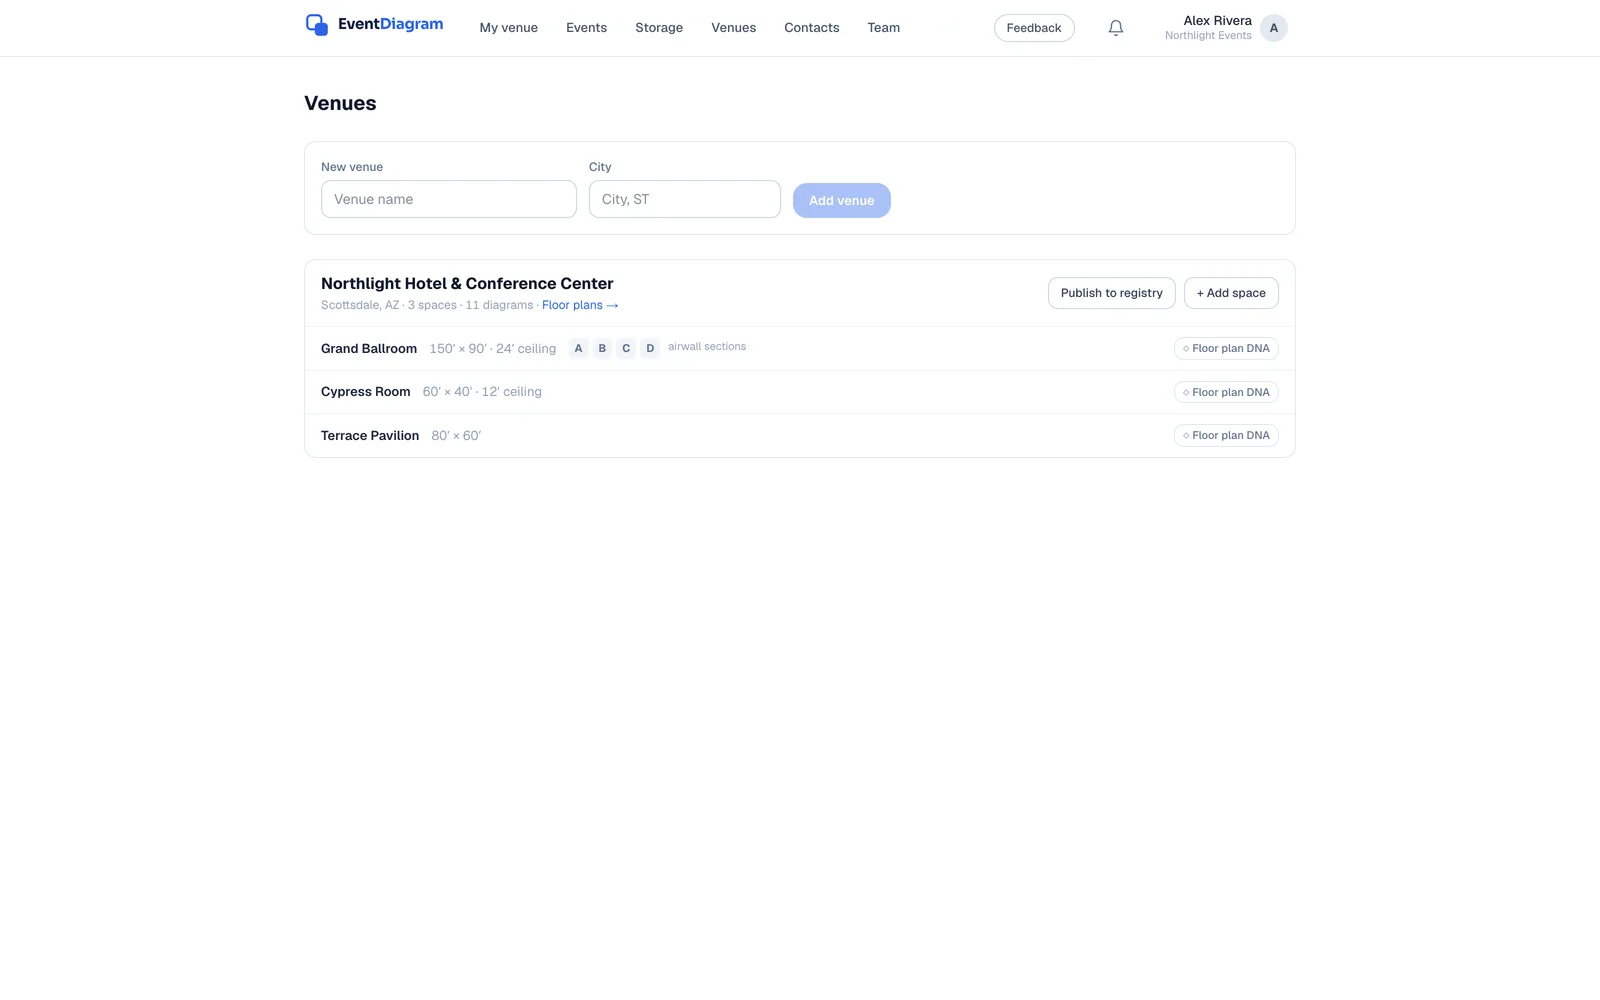
| Only the measurements | Draw the event space: width, depth and ceiling, then doors, columns and airwall sections. | Venues → Add space | Every plan |
| An outdoor space: a lawn, a terrace, festival grounds, a parking lot | Start a site plan from the map. The scale is computed from the map, not read off a picture. | Storage → Site plan from an aerial | Preview on Free; saved site plans on Solo and up |
Import a diagram you already have (Social Tables, Prismm, AllSeated)
This is the everyday case: a hotel sends over last year's setup, or you are leaving a tool and want your standard layouts to come with you. The importer reads the drawing and rebuilds it from real library items, so what you get is a diagram you can edit, not a picture of one.
- Export the diagram from the old tool as a PDF (PNG, JPEG and WebP work too). Leaving Prismm? Export everything now, before it goes view-only — the export checklist walks the whole account.
- Open
Storageand pressImport PDF/image. Choose the file. The importer reads the room dimensions off the drawing, works out the scale, and places every table, chair, stage and dance floor as a real library item with real dimensions, on a locked Imported base layer. - Check the scale: click any table and confirm its size reads right — a 60″ round should say 5′. If the whole room is uniformly off, the drawing's scale bar was unusual; drop the ruler on a dimension you know and tell support, and we true it up.
- Check identity: the importer occasionally reads a highboy as a cocktail table or the like. Click it and swap from the palette. Counts and seat totals recompute instantly.
Two things the importer does not do. It rebuilds what is drawn, so the event space itself comes back as a rectangle at the dimensions it read; vestibules, columns and airwall lines are not part of an import. And it refuses a file with no furniture in it: an architectural plan of an empty ballroom stops with a message saying there is nothing to rebuild, because that file belongs on the next path. Import creates a diagram, so on Free it uses your one active diagram. The step-by-step, with the checks, is also on the import help page.
Send us the plans and we convert every event space (free for your first property)
Getting a venue's floor plans into diagramming software is the worst part of switching, and it is why annual contracts exist: once the rooms are in, the pain of doing it again holds the account in place. So we do the conversion ourselves, up front, at our cost. You send whatever you have; we trace each event space to scale — the real perimeter, never a bounding box — with doors, columns and airwall sections, named the way your sales kit names them. Every combination of a divisible ballroom then derives from that one drawing, and every element carries a real height, so the same data is a 3D walkthrough as well as a plan.
What to send. More sources make a better drawing, so send all of it:
- The floor-plan PDFs from your sales kit. Usually the single best source, because they name the spaces the way your team does.
- Your capacity chart. The grid of setups and maximums per space gives us numbers to check the drawing against, which is half of the verification.
- Architectural drawings. Slower to read than a sales PDF, far more accurate. Send a PDF or SVG; a DWG or DXF is not accepted directly, so plot it to PDF (or export SVG) with the scale bar and title block intact.
- An iPhone room scan. A plan exported from a room-scanning app is vector data, not a picture: walls, door swings and the printed area read exactly.
- A photo of the laminated diagram at the banquet desk. A legitimate starting point. It is enough to open the conversation about scale.
The form takes PDF, PNG, JPEG, WebP, SVG files, up to 12 at a time and 16MB each; anything past that, reply to the confirmation email and attach it. We never publish or resell the files you send — they are inputs to your drawing and nothing else.
What happens next. We'll have your event spaces drawn within a few business days, and a real person will be in touch either way. When it is ready, your spaces land in a workspace that is already on the Venue plan (normally $149/month) for 30 days, with 3D switched on. We do not ask for a card, so there is nothing to cancel. If you don't continue, nothing is deleted: the spaces stay viewable, shareable and exportable — PDF, image and data — on any plan. Need it sooner than the queue? Write to [email protected] and a person tells you where yours is. The full terms are on the venue setup offer page.
Send your floor plans
No account needed. Already have a workspace? Sign in first and the spaces land in it; if you don't, we set one up and send the login with the drawings.
Draw the event space yourself (free on every plan)
Drawing your own spaces, perimeters and airwall sections is free on every plan, and it takes about ten minutes per space once you have the dimensions. Do it when a venue is not yours to send us plans for, or when you need a space today.
- Open
Venues, enter the building's name and city, and pressAdd venue. If the venue is already in the EventDiagram directory, start from its page there instead and every event space arrives to scale. - Press
Add spaceand enter the real width, depth and ceiling height. Ceiling matters for rigging and for the 3D view. - Open the space's
Floor plan DNAto place doors along the walls (the swing follows the wall) and any columns or cutouts. These belong to the event space, so every diagram drawn in it shows them. - If the space divides, add the airwall sections along the axis they split. Every combination derives from that — you never maintain a plan per combination.
- Mark back-of-house areas as not bookable, so they are never metered and never reach a public capacity chart.
The venue setup guide, How do I set up my venue and its event spaces?, covers the venue side in full, and What is an airwall? explains why sections are drawn once and derived.
What “to scale” actually takes
A floor plan that is 10% off is worse than no plan, because it looks finished. Everything below is a rule we apply to every conversion, and each one exists because it was learned the hard way.
- Two independent scale references, agreeing within 3%. The drawing's scale bar is one. The second is something whose real size is known: a 60″ round is 5 feet, an 8′ banquet table is 8 feet, chairs sit on a pitch of about 2 feet, and a printed square footage is best of all. If the two disagree by more than 3%, the conversion stops and we ask you rather than guess.
- A re-exported PDF can lie about its own scale. A PDF out of Prismm or AllSeated is often an export of an earlier export, and the tool draws a fresh scale bar around a drawing it has already rescaled. On one conversion the outer bar and the bar embedded in the drawing disagreed by 11%; trusting the outer one would have made an 82-foot room 92 feet. The published square footage and the drawn chairs both agreed with the inner bar, which is why the second reference is never optional.
- The real perimeter, never a bounding box. Vestibules, pilasters, niches, angled and curved walls are captured as drawn. A rectangle is only correct when the room actually is one.
- Your published figures describe the space you sell. When our trace disagrees with your capacity chart, we assume we measured a different extent before we assume your sheet is wrong. One ballroom's title block read 6,500 square feet against a 9,345-square-foot trace; the trace had included the stage beyond the end wall. The sheet was right, and the question we ask is “does this include the stage?”, never “your drawing is wrong.”
- Airwall sections come only from evidence — a drawn divider, published salon dimensions, or you. An assumed even split is written down as assumed, never passed off as measured.
- Capacities are published numbers or nothing. We never estimate a capacity into a chart.
- Every element carries a real height. Stages, screens, columns and drape get their height from spec sheets or standard sizes, so the 3D walkthrough renders from the same drawing as the plan instead of a separate model.
If you are drawing a space yourself, the same two-reference habit applies: enter the printed dimensions, then drop one table you know the size of and confirm it reads right. How do I make a floor plan that's actually to scale? covers the ruler and the scale bar.
What it costs
| Plan | Price | How your floor plans get in |
|---|---|---|
| Free | $0 | Draw your own event spaces; import one diagram at a time (Free holds one active diagram); preview a site plan. |
| Solo | $9/mo | Everything on Free with unlimited diagrams, plus one saved site plan. |
| Pro | $18/mo | Unlimited site plans, and the 3D walkthrough of anything you draw or import. |
| Business | $149/mo per workspace | Everything in Pro for the whole company, unlimited editors, and one property converted by us — for caterers, planners and production companies that work at many venues. Extra properties are quoted. |
| Venue | $149/mo per property | Every event space at the property converted at onboarding, unlimited team, 3D, your branding, and a verified profile in the directory. |
| Enterprise | from about $9K/yr | Several properties on one agreement, scoped in a call. |
Prices as of September 14, 2026; the pricing page is the source of truth. Two things are free whatever the plan: drawing your own spaces, and your first property through the venue setup offer — every event space converted, a month of Venue at no charge, no card. Venues leaving Prismm or AllSeated before October 1, 2026 get the Venue plan at $119/property/mo, guaranteed for two years, with the conversion included; the details are on the Prismm migration page. What venues do with the rooms once they are in — BEO diagrams, capacity charts, lead capture on share links — is on the hotels and venues page.
Questions venues ask before sending plans
What if my plans are old, marked up, or not to scale?
Send them anyway. A marked-up PDF, a scanned architectural sheet, a capacity chart, a photo of the laminated diagram — all of it is usable, and more sources make a better drawing. Every dimension is checked against two independent references before you see it, and when the sources disagree we ask you rather than guess.
Can I keep using Social Tables or Prismm in the meantime?
Yes. Run both. The point of building your venue before you decide is that you can diagram a real, live event in it and compare, while your existing system carries on untouched. Nothing here asks you to cut over on a date.
Does the conversion include airwall sections and capacities?
Sections, yes, wherever there is evidence for them: a drawn divider, published salon dimensions, or your say-so. Capacities come from your published chart; we never estimate them. Back-of-house areas such as a pre-function corridor are not event spaces and are not drawn as ones.
How long does it take?
Usually a few business days, and the 30-day Venue month starts the day the spaces are delivered, not the day you send the plans. We trace by hand, so the queue is finite and venues are taken in the order they arrive.
Who owns the drawings?
You do. They are your spaces in your workspace, exportable at any time on any plan, including Free. The source files you send are inputs to your drawing, not something we redistribute.
What if I run several properties?
Tell us in the notes and we scope them together. Venue plans are billed per property, so each building is its own line; groups with six or more move to an Enterprise agreement.
Related
Updated September 14, 2026 · 16 articles in the knowledge base