September 11, 2026
Conference style seating: boardroom sets and seat counts
Conference style seating is one solid block of tables, chairs all round. Three 8-foot tables seat 18. Measured counts for boardroom and hollow square sets.
Conference style seating is one solid block of tables with chairs all the way around it — the set most people picture when they hear “boardroom.” Three 8-foot tables end to end make a 24-foot block that seats 18 people; each additional 8-foot table adds six. I’m Daniel Pitner, Director of Sales at EventDiagram, twelve-plus years in the event industry. Conference, boardroom and hollow square are three names that get used for two-and-a-half different things, and the confusion costs people real money in tables they did not need. Below is what each one actually means, measured seat counts for every size, and the rule for choosing between them. Current as of September 11, 2026.
Conference, boardroom, hollow square: what each name means
- Conference style and boardroom style are the same thing: a single solid rectangle of tables, chairs around the outside, no gap in the middle. If a venue’s capacity chart lists both, they are padding the chart.
- Hollow square is a closed rectangle of tables with an empty middle. From the outside it looks like a large conference set; the difference is that nobody can reach across, and it seats more people in the same floor because the perimeter is longer than a solid block of the same width.
- U-shape is a hollow square with one side removed, so there is a front of the room. It has its own guide: U-shape seating.
The practical distinction: a conference block is for a group small enough to pass a document across the table. A hollow square is for a group that is not. Once the block is wider than about 6 feet nobody is passing anything anyway, and you should be building a hollow square instead, because you are paying for tables in the middle that do nothing but hold the centrepiece.
Conference / boardroom seat counts
Chairs sit on all four sides of the block, including one at each end. That end pair is why a boardroom block seats more than people expect: three 8-foot tables give 24 feet of run, which is eight chairs a side in 24-inch conference chairs, plus one at each end — eighteen, not sixteen.
| Block | Length | Seats (24 in conference chairs) | Block footprint | Minimum room |
|---|---|---|---|---|
| Two 8 ft tables | 16 ft | 12 | 21 ft 2 in × 7 ft 8 in | 32 × 18 ft |
| Three 8 ft tables | 24 ft | 18 | 29 ft 2 in × 7 ft 8 in | 40 × 18 ft |
| Four 8 ft tables | 32 ft | 24 | 37 ft 2 in × 7 ft 8 in | 48 × 18 ft |
| Five 8 ft tables | 40 ft | 30 | 45 ft 2 in × 7 ft 8 in | 56 × 18 ft |
Substitute 6-foot tables and narrower 19.2-inch banquet chairs and the counts land at 10, 16, 22 and 26 for the same table counts — fewer, because the shorter tables cost you more run than the narrower chairs win back. If you are trying to seat a specific number, lengthening the block beats narrowing the chair almost every time.
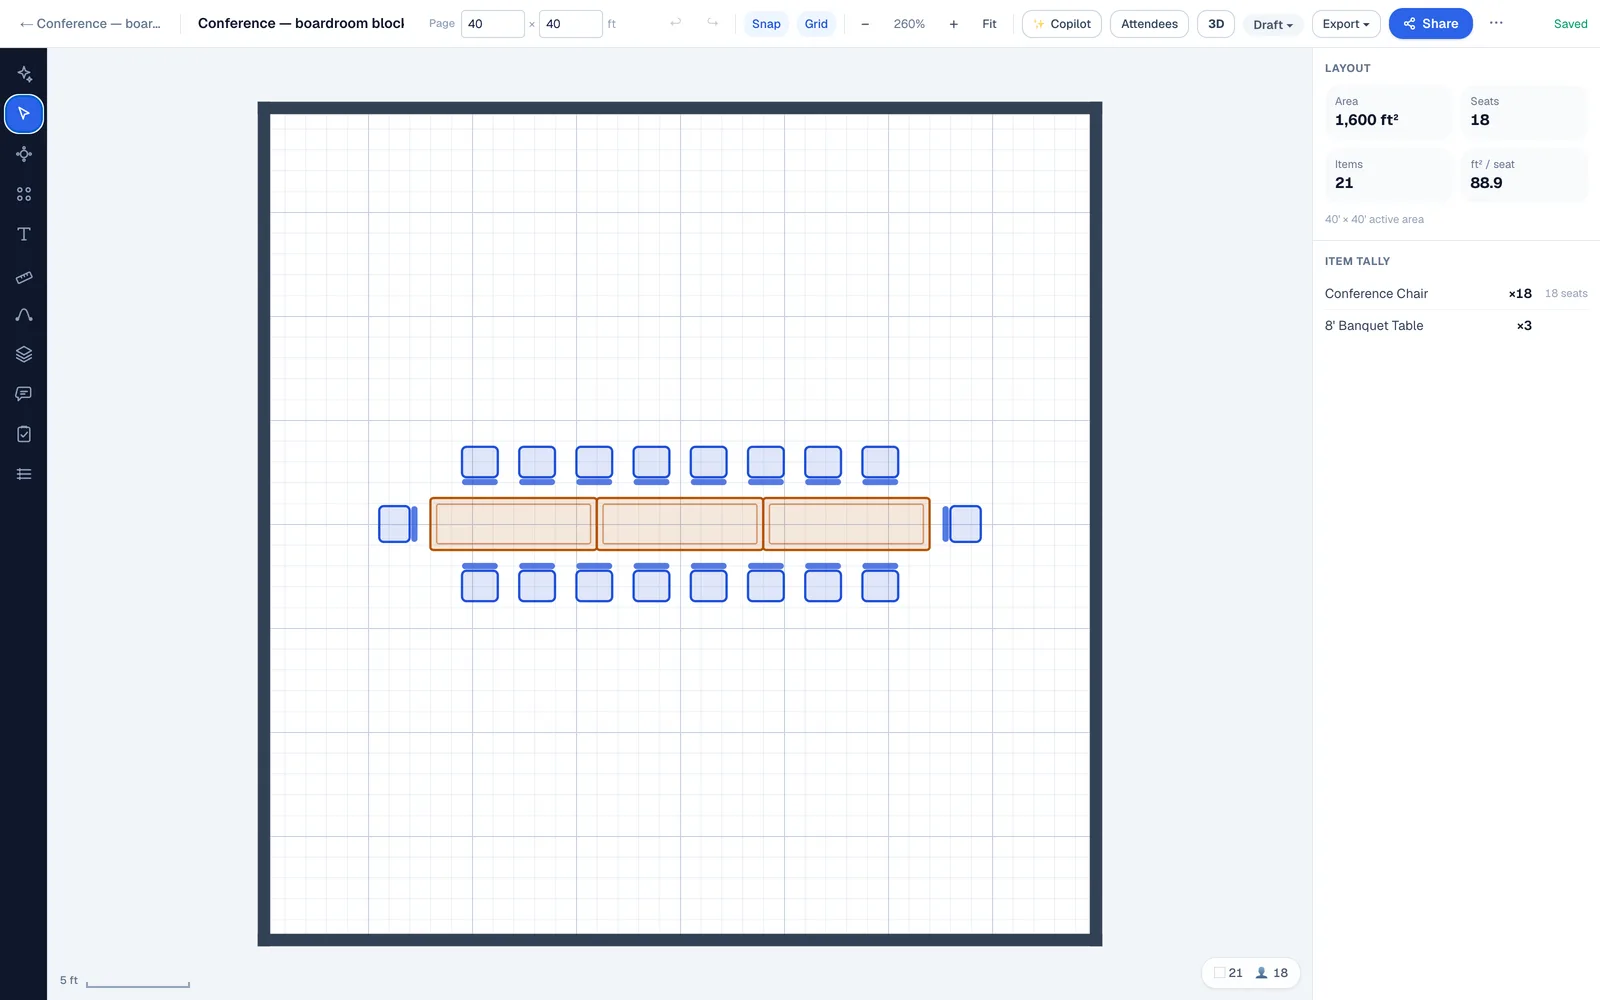
Note the shape of the “minimum room” column: a boardroom block wants a long, narrow room, not a square one. An 18-seat block needs 40 feet of length and only 18 of width. Put it in a square room and it looks marooned; put it in a room 30 feet wide and you have paid for 12 feet of floor that does nothing. This is the single most useful thing on this page if you are the one assigning meetings to rooms.
Hollow square seat counts
A hollow square runs tables around all four sides of an open rectangle. Sizes below use 6-foot tables and 19.2-inch banquet chairs; “depth” is how many tables run down each side, “width” how many across.
| Size (depth × width) | Seats | 6 ft tables | Block footprint | Minimum room |
|---|---|---|---|---|
| 2 × 4 | 20 | 8 | 23 ft 5 in × 20 ft 11 in | 34 × 31 ft |
| 3 × 4 | 24 | 10 | 23 ft 5 in × 26 ft 11 in | 34 × 37 ft |
| 3 × 5 | 30 | 12 | 29 ft 5 in × 26 ft 11 in | 40 × 37 ft |
| 4 × 5 | 36 | 14 | 29 ft 5 in × 32 ft 11 in | 40 × 43 ft |
| 5 × 6 | 46 | 18 | 35 ft 5 in × 38 ft 11 in | 46 × 49 ft |
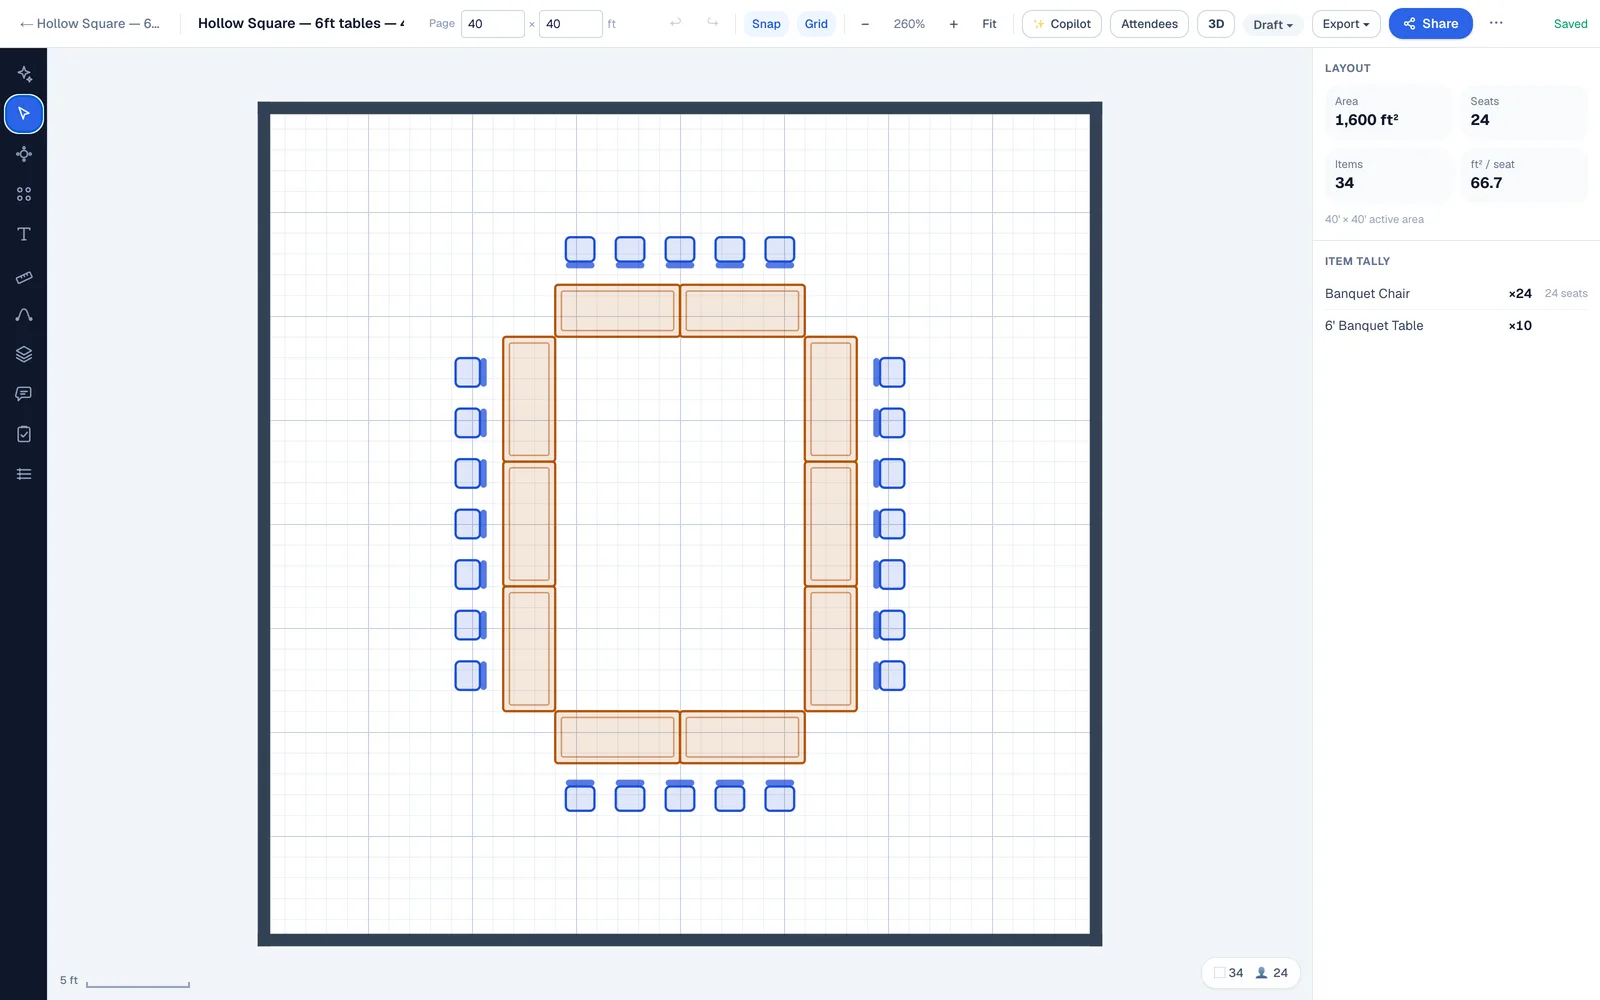
Compare that with a conference block seating the same 24: the block needs 48 × 18 feet, the hollow square 34 × 37. Same seats, very different rooms — and this is why “which set fits?” has no answer until someone says the room’s dimensions rather than its square footage. Area is the wrong question for every layout on this page; the two dimensions are the whole answer.
Choosing between the three
| If… | Use | Why |
|---|---|---|
| Up to ~18, documents passed across | Conference / boardroom | One table, one conversation, nothing in the middle |
| 20–46, everyone equal, no screen | Hollow square | Longer perimeter seats more in a squarer room |
| Anyone has to present | U-shape | The open end is where the screen and presenter go |
| More than ~30 and there is content | Classroom or cabaret | Perimeter sets stop working as conversations at that size |
The spacing rules, so you can check the numbers
- One chair per (chair width + 7.2 inches) of run. Conference chairs are 24 inches wide, so 31.2 inches each; padded banquet chairs 19.2 inches, so 26.4; Chiavaris 16.8 inches, so 24.
- Chair centres sit 1.6 feet outside the table edge, which with a 2-foot-deep conference chair puts the back of the chair 2 ft 7 in out from the table. That, doubled, plus the table run, is the block footprint in the tables above.
- The side runs lose about a foot at each corner, because a chair cannot straddle the corner of the block. That is why a 24-foot block seats eight a side and not nine.
- Minimum room is the block plus 5 feet clear on every side.
One thing the numbers will not tell you: a conference block more than about 30 feet long stops being a meeting. At 40 feet the people at opposite ends are further apart than a squash court is long, cannot read each other, and will end up talking to their neighbours instead. When I am asked for a 30-seat boardroom, I draw it, show it, and then show a hollow square next to it — and I have yet to have anyone pick the long block once they have seen the two together.
Where we obviously stand
We build EventDiagram, so read this accordingly. The spacing rules above are all you need to reproduce every number on this page with a tape measure and a calculator. What the software saves is the iteration: change the table size, the chair or the block length and the whole set redraws with a new seat count, which turns “will this room take a 24-seat hollow square?” into something you answer in a few seconds rather than argue about. Free plan, one active diagram at a time; see pricing.
These are three of ten setups — the full comparison with the same room set nine ways is in event seating styles. The two closest neighbours have their own guides: U-shape seating and theater versus classroom style. If the meeting turns into a meal, cabaret is where to go next. And if you publish meeting-room capacities for a living, the hotels and venues page shows what a capacity chart looks like when the numbers behind it are drawn rather than inherited.
Start free. Upgrade when you’re diagramming every week.
The free plan takes one diagram end to end — to real scale, with tables, seating and sharing included.
No credit card required