September 11, 2026
U-shape seating: sizes, seat counts and the room needed
A U-shape of eight 6-foot tables seats 19 and needs a room 34 feet square. Measured seat counts for every size, the spacing rules, and U vs hollow square.
A standard U-shape — eight 6-foot tables, three deep on each arm — seats 19 people and needs a room at least 34 feet square once you leave walking room around it. That second number is the one that catches people out: the tables themselves are only about 23 and a half feet across, and a U-shape jammed into a room that size is one nobody can get into. I’m Daniel Pitner, Director of Sales at EventDiagram, twelve-plus years in the event industry, and this is the setup I get asked to re-draw more than any other, almost always because the seat count was chosen before the room was measured. Below is a sizing table I generated by actually building each U in our layout engine rather than estimating, plus the spacing rules behind it. Current as of September 11, 2026.
U-shape seating chart: seats, tables and the room you need
All figures use 6-foot banquet tables (6 ft × 2 ft 6 in) and 19.2-inch padded banquet chairs on the outside of the run, facing in, which is the standard hotel set. “Arms” is how many tables deep each side runs; “width” is how many table-widths across the opening plus the two side runs.
| U size (arms × width) | Seats | 6 ft tables | Block footprint | Minimum room |
|---|---|---|---|---|
| 2 × 3 | 12 | 5 | 17 ft 5 in × 17 ft 8 in | 28 × 28 ft |
| 3 × 3 | 16 | 7 | 17 ft 5 in × 23 ft 8 in | 28 × 34 ft |
| 3 × 4 | 19 | 8 | 23 ft 5 in × 23 ft 8 in | 34 × 34 ft |
| 3 × 5 | 22 | 9 | 29 ft 5 in × 23 ft 8 in | 40 × 34 ft |
| 4 × 4 | 25 | 10 | 23 ft 5 in × 29 ft 8 in | 34 × 40 ft |
| 4 × 5 | 28 | 11 | 29 ft 5 in × 29 ft 8 in | 40 × 40 ft |
| 5 × 4 | 31 | 12 | 23 ft 5 in × 35 ft 8 in | 34 × 46 ft |
| 5 × 6 | 36 | 14 | 35 ft 5 in × 35 ft 8 in | 46 × 46 ft |
“Minimum room” is the block plus 5 feet of clear floor on every side. That is not generous; it is the least you can work with once someone has to walk behind a seated guest to reach a chair in the middle of an arm. If there is a credenza, a coffee station or a flip chart in the room, add its depth on that side.
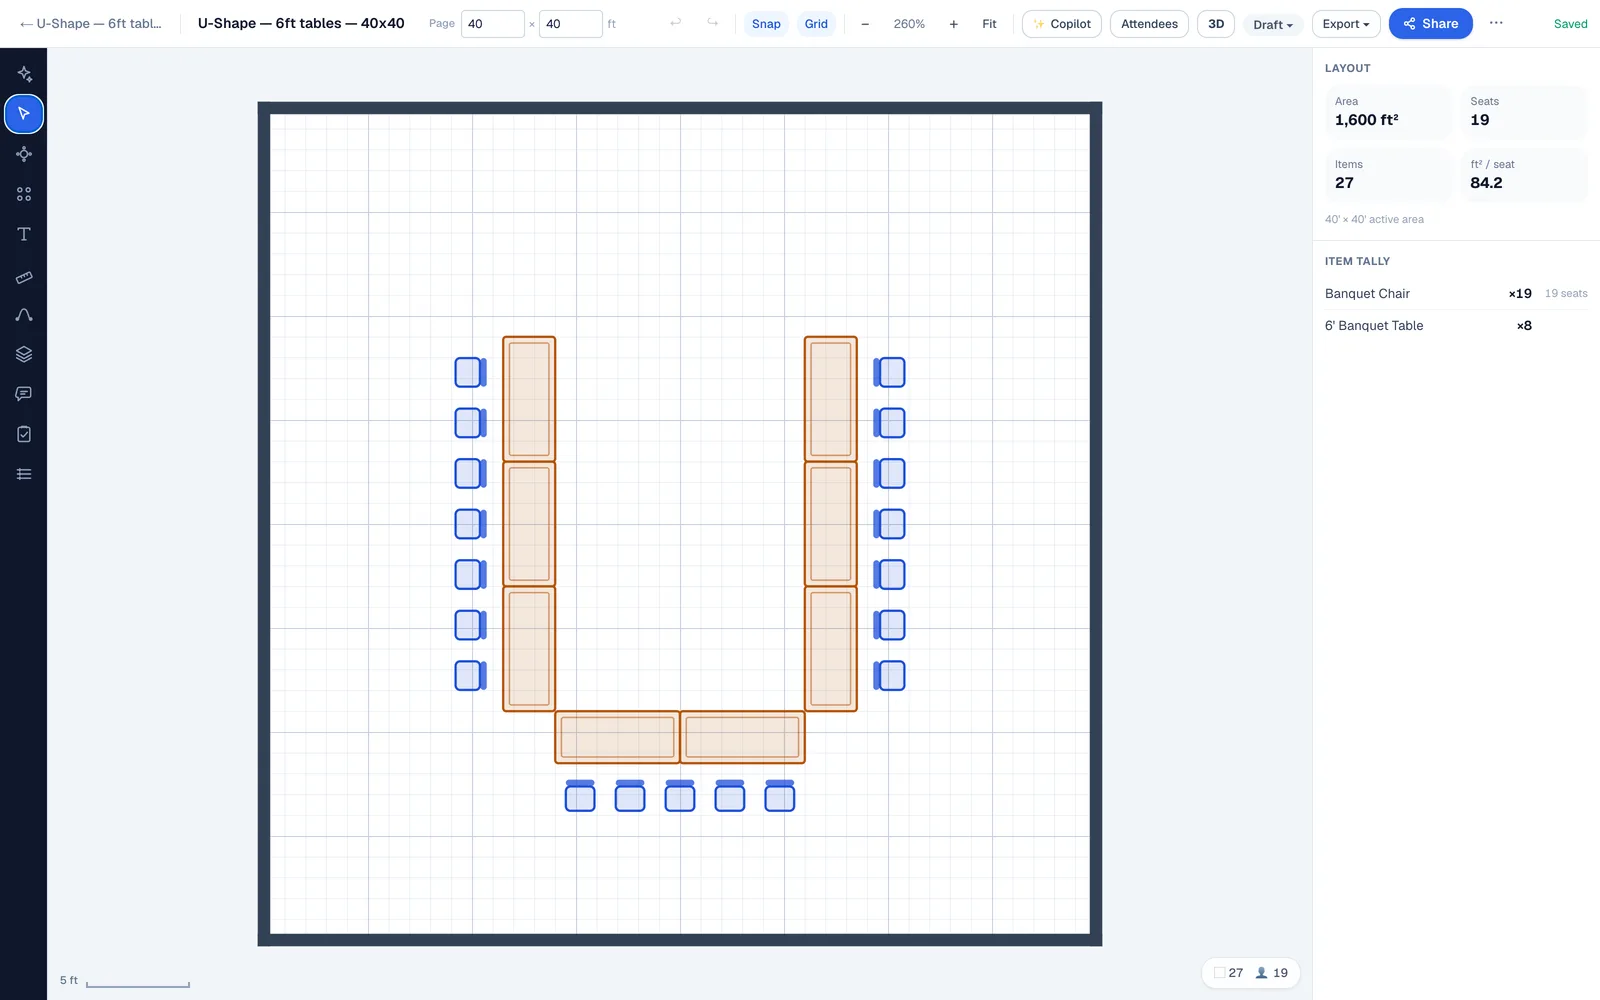
That is the 3 × 4 in a 40 by 40 room, which is comfortable. Notice how much of the room the set does not use: a U-shape is a group-scaled layout, not a room-scaled one. Nineteen people in 1,600 square feet is 84 square feet per seat, which would be absurd for a banquet and is completely normal for a meeting. Do not let a capacity chart talk you into a bigger U than the group needs.
The two rules the spacing comes from
Everything in that table falls out of two constants, which I am listing so you can check the arithmetic against your own tables and chairs:
- One chair per (chair width + 7.2 inches) of run. A 19.2-inch banquet chair takes 26.4 inches of table edge; a 16.8-inch Chiavari takes 24 inches; a 24-inch conference chair takes 31.2. So a 6-foot run of table takes two banquet chairs, or three Chiavaris. Changing the chair is the cheapest way to add seats to a U, and it is the first thing I check when a count comes up short.
- Chair centres sit 1.6 feet outside the table edge. With a 1 ft 7 in deep chair that puts the back of the chair about 2 ft 5 in out from the table, which is the number that sets the block footprint and, with the 5-foot clear, the room.
The seat arithmetic itself: each arm holds its run length ÷ 26.4 inches, and the base holds the opening width ÷ 26.4 inches. For the 3 × 4 above that is 17 feet of arm (7 chairs) twice, plus a 12-foot opening (5 chairs) — 19. Nobody sits on the inside of the U and nobody sits at the open end, which is the whole point of the shape and also the reason it is the least seat-efficient layout in common use.
U-shape or hollow square?
A hollow square is the same perimeter with the fourth side closed. I built both at matching sizes to measure what closing it actually buys:
| Size | U-shape seats | Hollow square seats | Extra seats | Extra tables |
|---|---|---|---|---|
| 2 × 4 | 15 | 20 | +5 | +2 |
| 3 × 4 | 19 | 24 | +5 | +2 |
| 4 × 5 | 28 | 36 | +8 | +3 |
| 5 × 6 | 36 | 46 | +10 | +4 |
So closing the square buys you roughly a quarter more seats for a quarter more tables, and costs you the one thing the U exists to provide: somewhere to stand. The decision is not about capacity at all — it is about whether anyone needs to present. If there is a screen, a flip chart, a product on a plinth or a facilitator who will be on their feet, you need a U. If the meeting is people talking to each other with no front of the room — a board meeting, a negotiation, a committee — the hollow square is better, because a U quietly makes the open end the head of the table whether you meant it to or not.
What people get wrong about the open end
The open end of a U is working space, and it gets sized as if it were leftover space. Two specific failures I see over and over:
- The opening is too narrow to work in. The 3 × 4 above has a 12-foot opening between the inside edges of the arms. That is enough for a presenter, a screen and a flip chart. Drop to a 3 × 3 and the opening is 6 feet — a screen and nothing else. If your U is going to carry a presentation, size the opening first and let the seat count follow.
- The screen is put at the closed end. It happens more than you would think, and it means the people on the base of the U are looking over their own shoulders all day. The open end faces the front. Always.
Two more, less obvious: guests seated at the inside corners of a U have the worst seats in the room — poor angle to the screen and a table edge in their ribs — so leave the corners empty if the count allows, which costs you two seats and improves the meeting noticeably. And for anything over about 30 people, stop using a U. The person at the end of one arm is 35 feet from the person at the end of the other, which is too far for a conversation and too far for a microphone to feel natural. Past 30, go to classroom or cabaret.
Where we obviously stand
We build EventDiagram, so read this accordingly. Nothing above needs it: the two spacing rules are in the section above, and the sizing table works on paper for any room. What the software does is make the trade-off visible — the U regenerates when you change the arm depth, the table size or the chair, and the seat count updates with it, so “will 24 fit in this room?” takes a few seconds instead of a redraw. It is on the free plan, one active diagram at a time.
U-shape is one of ten setups. The full comparison — the same room set nine ways, with a screenshot of each and the seat count for all of them — is in event seating styles, and the closest relatives have their own guides: conference and hollow square for the other meeting sets, and cabaret style seating for when the meeting becomes a meal. If you run the meeting rooms rather than book them, the hotels and venues page shows how these sets land on a published capacity chart.
Start free. Upgrade when you’re diagramming every week.
The free plan takes one diagram end to end — to real scale, with tables, seating and sharing included.
No credit card required