For trade shows & expos
Trade show floor plan software for organizers & venues
Lay out a mid-size expo to scale without paying for an enterprise expo platform. Ten-by-tens at their true size, pipe & drape with a real height, aisles the fire marshal can measure, and the session rooms around the floor — shared as one link the venue, the show decorator, and the sponsors all open free.
What’s inside
Booths, drape, and the rest of the show floor
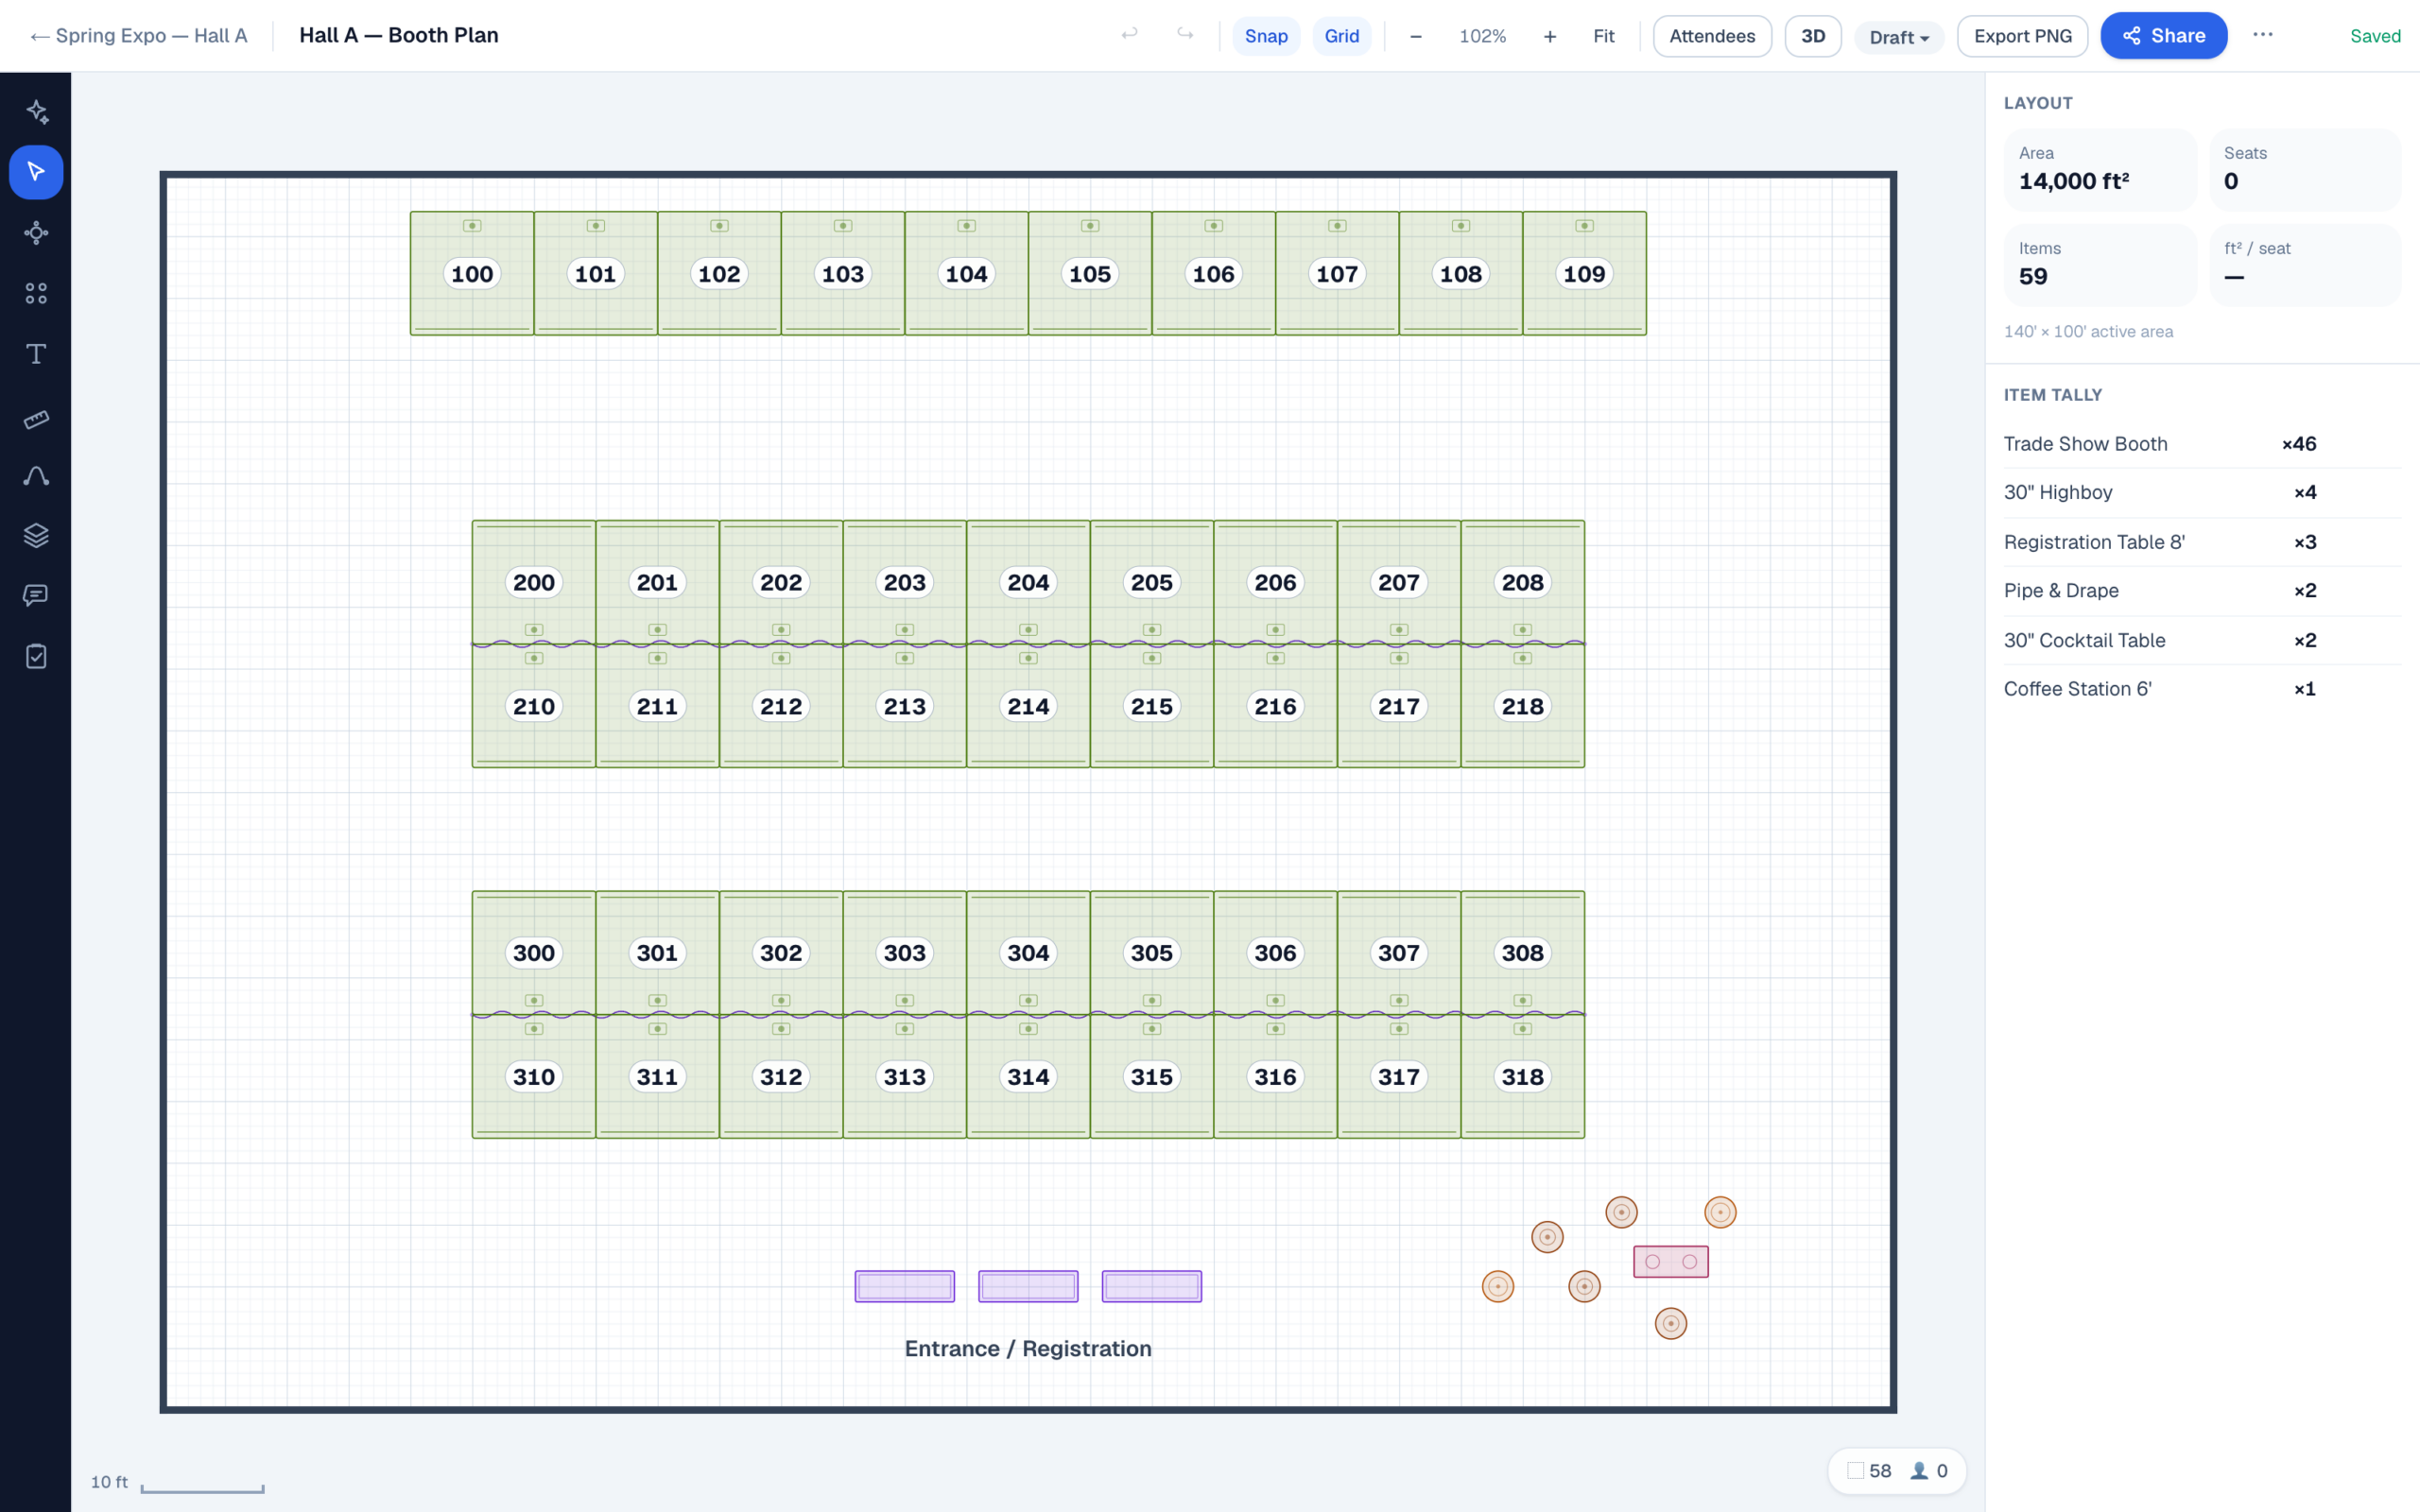
Every object above carries its true footprint and its physical height, and the item tally adds up as you place. The booth count, the drape runs, and the 6′ table order all come straight off the drawing, which beats reconstructing them over a walkie halfway through move-in.
None of it is artwork. An expo floor plan that survives move-in is a set of labeled rectangles at true scale: booth footprints, aisle dimensions, exit paths. A decorator can read it at the dock, and it prints for the marshal in black and white.
Booth math
How many 10×10 booths fit in the ballroom?
The unit of expo floor math is the module. Two rows of booths set back-to-back share one drape line and make a block 20′ deep, and the aisle in front of it needs 10′. That ten feet is the minimum most US halls hold main aisles to, though occupancy and traffic can push it wider and your fire marshal has the final word. So every double row of booths consumes a 30-foot strip of ballroom, and booth capacity mostly comes down to how many 30-foot strips the room holds once the entrance and cross-aisles take theirs.
| Ballroom | Square feet | 10′×10′ booths 10′ aisles, 10′ clear at row ends |
Net booth space |
|---|---|---|---|
| 80′ × 60′ | 4,800 | 18 | 1,800 sq ft · 38% |
| 100′ × 80′ | 8,000 | 40 | 4,000 sq ft · 50% |
| 120′ × 90′ | 10,800 | 50 | 5,000 sq ft · 46% |
| 150′ × 100′ | 15,000 | 78 | 7,800 sq ft · 52% |
Counts assume 10′ aisles, 10′ of cross-traffic clearance at each row end, and nothing else in the hall. Registration, a stage, or F&B stations inside the room all come out of these numbers.
Worked through for the 100′ × 80′ room: across the 80-foot dimension you can fit a 10′ entrance aisle, a 20′ double row, a 10′ aisle, a second 20′ double row, a 10′ aisle, and a single 10′ row against the far wall. That lands on 80′ exactly. Keep 10′ clear at each end of the 100-foot length and each row line holds eight booths, so two double rows of sixteen plus the single row of eight comes to forty 10′×10′s — 4,000 sq ft of sellable booth space in an 8,000 sq ft room. That 50% isn’t a bad layout. It’s what aisles cost, and it’s why quoting sponsors the gross hall size is quoting a number nobody can buy.
The count moves fast from there. Sell 10′×20′s and the booth count halves while the footage holds. Put registration inside the hall and the first double row goes with it. And when the ballroom divides on airwalls, the honest count changes with each combination. That is exactly the room model EventDiagram’s venue plans are built on: draw the hall once, and every divided configuration comes with its own dimensions.
Before any of it is sold, the plan faces two reviewers: the venue, and the fire marshal behind them. Exit access, aisle widths, and occupancy all get judged off a to-scale drawing. Export the layout as a clean PDF with real dimensions and that review happens on numbers rather than on a sketch. The minimums differ by jurisdiction, but the drawing to scale is the part you control.
Move-in
One floor plan, from prospectus to move-out
A show floor plan works for a living. It sells sponsors in the prospectus, prices the decorator’s drape order, books the venue, and runs move-in. That’s four audiences, and traditionally four slowly diverging copies of the same drawing.
Send a link instead of a file. The general service contractor, or the AV shop doubling as one, reads real dimensions off the same current plan the venue is approving. The aisle-width question arrives as a comment pinned to the aisle itself. And when the layout shifts a week out because a sponsor upgraded to a 10′×20′, nobody shows up at move-in building from the version before the shift. Move-out runs on the same drawing in reverse.
Plenty of mid-size shows never hire a GSC at all; the drape, staging, and screens come from the AV partner. The AV & production page covers their side of this same drawing.
The walkthrough
Sponsors commit to a floor they can stand on
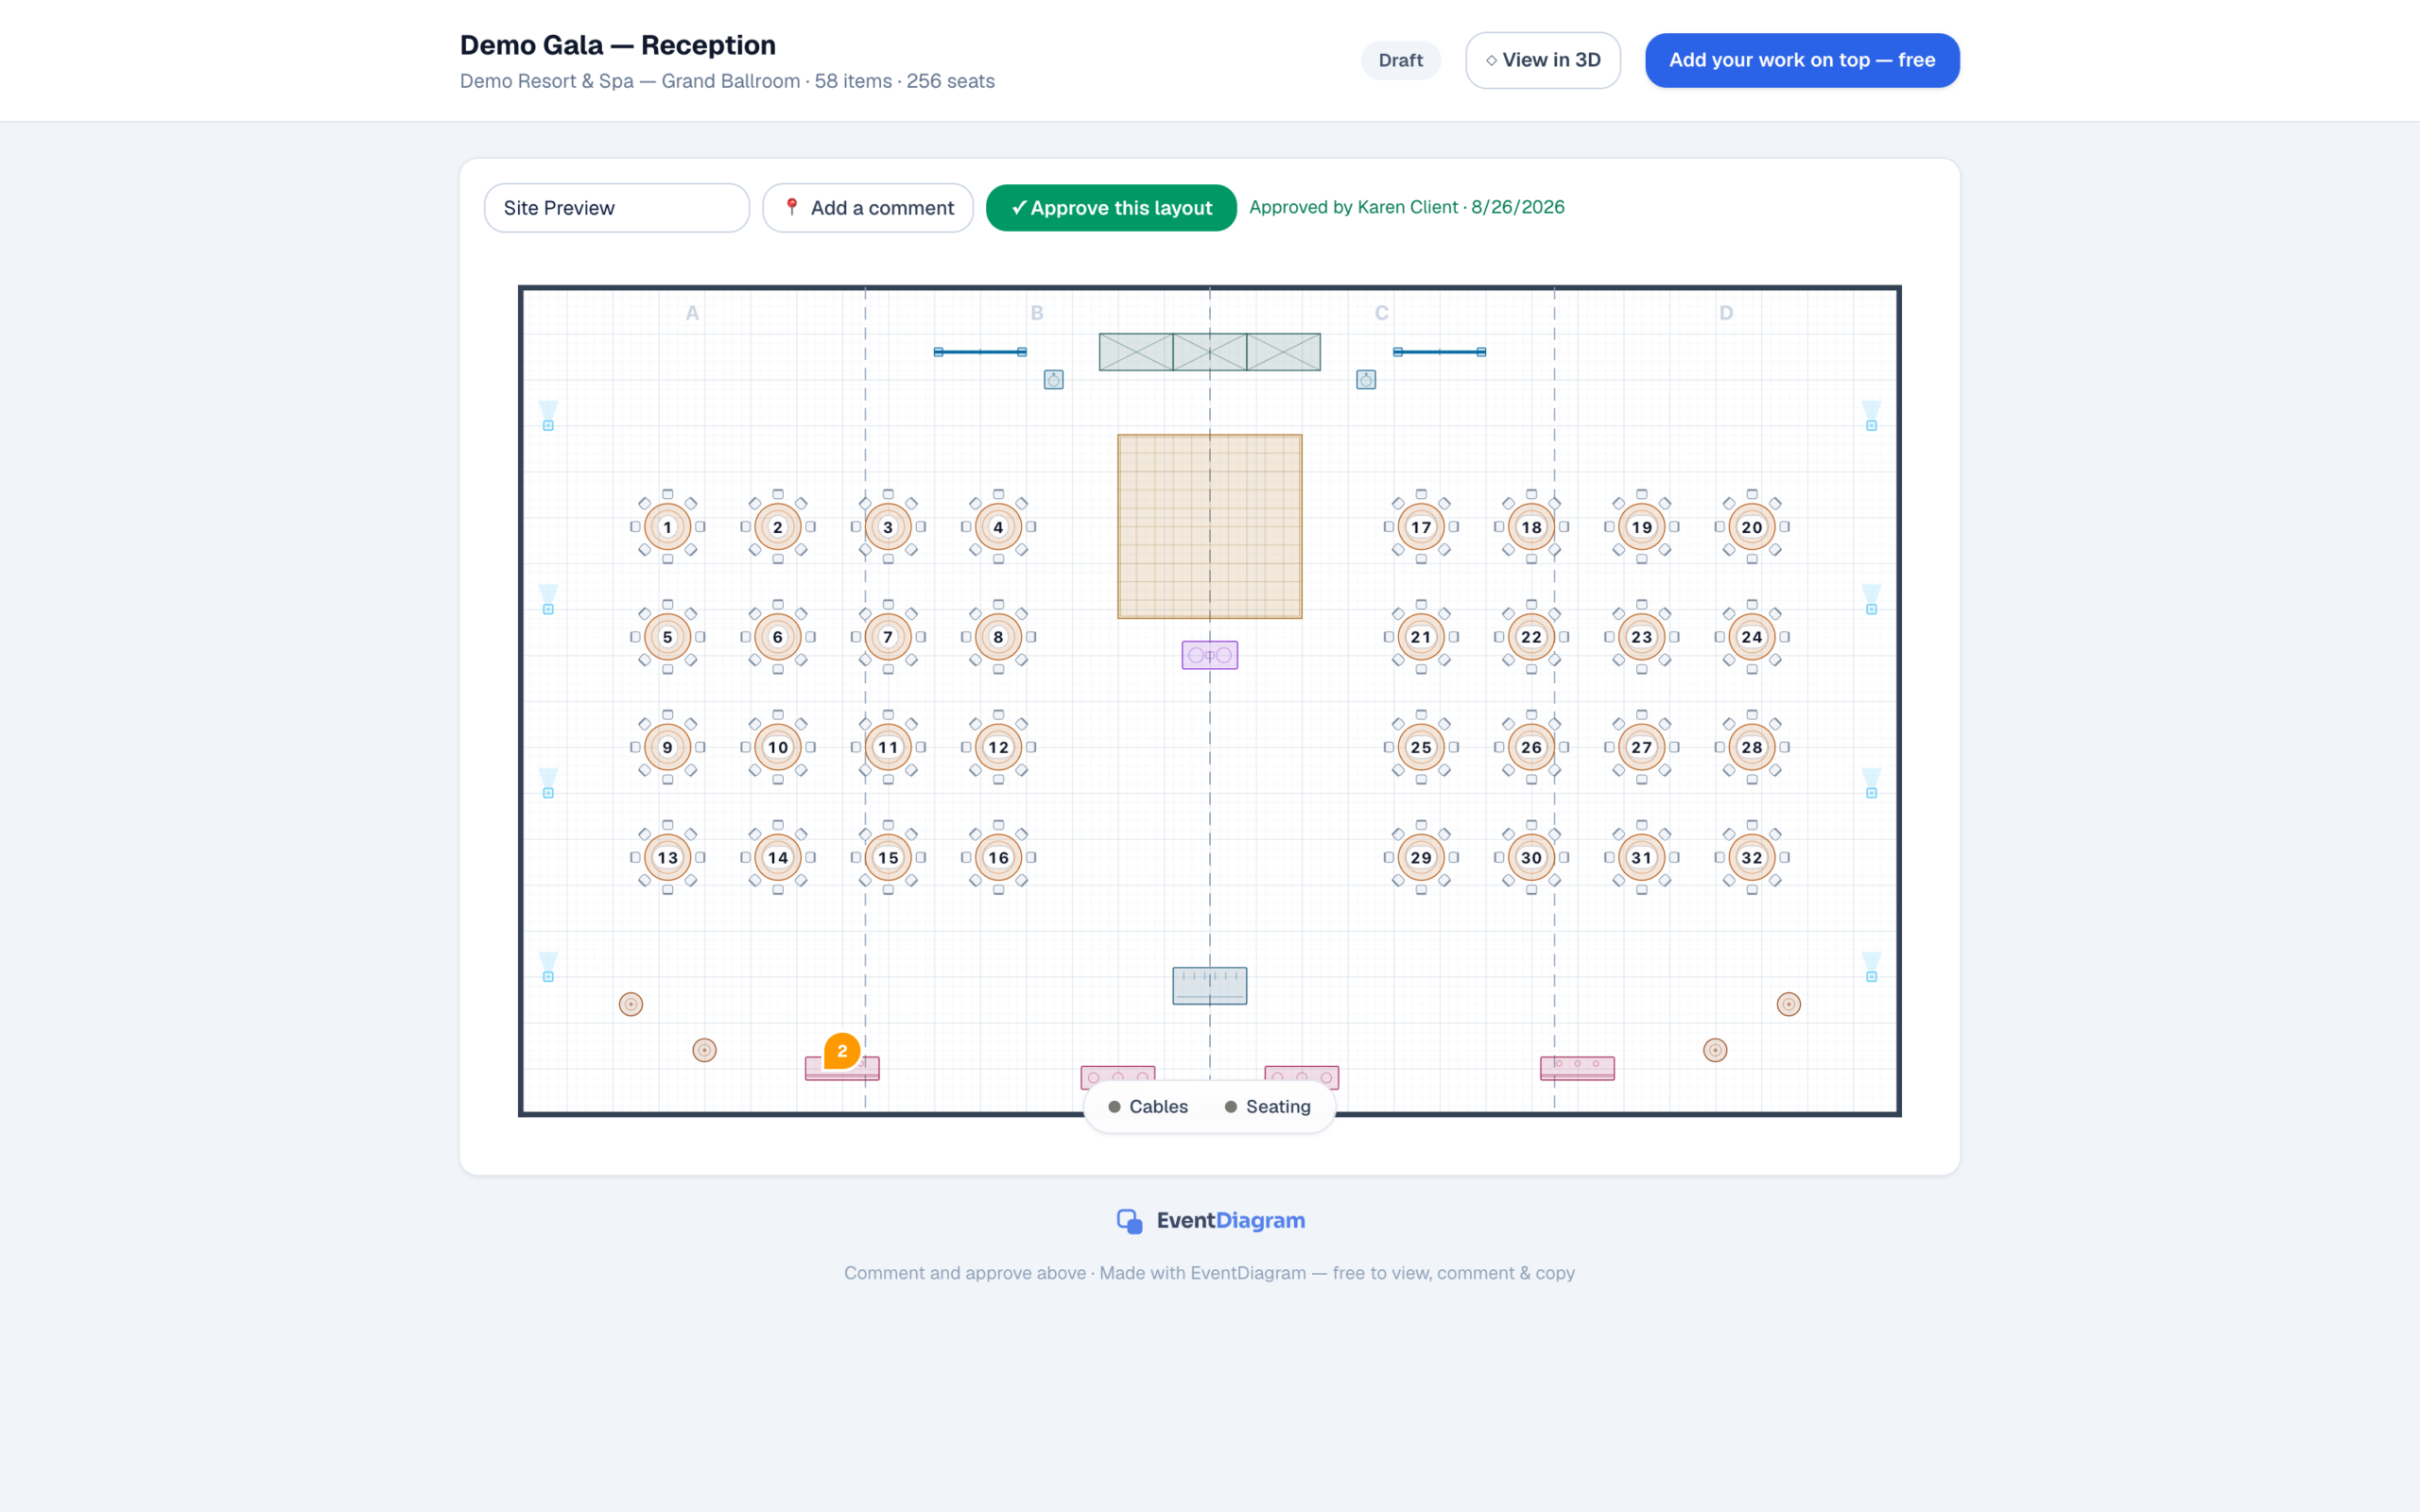
A sponsor choosing between two corners doesn’t want a numbered grid. They want to stand at the booth and look toward the entrance. Share links carry the 3D view, so they can walk the floor from a browser with no account, and the optional email gate records which prospects opened the plan you sent.
FAQ
Questions from show management
Can EventDiagram sell booths to exhibitors?
No — and if booth sales are the job, use a platform built for it. EventDiagram has no exhibitor portal, no published interactive floor plan with booth numbering and search, and no attendee wayfinding. Tools in the ExpoFP and Map Your Show class do exactly that, and for a large expo selling hundreds of booths they’re the right call (they’re quote-priced enterprise platforms — reviewed August 2026). EventDiagram handles the other half of the job on a 40-booth show, the half those platforms skip: laying the floor out to scale, checking the aisles, drawing the sessions and registration around it, and getting the venue, decorator, and sponsors signed off on one link.
How many 10×10 booths fit in my ballroom?
Plan on roughly half the gross square footage becoming booth space. Each back-to-back double row of booths is 20′ deep and needs a 10′ aisle, so a 100′ × 80′ ballroom holds about forty 10′×10′s before registration, a stage, or F&B take their cut. A 150′ × 100′ room holds around 78. The fastest way to a defendable number is to place real 10′ booth objects in the real room. Either the count survives the aisles or it doesn’t, and you find out before the prospectus prints.
How wide do trade show aisles have to be?
Ten feet is the common working minimum for main aisles in US exhibit halls, and many shows run wider on the primary cross-aisles where traffic doubles up. There is no universal number, though. The venue’s rules and the local fire marshal’s read of occupancy and egress decide it, jurisdiction by jurisdiction. What every reviewer agrees on is the format of the answer: a floor plan drawn to scale with the aisle widths measurable on it, which is exactly what the PDF export gives them.
Can the show decorator work from these drawings?
Yes. The drawing carries what a decorator prices from: booth footprints at true size, pipe & drape runs with real Width × Height (8′ backwalls, 3′ rails), and an item tally of everything placed. They open the live plan from the share link without an account, or take the clean to-scale PDF. And because it’s one current plan rather than an emailed file, the floor they quote is the floor that gets built.
Does it handle the conference around the expo?
Yes — that’s how the product is shaped. Every diagram lives inside an event, so the expo hall, the general session, the breakouts, and the reception sit as separate diagrams in one folder with one workflow status. If the show is in a hotel, the divided-ballroom combinations derive from a single drawing of the space, and venues on the venue directory publish verified rooms you can start from. Running the program side too? The corporate planners page covers it.
What does it cost to diagram a trade show?
For an organizer, Pro at $18/month is the fit: three editors, the full production library, the 3D walkthrough sponsors open from the share link, and the AI copilot. A one-person show runs on Solo at $9/month, which has unlimited events and all the booths and drape but not 3D. A show team bigger than three editors moves to Business at $149/month for the whole workspace — unlimited editors, your own object library so the booth and drape sizes on the plan are the ones you actually rent, and one venue’s floor plans traced to scale by us. For a venue hosting shows all year, Venue is $149 per property per month: every event space at the property traced by us, unlimited team members, 3D, and a verified directory profile. Choose Business if you run shows at lots of venues; choose Venue if the shows happen at yours. Free is $0 with no card, and on every plan the decorator, the venue, and every sponsor view and comment free; recorded approvals come with Solo and up. Details on the pricing page — monthly billing, no annual commitment.
Still comparing the field? The guide to event floor plan software covers where each tool — expo platforms included — actually fits.
Lock the floor plan before the prospectus ships
Booths at true size, aisles the marshal can measure, and drape the decorator can order from. Everyone from venue to sponsor opens the link free.
No credit card required