Room set styles
Every set a venue books, generated to scale.
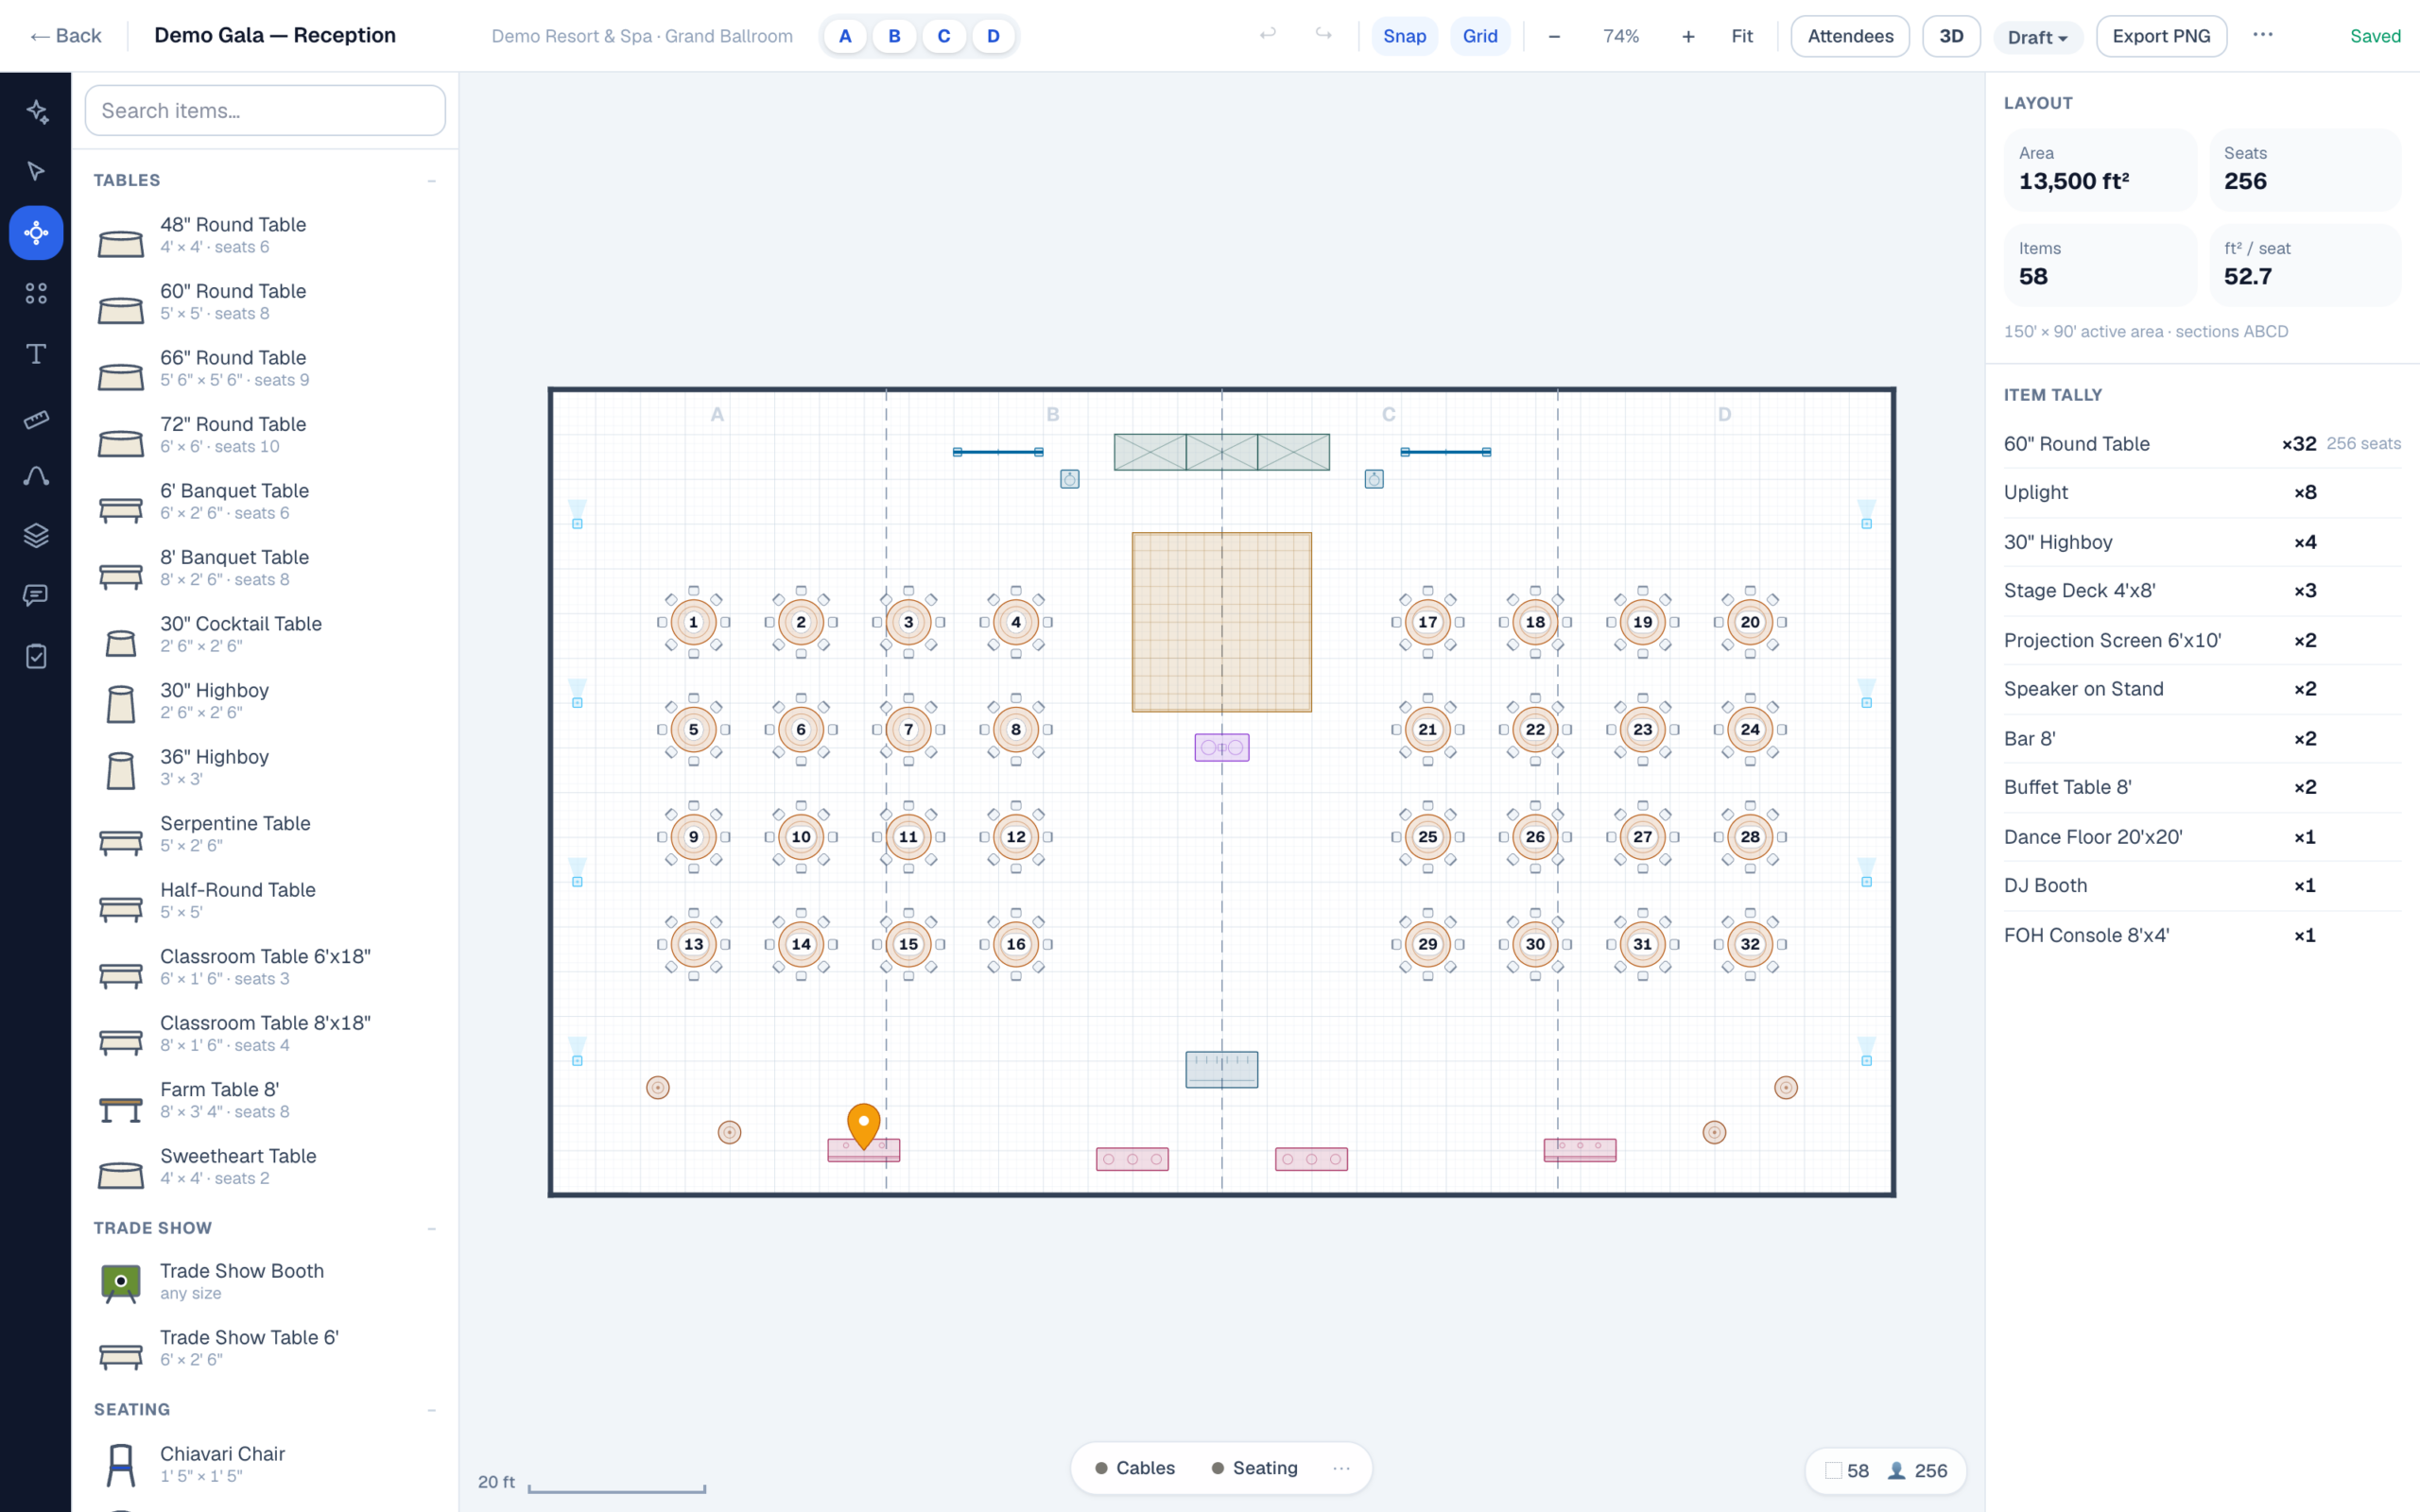
Eight layout engines — banquet rounds staggered or aligned, theater, classroom, conference, U-shape, hollow square and the trade show grid. Give one an area and it lays the room out at real spacing, with the seat count already right.
The eight
What each set is for, and how it packs
| Set | What it is for | How it packs |
|---|---|---|
| Staggered | The default banquet set — rounds offset row to row so service can reach every seat. | Offsetting costs a little depth and buys a serving path that does not dead-end. |
| Aligned | Rounds squared off in a strict grid, for rooms where the sightline down the row matters. | Tighter than staggered on paper; harder to serve when the room is full. |
| Theater | Chairs only, in rows, facing one way — general sessions, ceremonies, keynotes. | The densest set there is, and the one where aisle width stops being optional. |
| Classroom | Tables with chairs on one side, everyone facing front — training, exams, breakouts. | Chairs on one side means the 2.3ft chair pull is added once, not twice, so it fits more rows than people expect. |
| Conference | One rectangle of tables with chairs all the way round — boards, negotiations, small committees. | Capacity is set by the perimeter of the table, not by the area of the room. |
| U-Shape | Open at one end, facing a screen or a presenter — workshops and training that needs a front. | Seats the outside edge only; the open middle is working floor, not wasted space. |
| Hollow Square | A closed rectangle with an open centre — discussion where nobody sits at the head. | Same perimeter logic as conference, with no presenter end. |
| Trade Show | Booths on a grid with real aisles between them — expo floors and sponsor rows. | Counted in booths and aisle width rather than seats. |
The list is read from the layout engine itself, so this page cannot advertise a set the product does not generate.
The part nobody prints
The same room seats wildly different numbers
A capacity chart that lists one number per room is hiding the only variable that matters. Theater rows and banquet rounds in the same ballroom are not a ten per cent difference — they are different rooms. Classroom sits between them, and lands closer to the top than most people guess, because chairs on one side mean the 2.3ft chair pull is only paid once per table instead of twice.
Conference and hollow square break the pattern entirely: their capacity is a function of the perimeter of the table, not the area of the room. Putting a 40-person hollow square in a room rated for 200 banquet is not wasteful, it is simply a different unit of measurement — and it is why “what is the capacity?” is an unanswerable question until somebody says which set.
Because each set is generated from the same footprint arithmetic, switching between them is how you find out. Fill the room banquet-style, read the count, switch to classroom, read it again. The capacity page sets out the constants underneath all of it.
After the generator
It is a starting point, not a template
The reason canned layouts have a bad name is that most of them are pictures. These are not — a generated set is made of ordinary elements the moment it lands. Pull two rounds together for a family of twelve, take a row out to make room for the cake table, drag the whole block six feet off the wall because the columns are where the drawing says they are. Nothing re-snaps to a template, and the seat count follows every change.
Every element also snapshots its library item as it is placed, so editing the library later never silently rewrites a diagram you have already sent to a client. A plan you approved in March still says in December exactly what it said in March.
FAQ
Questions about the sets
Do I have to place every table by hand?
No. Pick the set, give it the area, and the layout is generated to scale with seat counts already correct. Everything it places is a normal element afterwards — drag it, delete a row, pull two tables together for a family. The generator gives you a correct starting point, not a locked template.
Can I mix sets in one room?
Yes, and most real events are mixed. Fill one region with rounds and another with theater rows, or set the ballroom banquet-style and the pre-function area with cocktail tables. Layouts are applied to an area, not to the whole diagram.
What plan do I need?
The layout engines are on Solo ($9/month) and up, with unlimited diagrams. The free plan carries one active diagram, so you can run a full room through a set and see exactly what you get before paying anything.
Do the seat counts account for spacing?
Yes — that is the point. Each unit is the table plus its chair pull plus the gap you have set, and the room gives up 5ft at every wall before anything is placed. The count is what fits at that spacing, not what fits if you shove them together.
Can I ask for a set in plain English?
Yes. The AI copilot takes a sentence — rounds of ten for 180 with a 24-foot dance floor centre — and builds it as a draft you approve before it touches your diagram.
Running the same sets every week in one hall? The venues page covers saved sets and airwall combinations; the corporate planners page covers room turns between sessions.
Pick the set. Read the count.
Eight engines, real spacing, live seat totals — free to try on one diagram, unlimited from Solo $9/month.
No credit card required