3D event diagram
Walk the room before load-in.
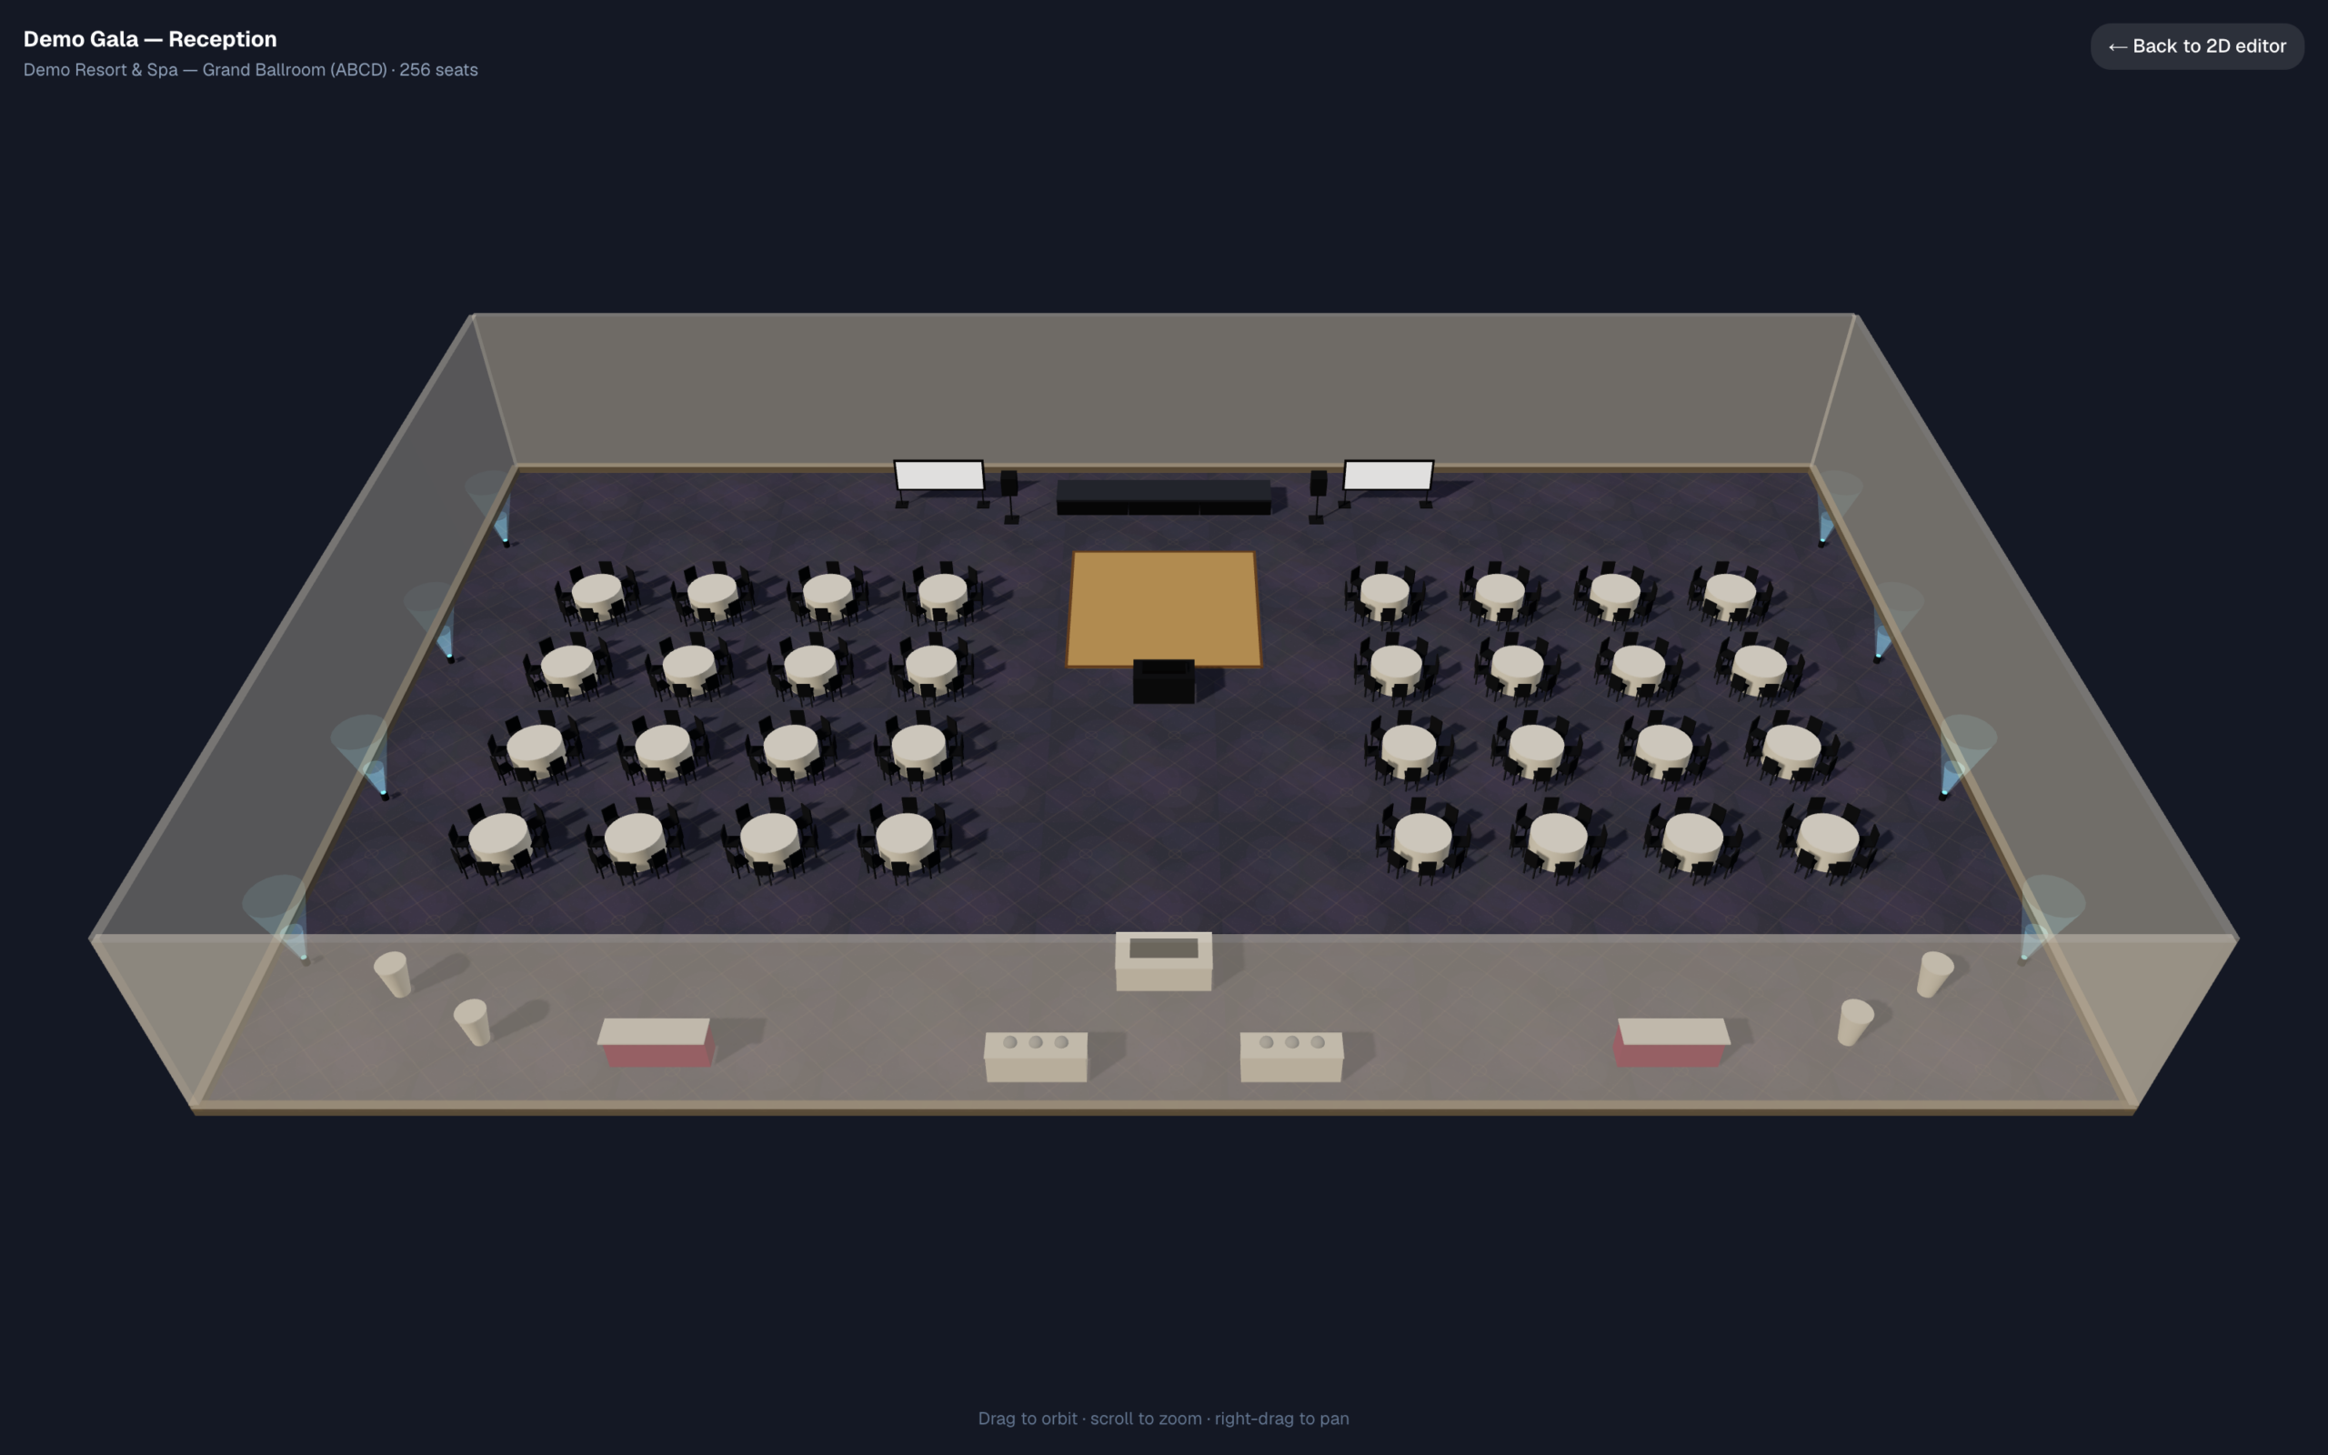
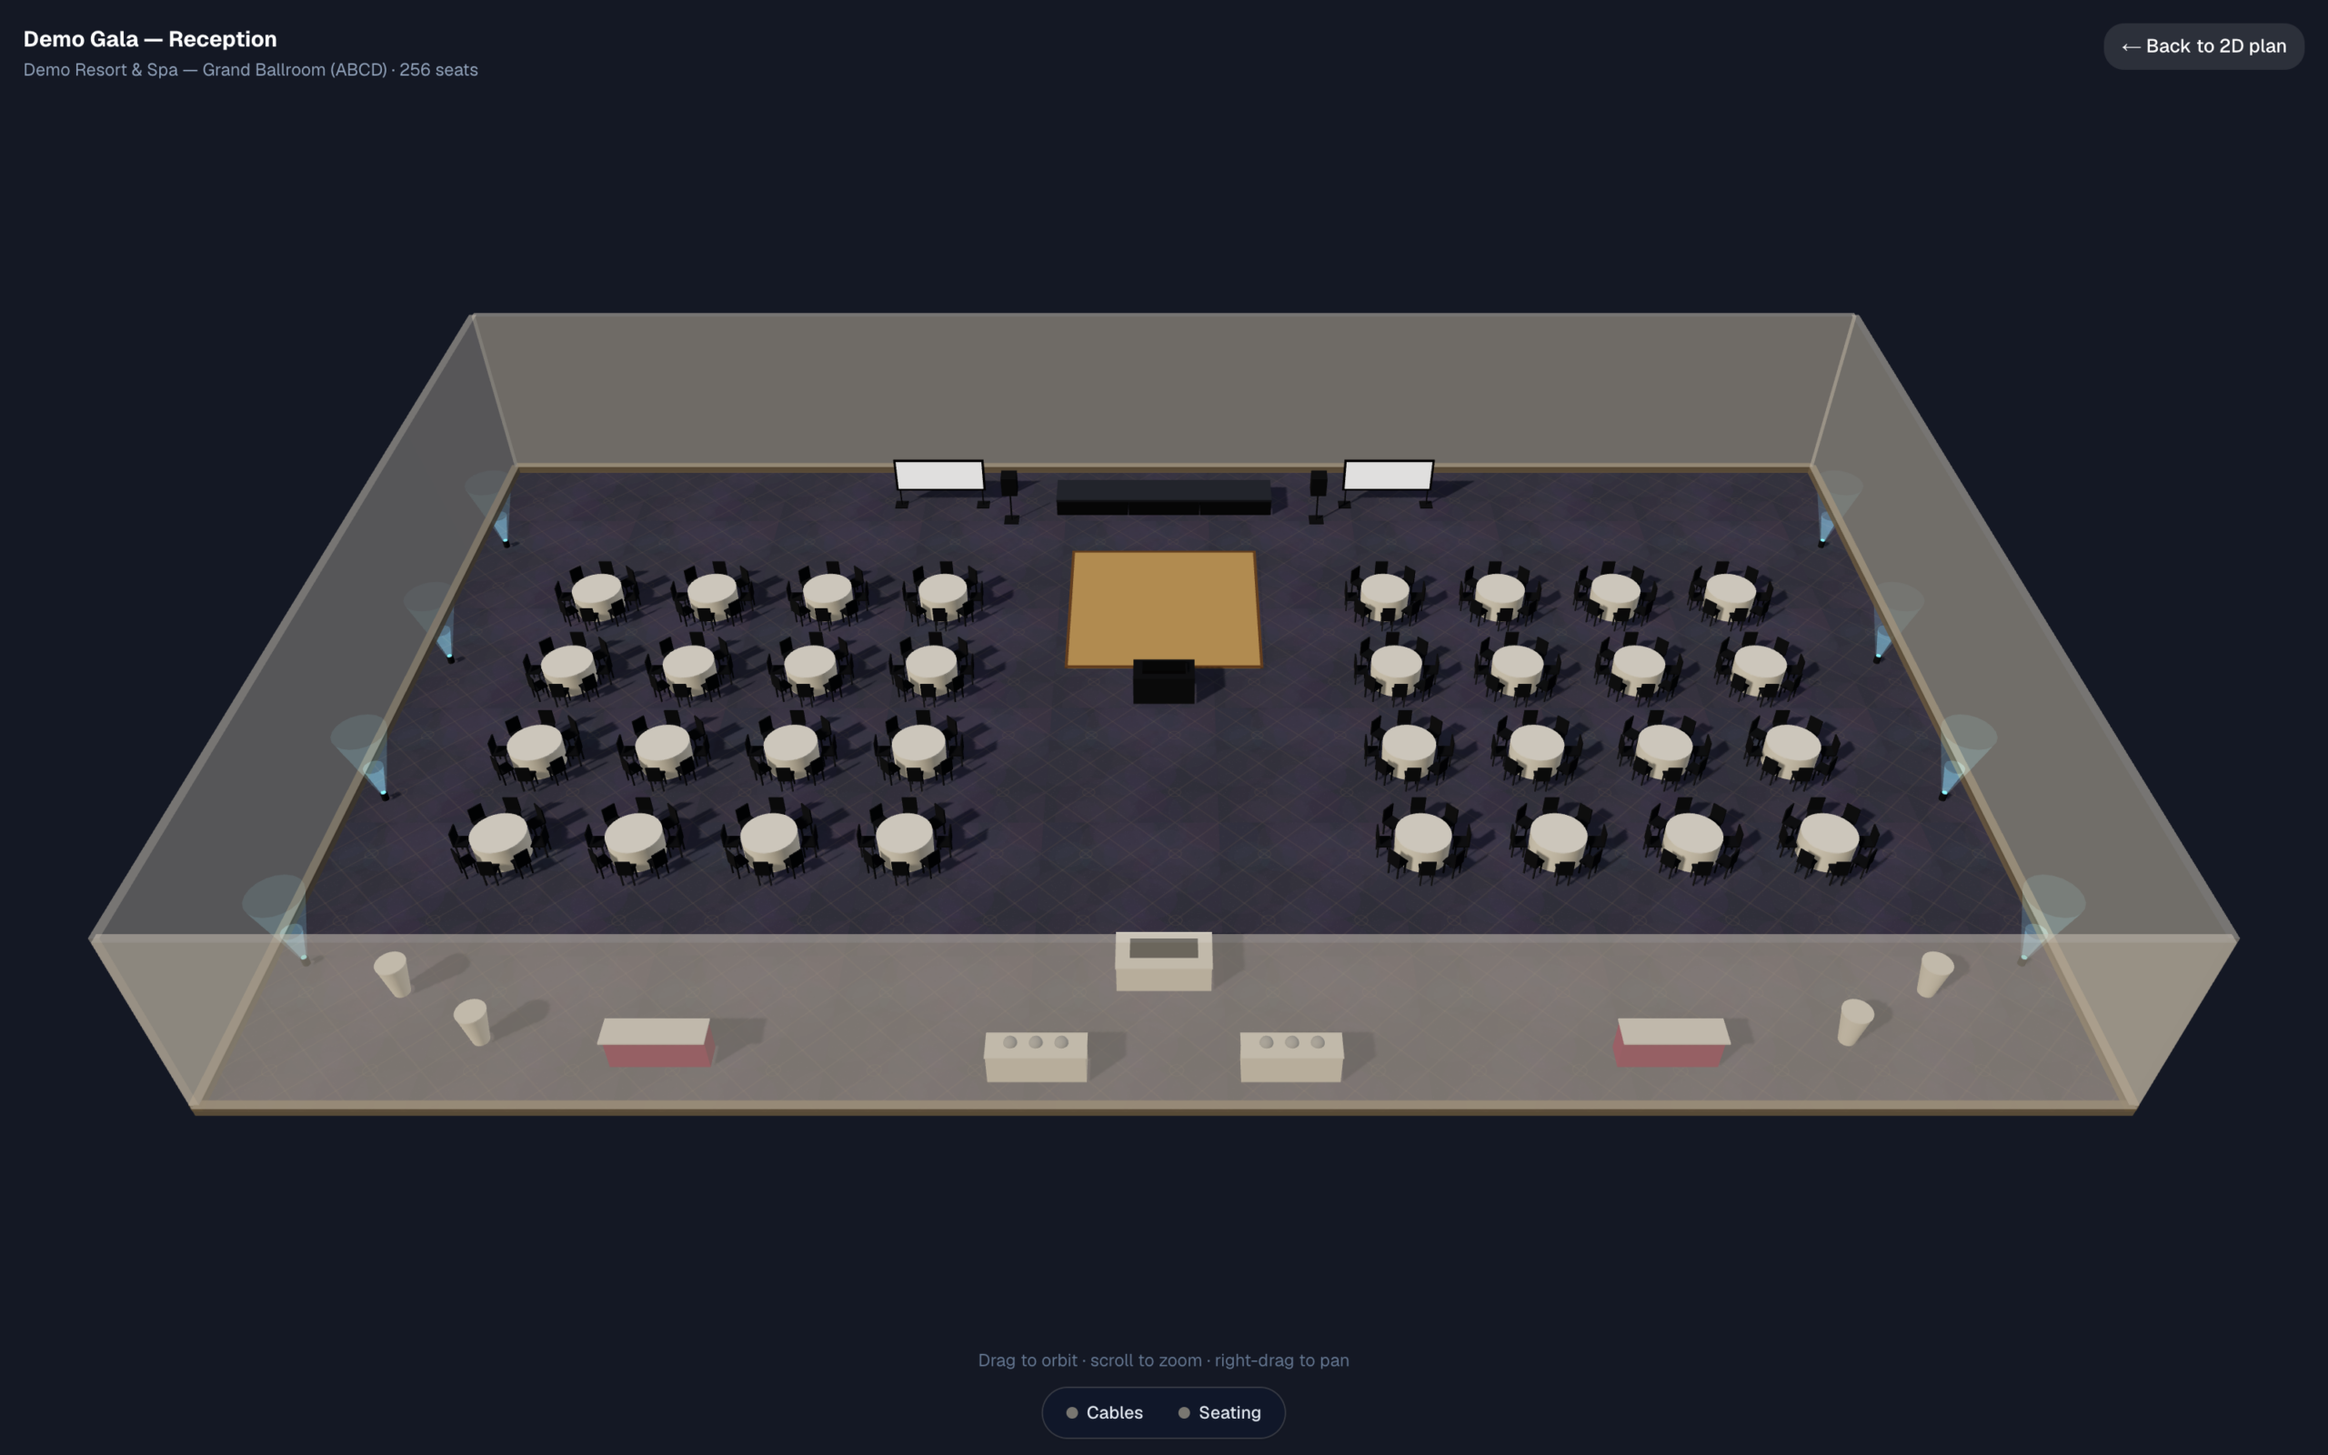
The same floor plan, standing up. Real heights, real sightlines, and no second file to build or keep in sync — because 3D is a view of the diagram you already drew, not a separate document.
One scene
There is no “3D file”
Most tools treat 3D as a deliverable: you finish the floor plan, then you build a second thing that looks like the room, and from that moment the two disagree. Ours is a camera, not a document. Every element you place carries a physical height alongside its width and depth, so the plan is already three-dimensional the moment you draw it — the 2D view is simply looking straight down at it.
That is why the 4pm change is free. The client moves the head table, you drag it in plan view, and the walkthrough is correct before you have finished letting go of the mouse. Nothing regenerates, nothing re-exports, and there is no version of the room that is quietly out of date.
What it settles
The arguments a plan view cannot end
A top-down drawing is honest about where things are and silent about what anyone can see. Height is where the expensive surprises live, and height is exactly what a plan view throws away.
Sightlines
Whether table 14 can actually see the screen, or whether the centerpiece and the truss between them have decided otherwise.
Screen height
Whether the bottom of the screen clears the heads in row four — a height question a footprint cannot answer.
Scale of the room
Whether a 24-foot dance floor reads as generous or lost. Obvious standing in it, invisible from above.
What the client pictured
The most common cause of a rebuild is a client who approved a drawing they were reading wrong.
Vertical surfaces are specified the way the people who order them think about them: screens, LED walls and drape are Width × Height, not width and depth. Their plan-view depth is the physical footprint they actually occupy on the floor.
The gate, stated plainly
Yours is paid. Theirs is free.
Creating in 3D is a Pro feature at $18/month, and it is included on every Venue plan. The Free and Solo plans are 2D for the account holder.
Viewing is a different question, and we answer it differently: anyone you send a share link to gets the 3D view no matter what plan you are on. Sharing is how a diagram becomes an approved diagram, and putting a paywall between a planner and their client would break the one workflow the product exists to serve. If you are on the free plan and you send a link, the person who opens it can still walk the room.
The full ladder is on the pricing page; how sign-off works is on the approvals page.
FAQ
Before you switch views
Do I have to rebuild the plan in 3D?
No. There is one diagram. 3D is a second view of the same scene — the same tables, the same coordinates, the same feet and inches. Move a table in 2D and the 3D view has already moved it. There is no export step, no second file to keep in sync, and nothing to re-do when the layout changes at 4pm.
Which plan includes 3D?
3D is on Pro ($18/month) and every Venue plan. Free and Solo are 2D for the account holder. The full ladder is on the pricing page.
Can my client see 3D without paying?
Yes, and this is deliberate. Anyone opening a share link gets the 3D view regardless of what plan you are on — sharing is how the work gets approved, so we do not put a paywall between your client and the room. The gate is on you creating in 3D, not on them looking.
Where do the heights come from?
Every library item carries a real physical height, so a 30-inch round, a 42-inch cocktail table, a 9-foot truss and a 16-foot LED wall stand at their actual heights rather than at a guess. Vertical surfaces like screens and drape are specified as Width × Height; their footprint on the plan is the physical base they occupy.
Is it a render I have to wait for?
No. It draws in the browser from the same scene data, so switching views is immediate — no render queue and no emailed file. A rendered flythrough video is a separate feature if you want something to send.
Coming from a tool that is shutting down? The Prismm alternative page covers what moves across, and the capacity math explains how the seat counts on this plan are worked out.
Draw it once. Stand in it.
Start free in 2D and turn the room on when you need it — 3D is Pro at $18/month, and free for everyone you share with.
No credit card required