Object library
216 objects. Every one to scale.
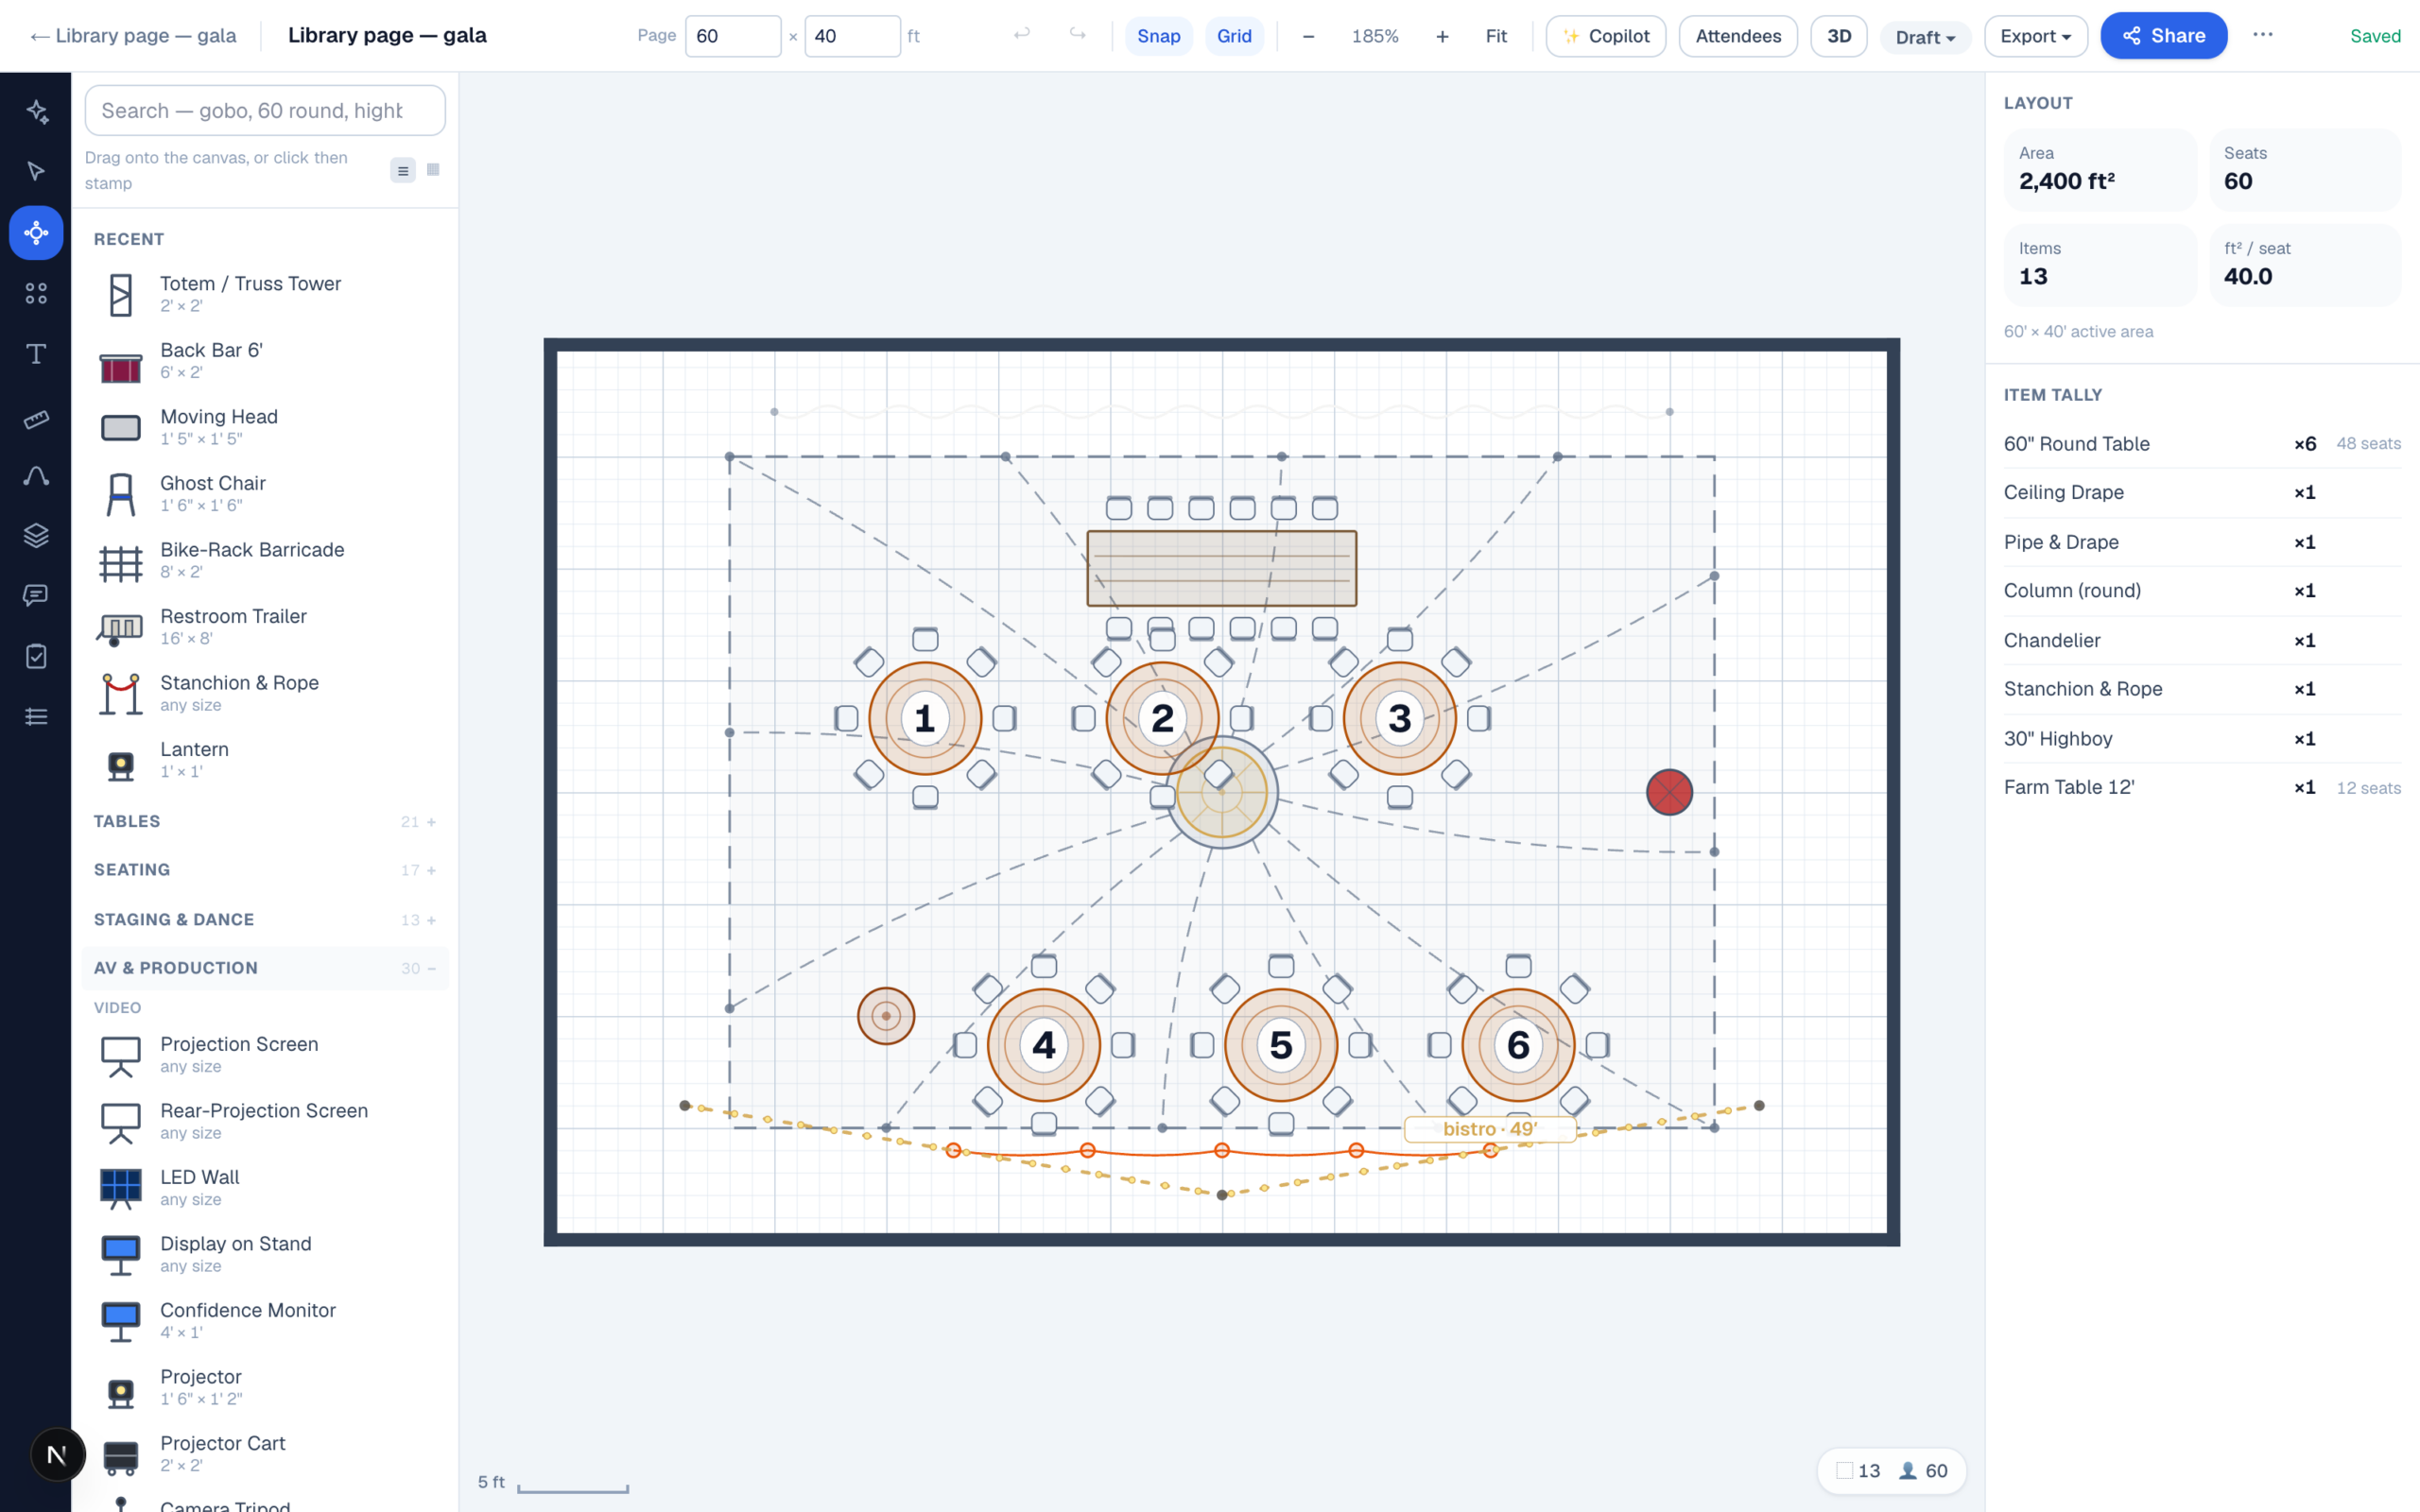
Tables, chairs, staging, AV, lighting, drape, tents, vehicles — 13 categories, and every item carries real feet-and-inches dimensions and a real physical height. The same object draws to scale in plan and stands at its true height in 3D. Nothing here is a decorative icon.
What is in it
Organised the way a rental order is written
13 categories, each split into two to four subgroups, none longer than a screen. Names are plain words, then size, then qualifier — Buffet Table 6′, Display on Stand, Line Array (Flown). Dimensions are feet and inches, never inches-only and never jargon.
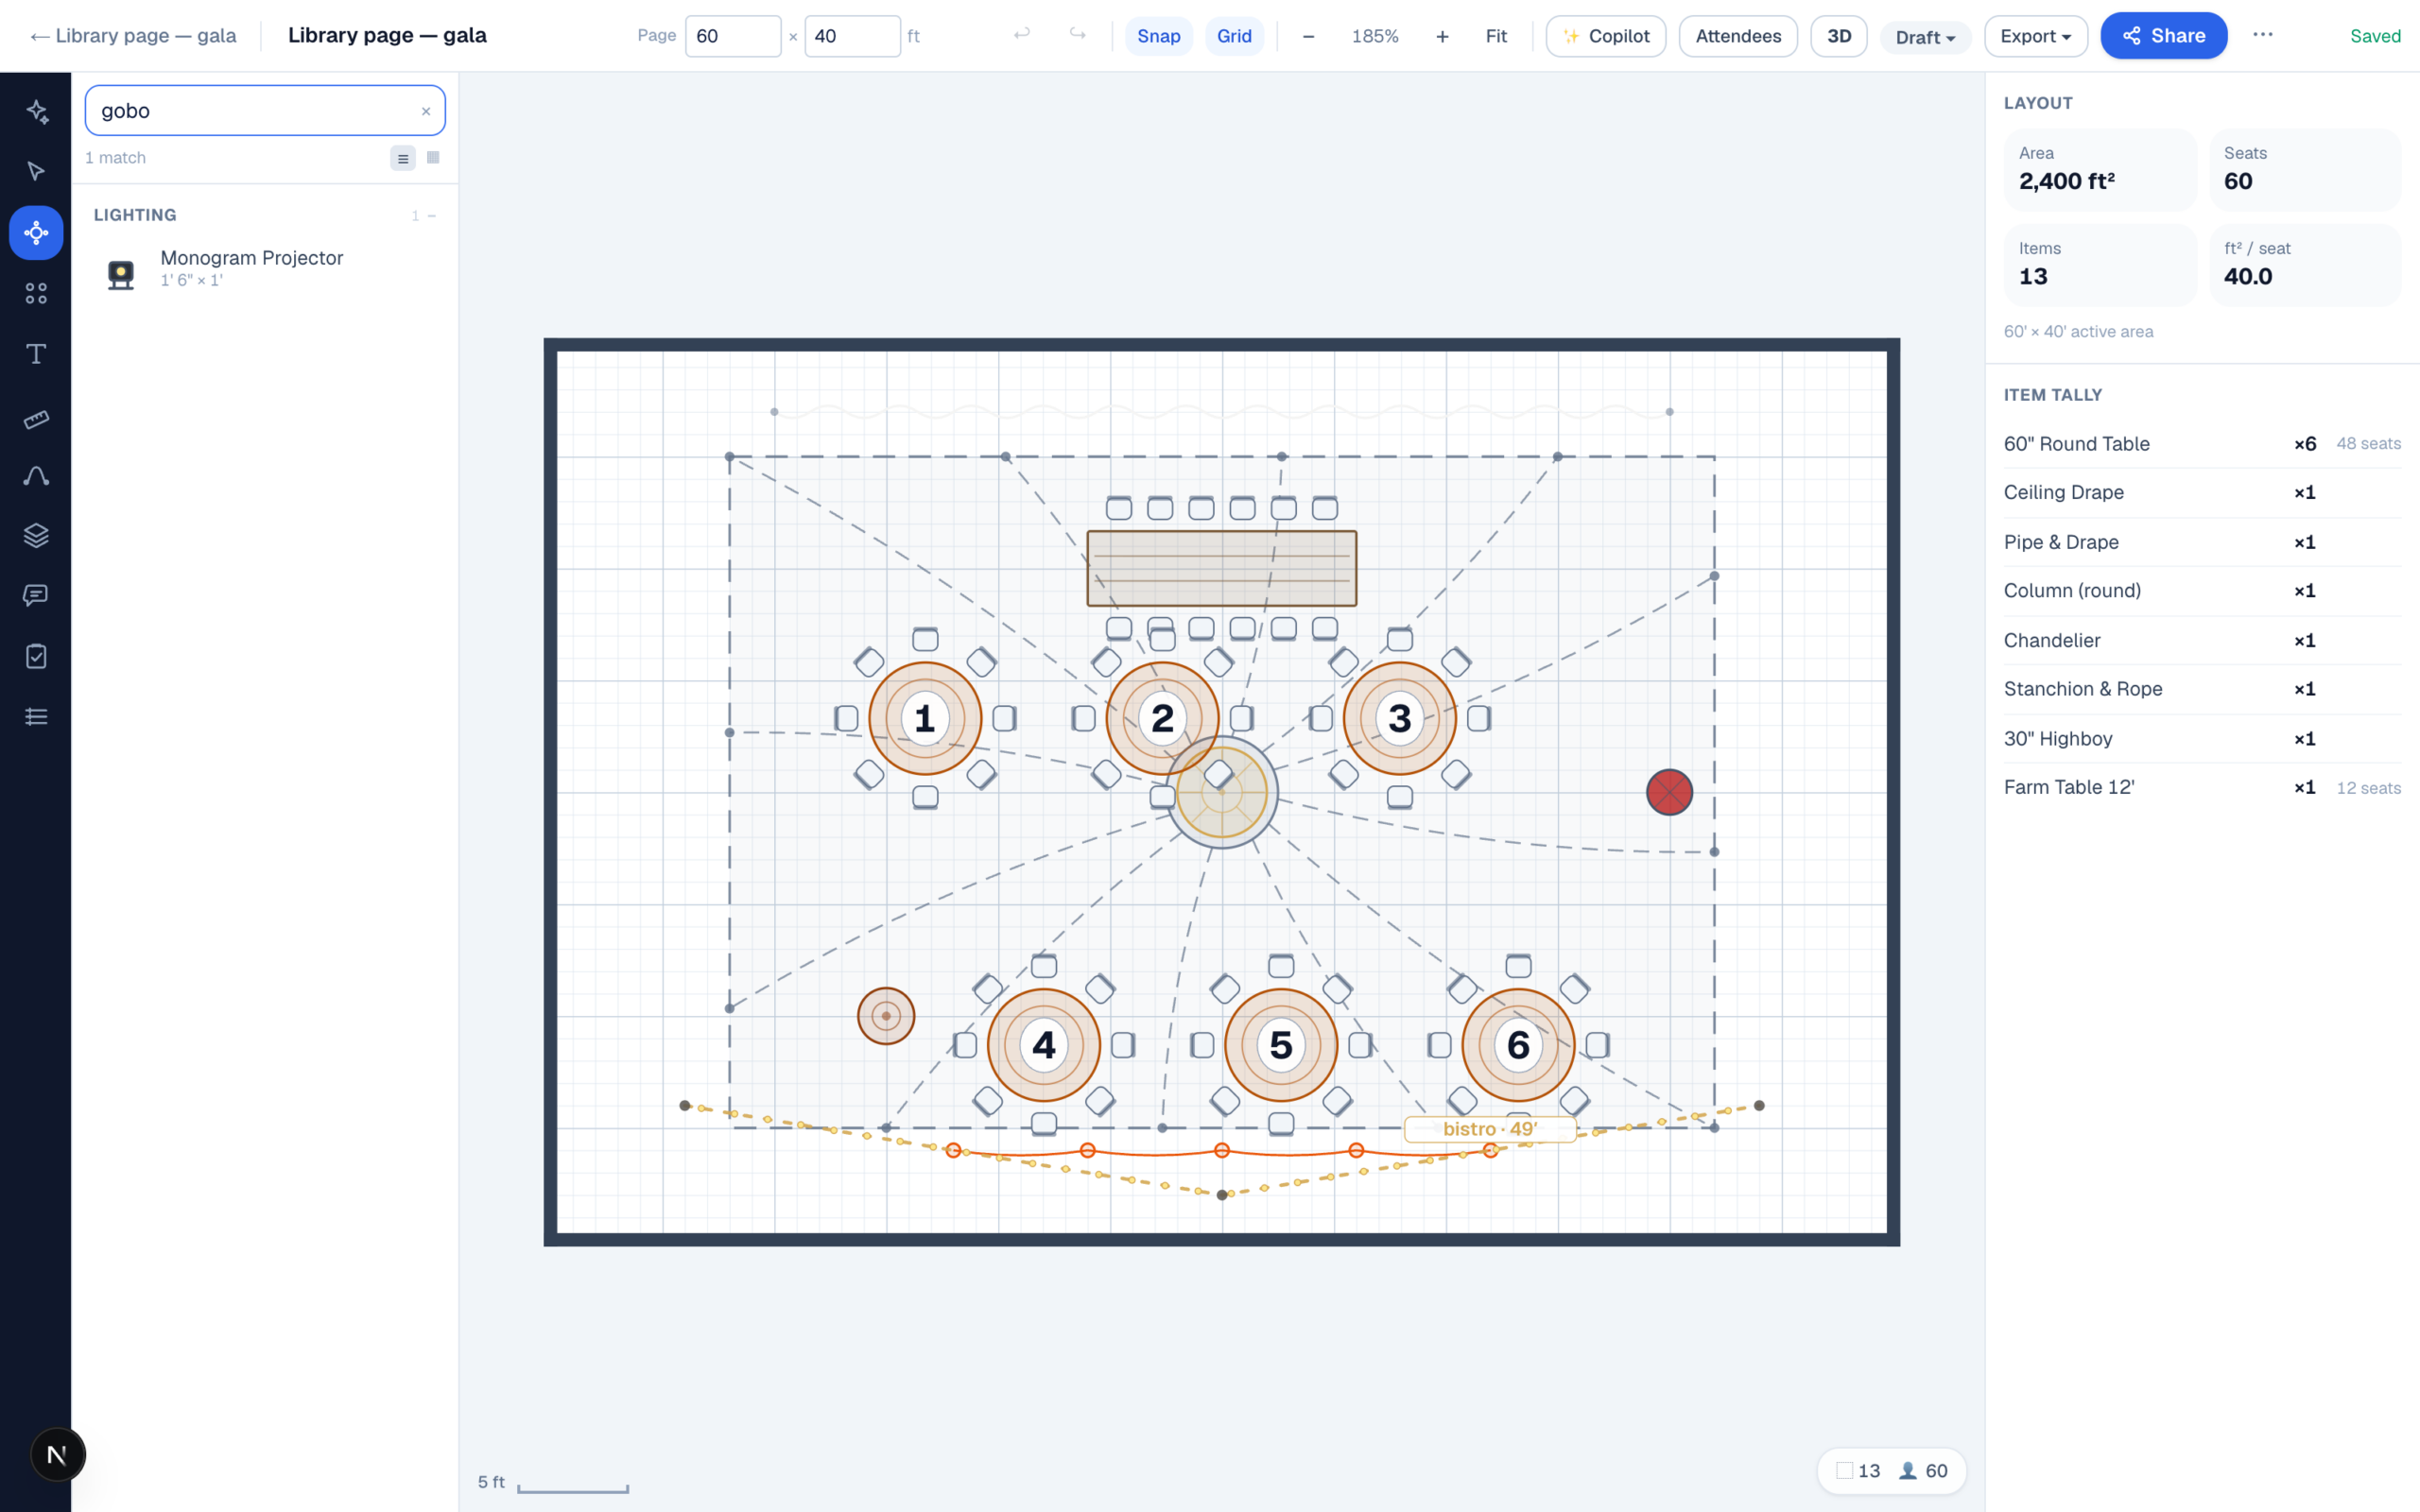
Every object also answers to its trade names. Search gobo and get the Monogram Projector; poseur gets a 30″ highboy; festoon gets string lights. The AI copilot resolves the same words.
And every object carries behaviour tags the editor reads instead of its name: a stage is a platform things stand on in 3D; a truss is a hangplane fixtures hang from at its trim; a bar wallHugs; uplights space along the perimeter. Your own items get the same tags.
Plans
Which plan includes what
| Library | Objects | Plan | What it covers |
|---|---|---|---|
| Core | 25 | Free | The original tables and seating — rounds, banquets, cocktail tables, chairs, benches, lounge. |
| Standard | +132 | Solo $9/mo and up | Staging & dance, bars & catering, décor & scenic (drape, ceiling drape, ceremony), structures & site, trade show, safety & crowd, entertainment, vehicles — and the newer tables and seating. |
| Full production | +59 | Pro $18/mo and every Venue plan | AV & Production, Lighting, Power Distribution. |
| Your own inventory | unlimited | Business $149/mo and every Venue plan | Your SKUs at your dimensions, imported from a CSV or saved off the canvas; the copilot places them by name. |
Locked objects still show in the palette, greyed, so you can see exactly what an upgrade unlocks. Full pricing →
Design drape
Drape is cloth, not a coloured box
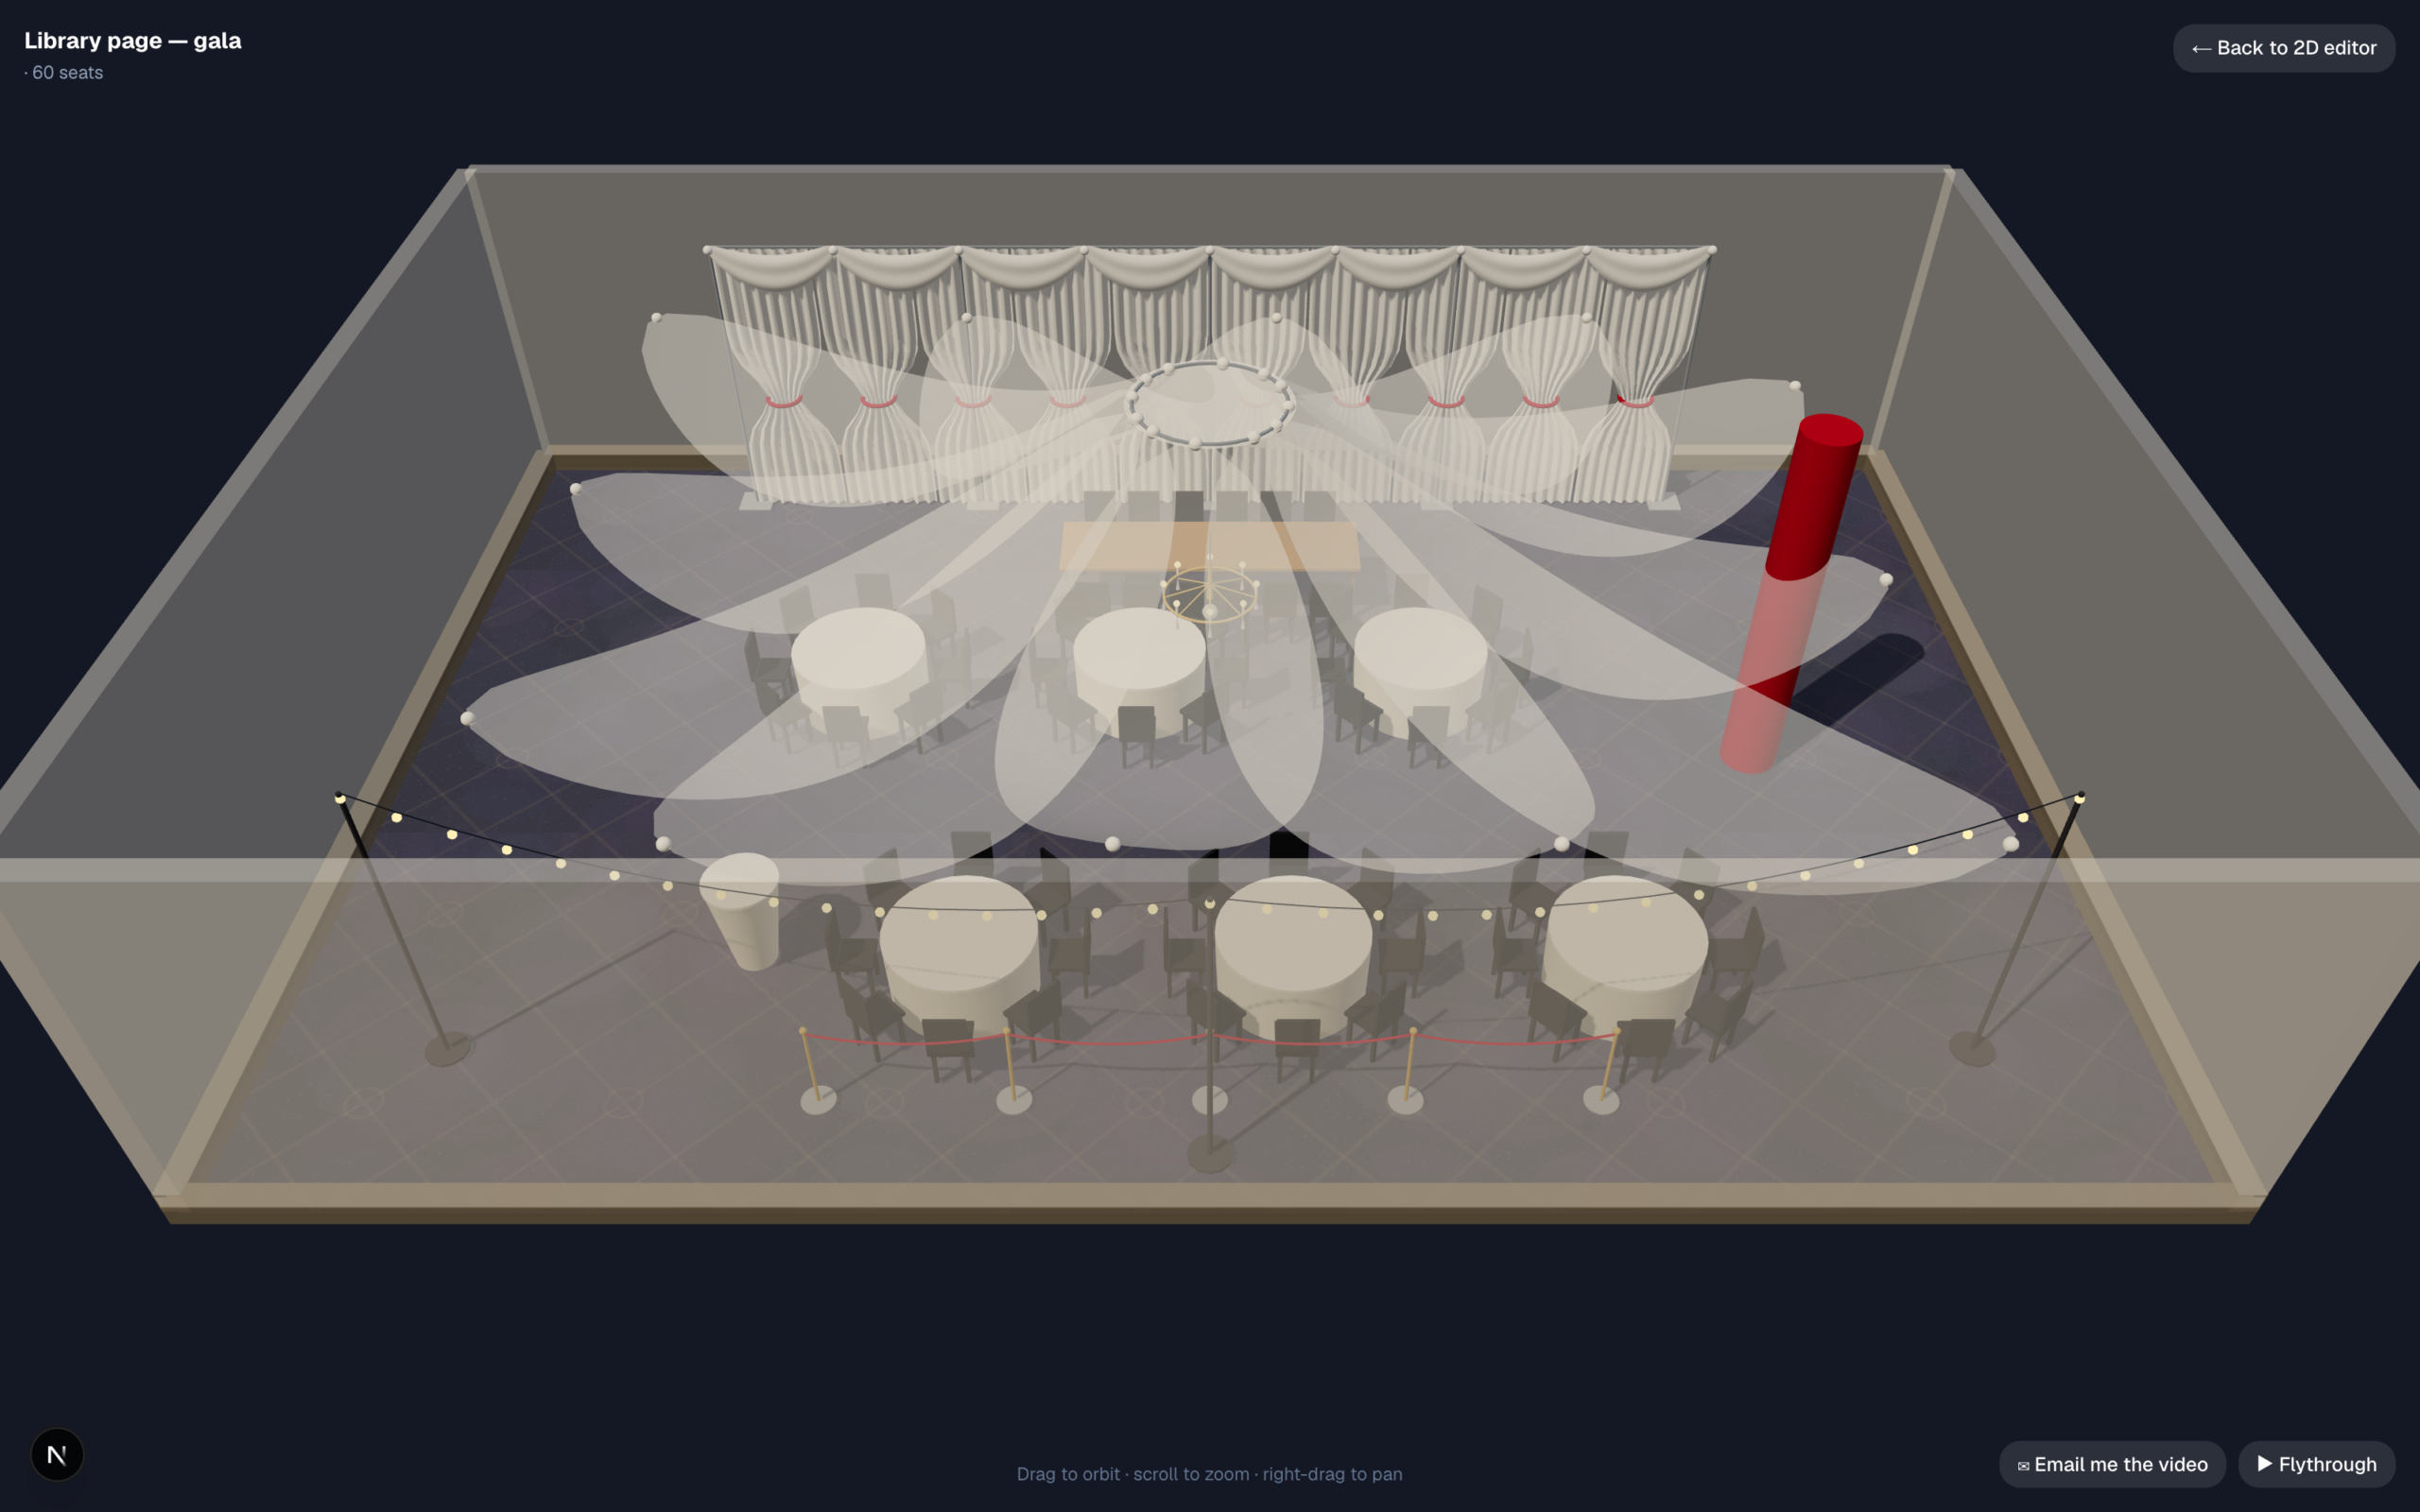
Pipe and drape carries fabric (velour, banjo, sheer voile, satin, spandex), fullness (flat, pleated, full), tie-backs with a sash colour, and a swagged valance along the top. In 3D the pleats have depth and tie-backs pinch each panel to a waist — you see between the panels, as you do in the room.
Ceiling drape is one object with a footprint and a style — starburst from a centre hoop, linear runs, or crisscross — with swag depth, peak height and the attach height it hangs from. Fabric canopies, chuppahs and mandaps, swags, column wraps and tent-leg wraps round it out. String lights are strung point to point at an attach height, bulbs every 18 inches.
Production and site
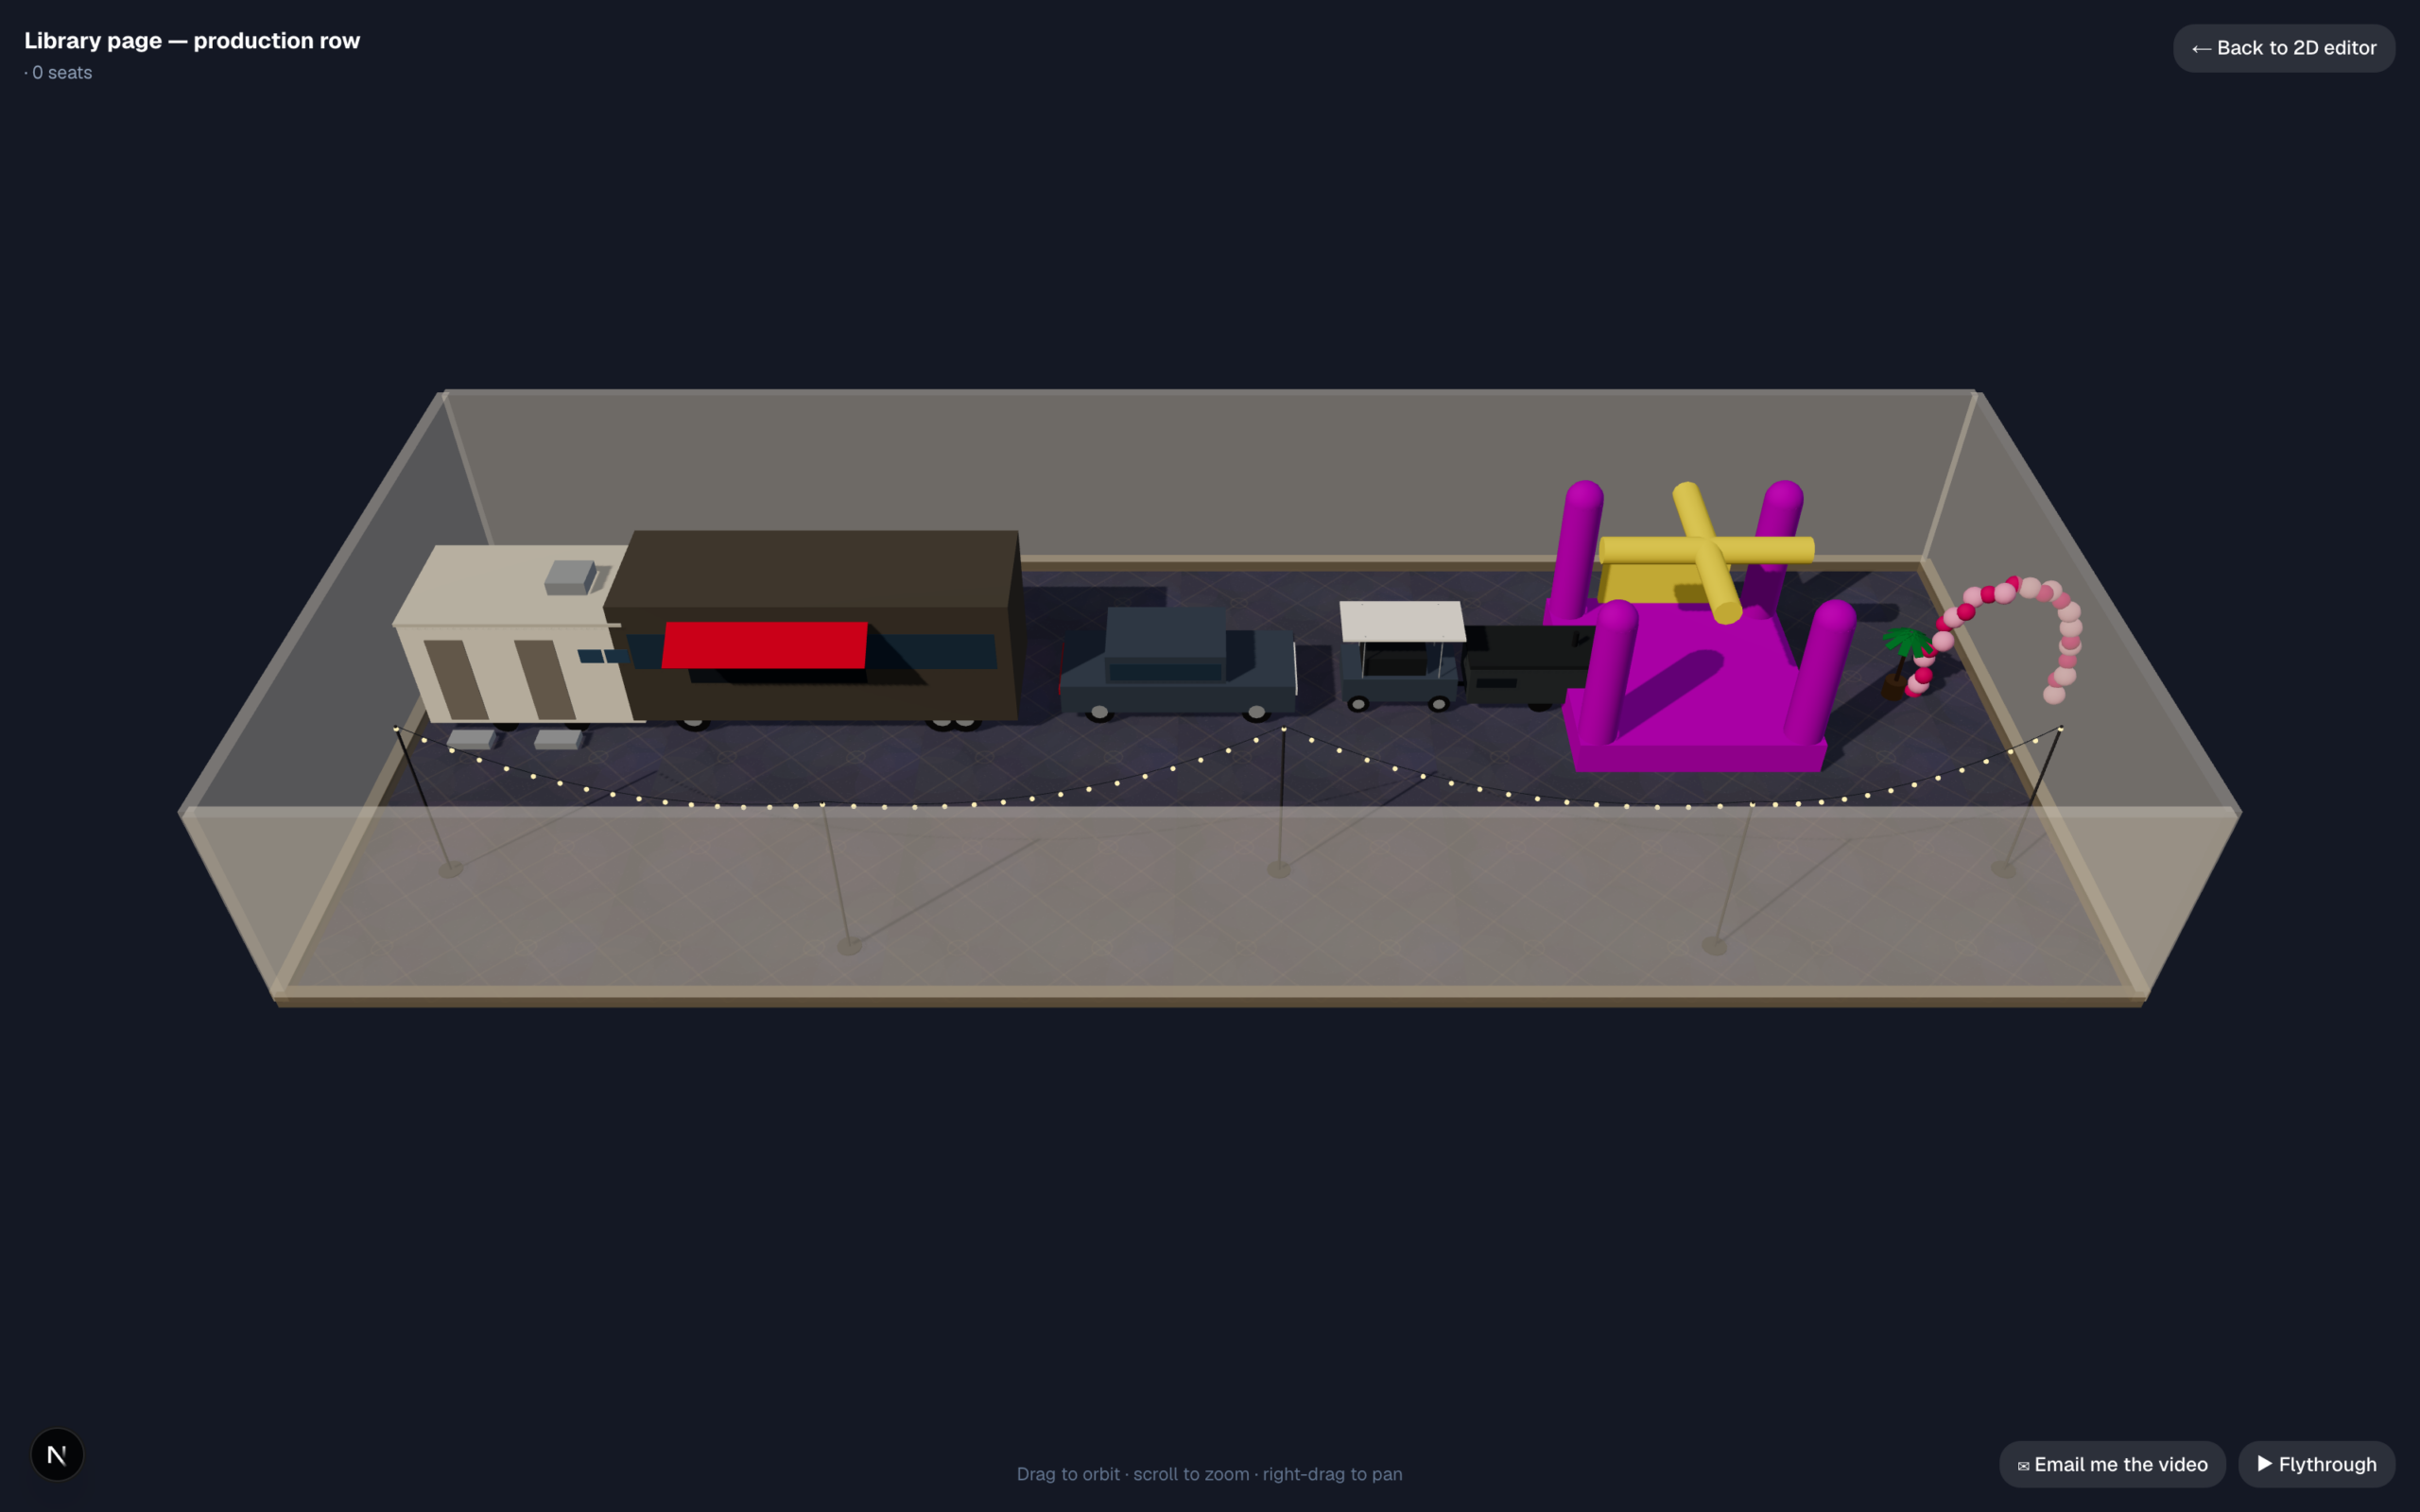
Vehicles, restrooms, tents and towers at their real size
Your inventory
Your own catalog, beside the stock one
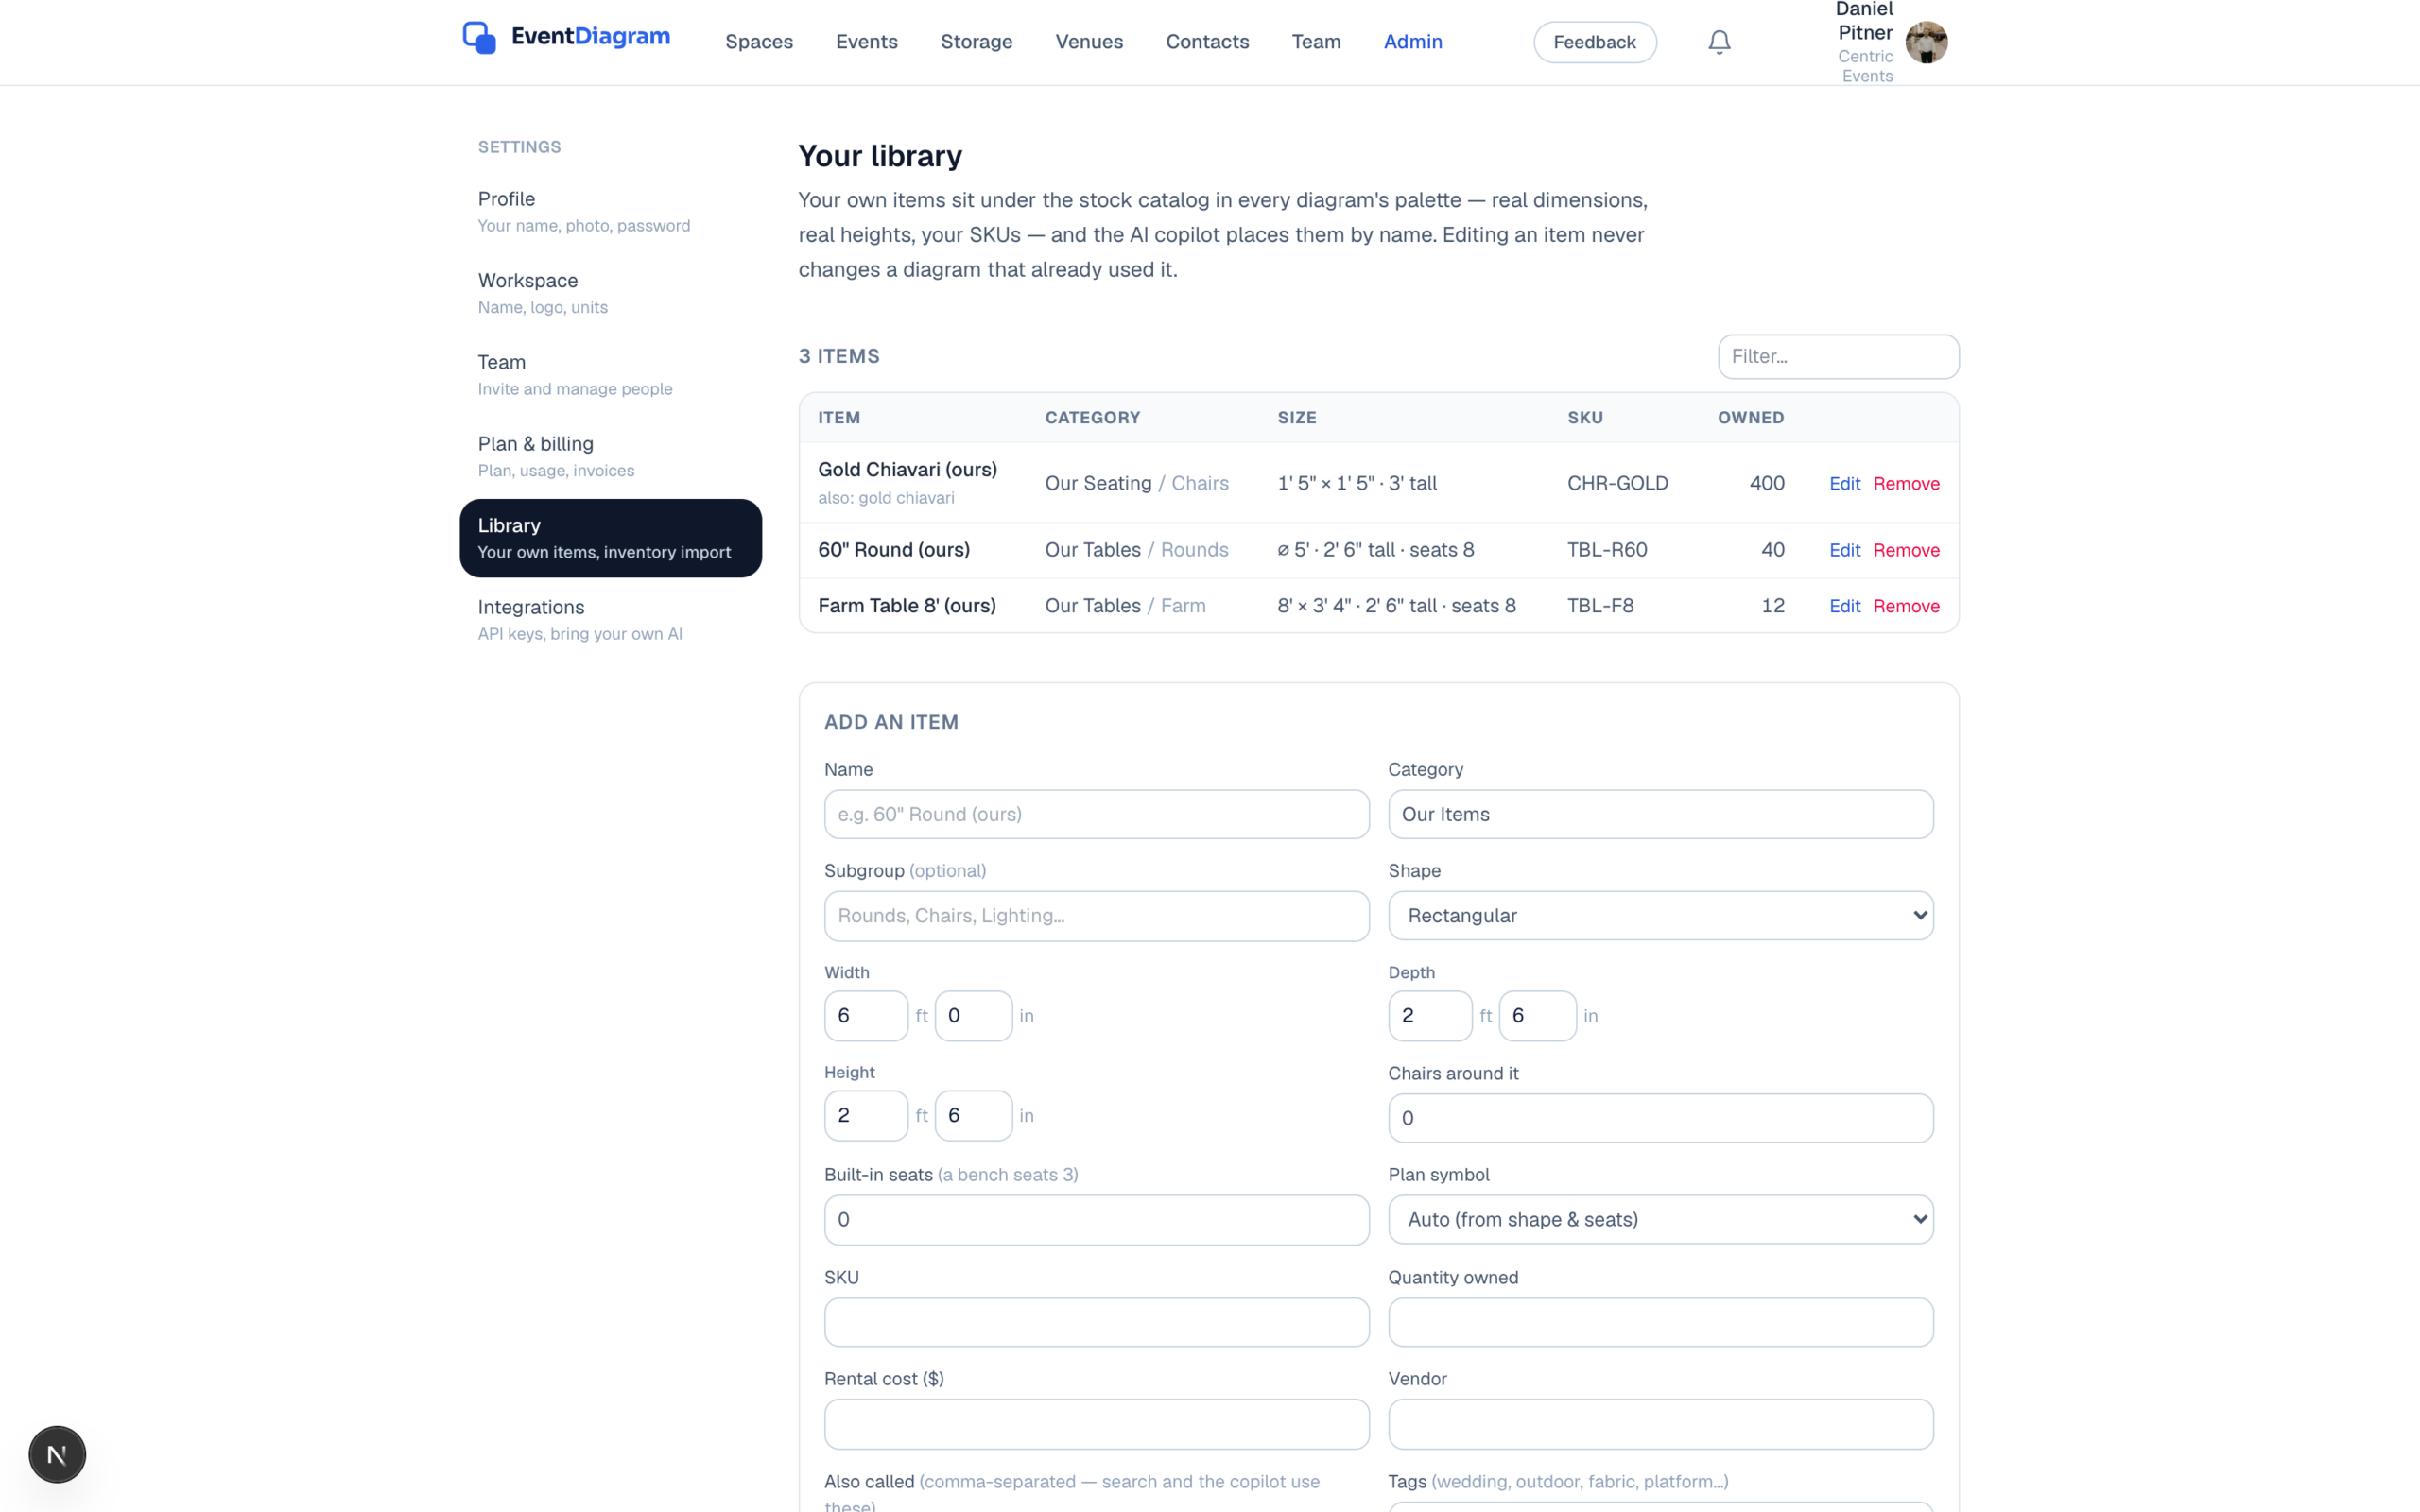
A rental company or caterer’s inventory is their library. Settings → Library adds an item with its real size, height, SKU, quantity and cost; “Save to library” turns any object on the canvas into one of yours; a CSV import takes the spreadsheet the warehouse already keeps and updates in place on re-import.
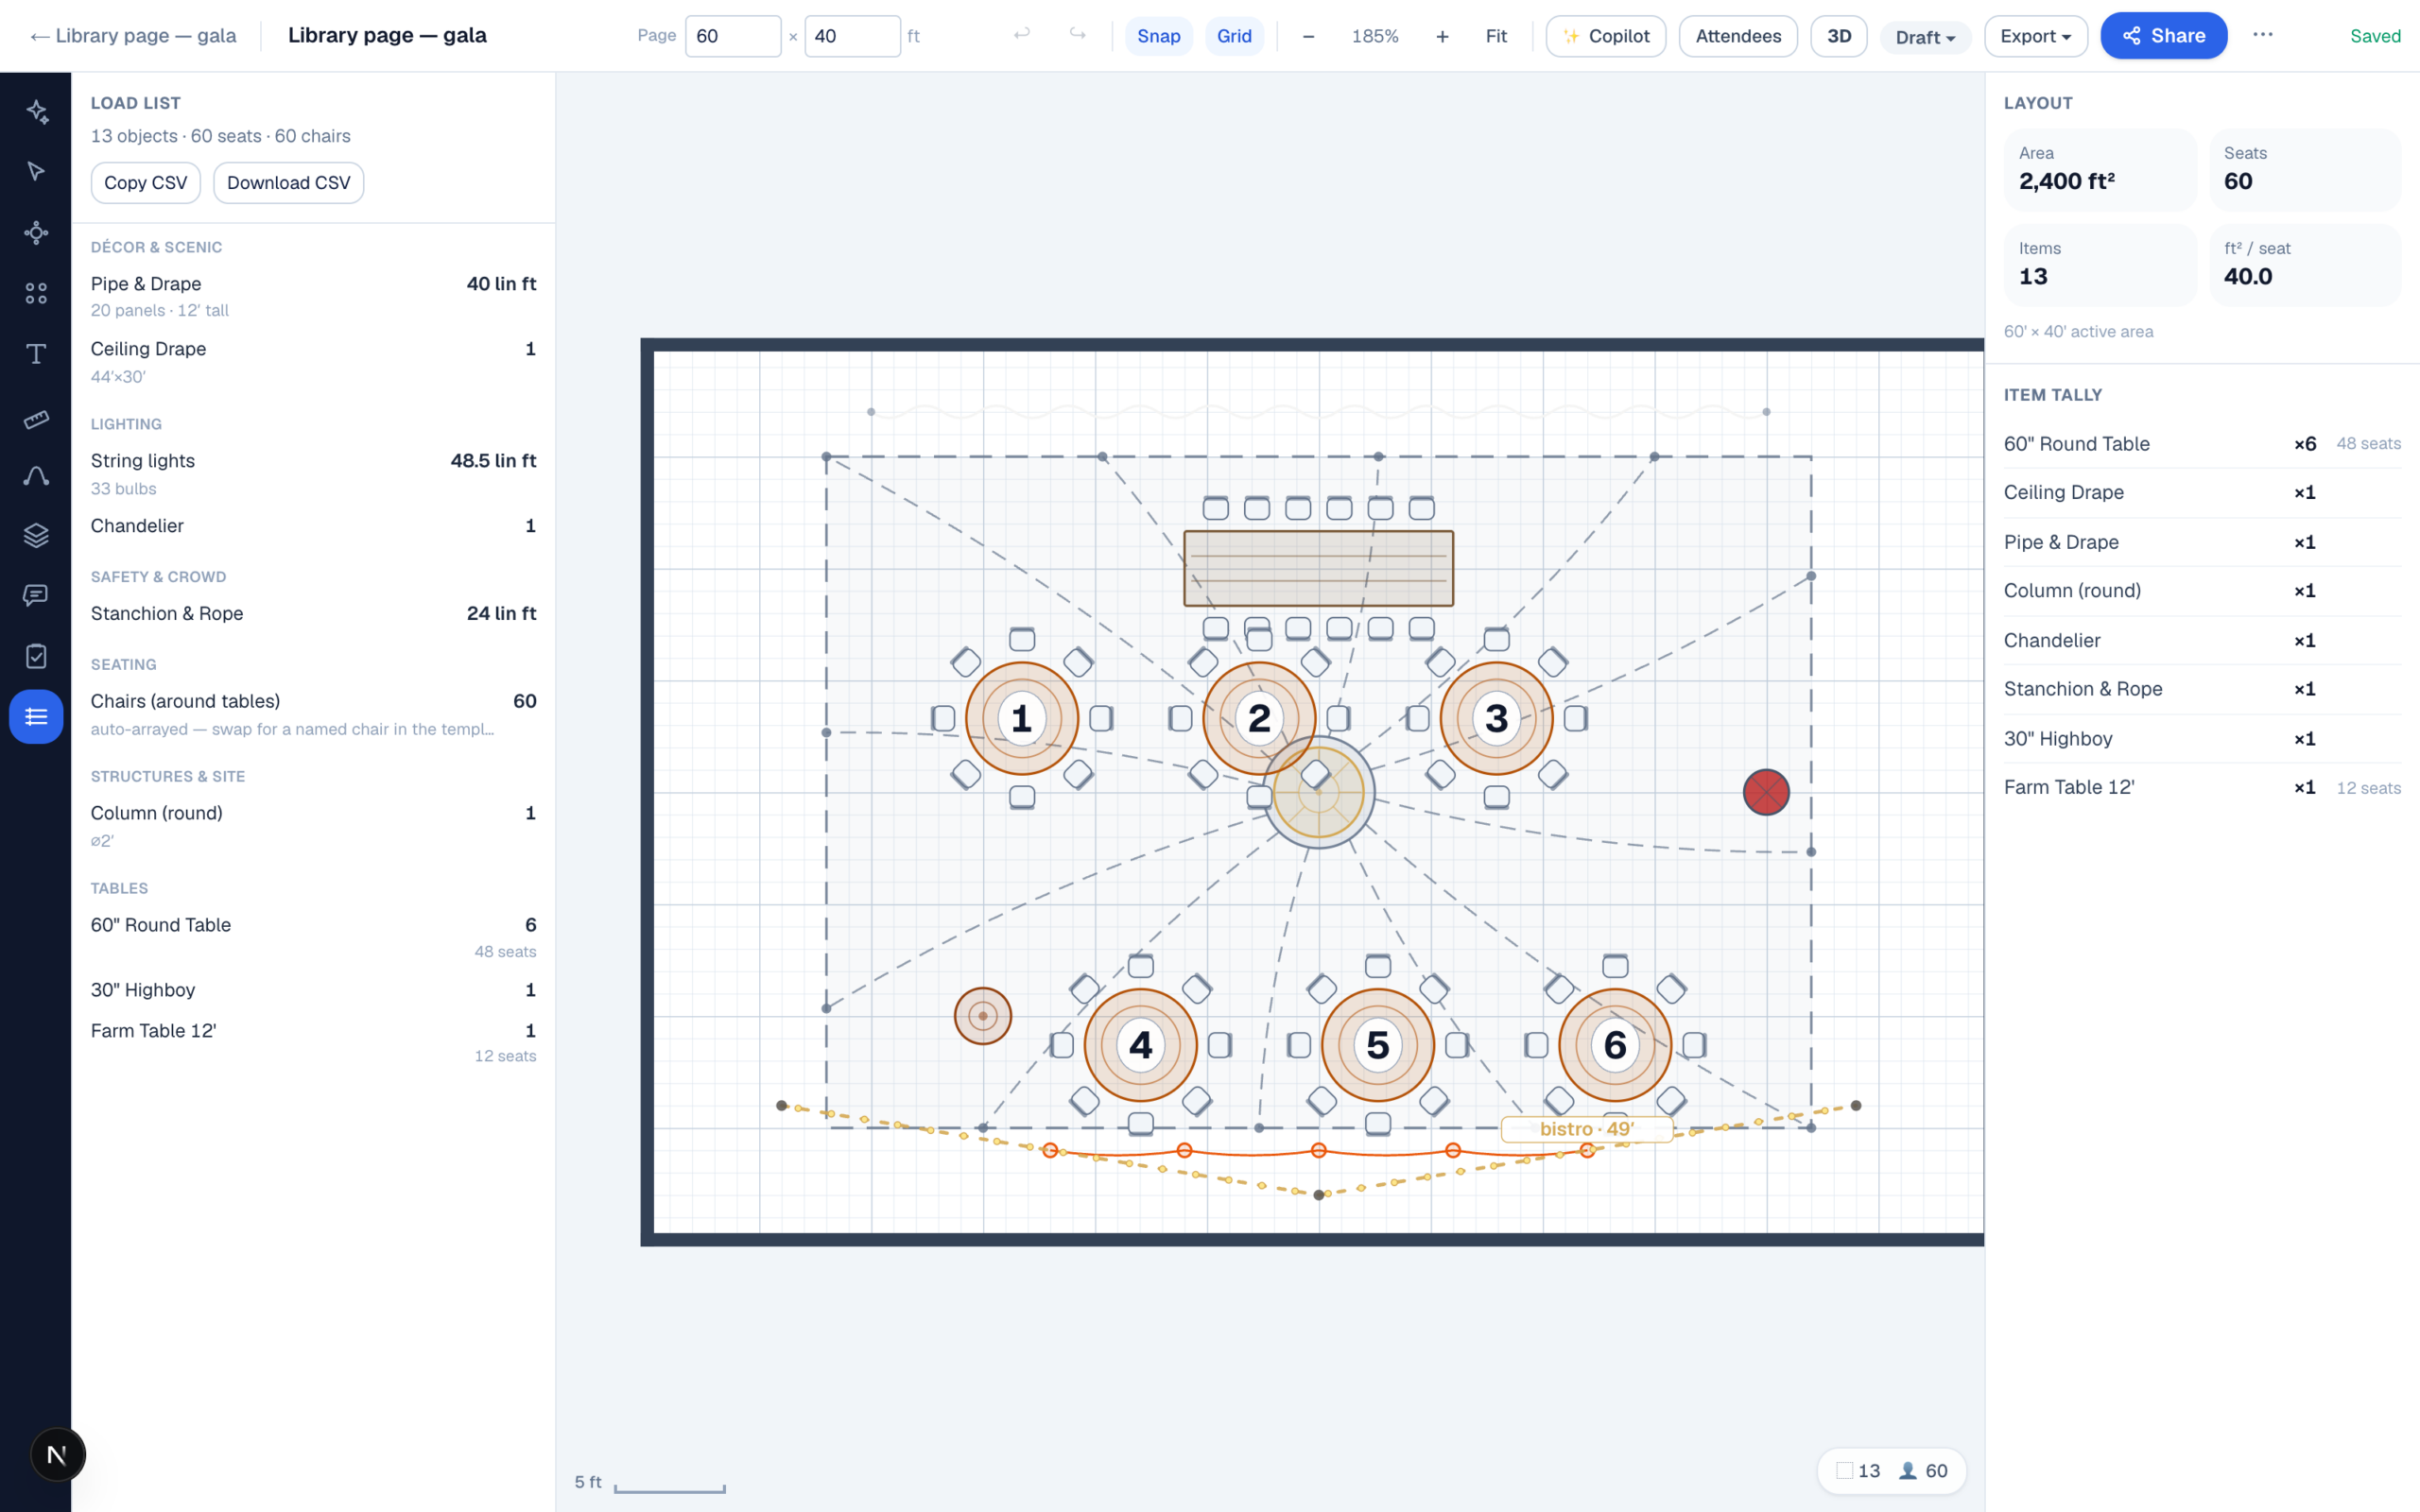
Your items appear in every diagram’s palette under your own categories, the copilot knows them by name and SKU, and the load list shows how many you own against how many the plan needs.
The catalog
Every object, by category
The complete stock library as of this build — 216 objects in 13 categories. Sizes are width × depth (or diameter) in feet and inches; “any size” means the dimensions are chosen when you place it; height is the physical height every object carries into 3D; seats are the chairs a table takes by default and its maximum. The plan column is the lowest plan that can place the object.
Tables 21 · Seating 17 · Staging & Dance 13 · AV & Production 30 · Lighting 13 · Power Distribution 16 · Bars & Catering 22 · Décor & Scenic 29 · Structures & Site 18 · Trade Show 5 · Safety & Crowd 11 · Entertainment 13 · Vehicles & Parking 8
Tables 21 objects
Rounds from 36″ to 72″ with their real chair counts, banquet and classroom tables, cocktail and highboy tables, and the specialty pieces — serpentine, half-round, farm tables — that a rental order actually names. Every table takes a linen colour.
Rounds
| Object | Size | Height | Seats | Also called | Plan |
|---|---|---|---|---|---|
| 36" Round Table | ⌀ 3′ | 2′ 6″ | 4 (max 5) | 3 ft round, bistro round | Solo and up |
| 48" Round Table | ⌀ 4′ | 2′ 6″ | 6 (max 8) | 4 ft round | Free |
| 60" Round Table | ⌀ 5′ | 2′ 6″ | 8 (max 10) | 5 ft round, round of 8, 60 inch round | Free |
| 66" Round Table | ⌀ 5′ 6″ | 2′ 6″ | 9 (max 11) | — | Free |
| 72" Round Table | ⌀ 6′ | 2′ 6″ | 10 (max 12) | 6 ft round, round of 10 | Free |
| Sweetheart Table | ⌀ 4′ | 2′ 6″ | 2 (max 3) | head table for two | Free |
Banquet & Classroom
| Object | Size | Height | Seats | Also called | Plan |
|---|---|---|---|---|---|
| 4' Banquet Table | 4′ × 2′ 6″ | 2′ 6″ | 4 (max 6) | card table | Solo and up |
| 6' Banquet Table | 6′ × 2′ 6″ | 2′ 6″ | 6 (max 8) | 6 ft rectangle, six foot table | Free |
| 8' Banquet Table | 8′ × 2′ 6″ | 2′ 6″ | 8 (max 10) | 8 ft rectangle, eight foot table | Free |
| Classroom Table 6'x18" | 6′ × 1′ 6″ | 2′ 6″ | 3 (max 3) | seminar table, training table | Free |
| Classroom Table 8'x18" | 8′ × 1′ 6″ | 2′ 6″ | 4 (max 4) | — | Free |
| Conference Table | 12′ × 4′ (any size) | 2′ 6″ | 10 (max 14) | boardroom table | Solo and up |
| Custom Table | 6′ × 3′ (any size) | 2′ 6″ | 6 (max 12) | odd size table, any size table | Solo and up |
Cocktail & Highboy
| Object | Size | Height | Seats | Also called | Plan |
|---|---|---|---|---|---|
| 30" Cocktail Table | ⌀ 2′ 6″ | 2′ 6″ | up to 4 | low cocktail, cabaret table | Free |
| 24" Highboy | ⌀ 2′ | 3′ 6″ | — | bistro highboy | Solo and up |
| 30" Highboy | ⌀ 2′ 6″ | 3′ 6″ | — | high top, poseur table | Free |
| 36" Highboy | ⌀ 3′ | 3′ 6″ | — | 36 inch high top | Free |
Specialty
| Object | Size | Height | Seats | Also called | Plan |
|---|---|---|---|---|---|
| Serpentine Table | 5′ × 2′ 6″ | 2′ 6″ | — | curved buffet | Free |
| Half-Round Table | ⌀ 5′ | 2′ 6″ | — | — | Free |
| Farm Table 8' | 8′ × 3′ 4″ | 2′ 6″ | 8 (max 10) | harvest table | Free |
| Farm Table 12' | 12′ × 3′ 4″ | 2′ 6″ | 12 (max 14) | king's table, feasting table | Solo and up |
Seating 17 objects
Chairs auto-array around any table (chiavari, folding, banquet, ghost, cross-back, conference), plus stools, benches, pews and a lounge set. A chair is 1.4–2 ft square because that is what one occupies on a floor.
Chairs
| Object | Size | Height | Seats | Also called | Plan |
|---|---|---|---|---|---|
| Chiavari Chair | 1′ 5″ × 1′ 5″ | 3′ | 1 | tiffany chair, ballroom chair | Free |
| Folding Chair | 1′ 6″ × 1′ 6″ | 3′ | 1 | samsonite chair, white folding chair | Free |
| Banquet Chair | 1′ 7″ × 1′ 7″ | 3′ | 1 | stacking chair, hotel chair | Solo and up |
| Ghost Chair | 1′ 6″ × 1′ 6″ | 3′ | 1 | acrylic chair | Free |
| Cross-Back Chair | 1′ 6″ × 1′ 6″ | 3′ | 1 | x-back chair, vineyard chair | Free |
| Conference Chair | 2′ × 2′ | 3′ | 1 | office chair, rolling chair | Solo and up |
Stools & Benches
| Object | Size | Height | Seats | Also called | Plan |
|---|---|---|---|---|---|
| Barstool | ⌀ 1′ 4″ | 2′ 6″ | 1 | — | Free |
| Bench 6' | 6′ × 1′ 4″ | 1′ 6″ | 3 | — | Free |
| Church Pew 8' | 8′ × 1′ 6″ | 3′ | 5 | pew | Solo and up |
| Picnic Table | 6′ × 5′ | 2′ 6″ | 6 | — | Solo and up |
Lounge
| Object | Size | Height | Seats | Also called | Plan |
|---|---|---|---|---|---|
| Lounge Sofa | 7′ × 3′ | 2′ 8″ | 3 | couch | Free |
| Loveseat | 5′ × 3′ | 2′ 8″ | 2 | — | Solo and up |
| Lounge Chair | 3′ × 3′ | 2′ 8″ | 1 | armchair | Free |
| Ottoman | 2′ 6″ × 2′ 6″ | 1′ 6″ | 1 | pouf | Free |
| Coffee Table | 4′ × 2′ | 1′ 6″ | — | — | Free |
| Side Table | 2′ × 2′ | 2′ | — | end table | Solo and up |
| Lounge Rug | 8′ × 10′ (any size) | 0′ 1″ | — | area rug | Solo and up |
Staging & Dance 13 objects
A parametric stage and the 4′×8′ and 4′×4′ decks it is really built from, risers, stairs, an ADA ramp, guard rail and skirting, and dance floors sized to the room. Anything placed on a stage stands on it in 3D.
Stage & Decks
| Object | Size | Height | Seats | Also called | Plan |
|---|---|---|---|---|---|
| Stage | 16′ × 12′ (any size) | 2′ | — | — | Solo and up |
| Stage Deck 4'x8' | 8′ × 4′ | 2′ | — | 4x8 deck | Solo and up |
| Stage Deck 4'x4' | 4′ × 4′ | 2′ | — | 4x4 deck | Solo and up |
| Riser 6'x8' | 8′ × 6′ | 1′ 6″ | — | — | Solo and up |
| Band Riser 8'x8' | 8′ × 8′ | 1′ 6″ | — | drum riser | Solo and up |
| Runway | 24′ × 4′ (any size) | 2′ | — | catwalk, fashion runway | Solo and up |
Access & Finish
| Object | Size | Height | Seats | Also called | Plan |
|---|---|---|---|---|---|
| Stage Stairs 4' | 4′ × 3′ | 2′ | — | stage steps | Solo and up |
| ADA Ramp | 12′ × 4′ | 2′ | — | wheelchair ramp | Solo and up |
| Guard Rail 8' | 8′ × 0′ 4″ | 3′ 6″ | — | safety rail, stage rail | Solo and up |
| Stage Skirting | 16′ × 0′ 2″ (any size) | 2′ | — | stage skirt | Solo and up |
Dance
| Object | Size | Height | Seats | Also called | Plan |
|---|---|---|---|---|---|
| Dance Floor | 16′ × 16′ (any size) | 0′ 1″ | — | parquet | Solo and up |
| Dance Floor (Round) | ⌀ 16′ (any size) | 0′ 1″ | — | round dance floor | Solo and up |
| LED Dance Floor | 16′ × 16′ (any size) | 0′ 2″ | — | light-up floor, led floor | Solo and up |
AV & Production 30 objects
Screens, LED walls sized by tile, displays by diagonal, confidence monitors, cameras and video village; ground-stacked and flown line arrays, delays, subs, wedges and consoles; truss, towers, motors, base plates and lifts. Fixtures placed on a truss hang at its trim.
Video
| Object | Size | Height | Seats | Also called | Plan |
|---|---|---|---|---|---|
| Projection Screen | 10′ × 1′ (any size) | 6′ | — | front projection screen, fastfold | Pro and up |
| Rear-Projection Screen | 10′ × 1′ 6″ (any size) | 6′ | — | rp screen, rear screen | Pro and up |
| LED Wall | 12′ × 1′ 6″ (any size) | 8′ | — | video wall, led screen | Pro and up |
| Display on Stand | 4′ 8″ × 2′ (any size) | 6′ | — | tv on stand, monitor on stand, 65 inch tv, flat screen | Pro and up |
| Confidence Monitor | 4′ × 1′ | 3′ | — | downstage monitor, dsm | Pro and up |
| Projector | 1′ 6″ × 1′ 2″ | 0′ 8″ | — | beamer | Pro and up |
| Projector Cart | 2′ × 2′ | 4′ 6″ | — | — | Pro and up |
| Camera Tripod | 3′ × 3′ | 5′ 6″ | — | camera position, camera | Pro and up |
| Camera Riser 6'x6' | 6′ × 6′ | 1′ 6″ | — | — | Pro and up |
| Video Village | 8′ × 2′ 6″ | 3′ | — | production table, video control | Pro and up |
PA
| Object | Size | Height | Seats | Also called | Plan |
|---|---|---|---|---|---|
| Line Array (Ground Stack) | 4′ × 4′ | 8′ | — | ground stack, pa stack | Pro and up |
| Line Array (Flown) | 2′ × 2′ | 8′ | — | flown array, hung pa, flown pa | Pro and up |
| Speaker on Stand | 2′ × 2′ | 6′ | — | speaker on stick, tops | Pro and up |
| Delay Speaker | 2′ × 2′ | 6′ | — | delay stack, delay tower | Pro and up |
| Subwoofer | 2′ × 2′ 6″ | 1′ 10″ | — | sub | Pro and up |
| Front Fill | 1′ 6″ × 1′ | 1′ | — | lip fill | Pro and up |
Stage Audio & Control
| Object | Size | Height | Seats | Also called | Plan |
|---|---|---|---|---|---|
| Stage Monitor | 2′ × 1′ 6″ | 1′ 2″ | — | wedge, floor monitor | Pro and up |
| Mic Stand | 1′ × 1′ | 5′ 6″ | — | microphone stand | Pro and up |
| Stage Box | 1′ 6″ × 1′ | 0′ 6″ | — | snake head, stagebox | Pro and up |
| Amp Rack | 2′ × 3′ | 6′ | — | drive rack, amplifier rack | Pro and up |
| FOH Console 8'x4' | 8′ × 4′ | 3′ | — | front of house, mix position, tech table, foh | Pro and up |
| Monitor Console | 6′ × 3′ | 3′ | — | monitor world, mon desk | Pro and up |
Rigging & Truss
| Object | Size | Height | Seats | Also called | Plan |
|---|---|---|---|---|---|
| Lighting Truss | 20′ × 1′ (any size) | 1′ | — | box truss, truss run, truss header, goalpost header | Pro and up |
| Totem / Truss Tower | 2′ × 2′ | 8′ | — | truss tower, totem, tower, goalpost leg | Pro and up |
| Base Plate | 3′ × 3′ | 0′ 1″ | — | ballast plate, truss base | Pro and up |
| Sandbag | 1′ 6″ × 1′ | 0′ 6″ | — | ballast | Pro and up |
| Chain Motor | 1′ × 1′ | 1′ 6″ | — | hoist, chain hoist, cm | Pro and up |
| Rigging Point | 1′ × 1′ | 0′ | — | hang point, ceiling point, rig point | Pro and up |
| Personnel Lift | 5′ × 4′ | 6′ 6″ | — | genie, genie lift, awp | Pro and up |
| Scissor Lift | 8′ × 4′ | 7′ | — | — | Pro and up |
Lighting 13 objects
Moving heads, ellipsoidals, pars and blinders that hang from truss; uplights that space themselves along a wall; pin spots and monogram projectors for tables; chandeliers, marquee letters and string lights strung point to point at an attach height.
Fixtures
| Object | Size | Height | Seats | Also called | Plan |
|---|---|---|---|---|---|
| Moving Head | 1′ 5″ × 1′ 5″ | 1′ 7″ | — | mover, spot fixture, beam fixture | Pro and up |
| Leko (Ellipsoidal) | 1′ × 1′ 7″ | 1′ 5″ | — | source four, profile fixture, ellipsoidal | Pro and up |
| Par / Wash | 1′ × 1′ | 1′ 2″ | — | par can, led par, wash fixture, truss warmer | Pro and up |
| Crowd Blinder | 2′ × 1′ | 1′ | — | blinder, molefay | Pro and up |
| Followspot | 2′ × 4′ | 4′ 6″ | — | spot position, follow spot | Pro and up |
| Pin Spot | 0′ 8″ × 0′ 8″ | 0′ 10″ | — | centerpiece light, pinspot | Pro and up |
| Monogram Projector | 1′ 6″ × 1′ | 1′ 2″ | — | gobo, gobo projector, logo light, monogram light | Pro and up |
Ambient & Décor
| Object | Size | Height | Seats | Also called | Plan |
|---|---|---|---|---|---|
| Uplight | 1′ × 1′ | 0′ 10″ | — | up light, wall wash | Pro and up |
| Chandelier | ⌀ 4′ | 3′ | — | crystal chandelier | Pro and up |
| Marquee Letters | 3′ × 1′ (any size) | 4′ | — | light-up letters, love letters | Pro and up |
| Bistro Lighting | 30′ × 0′ 6″ (any size) | 0′ 4″ | — | string lights, string lighting, cafe lights, festoon, market lights, edison lights, globe lights, patio lights | Pro and up |
Control & Effects
| Object | Size | Height | Seats | Also called | Plan |
|---|---|---|---|---|---|
| Haze Machine | 1′ 6″ × 1′ | 1′ | — | hazer, fog machine | Pro and up |
| Lighting Console | 6′ × 2′ 6″ | 3′ | — | lx desk, lighting desk | Pro and up |
Power Distribution 16 objects
Company switches, 400A and 200A distro, spider boxes and stringers; feeder bundles, dog houses and cable ramps; towable and portable generators and light towers — so a plan shows how the room is fed, not just where the tables go.
Distribution
| Object | Size | Height | Seats | Also called | Plan |
|---|---|---|---|---|---|
| Company Switch 400A | 2′ × 0′ 10″ | 4′ | — | cam-lok panel, disconnect | Pro and up |
| Distro 400A | 2′ 2″ × 2′ 2″ | 3′ | — | — | Pro and up |
| Distro 200A | 1′ 10″ × 1′ 10″ | 2′ 6″ | — | — | Pro and up |
| Portable Distro | 2′ × 2′ | 1′ 6″ | — | power distro, small distro | Pro and up |
| Spider Box 50A | 1′ 4″ × 1′ 4″ | 1′ 2″ | — | spider box | Pro and up |
| Stringer / Quad Box | 1′ 2″ × 0′ 7″ | 0′ 5″ | — | quad box, edison drop | Pro and up |
| Transformer | 2′ 6″ × 2′ 6″ | 3′ | — | step-down transformer | Pro and up |
Cable
| Object | Size | Height | Seats | Also called | Plan |
|---|---|---|---|---|---|
| Feeder Cable Bundle | 2′ × 1′ | 0′ 10″ | — | cam-lok run, feeder | Pro and up |
| Dog House (Cable Pass) | 3′ × 1′ 6″ | 1′ 2″ | — | cable pass, doorway cover | Pro and up |
| Cable Ramp 3' | 3′ × 1′ | 0′ 2″ | — | yellow jacket, cable protector | Pro and up |
| Cable Junction | 1′ × 1′ | 0′ 4″ | — | — | Pro and up |
| AV Converter | 1′ × 0′ 8″ | 0′ 4″ | — | scaler | Pro and up |
| DI Box | 0′ 8″ × 0′ 6″ | 0′ 4″ | — | direct box | Pro and up |
Generation
| Object | Size | Height | Seats | Also called | Plan |
|---|---|---|---|---|---|
| Generator | 10′ × 4′ | 4′ | — | towable generator, genny | Pro and up |
| Portable Generator | 3′ × 2′ | 2′ 6″ | — | inverter generator | Pro and up |
| Light Tower | 8′ × 4′ | 25′ | — | site light, mast light | Pro and up |
Bars & Catering 22 objects
Bars in the sizes rental houses stock, back bars, buffets and stations, cake tables, and the back-of-house pieces that never make the client's plan but always make the caterer's: hot boxes, prep tables, speed racks, dish stations, trash and recycling.
Bars
| Object | Size | Height | Seats | Also called | Plan |
|---|---|---|---|---|---|
| Bar 6' | 6′ × 2′ 6″ | 3′ 6″ | — | — | Solo and up |
| Bar 8' | 8′ × 2′ 6″ | 3′ 6″ | — | — | Solo and up |
| Portable Bar 4' | 4′ × 2′ | 3′ 6″ | — | satellite bar | Solo and up |
| Bar (Custom) | 10′ × 2′ 6″ (any size) | 3′ 6″ | — | long bar, custom bar | Solo and up |
| Back Bar 6' | 6′ × 2′ | 3′ | — | — | Solo and up |
Buffet & Stations
| Object | Size | Height | Seats | Also called | Plan |
|---|---|---|---|---|---|
| Buffet Table 6' | 6′ × 2′ 6″ | 3′ | — | dessert table | Solo and up |
| Buffet Table 8' | 8′ × 2′ 6″ | 3′ | — | chafing line, buffet line | Solo and up |
| Carving Station | 4′ × 2′ 6″ | 3′ | — | — | Solo and up |
| Action Station | 4′ × 4′ | 3′ | — | chef station, live station | Solo and up |
| Coffee Station 6' | 6′ × 2′ 6″ | 3′ | — | beverage station | Solo and up |
| Cake Table | ⌀ 4′ | 2′ 6″ | — | — | Solo and up |
| Ice Bin | 2′ × 2′ | 3′ | — | ice chest | Solo and up |
Back of House
| Object | Size | Height | Seats | Also called | Plan |
|---|---|---|---|---|---|
| Hot Box | 2′ × 2′ 6″ | 5′ | — | cambro, holding cabinet | Solo and up |
| Prep Table 6' | 6′ × 2′ 6″ | 3′ | — | work table | Solo and up |
| Speed Rack | 2′ × 2′ 6″ | 6′ | — | sheet pan rack | Solo and up |
| Dish Station | 4′ × 2′ | 3′ | — | bus station, bus tub table | Solo and up |
| Staff Station | 4′ × 2′ 6″ | 3′ | — | captain's table, waiter station | Solo and up |
| Coat Check Rack | 5′ × 2′ | 5′ 6″ | — | coat rack | Solo and up |
| Trash Can | ⌀ 2′ | 3′ | — | bin, garbage can | Solo and up |
| Recycling Can | ⌀ 2′ | 3′ | — | recycle bin | Solo and up |
| Trash & Recycling Station | 4′ × 2′ | 3′ | — | waste station | Solo and up |
| Hand-Wash Station | 2′ × 2′ | 4′ 6″ | — | handwash, hand washing station | Solo and up |
Décor & Scenic 29 objects
Pipe and drape with fabric, fullness, tie-backs and a swagged valance; ceiling drape in starburst, linear and crisscross styles; canopies, swags, backdrops, step-and-repeats, greenery walls; plants and florals; the ceremony set — arches, chuppah, mandap, aisle runner; lecterns, easels and signage.
Drape & Backdrops
| Object | Size | Height | Seats | Also called | Plan |
|---|---|---|---|---|---|
| Pipe & Drape | 10′ × 0′ 8″ (any size) | 8′ | — | drape wall, drape, velour, sheer drape, drape backdrop | Solo and up |
| Ceiling Drape | 40′ × 40′ (any size) | 4′ | — | ceiling swags, starburst drape, ceiling treatment, ceiling canopy | Solo and up |
| Fabric Canopy | 20′ × 20′ (any size) | 2′ | — | four-point canopy, dance floor canopy, vip canopy | Solo and up |
| Drape Swag | 20′ × 0′ 6″ (any size) | 3′ | — | swag, ceiling swag, wave drape | Solo and up |
| Backdrop | 10′ × 0′ 6″ (any size) | 8′ | — | scenic flat, photo wall, scenic wall | Solo and up |
| Step & Repeat | 8′ × 1′ (any size) | 8′ | — | media wall, press wall, step and repeat | Solo and up |
| Greenery Wall | 8′ × 1′ (any size) | 8′ | — | hedge wall, flower wall, boxwood wall | Solo and up |
| Balloon Arch | 10′ × 2′ | 9′ | — | — | Solo and up |
| Balloon Garland | 10′ × 1′ (any size) | 2′ | — | balloon run | Solo and up |
Floral & Plants
| Object | Size | Height | Seats | Also called | Plan |
|---|---|---|---|---|---|
| Potted Palm | ⌀ 3′ | 8′ | — | palm tree, palm | Solo and up |
| Ficus Tree | ⌀ 4′ | 10′ | — | tree, rental tree, ficus | Solo and up |
| Planter Box 4' | 4′ × 1′ 6″ | 2′ 6″ | — | hedge box, boxwood planter | Solo and up |
| Floral Arrangement (Tall) | ⌀ 2′ 6″ | 3′ | — | tall centerpiece, tall florals | Solo and up |
| Centerpiece (Low) | ⌀ 1′ 6″ | 2′ | — | low centerpiece | Solo and up |
| Candelabra | ⌀ 1′ 6″ | 4′ | — | — | Solo and up |
| Lantern | 1′ × 1′ | 1′ 6″ | — | — | Solo and up |
Ceremony
| Object | Size | Height | Seats | Also called | Plan |
|---|---|---|---|---|---|
| Arch / Arbor | 8′ × 2′ (any size) | 8′ | — | wedding arch, pergola, circle arch, arbor | Solo and up |
| Chuppah | 10′ × 10′ (any size) | 8′ | — | huppah | Solo and up |
| Mandap | 12′ × 12′ (any size) | 10′ | — | — | Solo and up |
| Aisle Runner | 50′ × 3′ (any size) | 0′ | — | aisle | Solo and up |
| Altar Table | 4′ × 2′ | 3′ | — | — | Solo and up |
| Unity Table | 3′ × 2′ | 3′ | — | sand table, candle table | Solo and up |
| Guest Book Table | 4′ × 2′ | 2′ 6″ | — | welcome table | Solo and up |
Furnishings & Signage
| Object | Size | Height | Seats | Also called | Plan |
|---|---|---|---|---|---|
| Lectern / Podium | 2′ × 2′ | 4′ | — | podium, lectern | Solo and up |
| Registration Table 8' | 8′ × 2′ 6″ | 2′ 6″ | — | check-in table, registration | Solo and up |
| Easel | 2′ 6″ × 2′ | 5′ 6″ | — | — | Solo and up |
| A-Frame Sign | 2′ × 2′ | 3′ 6″ | — | sandwich board, a-frame | Solo and up |
| Retractable Banner | 3′ × 1′ | 7′ | — | pull-up banner, roll-up banner, banner stand | Solo and up |
| Room Divider | 6′ × 1′ | 6′ | — | folding screen, privacy screen | Solo and up |
Structures & Site 18 objects
Tents by footprint and style, pop-up canopies, umbrellas and shade sails; restroom trailers and portable restrooms, food trucks and carts, dumpsters, patio heaters, misting fans and fire pits; columns at any size and height, and temporary walls.
Tents & Shade
| Object | Size | Height | Seats | Also called | Plan |
|---|---|---|---|---|---|
| Tent | 20′ × 20′ (any size) | 12′ | — | frame tent, marquee, pole tent, sailcloth tent, clearspan | Solo and up |
| Pop-Up Canopy 10'x10' | 10′ × 10′ | 10′ | — | ez-up, pop-up tent, canopy tent | Solo and up |
| Market Umbrella 9' | ⌀ 9′ | 8′ | — | patio umbrella | Solo and up |
| Shade Sail | 15′ × 15′ (any size) | 10′ | — | — | Solo and up |
| Tent Sidewall | 20′ × 0′ 2″ (any size) | 8′ | — | tent wall, sidewall | Solo and up |
Site Services
| Object | Size | Height | Seats | Also called | Plan |
|---|---|---|---|---|---|
| Restroom Trailer | 16′ × 8′ | 9′ | — | luxury restroom, vip restroom | Solo and up |
| Portable Restroom | 4′ × 4′ | 7′ 6″ | — | porta potty, porta john, portable toilet | Solo and up |
| ADA Portable Restroom | 6′ × 7′ | 7′ 6″ | — | ada restroom, accessible restroom | Solo and up |
| Food Truck | 24′ × 8′ | 10′ | — | food trailer | Solo and up |
| Food Cart | 6′ × 3′ | 6′ | — | coffee cart, vendor cart | Solo and up |
| Dumpster | 12′ × 6′ | 4′ 6″ | — | roll-off | Solo and up |
| Patio Heater | ⌀ 3′ | 7′ 6″ | — | propane heater, mushroom heater, outdoor heater | Solo and up |
| Misting Fan | 3′ × 3′ | 6′ | — | mist fan, cooling fan | Solo and up |
| Fire Pit | ⌀ 4′ | 1′ 6″ | — | firepit | Solo and up |
| Heater / Fan | 2′ × 2′ | 3′ | — | space heater, fan | Solo and up |
Building
| Object | Size | Height | Seats | Also called | Plan |
|---|---|---|---|---|---|
| Column (square) | 1′ 6″ × 1′ 6″ (any size) | 12′ | — | pillar, square column | Solo and up |
| Column (round) | ⌀ 1′ 6″ (any size) | 12′ | — | round column, round pillar | Solo and up |
| Wall Segment | 10′ × 0′ 6″ (any size) | 8′ | — | temporary wall, partition, stud wall | Solo and up |
Trade Show 5 objects
A booth at any footprint (8′×10′, 10′×10′, 10′×20′, island), the draped 6′ table, pop-up displays, counters and literature racks.
Booths
| Object | Size | Height | Seats | Also called | Plan |
|---|---|---|---|---|---|
| Trade Show Booth | 10′ × 10′ (any size) | 8′ | — | booth, 8x10 booth, 10x20 booth, island booth, exhibit booth | Solo and up |
Booth Furniture
| Object | Size | Height | Seats | Also called | Plan |
|---|---|---|---|---|---|
| Trade Show Table 6' | 6′ × 2′ 6″ | 2′ 6″ | — | draped table, exhibit table | Solo and up |
| Pop-Up Display 8' | 8′ × 1′ | 8′ | — | backwall, pop-up display, pop up | Solo and up |
| Counter / Kiosk | 3′ × 1′ 6″ | 3′ 6″ | — | reception counter, kiosk, counter | Solo and up |
| Literature Rack | 1′ 6″ × 1′ | 5′ | — | brochure stand, brochure rack | Solo and up |
Safety & Crowd 11 objects
Stanchion and rope, bike-rack barricade, crowd barrier and fence panels drawn as runs; fire extinguishers, exit signs, first aid and AEDs; wheelchair spaces and accessible routes — the plan a fire marshal reviews.
Crowd
| Object | Size | Height | Seats | Also called | Plan |
|---|---|---|---|---|---|
| Stanchion & Rope | 12′ × 0′ 6″ (any size) | 3′ 4″ | — | rope line, velvet rope, queue line, rope and stanchion | Solo and up |
| Stanchion | ⌀ 1′ 4″ | 3′ 4″ | — | post, crowd post | Solo and up |
| Bike-Rack Barricade | 8′ × 2′ | 3′ 6″ | — | barricade, crowd control barrier, bike rack | Solo and up |
| Crowd Barrier | 4′ × 4′ | 4′ | — | mojo barrier, stage barrier, concert barrier | Solo and up |
| Fence Panel 6' | 6′ × 0′ 2″ | 6′ | — | chain link, temp fence, fence | Solo and up |
Life Safety
| Object | Size | Height | Seats | Also called | Plan |
|---|---|---|---|---|---|
| Fire Extinguisher | 1′ × 1′ | 2′ 6″ | — | extinguisher | Solo and up |
| Exit Sign | 3′ × 0′ 6″ | 0′ 6″ | — | emergency exit, exit | Solo and up |
| First Aid Station | 6′ × 2′ 6″ | 3′ | — | medic, medical tent, first aid | Solo and up |
| AED | 1′ × 0′ 6″ | 1′ 6″ | — | defibrillator | Solo and up |
Accessibility
| Object | Size | Height | Seats | Also called | Plan |
|---|---|---|---|---|---|
| Wheelchair Space | 3′ × 4′ | 0′ 1″ | — | ada seat, wheelchair seating, accessible seat | Solo and up |
| Accessible Route | 20′ × 3′ (any size) | 0′ | — | ada path, ada route, accessible path | Solo and up |
Entertainment 13 objects
Casino tables with their seat counts, DJ booth, pianos, photo booths and a 360 booth, and the outdoor play set — bounce house, cornhole, giant Jenga, a mechanical bull.
Casino
| Object | Size | Height | Seats | Also called | Plan |
|---|---|---|---|---|---|
| Blackjack Table | 6′ × 3′ 6″ | 3′ | 7 (max 7) | 21 table, blackjack | Solo and up |
| Craps Table | 12′ × 5′ | 3′ 6″ | — | craps | Solo and up |
| Roulette Table | 8′ × 4′ | 3′ | — | roulette | Solo and up |
| Poker Table | 8′ × 4′ | 2′ 6″ | 10 (max 10) | poker, texas hold'em table | Solo and up |
Performance
| Object | Size | Height | Seats | Also called | Plan |
|---|---|---|---|---|---|
| DJ Booth | 6′ × 3′ | 3′ 6″ | — | dj table, dj | Solo and up |
| Grand Piano | 7′ × 5′ | 3′ 4″ | — | baby grand, piano | Solo and up |
| Upright Piano | 5′ × 2′ | 4′ | — | upright | Solo and up |
| Photo Booth | 8′ × 8′ | 8′ | — | — | Solo and up |
| 360 Photo Booth | ⌀ 6′ | 4′ | — | spinner booth, 360 booth | Solo and up |
Play
| Object | Size | Height | Seats | Also called | Plan |
|---|---|---|---|---|---|
| Bounce House | 15′ × 15′ | 12′ | — | inflatable, jumpy castle, bouncy castle | Solo and up |
| Cornhole Boards | 4′ × 2′ | 1′ | — | bags, lawn game, cornhole | Solo and up |
| Giant Jenga | 2′ × 2′ | 3′ | — | jenga, yard games | Solo and up |
| Mechanical Bull | ⌀ 20′ | 8′ | — | bull ride | Solo and up |
Vehicles & Parking 8 objects
Show cars, SUVs, golf carts, shuttles and box trucks at their real footprints, valet stands, and standard and accessible parking stalls.
Vehicles
| Object | Size | Height | Seats | Also called | Plan |
|---|---|---|---|---|---|
| Show Car | 15′ × 6′ | 5′ | — | display vehicle, car, sedan | Solo and up |
| SUV | 16′ × 6′ 6″ | 6′ | — | truck, pickup | Solo and up |
| Golf Cart | 8′ × 4′ | 6′ | — | cart | Solo and up |
| Shuttle Bus | 30′ × 8′ 6″ | 10′ | — | coach, bus, shuttle | Solo and up |
| Box Truck 26' | 34′ × 8′ 6″ | 13′ | — | production truck, box truck, 26 foot truck | Solo and up |
Parking
| Object | Size | Height | Seats | Also called | Plan |
|---|---|---|---|---|---|
| Valet Stand | 3′ × 2′ | 4′ | — | valet podium | Solo and up |
| Parking Stall | 9′ × 18′ | 0′ | — | parking space | Solo and up |
| ADA Parking Stall | 13′ × 18′ | 0′ | — | accessible stall, handicap parking | Solo and up |
About this list: it is generated from the same catalog module the app seeds its library from, so it cannot drift from what the palette shows. Retired objects (fixed-size variants replaced by parametric ones) are not listed but still resolve in old diagrams.
FAQ
Questions people ask about the library
How many objects are in the library, and are the dimensions real?
216 objects in 13 categories, and yes. Every item carries a real width and depth (or diameter) in feet and inches and a real physical height — a 60″ round is 5 feet across and 30 inches tall, a restroom trailer is 16 by 8 and 9 feet high. Dimensions are what the same item draws at in plan and stands at in 3D; nothing is a decorative icon.
Which plan includes which objects?
Free includes the 25 core tables and seating. Solo ($9/mo) adds the standard library — 132 more objects across staging, bars and catering, décor, structures, trade show, safety, entertainment and vehicles. Pro ($18/mo) and every Venue plan add the 59-object production library: AV & Production, Lighting and Power Distribution. Locked items still show in the palette, greyed, so you can see what an upgrade unlocks.
Can I add my own inventory?
Yes, on Business ($149/mo) and every Venue plan. Settings → Library takes one item at a time, "Save to library" turns any object on the canvas into one of yours at those exact dimensions, and a CSV import takes the spreadsheet your warehouse already keeps — name, size, height, SKU, quantity, cost. Your items appear in every diagram's palette under your own categories and the AI copilot places them by name or SKU.
Do you have string lights, ceiling drape, and truss?
String lights are strung the way they are hung: click each pole, tent leg or tree and the run sags between them at an attach height, with bulbs every 18 inches. Ceiling drape is one object with a footprint and a style — starburst from a centre hoop, linear runs, or crisscross — plus swag depth and peak height. Pipe and drape carries fabric, fullness, tie-backs and a valance. Truss today is a run at a trim height plus towers; fixtures placed on a run hang at its trim, and a fuller truss builder (goalposts, boxes on legs, socks) is the next project.
How does the AI copilot know the library?
Every item, its size, its behaviour tags and its trade-name aliases are in the copilot's instructions — cached, so it costs nothing per turn — and the same list includes your own inventory. Ask for “a gobo” and it places a Monogram Projector; ask for “poseur tables” and it knows those are 30″ highboys. Tags tell it how things behave: a fixture hangs from a truss, a bar hugs a wall, uplights space along the perimeter, a chandelier is never on the floor.
What is a behaviour tag?
A word on the item that the editor and the copilot read instead of its name. platform: things rest on it in 3D (stage, deck). hangplane: things inside its footprint hang at its trim (truss). hangs: never floor-standing (flown array, chandelier). fixture, fabric, wrap, facesAudience, wallHug, perimeter, tall, marker, run, vertical, chair. A fixture the software has never heard of still hangs correctly because its tags say so.
What does the load list do with all this?
Every placed object remembers its category, name and SKU, so the load list groups a finished plan into what the warehouse pulls: each for furniture, linear feet for drape, skirting, rope and truss, square feet for dance floors, panel counts for drape, bulb counts for string lights — and, for your own inventory, how many you own against how many the plan needs. It exports as CSV.
What is deliberately not in the stock library?
Curved members (arched truss, curved bars) — a third shape family is planned. Vendor-specific SKUs — that is what your own catalog is for; stock stays generic and dimensionally honest. Doors and columns that belong to a venue’s event space live on the space, not in the diagram.
See it standing up on the 3D event diagram page, or the whole production workflow for AV & production companies.
Draw it with objects that are the right size.
The core library is free. The standard library is Solo at $9/month, full production is Pro at $18/month, and your own inventory comes with Business.
No credit card required