For universities & colleges
Event diagramming software for universities & colleges
Rooms get booked in 25Live or EMS, but the setup diagram still travels as a canned option picked days ahead and emailed in. EventDiagram is the setup-diagram layer for campus event services. Every multipurpose room is drawn to scale one time, requesters start from standard layouts instead of a blank page, and the requesting department, the setup crew, and outside vendors all open the plan from one free link.
What’s inside
Every set the multipurpose room hosts, at real dimensions
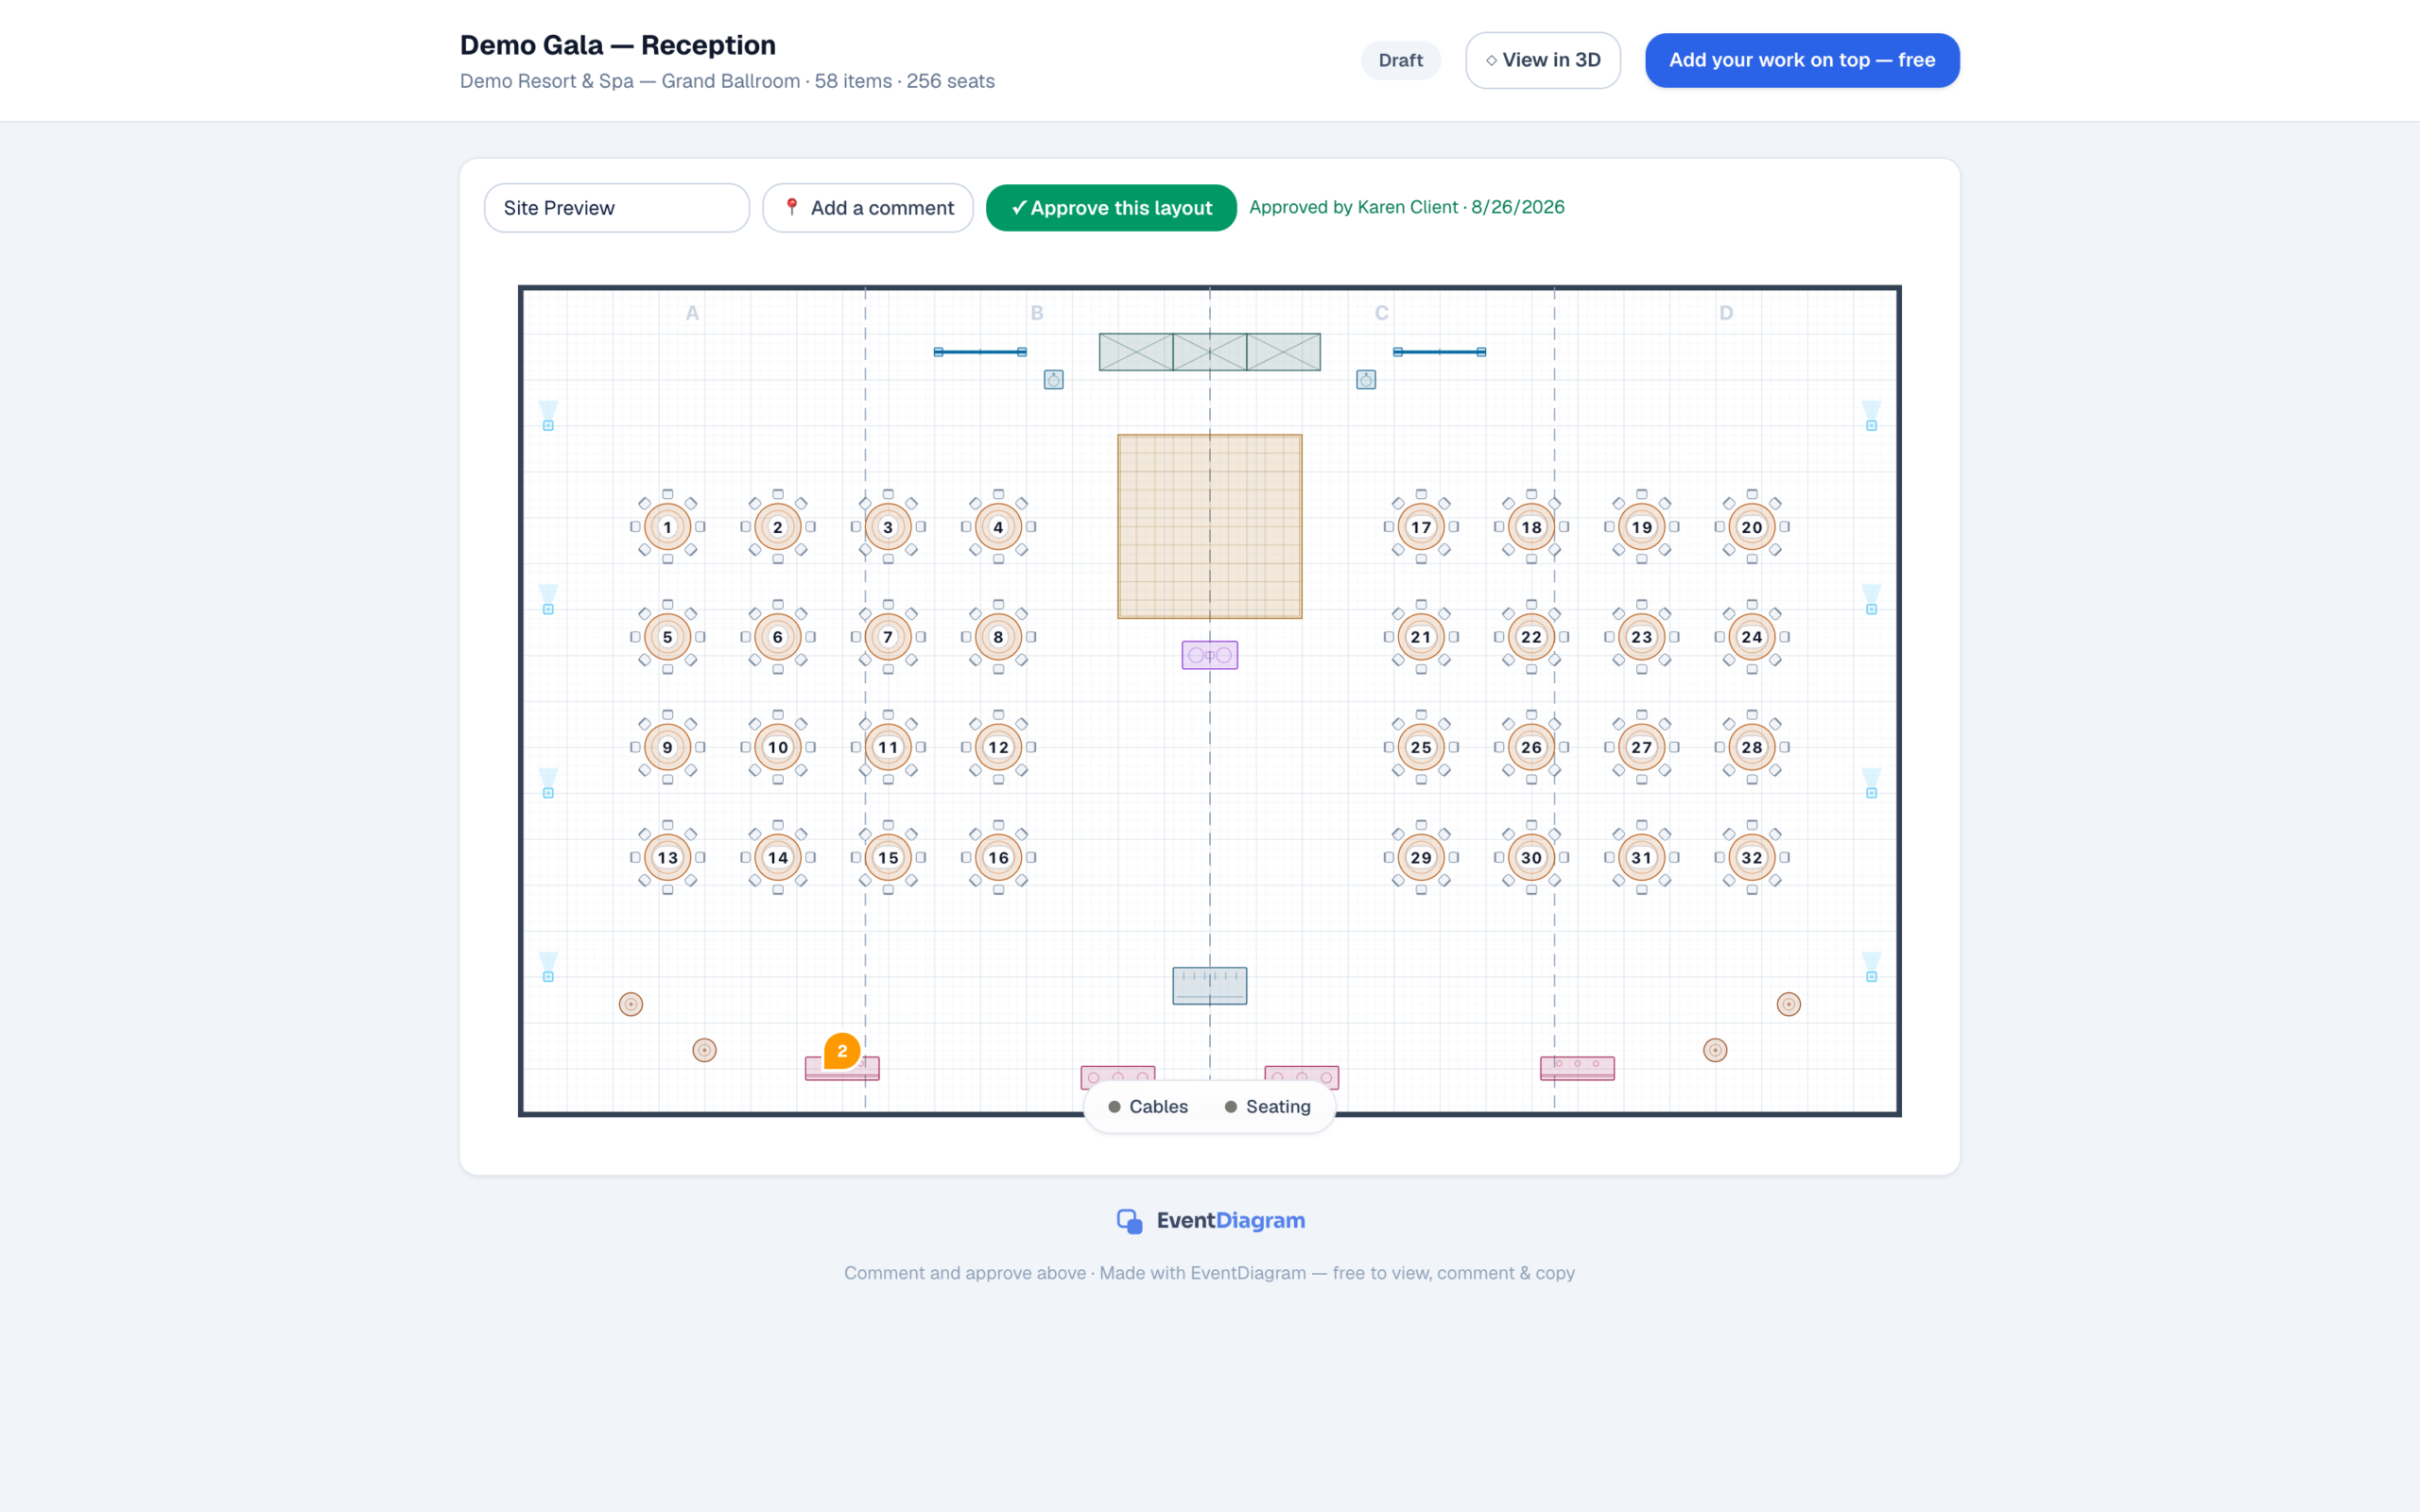
Every object carries its physical footprint and a real height, and the 3D walkthrough renders from the same data as the 2D plan. The drawing the dean’s office signs off on is, item for item, the drawing the setup crew builds.
Scale is the whole point. A diagram made of clip-art shapes tells the crew roughly where things go; a diagram in real feet and inches tells them whether the ninth row of chairs actually clears the accessible route. A true drawing ends most of those arguments before the furniture moves.
The request queue
From canned options to same-day self-serve
Most reservation offices handle diagrams by publishing a few fixed setups per room and asking requesters to pick one — days or a week in advance, by email. It keeps the queue manageable and satisfies almost nobody: the requester wants one thing moved, and the office redraws it.
Rooms drawn once change the mechanics, and drawing them isn’t the office’s job either. Send us the floor plans facilities already keeps and we convert every event space to scale for you. Event services publishes each space with its standard layouts. The department coordinator opens the room, starts from the closest layout, drags the head table to where the provost will actually sit, and sends the link back. The office reviews the real drawing, to scale with live seat counts, and clicks Approve, stamped against that exact version. The back-and-forth that used to consume business days becomes one round.
Multipurpose is the operative word: the same hall runs lecture at noon, employer prep at 3, banquet at 7. Each setup lives as its own diagram filed under its event, so the room turn is two drawings side by side instead of one over-annotated printout.
The reservation itself stays where it belongs. 25Live or EMS still owns the booking, the times, and the approvals for space. EventDiagram owns what the room looks like once it’s yours.
Fair math
Career-fair rows: the math before the map
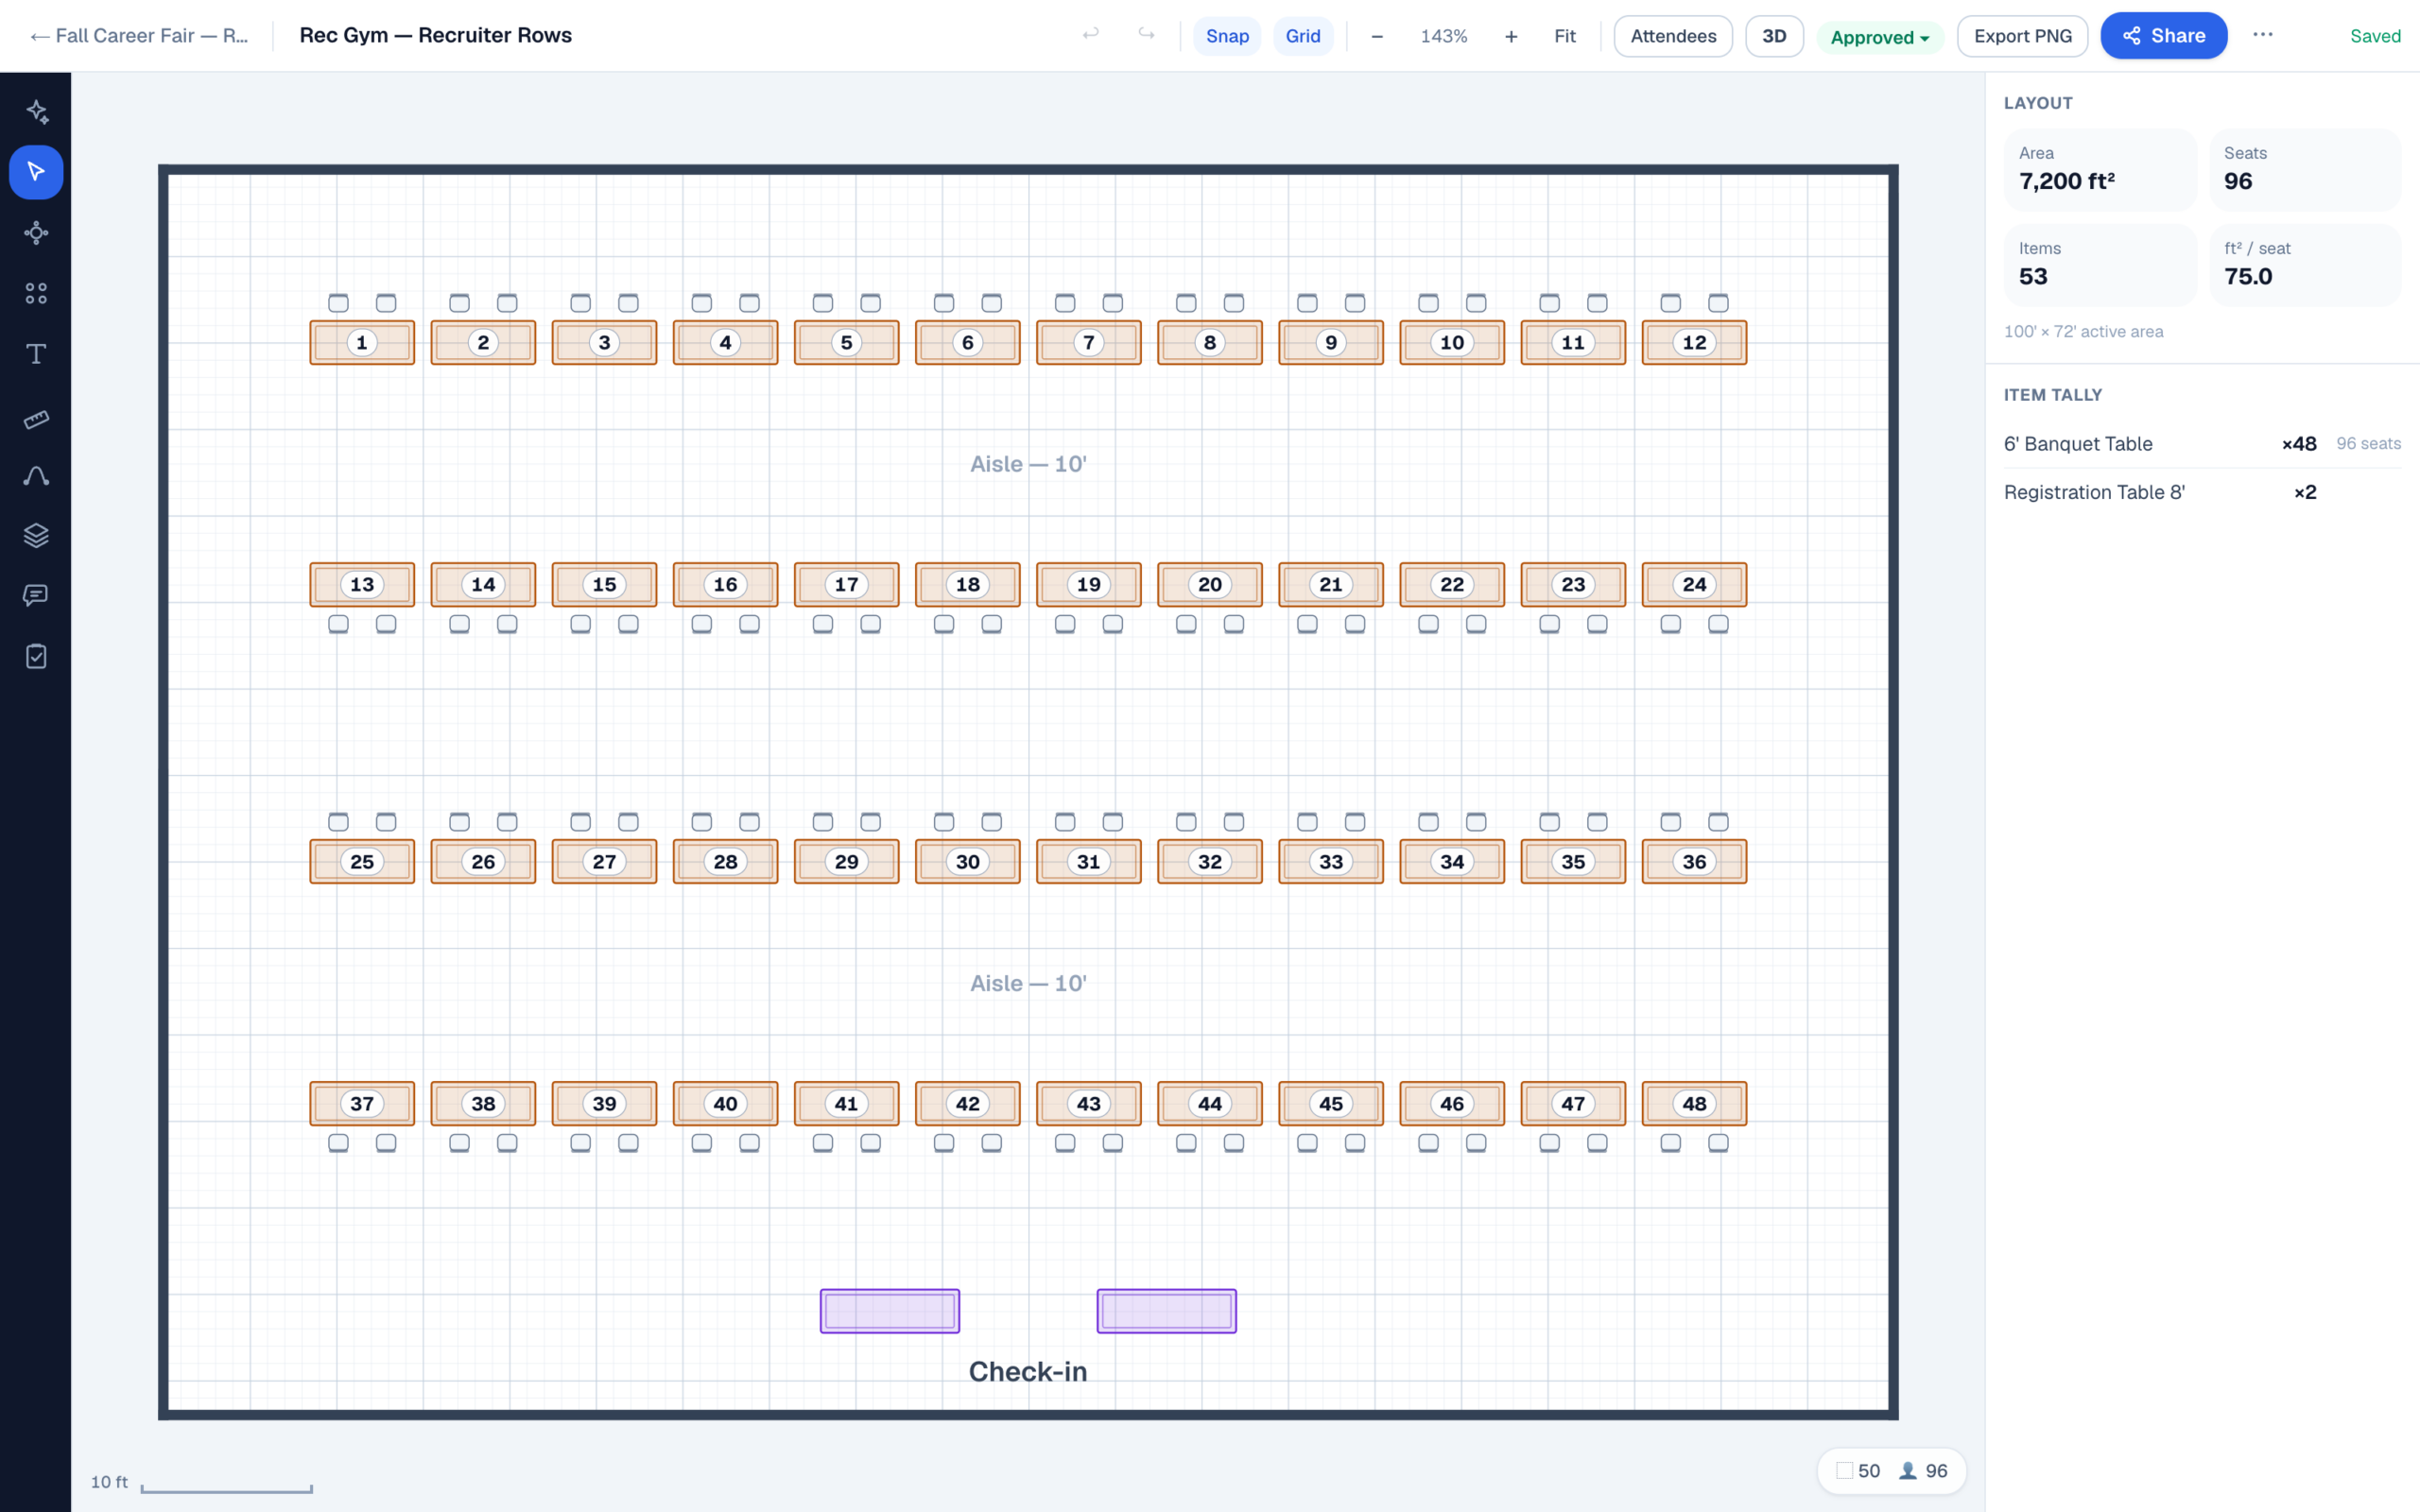
The standard display table is 6′ × 30″. Give recruiters honest working depth behind it — 4 feet is comfortable once chairs, a banner stand, and a box of swag are in play — and plan attendee aisles at 10 feet, the default on trade-show floors. A double-loaded aisle, tables facing each other across it, therefore consumes a band about 23 feet deep: 4′ + 2.5′ + 10′ + 2.5′ + 4′.
Now put that band in a real room. A regulation basketball court measures 94′ × 50′; running rows across the width fits four double-loaded bands in 92 of the 94 feet — leaving nothing for the check-in queue and no cross-aisle at the ends. Along each 50′ row, 6′ tables with 2′ of separation land six employers, so the ideal-world ceiling is roughly 48 tables. Carve out the entrance, a resume-review corner, and honest circulation, and the number a to-scale diagram will defend is closer to 40.
That gap between the count the spreadsheet promised and the count the floor holds is exactly what a scaled drawing surfaces in October, not on fair morning. And none of the numbers above are code: exit paths, aisle minimums, and posted occupancy for a public-assembly setup are your fire marshal’s call, and that review moves quickly when a scaled PDF is already on the table.
Once we’ve converted the gym at its true dimensions, from the plans facilities already has, the fair, the banquet, and the finals-week study hall all start from the same verified room. Each one is its own diagram, filed under its own event, and none of them gets redrawn from memory.
The annuals
Orientation, career fair, commencement — duplicated, not redrawn
The biggest events on the campus calendar happen every year, run by people who weren’t here last year. When the diagram lives in the event — with its dates, documents, and workflow status — the next coordinator duplicates last May’s drawing, adjusts for this year’s headcount, and inherits a plan instead of folklore.
Commencement is the extreme case: a stage that exists for one morning a year, built by a crew that turns over, for the largest audience the campus ever seats. The diagram that survives from last time — risers, the ramp, faculty rows, the press platform nobody remembers agreeing to — is worth more than any handoff memo. And for the donor dinner and the president’s reception, the 3D walkthrough shows the room instead of describing it, from the same diagram the crew sets from.
FAQ
Questions from event services
Does this replace 25Live or EMS?
No, and it shouldn’t. Scheduling, space approval, and the master calendar are what 25Live and EMS are built for, and campuses run on them. EventDiagram covers the part those systems leave to email attachments: the to-scale setup diagram for the room once it’s booked. Keep the reservation system; fix the drawings.
Can requesters really build their own setup diagrams?
That’s the design. Publish each room with standard layouts and a requester starts from one instead of a blank page. Venue plans include unlimited team members, never per-seat, so the student-activities coordinator and the dean’s office admin can both edit while everyone else views and comments free. The office keeps review: nothing is final until it’s approved on the link, version-stamped.
We diagrammed in Social Tables. What happens now?
Cvent has been folding Social Tables’ vertical pages into its generic solution pages — the dedicated universities page now redirects to a broad education page (checked August 2026) — and pricing runs through the Cvent sales motion with a 12-month commitment on listed paid plans. If the campus is reassessing: Social Tables PDF exports import into EventDiagram as editable, to-scale diagrams rather than background images, and the Social Tables comparison lays out the differences honestly, including where Cvent’s ecosystem still wins.
How does pricing work for a campus?
The Venue plan is $149/property/month and covers every event space at that property with unlimited team members, 3D, your branding, and concierge conversion of the floor plans. Diagram the rooms that host events — the union ballroom, the multipurpose rooms, the gym — not all 200 classrooms. A single department or student org doesn’t need any of that: Free covers one active diagram at a time (a spring formal, say) and Solo is $9/month with unlimited events; the full ladder is on the pricing page, and the free floor plan software guide maps the $0 options honestly. A campus putting several buildings on the program — or a system with more than one campus — is an Enterprise conversation: every property on one agreement, API and webhooks, governance controls, and priority onboarding, typically from ~$9K/year.
Will IT and procurement need to be involved?
Below Enterprise there’s nothing to install and no contract to redline: a browser tool at $0–$149/month, billed monthly with no annual commitment, with public Terms, Privacy, and Security pages and data export on every plan. When the deployment is large enough that IT should weigh in, Enterprise carries what they’ll ask about — SSO/SCIM, audit logs, and an agreement scoped in one call.
How do our rooms get into the system?
Send the floor-plan PDFs. On Venue plans, conversion is concierge at onboarding: rooms come back at their real perimeter, with dimensions verified against two independent scale references. On any plan you can also upload a PDF and set the scale yourself. If the union or conference center rents to outside groups, publishing verified rooms in the venue directory and gating share links turns those floor plans into captured leads with names attached.
Campus running a hotel or executive conference center? The hotels & venues page covers the sales-and-catering side — airwalls, BEOs, and the $149 math. Outside organizers bringing their own program can start from the corporate & agency planners page.
Every room on campus, drawn once — used all year
Standard layouts on your busiest rooms, same-day diagrams for requesters, and every viewer free. Monthly billing, no procurement saga.
No credit card required