For churches & ministries
Room layout software for church events & fellowship halls
Sunday classes, Wednesday dinner, a reception on Saturday. It’s the same multipurpose room, set three different ways in a week. Send us the floor plan the church already has and we’ll convert the hall to scale for you. Then keep a saved layout for every regular set, and the hospitality team opens the current plan free or prints it at real scale. No accounts, no licenses, no taped-up sketch by the light switch.
The object library
What the storage closet holds, drawn to scale
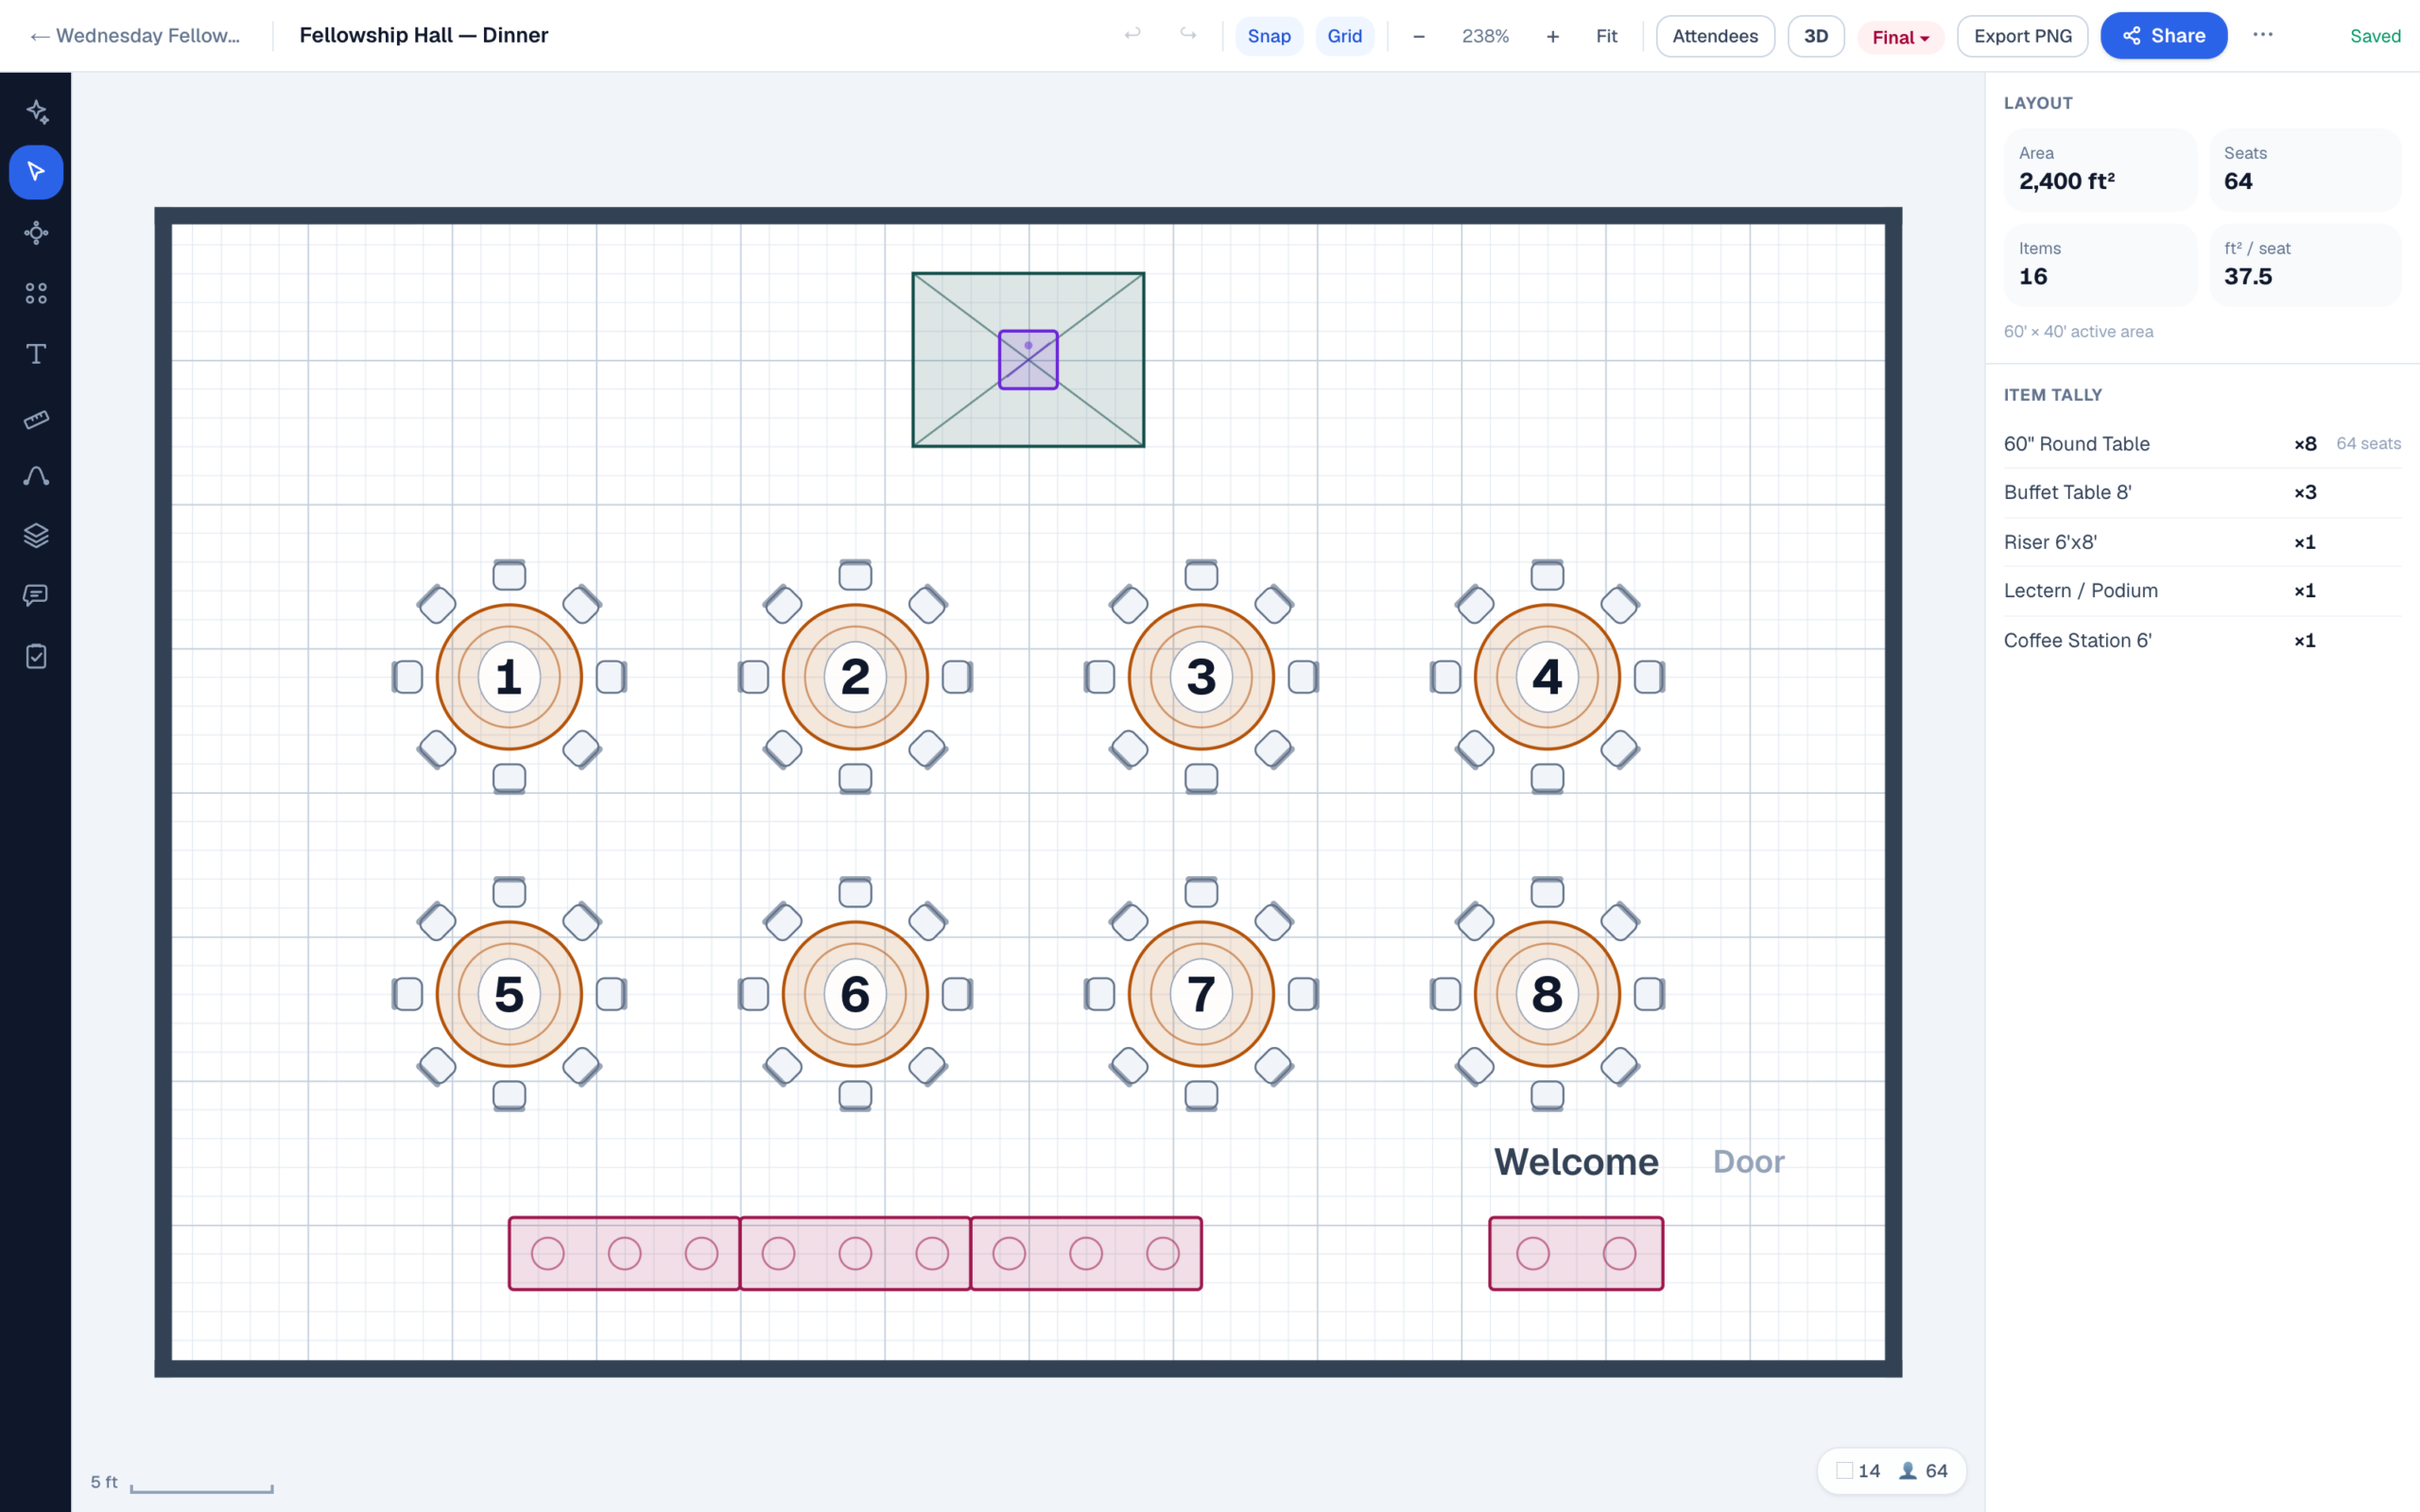
The item tally that comes off the plan is the pull list for the closet: 15 rounds, 120 chairs, 4 six-footers, 2 stage decks. When the count lives on the drawing, nobody hauls out twenty tables to use fourteen.
The weekly flip
Classes Sunday, dinner Wednesday, a wedding Saturday
A multipurpose room earns its name the hard way: the same hall is classrooms in the morning, a fellowship dinner midweek, and a reception on the weekend. Today, what each set looks like usually lives in one facilities person’s head, or on a photocopied sketch by the light switch.
The hall gets captured once, at its real dimensions, and nobody at the church has to be the one to do it. Send us the architect’s plan, an old renovation drawing, even the fire-evacuation map, and we’ll convert it for you. (Prefer to do it yourself? A rectangular room is a tape measure and two numbers.) Each standard set then becomes its own saved diagram: the class set, the dinner set, the banquet set. Next month’s dinner starts as a duplicate of last month’s, and every diagram lives under its event with dates and a workflow status. “Set for Wednesday” means one specific, current drawing.
The time math is real. One church-furniture supplier’s setup guide budgets about 60 to 90 minutes for an experienced two- or three-person crew to set tables and chairs for a 100-person event, and two to three hours when volunteers do the same room. Most of that gap isn’t lifting. It’s deciding: where the serving line goes, which wall gets the platform, how many chairs at each round. A to-scale plan makes those decisions once, in the editor. The crew places what the drawing says.
There’s a quieter payoff, too: succession. When the one person who knows how the hall goes together is out sick, traveling, or finally hands over the keys, the setups don’t leave with them. The drawings stay under their events, named and current, and the next facilities volunteer inherits a working system instead of a rumor of one.
When the hall hosts a catered reception, the caterer works from the same drawing — their side of it is here. And the fall fundraiser with silent-auction tables runs the same way; see the nonprofits page for that event.
Room limits
How many fit — with the walkways still clear
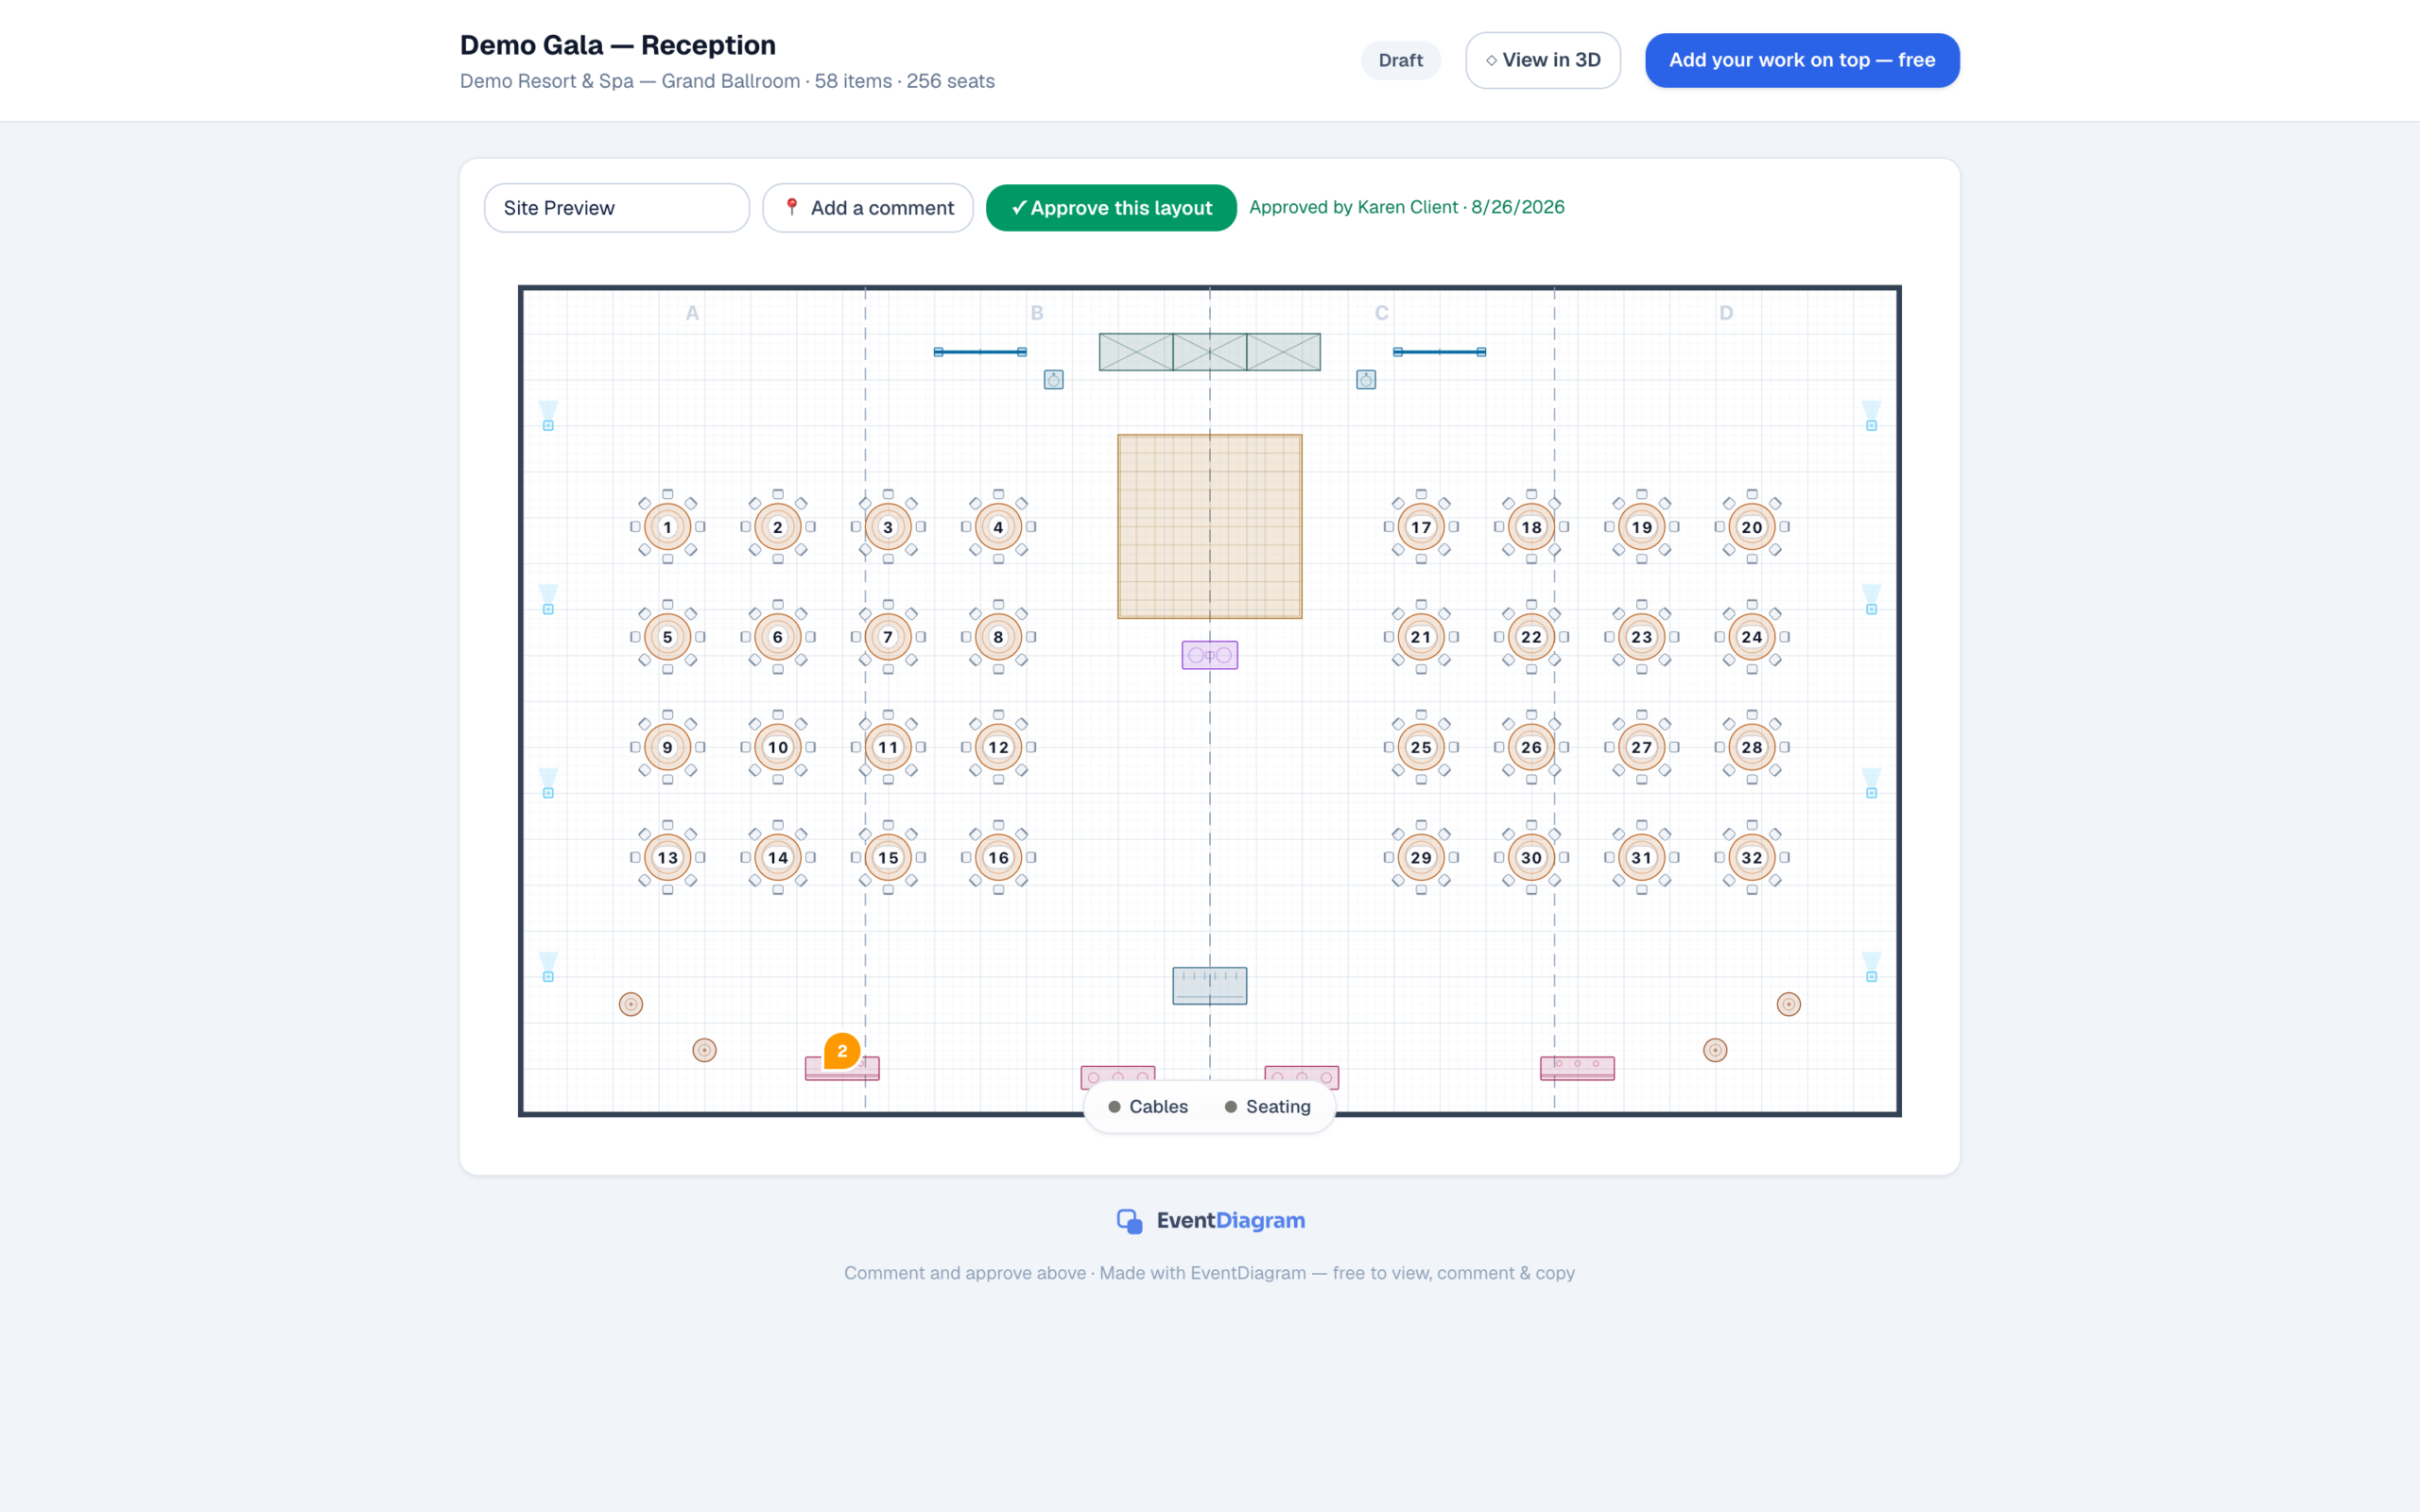
You can answer “will 150 fit for the banquet?” with arithmetic, but the drawing is what settles it.
The arithmetic: seated dinners at round tables run about 10–12 square feet per guest, so a 50′ × 48′ hall pencils out near 200, before the serving line, the path to the kitchen, and the platform take their share. Between rounds, keep roughly five feet edge to edge so two chair backs and a walking path can coexist. Then the lines that can’t be pinched: a wheelchair-accessible route needs 36 inches of clear width at minimum, and occupancy and exit requirements for your building are set by your local fire marshal, not by a rule of thumb. Because the plan is to scale in real feet and inches, the aisle on screen is the aisle in the hall — measure it in the editor, and export the clean PDF when someone official wants to see it.
FAQ
Questions from the facilities team
Does this schedule rooms or replace our church management software?
No — and it doesn’t try. There’s no booking calendar, no facility scheduling, no member database, no volunteer rosters. Keep Planning Center, eSPACE, or whatever ChMS runs your calendar and people. EventDiagram is the layout layer those tools don’t have: the calendar says the hall is booked Saturday; the diagram says exactly what “set for the banquet” means.
Do our volunteers need accounts or paid seats?
No. Anyone who opens a share link sees the current plan in the browser — no login, no license, and no per-viewer charge, ever, on any plan (the free one included). Prefer paper? Export the PDF and post that instead; at least this one is to scale.
Can we keep a standard layout for each room and reuse it?
Yes — that’s the intended pattern. The room is drawn once at its real dimensions; each standard set is a saved diagram, and a new event starts by duplicating the closest one. The dinner set you refine in March is the one October opens with, instead of a fresh argument about which wall the serving line belongs on.
Is the Free plan really enough for a church?
To start, genuinely yes. The free plan is one active diagram at a time with the core library and share links: draw the hall, set the next big event, share it, then archive and set the one after (archived diagrams restore any time). A building that wants its class, dinner, and banquet sets saved side by side wants Solo at $9/month, with unlimited events and diagrams plus clean, watermark-free printouts. Most churches never need more than that; Pro at $18/month adds three editors, the 3D view, and the AI copilot. Monthly billing, no annual commitment — the full ladder is on the pricing page.
Can we use it for the sanctuary too?
If the sanctuary has flexible seating — chairs rather than fixed pews — it’s a room like any other: draw it once, save the standard worship set, and lay out the Christmas concert or a wedding ceremony as its own diagram, rows and aisle at measured widths. A sanctuary with fixed pews mostly arranges itself, which is why this page spends its time on the rooms that don’t: the fellowship hall and the multipurpose spaces.
All we have is a hand-drawn sketch of the hall. Where do we start?
Send it to us. Even a photo of the sketch with a couple of real measurements written on it is enough, and we’ll convert the hall into the system for you — an architect’s plan or fire-evacuation map works even better. Prefer to capture it yourselves? A rectangular hall is a tape measure and two numbers. Either way the room only has to be captured once, by one person, ever, and maintaining it is nobody’s job after that.
Comparing free options first? The rundown of free event floor plan software covers what stays free here and elsewhere.
Retire the sketch taped to the wall
Send us your floor plan and we’ll convert each room once. Then save the sets you flip to every week, and the whole hospitality team opens the current plan free.
No credit card required