Features
The event diagram that listens.
To-scale floor plans in real feet and inches, a 3D view of every room, share links your client can approve — and an AI copilot that sets the room from a sentence. Turn Instant off and it hands you a draft preview to approve before anything touches your plan.
The AI layer
Tell the room what to do
Type “rounds of 10 for 180 guests, a 24-foot dance floor center, buffet along the north wall” and watch the layout build itself — to scale, seat counts live, everything still yours to drag and adjust. The copilot works on a hidden draft and shows you the result before anything touches your real diagram. It runs on Claude, the same AI a growing share of planners already talk to every day.
The editor
Real feet. Real inches. Real capacities.
216 objects, every one to scale
Tables, staging, AV, lighting, drape, tents and vehicles with real dimensions and heights, searchable by trade name, plus your own inventory with SKUs. See the whole library and which plan includes what →
Events are the folder
Every diagram lives in an event — with its dates, documents, contacts, and a six-stage workflow status. The whole gala in one place, not a pile of loose files.
Import your old plans
Bring a Social Tables or Prismm PDF export and get back a working, editable, to-scale diagram — not a background image. Your history survives the move.
Attendees & seating
Import your guest list, assign seats table by table, and export seating charts the caterer and captain can actually work from. More on the seating chart software.
The airwall model
Draw the ballroom once. Every combination derives.
A divisible ballroom isn't eight floor plans — it's one room with airwalls. In EventDiagram you define the space and its sections once; Salon A, AB, BCD, and the full ABCDEF all derive automatically, with the right dimensions and capacities. Change the room, and every combination updates. No other tool models this; everyone else makes you maintain a folder of stale variants.
3D
Walk the room before load-in
Sharing & approval
One link. Client sees it, comments, approves.
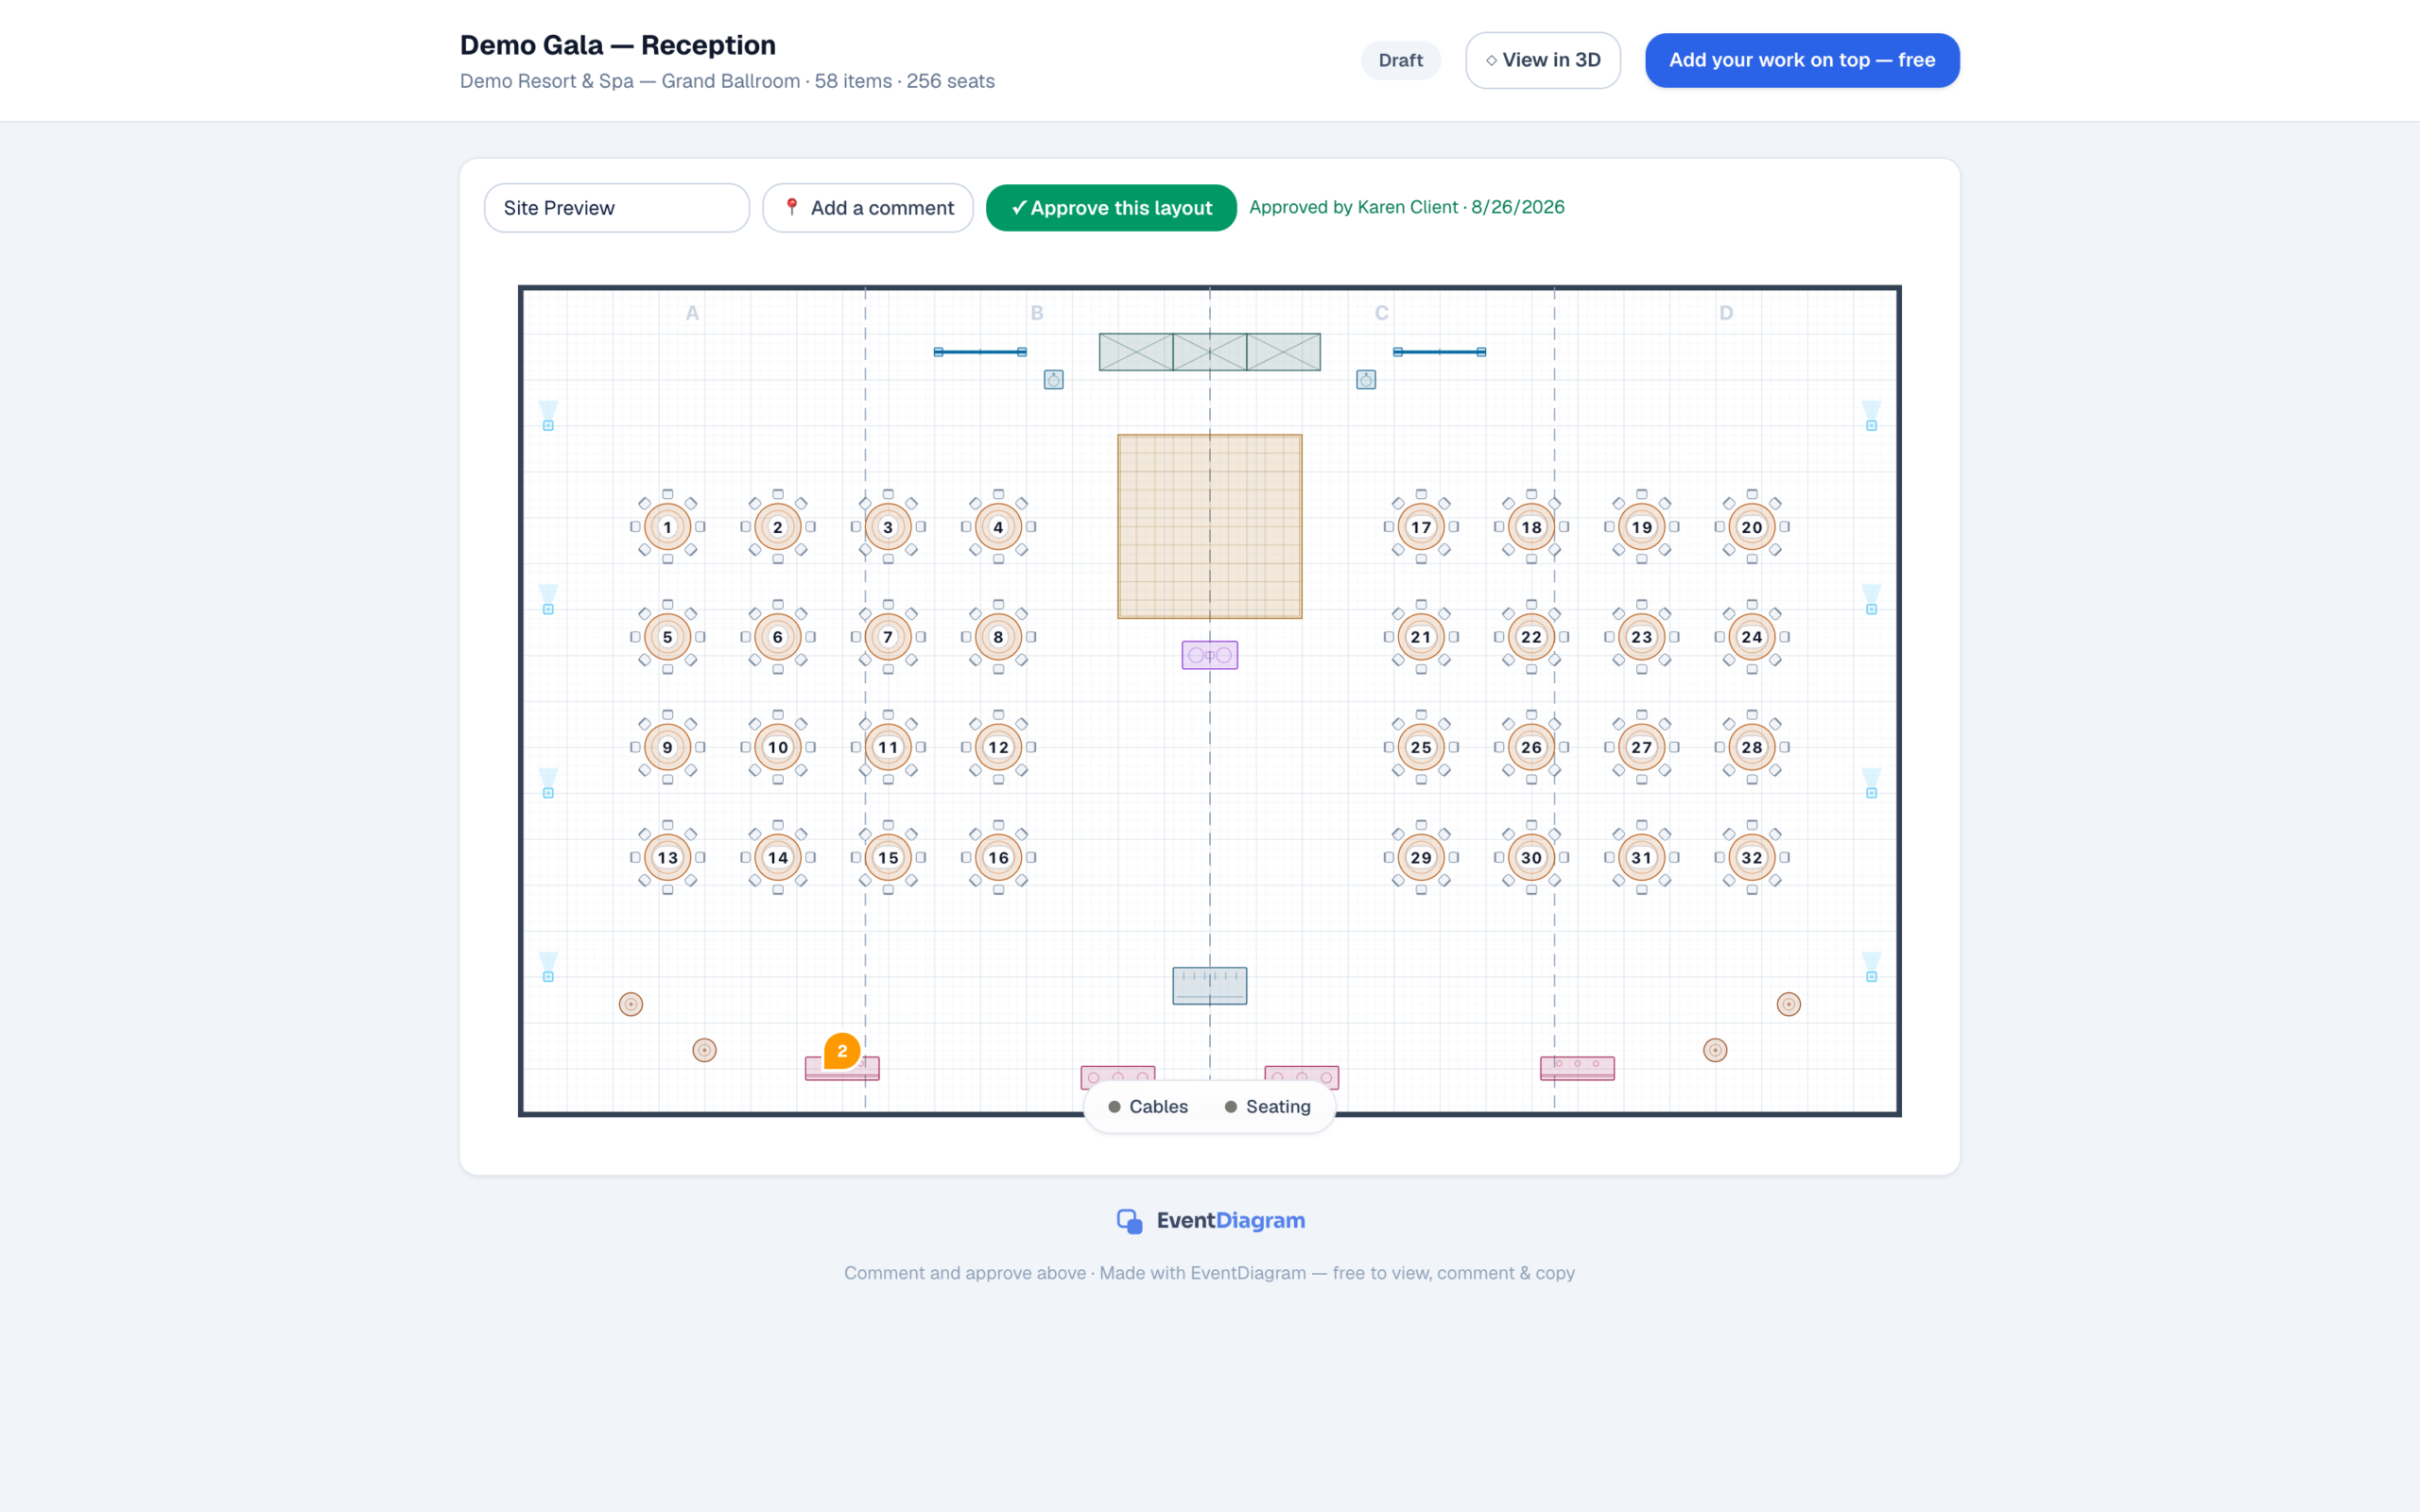
- Viewers need no account and never pay — sharing is free on every plan
- Pinned comments land exactly where the question is
- A real Approve button, stamped against the exact version approved
- Recipients get the 3D view too — the client walks the room from the link
- Optional email gate tells you exactly who opened the plan
See it on your own floor plan
Start free, import a PDF or draw a room, and put the copilot to work. $9/month when it earns a place in your week.
No credit card required